For Sale
Just Listed
Open House Sun 18–20
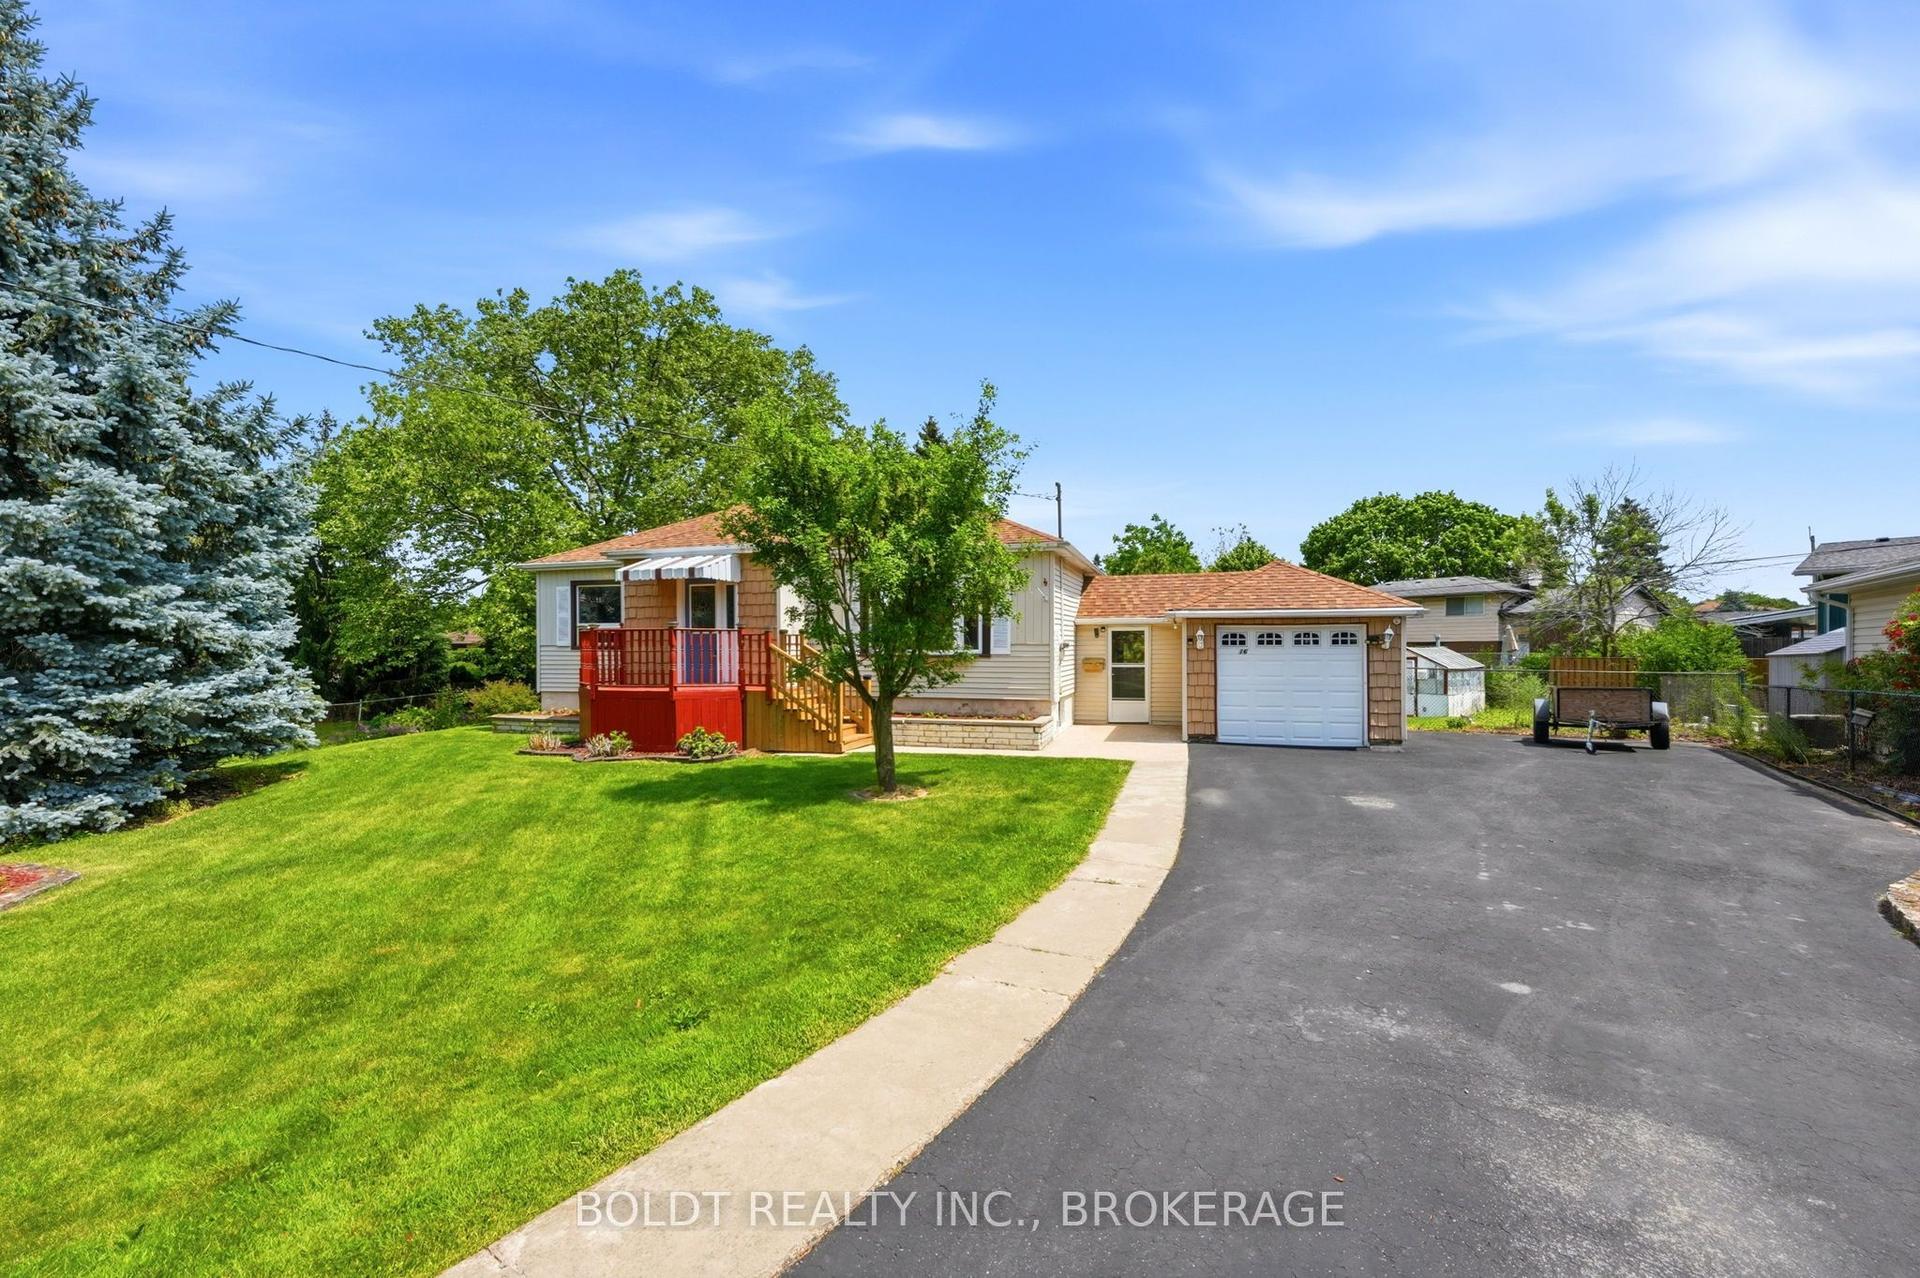
12 Willcher Drive
437 - Lakeshore, St. Catharines, ON
$634,500
3Bd
2Ba
900+sqft
3Parking
50 x 116 ftlot
$705/sqft
DetachedMLS# X13607532Listed 2026-07-271 DOM
Cooling
Central Air
Basement
Finished
Just listed! New listings in St. Catharines often receive offers within the first week.
About this home
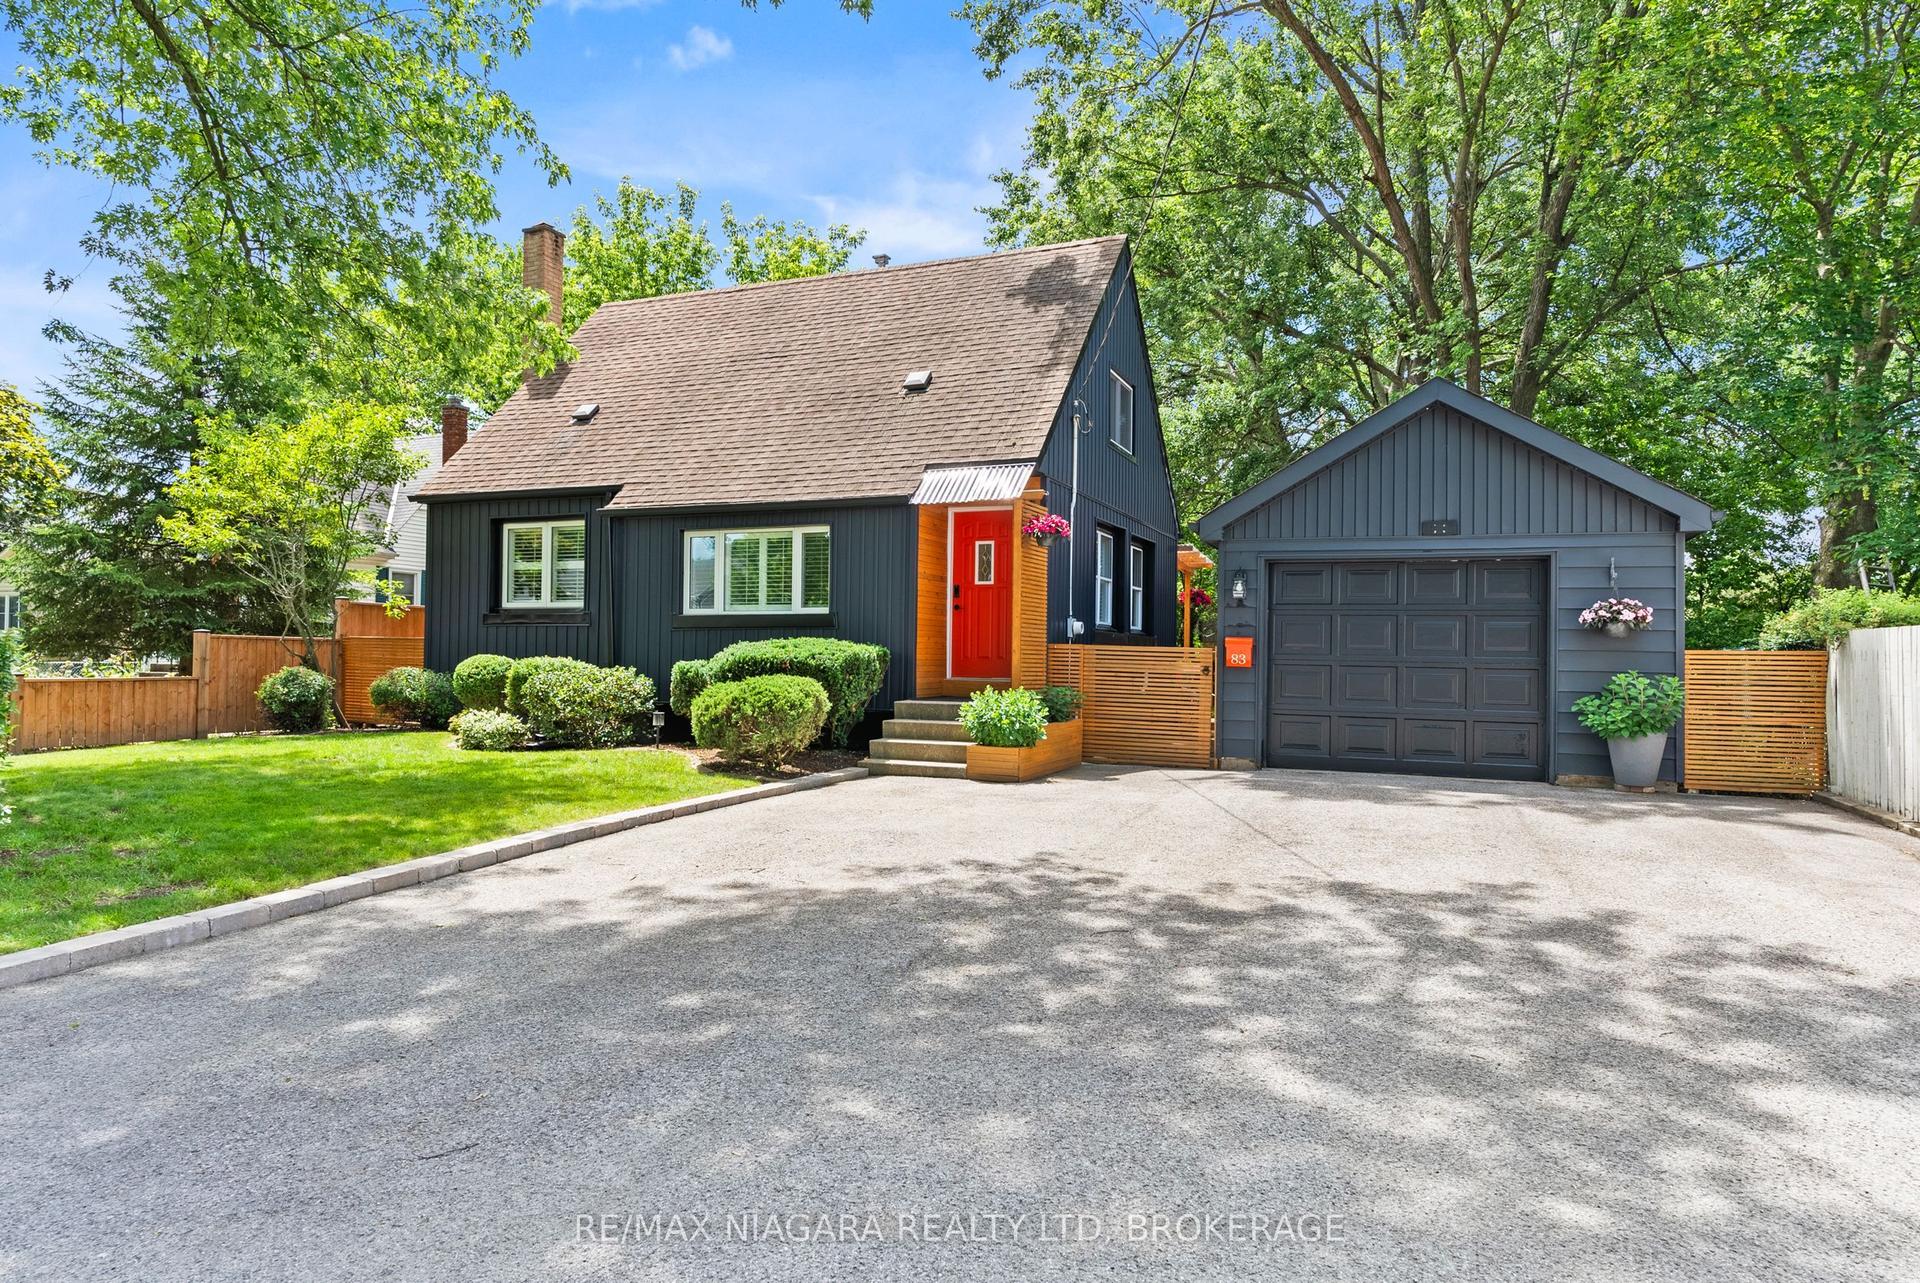
Welcome to one of North-End St. Catharines' most sought-after pockets! Situated North of Lakeshore, this beautifully maintained 4-level side split offers over 1,600 sq. ft. of finished living space, making it the ideal setting for growing families and outdoor enthusiasts alike.The functional side-split layout features 3 bright, comfortable bedrooms and 2 full bathrooms, providing ample space for work, rest, and play across every tier.Step through to your private backyard paradise-a fully fenced, thoughtfully landscaped sanctuary designed for easy living. The low-maintenance composite deck serves as the ultimate outdoor entertaining hub, perfect for summer barbecues, morning coffee, or quiet evenings under the stars.Location is everything, and this home sits just steps from the scenic Walker's Creek Trail, the Welland Canals Parkway, top-rated local schools, and Lake Ontario beaches. Combine quiet residential charm with convenience to parks and amenities-this North-End gem won't stay on the market long!
Rooms
Main Floor
| Living Room | 4.57 × 4.75 m | California Shutters |
| Kitchen | 3.66 × 4.12 m | W/O To Deck Eat-in Kitchen |
Upper
| Bedroom | 3.05 × 3.53 m | |
| Bedroom 2 | 3.05 × 3.66 m | |
| Bedroom 3 | 2.67 × 3.66 m | |
| Bathroom | 2.75 × 3.50 m | 4 Pc Bath |
Lower
| Bathroom | 2.85 × 1.88 m | 3 Pc Ensuite |
| Recreation | 5.54 × 5.56 m |
Basement
| Utility Room | 4.80 × 4.00 m | Combined w/Laundry |
| Other | 4.80 × 3.56 m |
Features
- Other
- Full
- Finished
- Central Air
- Sidesplit 4
Financials
Annual Taxes
$4,900
Estimated Rental Income
Entire property$3,200 – $4,800/mo
Basement apartment$1,800 – $2,500/mo
Rental yield6.1% – 9.1%
*Estimates based on comparable rentals in the area. Actual income may vary.
Market Data — St. Catharines
Days on market1 days
Buyer's MarketSeller's Market
Based on active listings in St. Catharines. Data updates daily.
Our estimate for this home
Estimated range
$527K – $612K
Mid-point $569K · ~$633/sqft
How this listing compares
$527KList · $635K$612K
Medium confidence·Based on 21 437 - lakeshore comparables
Estimated range is generated automatically from active comparables and is for informational purposes only. Not an appraisal — contact Aman for a full comparative market analysis that factors in condition, renovations, and positioning.
Getting around
How walkable, bikeable, and transit-friendly this neighbourhood is.
52
/ 100
Walk Score
Somewhat Walkable
41
/ 100
Transit Score
Some Transit
42
/ 100
Bike Score
Somewhat Bikeable
Scores are estimates based on neighbourhood data and are for informational purposes only.
MLS® data courtesy of the Toronto Regional Real Estate Board (TRREB).
The information provided herein must only be used by consumers that have a bona fide interest in the purchase, sale, or lease of real estate and may not be used for any commercial purpose or any other purpose. Listing information is deemed reliable but is not guaranteed accurate by the Toronto Regional Real Estate Board, the listing brokerage, or this website. The trademarks REALTOR®, REALTORS® and the REALTOR® logo are controlled by The Canadian Real Estate Association (CREA) and identify real estate professionals who are members of CREA. MLS®, Multiple Listing Service®, and the associated logos are owned by CREA. Not intended to solicit properties currently listed for sale or buyers under contract.
You may also like
More homes in St. Catharines
Hand-picked listings with a similar price range and style.
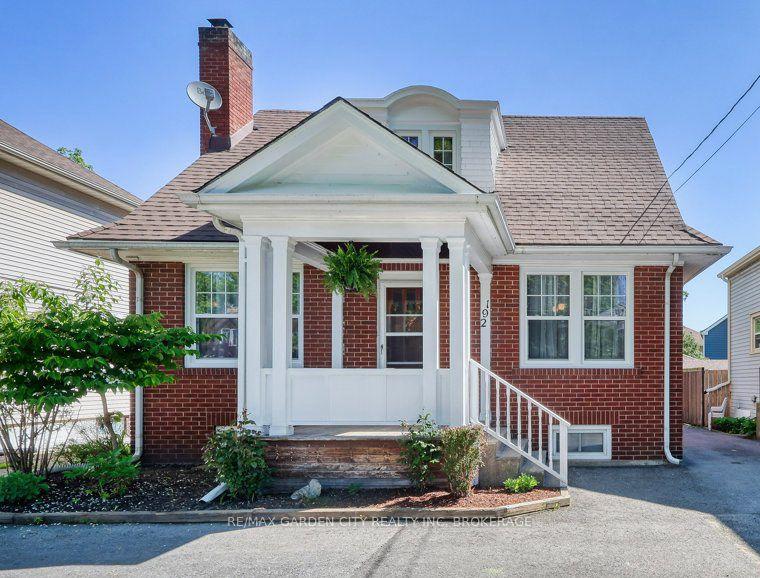
For Sale15 days ago
$499,000
Detached
est. $2,188/mo
192A ONTARIO Street, 451 - Downtown
St. Catharines, ON
3+1 bd
2 ba
900
4
MLS# X13557430Re/Max Garden City Realty Inc, Br…
WhatsApp Aman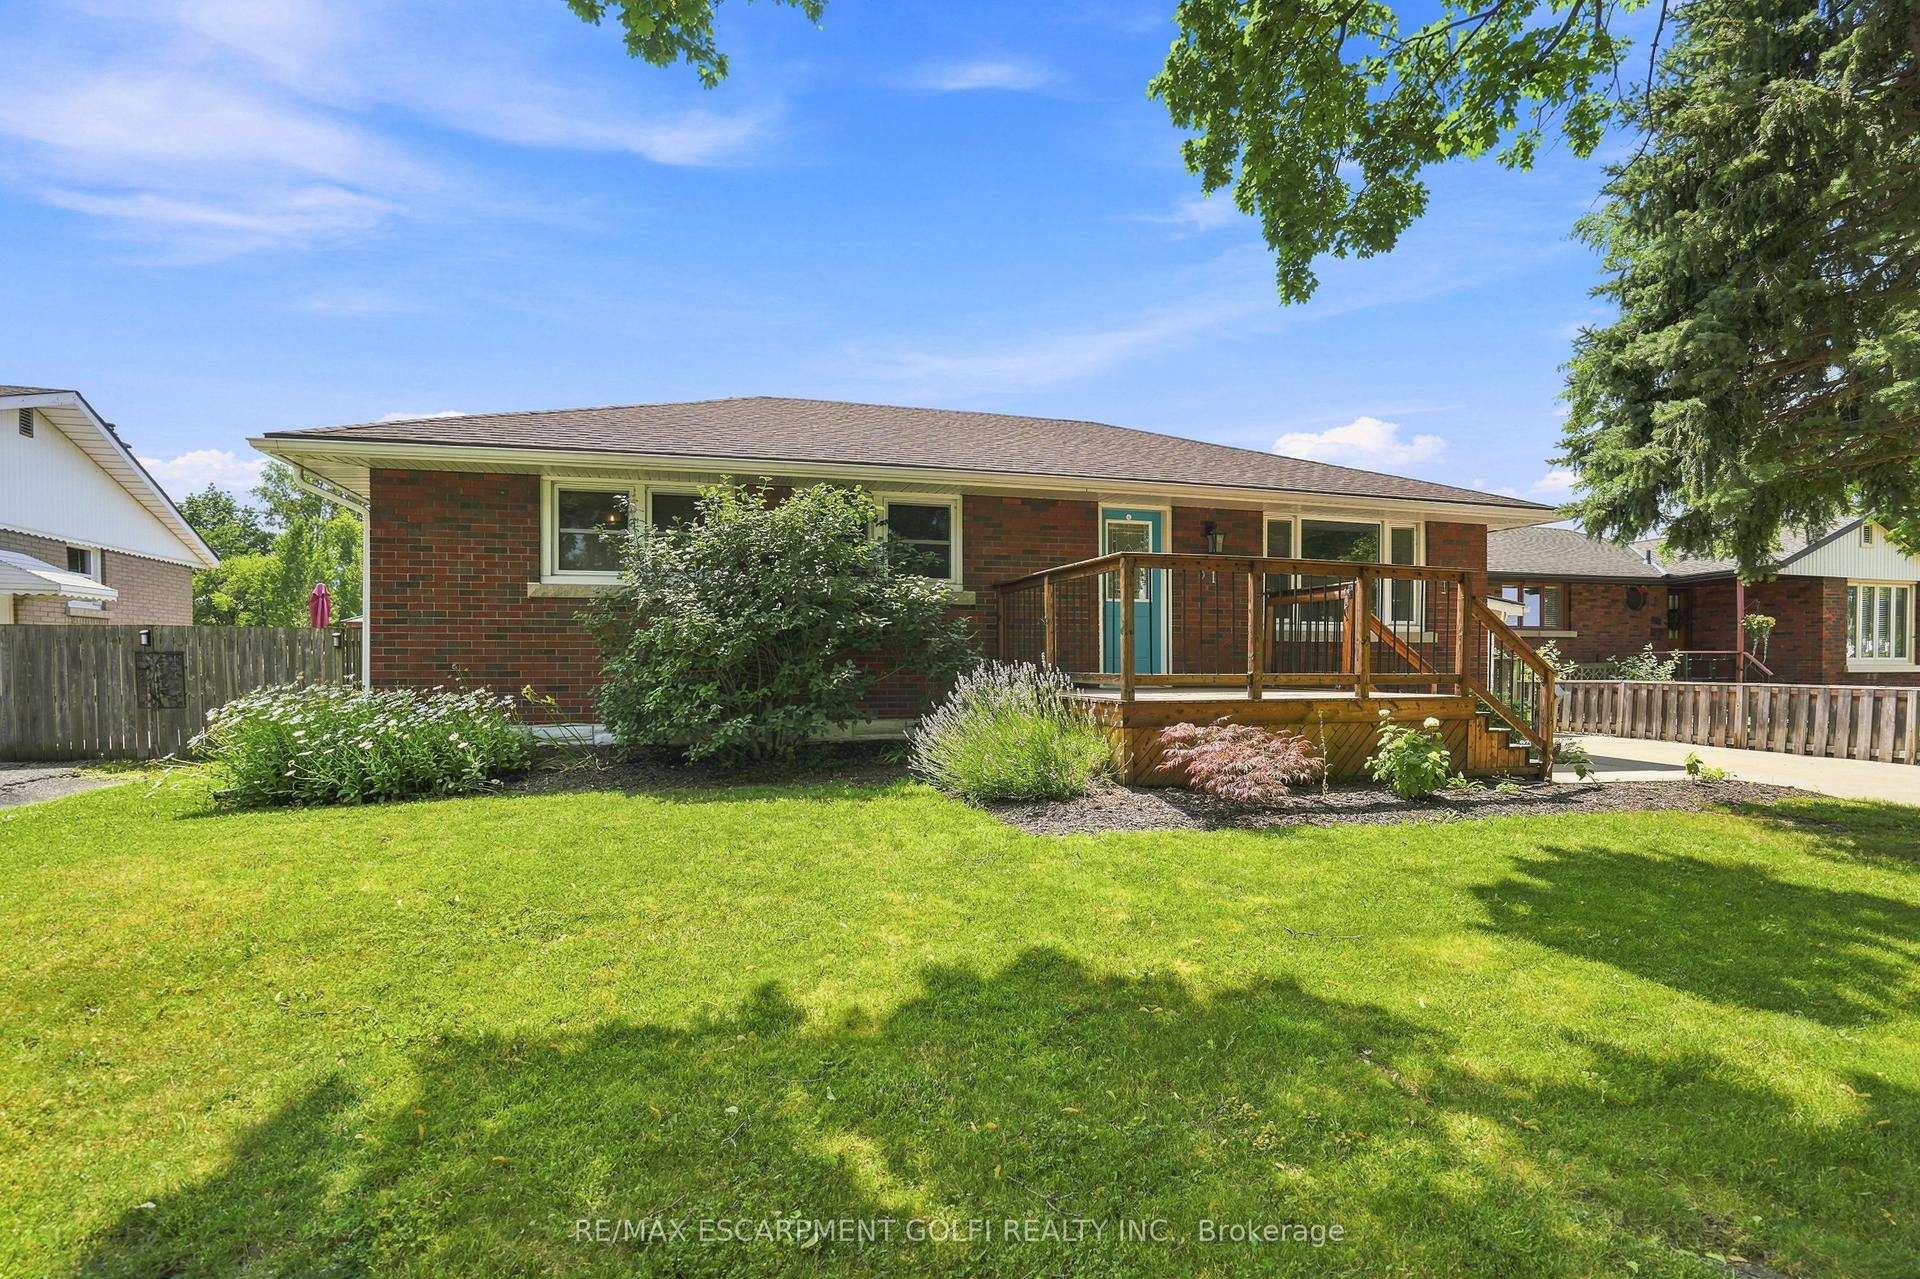
For Sale1 day ago
$519,000
Detached
est. $2,275/mo
31 Franklin Boulevard, 450 - E. Chester
St. Catharines, ON
3+1 bd
2 ba
900
7
MLS# X13610194Re/Max Escarpment Golfi Realty In…
WhatsApp Aman