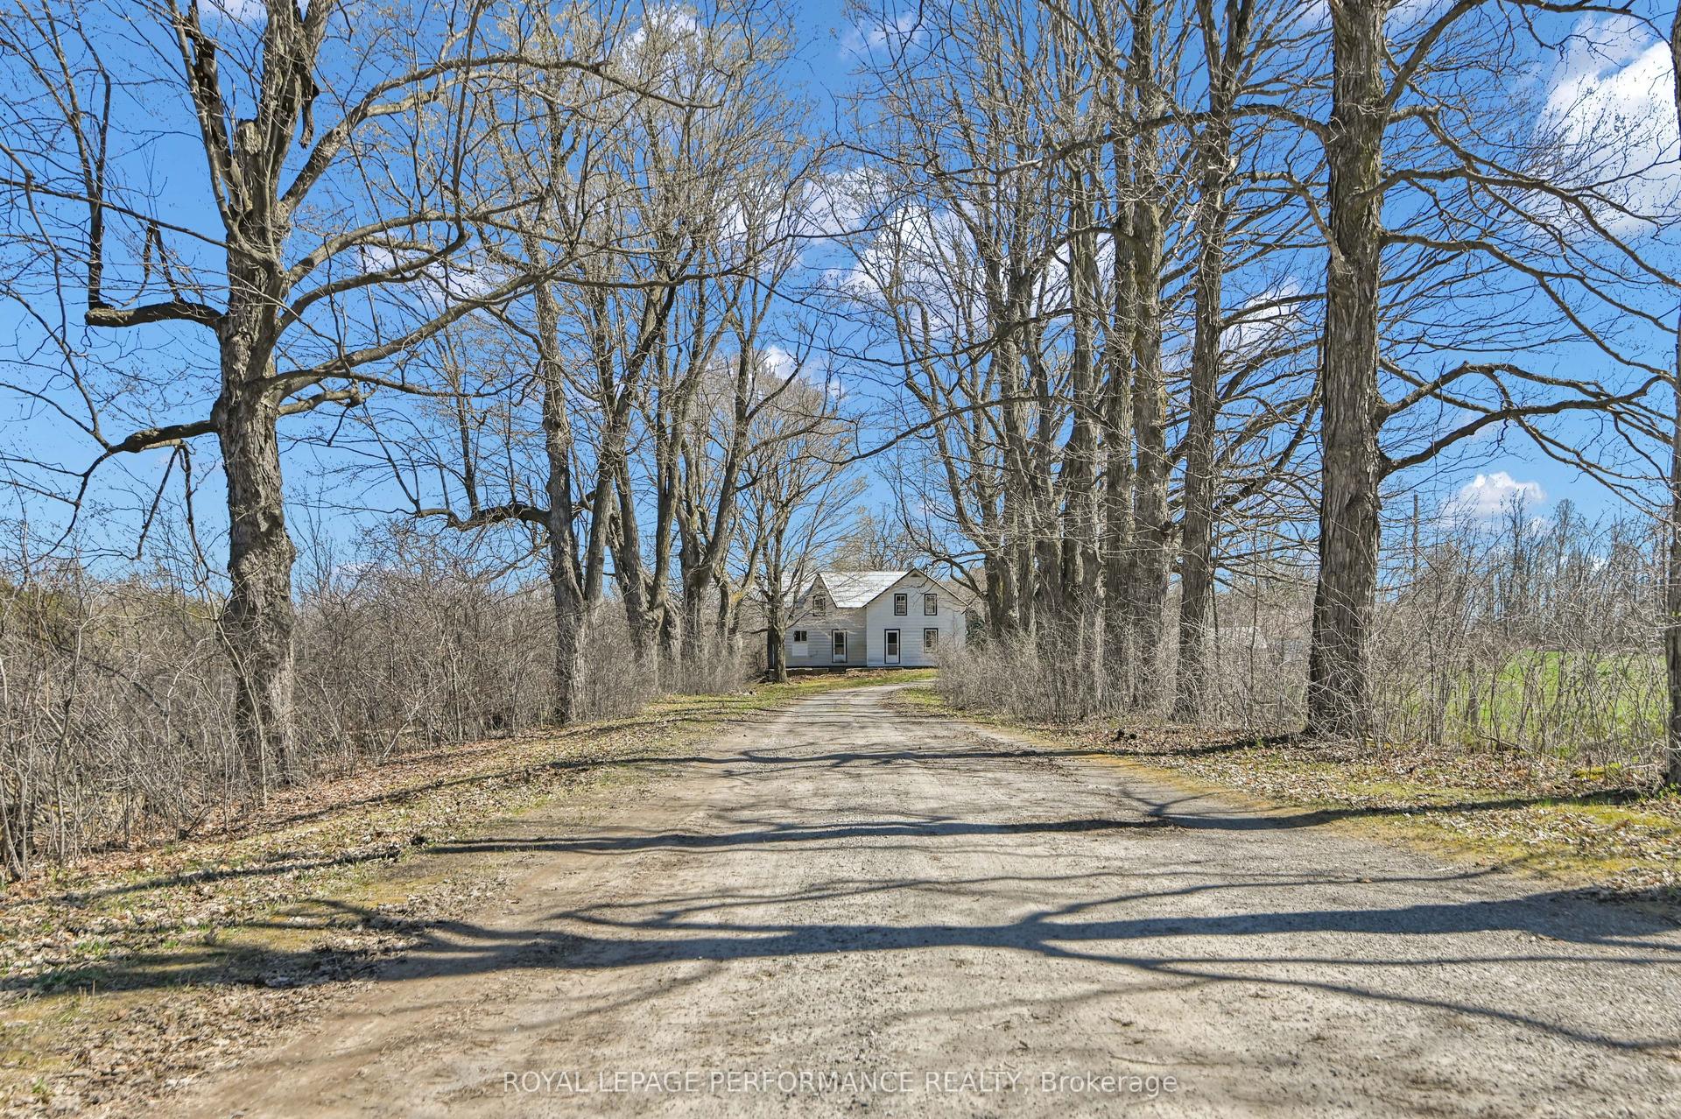
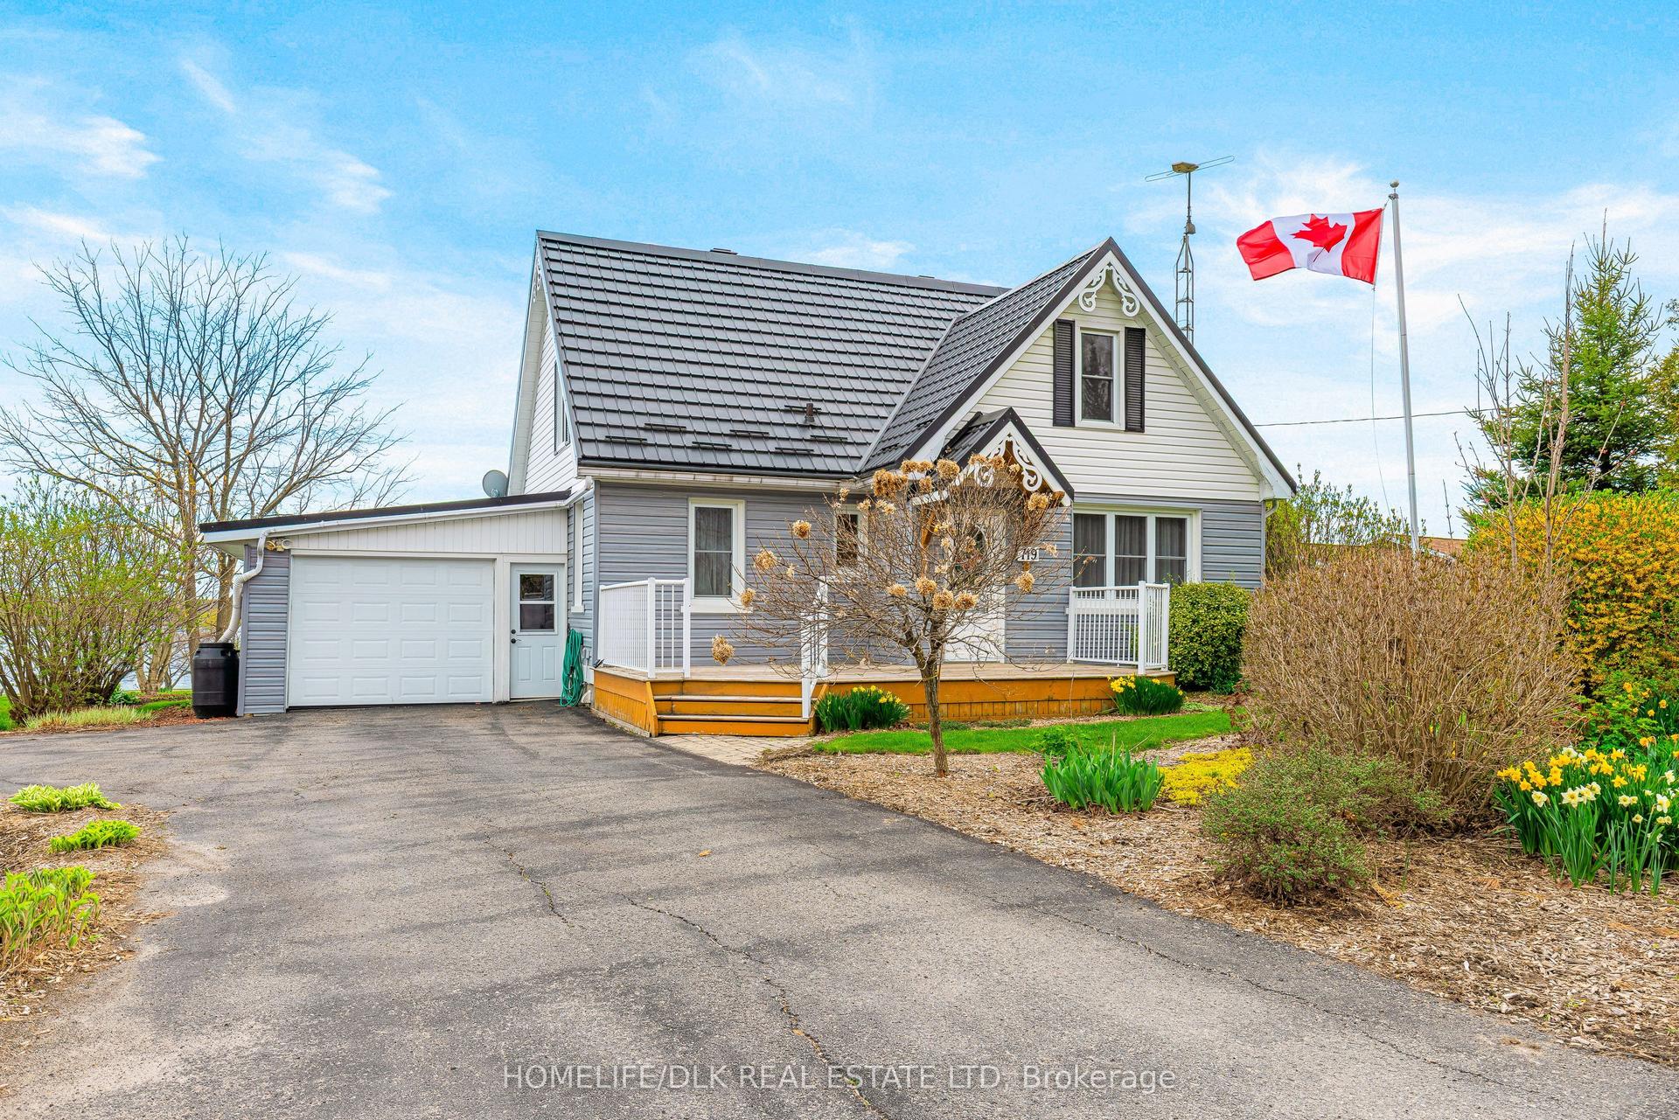
For Sale
Just Listed
7 Albert Street
807 - Edwardsburgh/Cardinal Twp, Edwardsburgh/Cardinal, ON
$674,900
3+2Bd
3Ba
1,750+sqft
6Parking
105 x 253.51 ftlot
$386/sqft
DetachedMLS# X13607758Listed 2026-07-275 DOM
Heating
Water Heater Owned
Cooling
Air Exchanger
Basement
Finished
About this home
Welcome to 7 Albert Street, where quality craftsmanship, thoughtful updates, and a family-friendly location come together in the desirable Johnstown Subdivision. This beautifully maintained 3+2 bedrm, 3 bathrm bungalow offers over 3,000 sq. ft. of finished living space, making it ideal for growing families, retirees, or anyone who loves to entertain.Step inside to discover gleaming hardwood floors, an abundance of natural light, & an inviting open-concept layout. The beautiful kitchen is the heart of the home, featuring rich cabinetry, elegant quartz countertops, generous prep space, & a seamless flow into the dining and living areas. Convenient main-floor laundry, a mudroom, & inside access to the attached double garage add to the home's practicality.The spacious primary suite offers two walk-in closets and a stunning newly renovated ensuite, creating the perfect private retreat. Two additional bedrooms and a full bath complete the main level.The fully finished lower level dramatically expands your living space with two additional bedrooms, a dedicated home office, an expansive family room anchored by a cozy gas fireplace, & an abundance of storage throughout-perfect for growing families, overnight guests, hobbies, or working from home..Summer will be your favourite season with the new above-ground pool, expansive new deck, fenced backyard, & natural gas BBQ hookup-perfect for entertaining family and friends or simply relaxing in your own private oasis.Recent upgrades include a brand-new furnace, renovated ensuite, new decking, pool, and numerous other improvements, allowing you to move in with confidence.Located minutes from parks, a school with a daycare, the St. Lawrence River, shopping, and Highway 40 for easy commutes, this home offers the perfect blend of convenience and community.Homes of this calibre in Johnstown are a rare offering. Beautifully updated, meticulously maintained, and truly move-in ready, 7 Albert Street is ready to welcome its next family.
PoolGarageRenovatedHardwoodFireplace
Rooms
Main Floor
| Living Room | 3.34 × 4.09 m | |
| Kitchen | 3.29 × 4.35 m | |
| Dining Room | 2.83 × 4.39 m | |
| Breakfast | 2.90 × 4.42 m | |
| Laundry | 3.20 × 2.40 m | |
| Primary Bedroom | 3.53 × 4.32 m | |
| Bathroom | 1.16 × 1.47 m | 2 Pc Ensuite |
| Bathroom | 3.03 × 4.27 m | 5 Pc Bath |
| Bedroom | 3.10 × 3.05 m | |
| Bedroom | 3.55 × 3.01 m | |
| Bathroom | 2.54 × 1.47 m | 4 Pc Bath |
Basement
| Recreation | 7.05 × 6.97 m | |
| Bedroom | 5.87 × 2.97 m | |
| Bedroom | 4.58 × 3.54 m | |
| Office | 2.32 × 2.09 m | |
| Bathroom | 3.10 × 2.89 m | 4 Pc Bath |
| Utility Room | 3.55 × 5.38 m |
Features
- Air Exchanger
- Auto Garage Door Remote
- Guest Accommodations
- Primary Bedroom - Main Floor
- Storage
- Sump Pump
- Water Heater Owned
- Water Softener
- Deck
- Hot Tub
- Landscaped
- Porch
- Year Round Living
- Finished
- Full
- Central Air
- Bungalow
Financials
Annual Taxes
$3,842
Estimated Rental Income
Entire property$3,200 – $4,800/mo
Basement apartment$1,800 – $2,500/mo
Rental yield5.7% – 8.5%
*Estimates based on comparable rentals in the area. Actual income may vary.
Market Data — Edwardsburgh/Cardinal
Days on market5 days
Buyer's MarketSeller's Market
Based on active listings in Edwardsburgh/Cardinal. Data updates daily.
Our estimate for this home
Estimated range
$980K – $1.14M
Mid-point $1.06M · ~$606/sqft
How this listing compares
$980KList · $675K$1.14M
High confidence·Based on 16499 gta-wide comparables
Estimated range is generated automatically from active comparables and is for informational purposes only. Not an appraisal — contact Aman for a full comparative market analysis that factors in condition, renovations, and positioning.
Getting around
How walkable, bikeable, and transit-friendly this neighbourhood is.
58
/ 100
Walk Score
Somewhat Walkable
35
/ 100
Transit Score
Some Transit
40
/ 100
Bike Score
Somewhat Bikeable
Scores are estimates based on neighbourhood data and are for informational purposes only.
MLS® data courtesy of the Toronto Regional Real Estate Board (TRREB).
The information provided herein must only be used by consumers that have a bona fide interest in the purchase, sale, or lease of real estate and may not be used for any commercial purpose or any other purpose. Listing information is deemed reliable but is not guaranteed accurate by the Toronto Regional Real Estate Board, the listing brokerage, or this website. The trademarks REALTOR®, REALTORS® and the REALTOR® logo are controlled by The Canadian Real Estate Association (CREA) and identify real estate professionals who are members of CREA. MLS®, Multiple Listing Service®, and the associated logos are owned by CREA. Not intended to solicit properties currently listed for sale or buyers under contract.
You may also like
More homes in Edwardsburgh/Cardinal
Hand-picked listings with a similar price range and style.
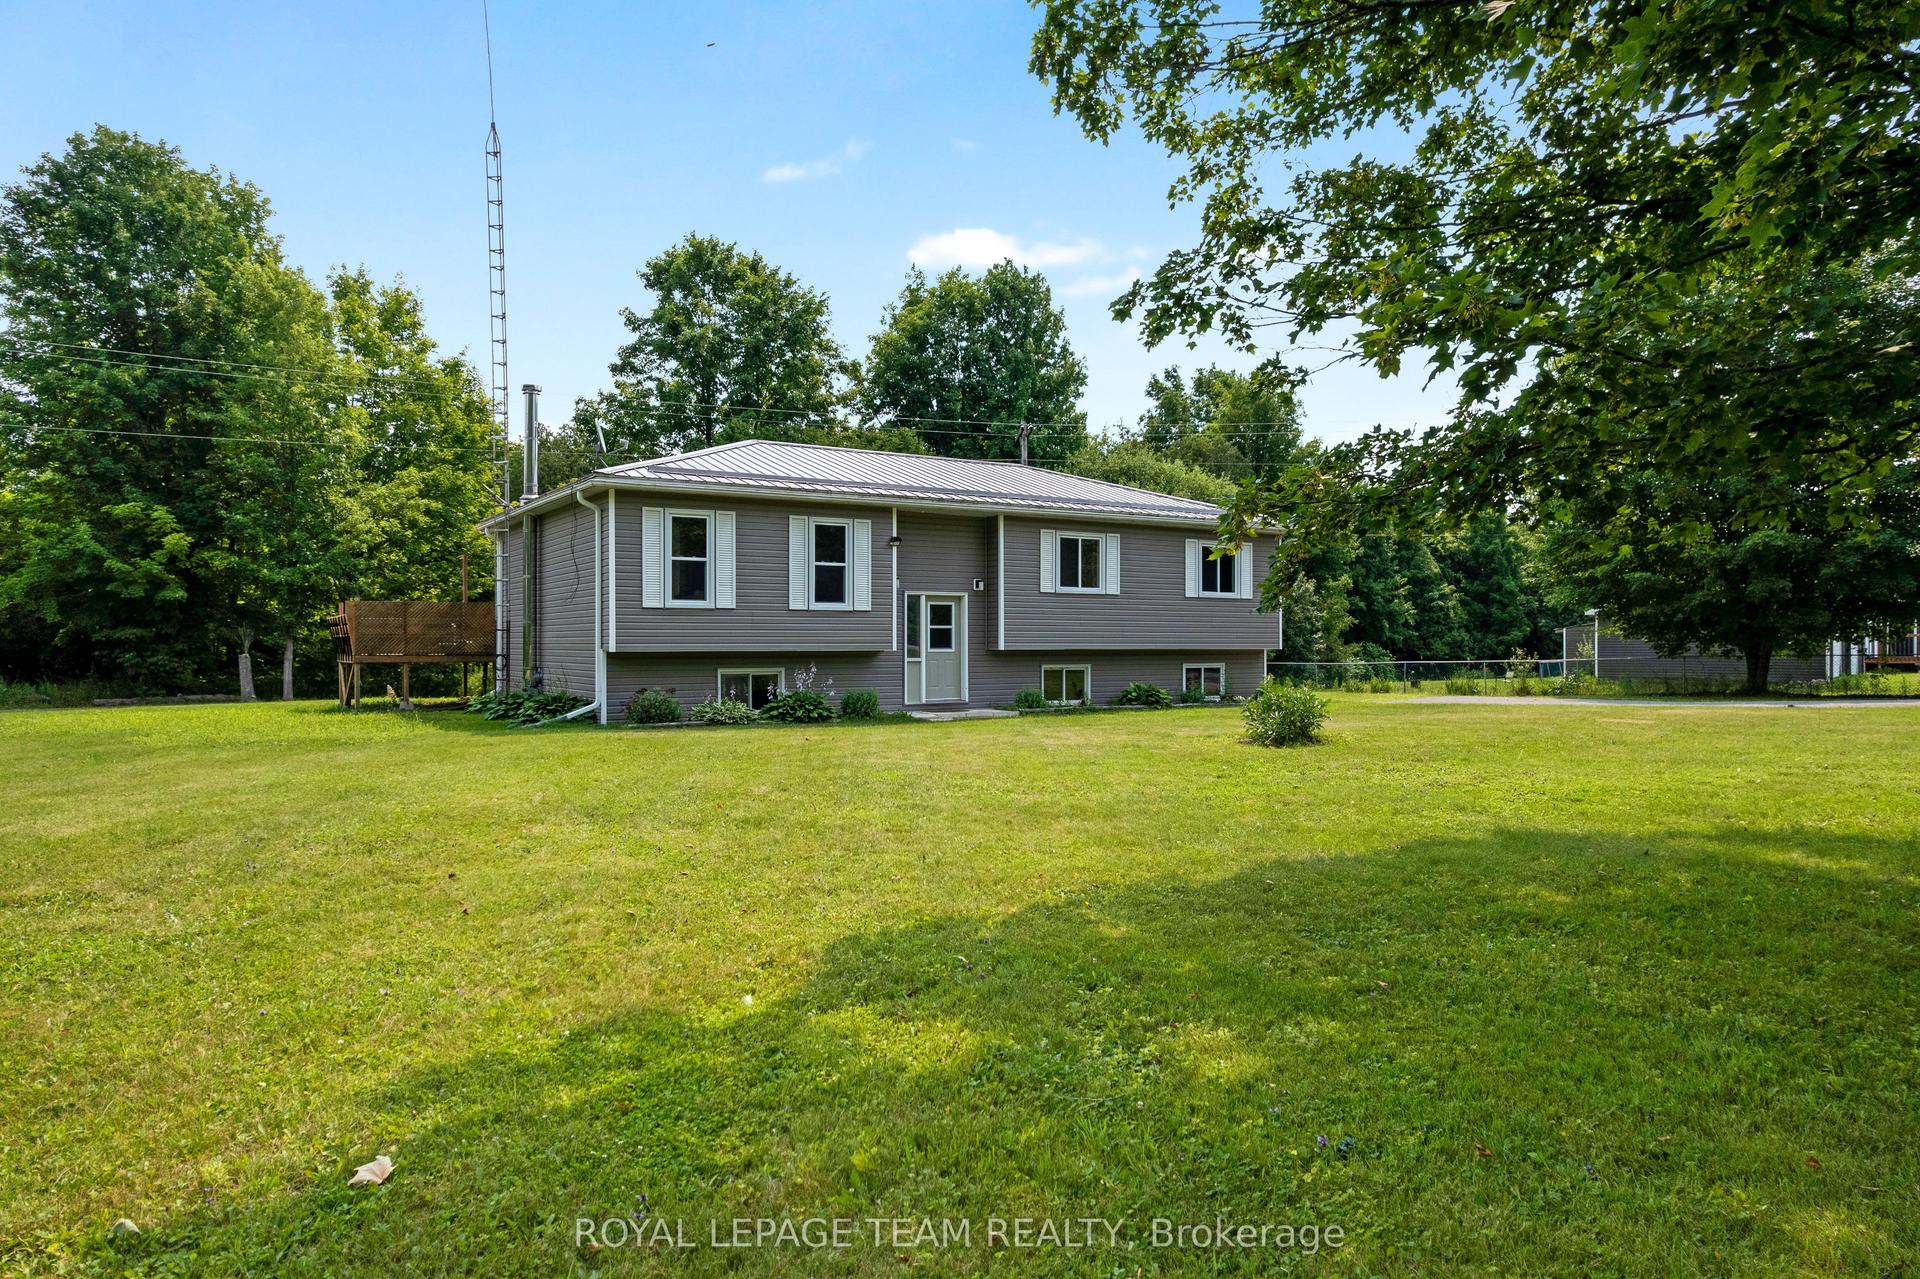
For Sale2 months ago
$569,900
Detached
est. $2,498/mo
8133 County Rd 44 Road, 807 - Edwardsburgh/Cardinal Twp
Edwardsburgh/Cardinal, ON
3+1 bd
2 ba
1,750
6
MLS# X13219540Royal Lepage Team Realty
WhatsApp Aman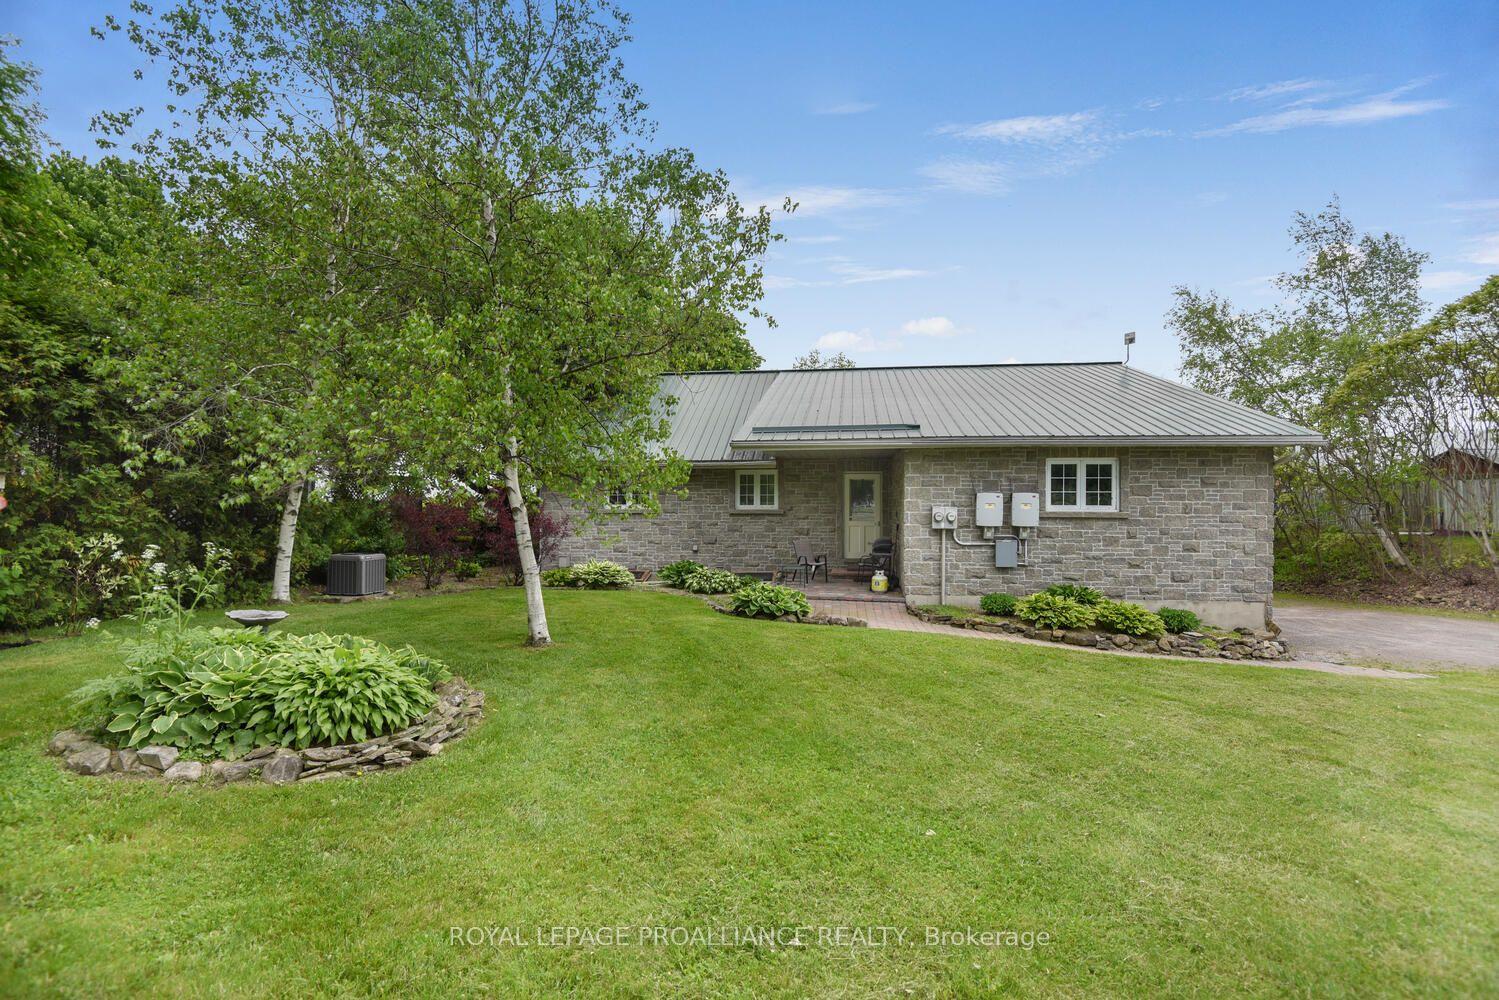
For Sale2 months ago
$574,900
Detached
est. $2,520/mo
2111 COUNTY ROAD 2 Road E, 807 - Edwardsburgh/Cardinal Twp
Edwardsburgh/Cardinal, ON
4 bd
2 ba
1,750
4
MLS# X13226104Royal Lepage Proalliance Realty
WhatsApp Aman