For Sale
Just Listed
1162 High Falls Road
Macaulay, Bracebridge, ON
$999,000
2+1Bd
3Ba
1,300+sqft
12Parking
220 x 501 ftlot
$768/sqft
DetachedMLS# X13608312Listed 2026-07-272 DOM
Heating
On Demand Water Heater
Basement
Partially Finished
Just listed! New listings in Bracebridge often receive offers within the first week.
About this home
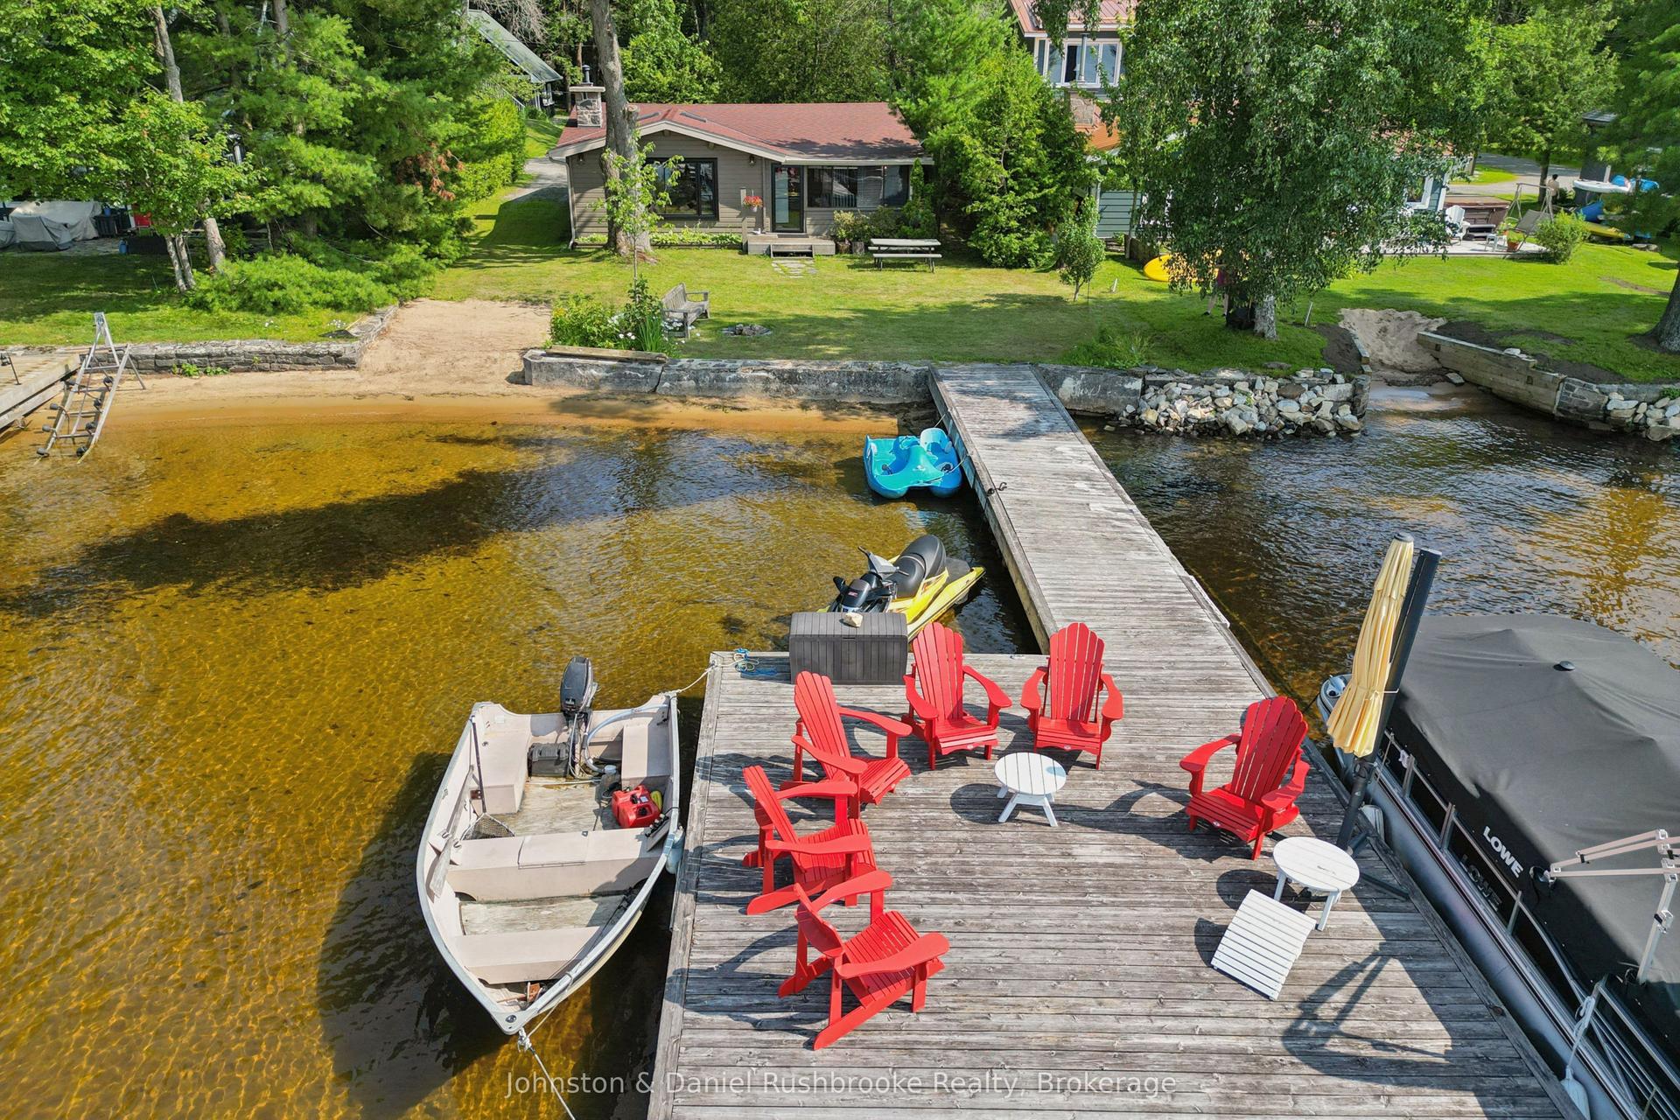
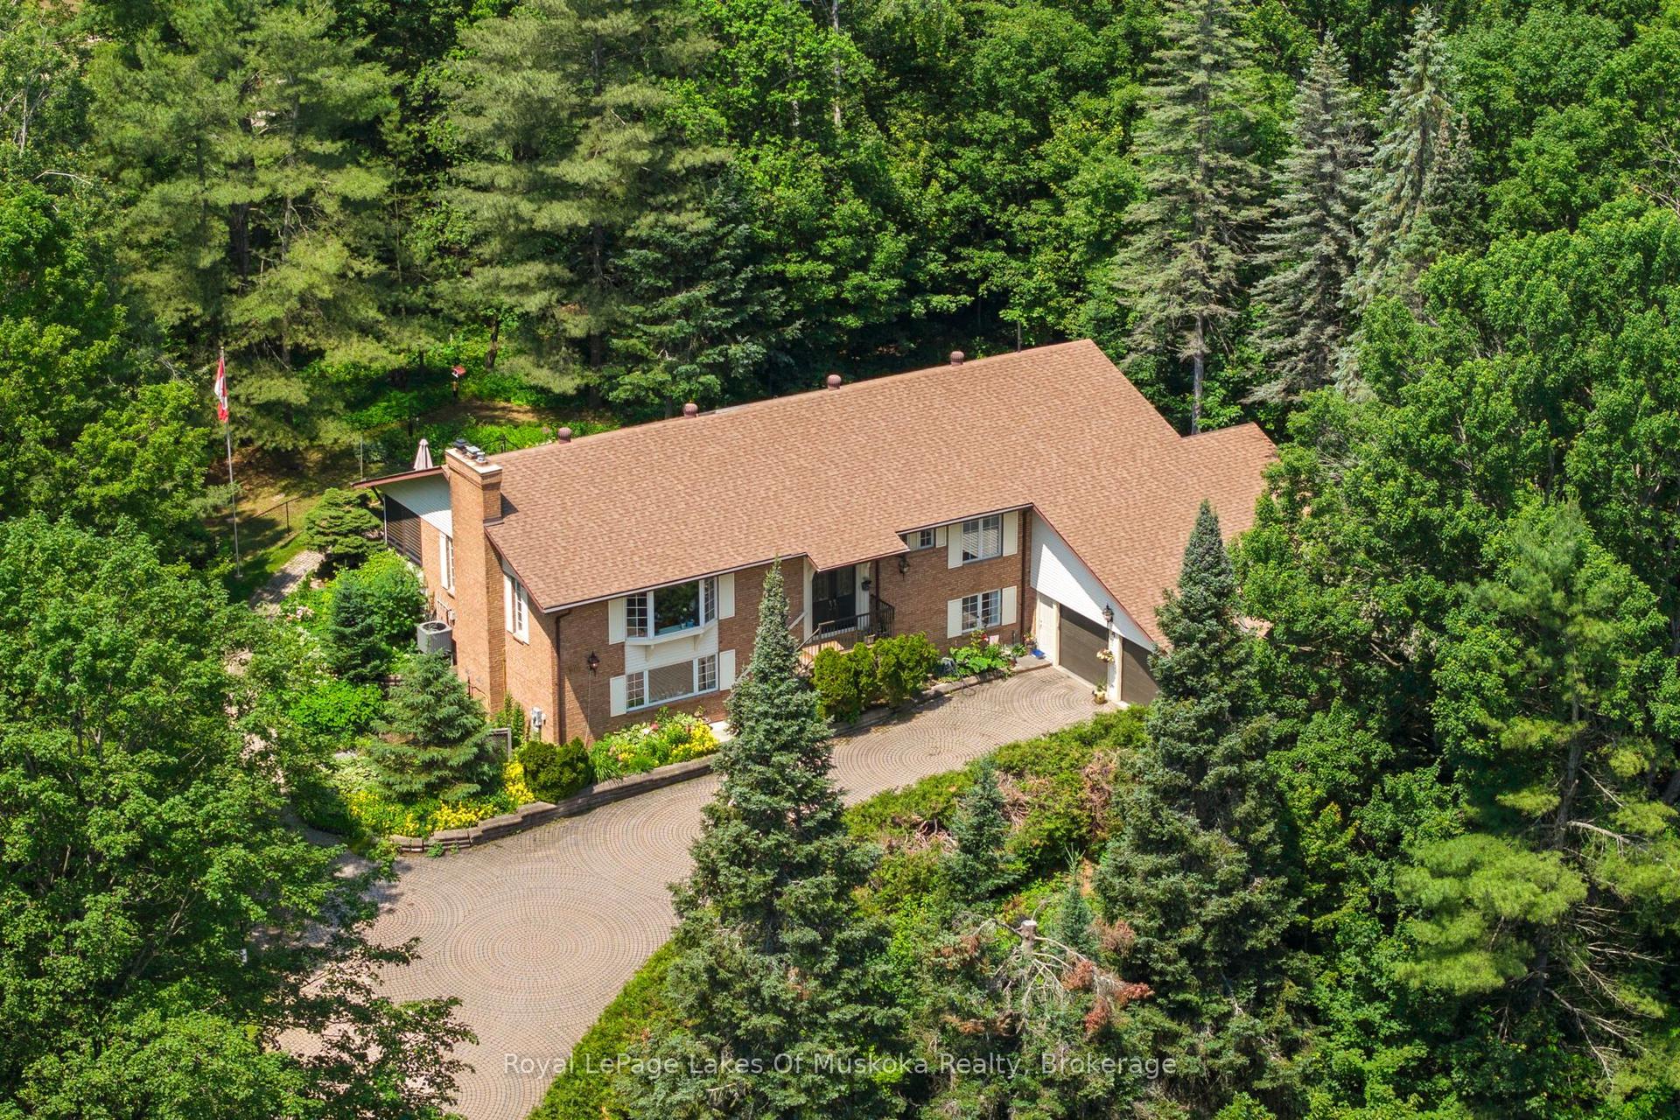
This charming year round Pan-Abode cedar log home is nestled on an impressive 2.2 acre lot with 220 feet of South facing frontage on the Muskoka River. This property offers the perfect balance of privacy, natural beauty and convenience, just minutes from downtown Bracebridge. Inside, the bright and inviting main level flows seamlessly and is functional for day to day use or for entertaining. The spacious living room is the perfect place to relax while watching the water. The well appointed kitchen offers ample counter and storage space and flows effortlessly into the dining room where large windows flood the space with natural light. The primary bedroom features a private 4 piece washroom and walkout to the newly renovated expansive front deck--the perfect place to enjoy morning coffee or unwind at the end of the day. A second bedroom, dedicated office and additional 4 piece washroom complete the main level. The lower level offers an additional large bedroom, 4 piece washroom, laundry, storage and a spacious partially finished Rec Room, giving you endless opportunities to create the space you have always wanted. At the water's edge you will find a charming gazebo, a private dock and a beautiful stretch of the Muskoka River that's perfect for swimming, paddling and fishing. Great sun makes this the ideal place for family and friends to gather. Paddle a short distance down to High Falls and experience one of Bracebridge's most picturesque natural attractions. A newly completed 32'x28' insulated and heated two car garage/shop provides an exceptional space for vehicles, recreational toys, hobbies or the ultimate workshop. Located just a short drive from downtown Bracebridge, the Sportsplex, schools, shops and amenities this property offers the best of both worlds- peaceful waterfront living with everyday conveniences close at hand. Whether you are searching for a year round home or summer retreat this property is a place where lasting memories are waiting to be made.
GarageRenovatedWaterfrontWalkout
Rooms
Main Floor
| Office | 3.93 × 3.44 m | |
| Bedroom | 3.68 × 3.41 m | |
| Bathroom | 2.95 × 1.03 m | 4 Pc Ensuite |
| Primary Bedroom | 3.68 × 3.44 m | |
| Bathroom | 2.92 × 1.55 m | |
| Living Room | 6.33 × 5.09 m | |
| Dining Room | 3.96 × 3.93 m | |
| Kitchen | 4.23 × 3.59 m |
Lower
| Bathroom | 2.65 × 1.73 m | |
| Bedroom | 4.51 × 2.65 m | |
| Recreation | 10.11 × 8.04 m | |
| Laundry | 3.41 × 2.86 m |
Features
- Auto Garage Door Remote
- On Demand Water Heater
- Water Treatment
- Deck
- Privacy
- Year Round Living
- Partially Finished
- None
- Bungalow-Raised
Financials
Annual Taxes
$4,978.81
Estimated Rental Income
Entire property$2,600 – $3,800/mo
Rental yield3.1% – 4.6%
*Estimates based on comparable rentals in the area. Actual income may vary.
Market Data — Bracebridge
Days on market2 days
Buyer's MarketSeller's Market
Based on active listings in Bracebridge. Data updates daily.
Our estimate for this home
Estimated range
$734K – $853K
Mid-point $794K · ~$611/sqft
How this listing compares
$734KList · $999K$853K
High confidence·Based on 15787 gta-wide comparables
Estimated range is generated automatically from active comparables and is for informational purposes only. Not an appraisal — contact Aman for a full comparative market analysis that factors in condition, renovations, and positioning.
Getting around
How walkable, bikeable, and transit-friendly this neighbourhood is.
59
/ 100
Walk Score
Somewhat Walkable
42
/ 100
Transit Score
Some Transit
49
/ 100
Bike Score
Somewhat Bikeable
Scores are estimates based on neighbourhood data and are for informational purposes only.
MLS® data courtesy of the Toronto Regional Real Estate Board (TRREB).
The information provided herein must only be used by consumers that have a bona fide interest in the purchase, sale, or lease of real estate and may not be used for any commercial purpose or any other purpose. Listing information is deemed reliable but is not guaranteed accurate by the Toronto Regional Real Estate Board, the listing brokerage, or this website. The trademarks REALTOR®, REALTORS® and the REALTOR® logo are controlled by The Canadian Real Estate Association (CREA) and identify real estate professionals who are members of CREA. MLS®, Multiple Listing Service®, and the associated logos are owned by CREA. Not intended to solicit properties currently listed for sale or buyers under contract.
You may also like
More homes in Bracebridge
Hand-picked listings with a similar price range and style.
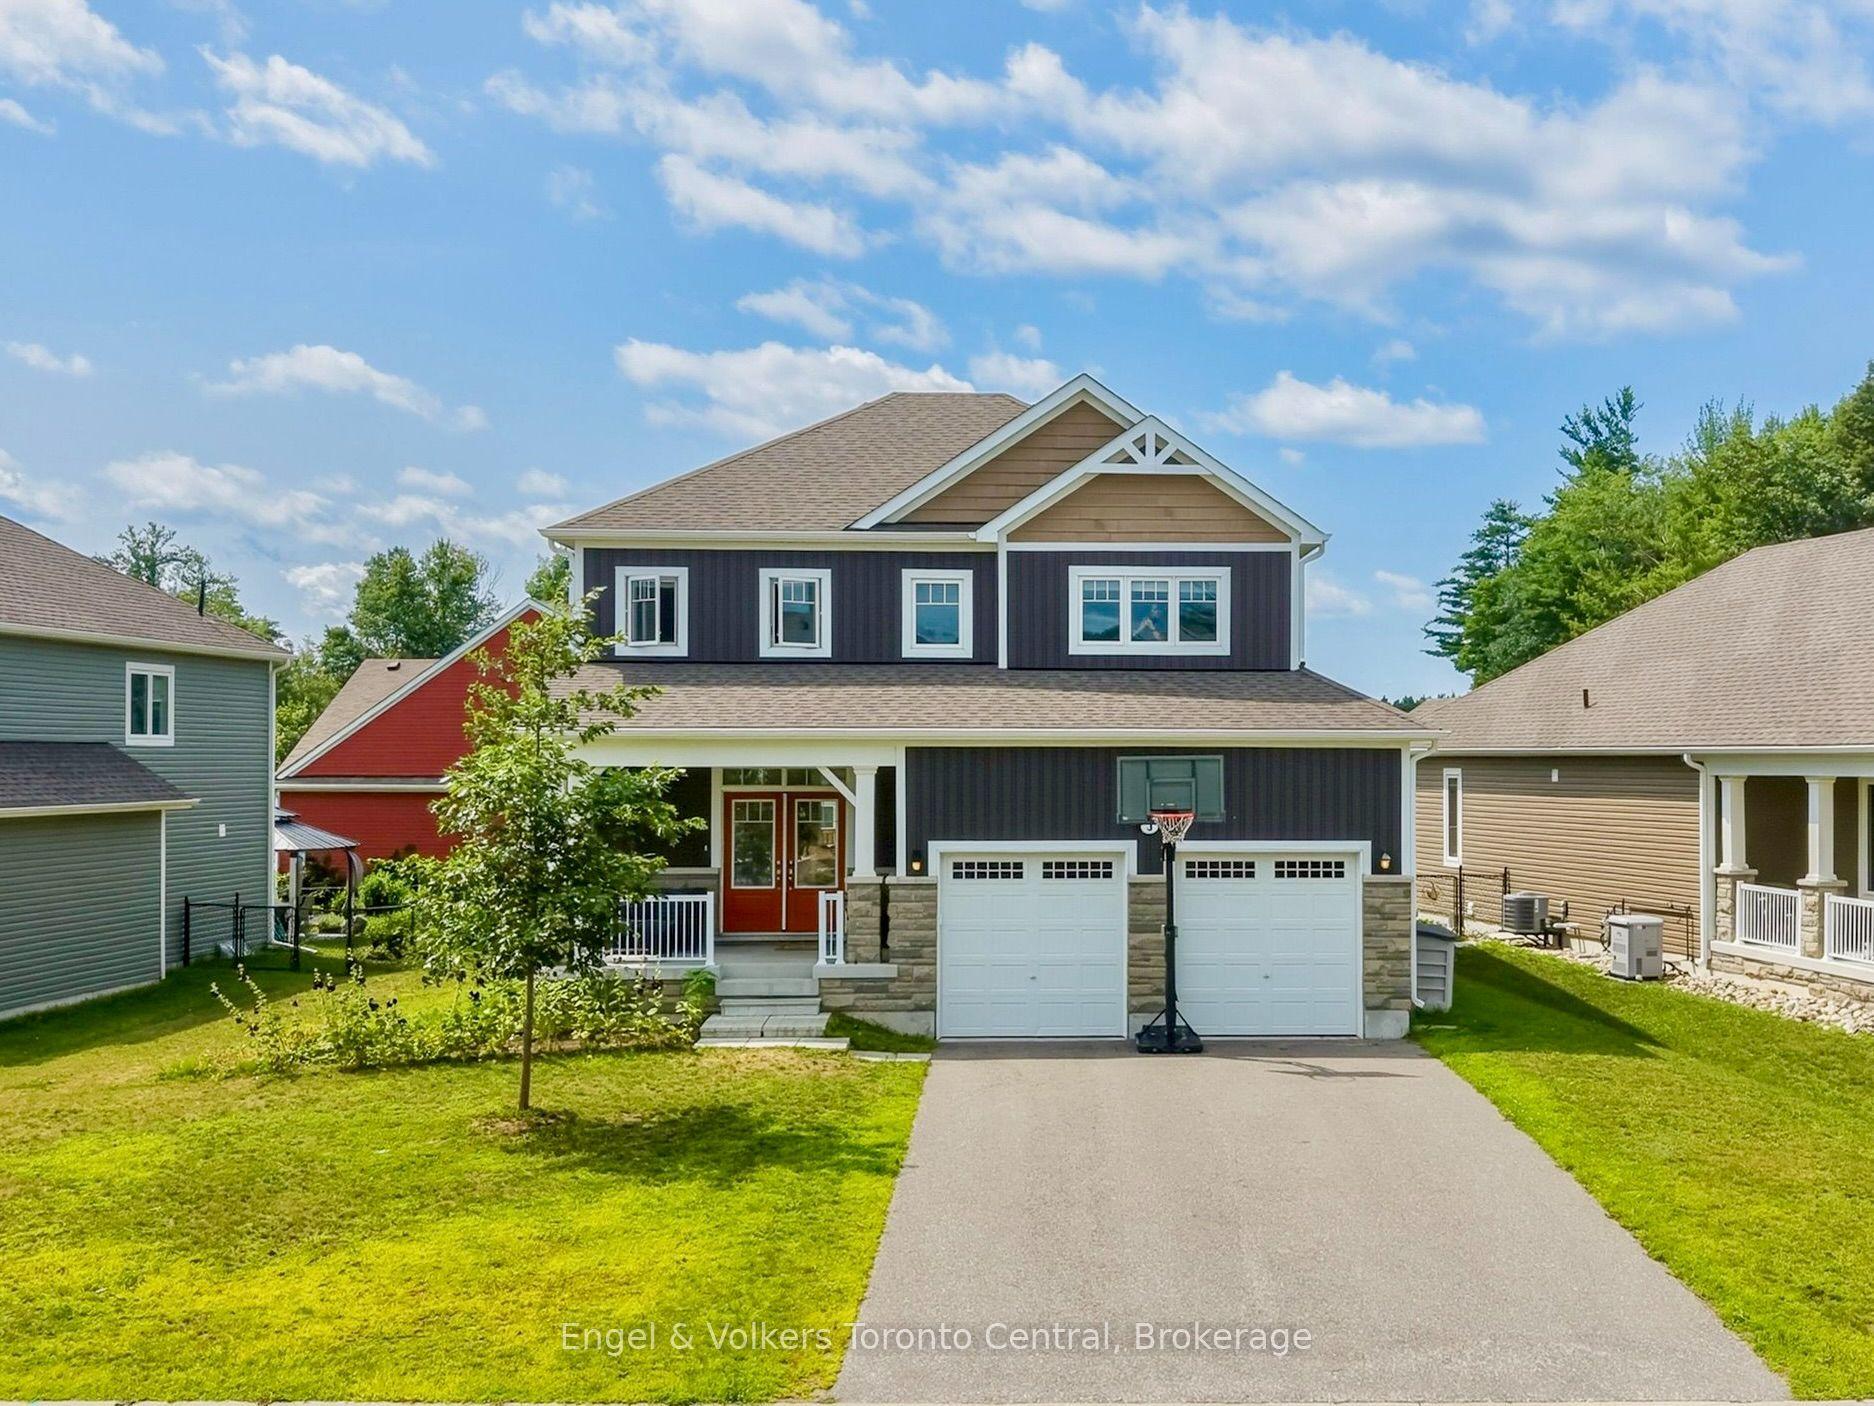
For Sale3 h ago
$839,900
Detached
est. $3,682/mo
3 Browning Boulevard, Macaulay
Bracebridge, ON
4 bd
3 ba
2,250
6
MLS# X13615596Engel & Volkers Toronto Central
WhatsApp Aman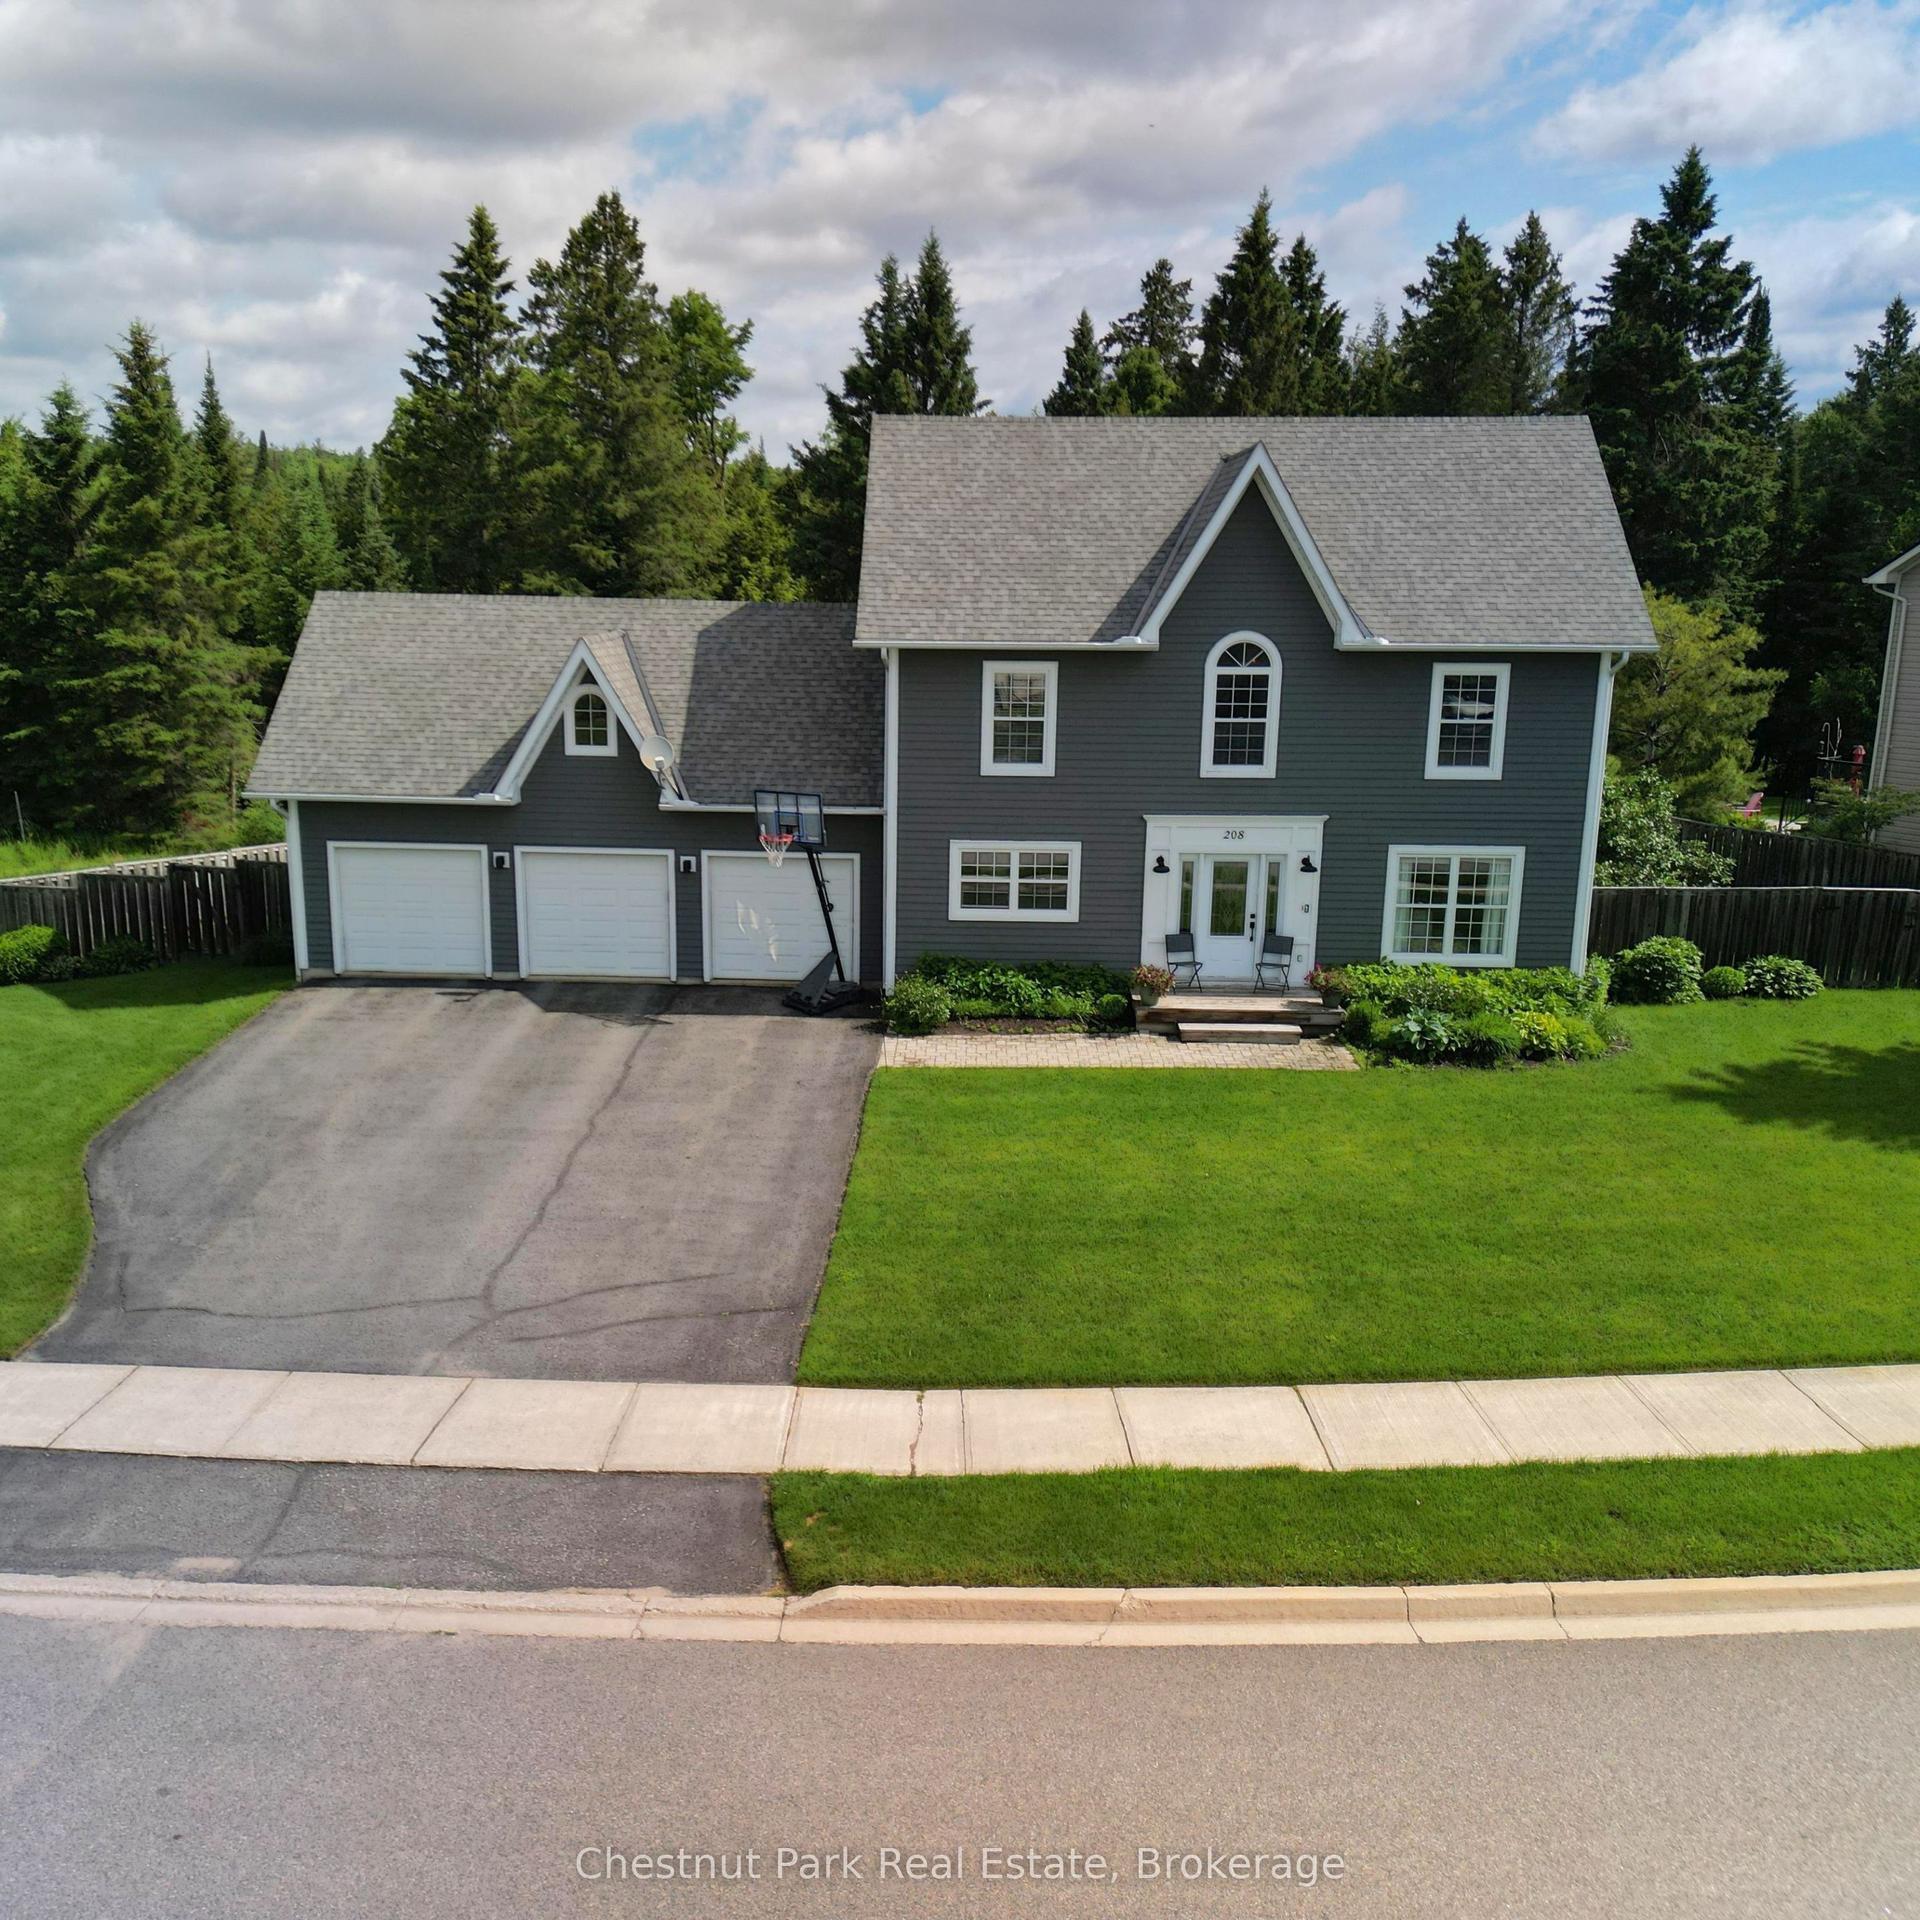
For Sale1 month ago
$939,000
Detached
est. $4,117/mo
208 Covered Bridge Trail, Monck (Bracebridge)
Bracebridge, ON
4+1 bd
3 ba
1,750
7
MLS# X13468638Chestnut Park Real Estate
WhatsApp Aman