For Lease
Just Listed
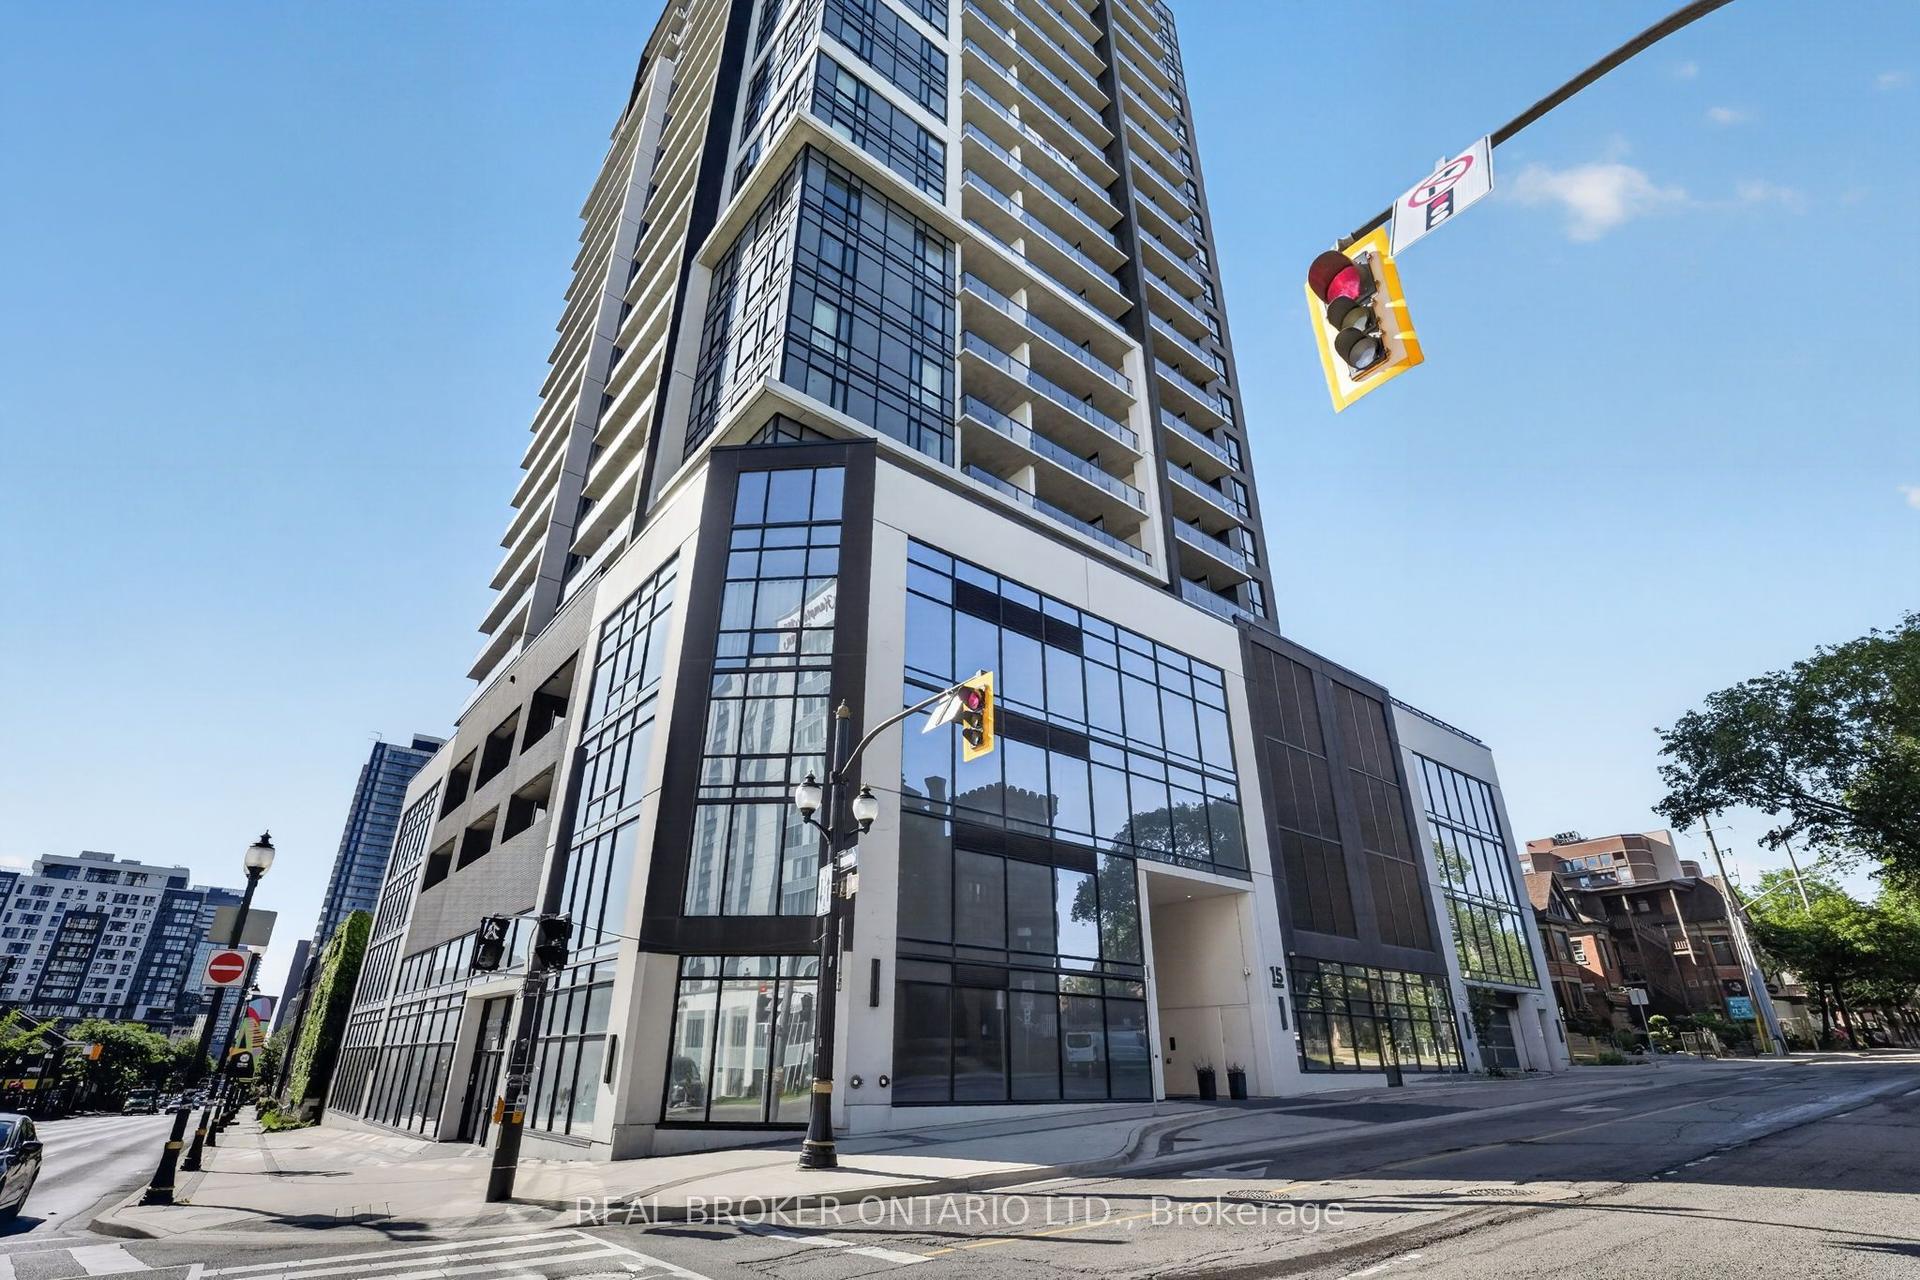
15 Queen Street S 1012 #1012
Central, Hamilton, ON
$2,000
1+1Bd
1Ba
650+sqft
0Parking
$3/sqft
CondoMLS# X13608430Listed 2026-07-272 DOM
Cooling
Central Air
Just listed! New listings in Hamilton often receive offers within the first week.
About this home
Experience elevated downtown living at Platinum Condos! This stunning, bright, sun-filled 1-bedroom plus den suite offers a functional open-concept layout, with a spacious den that can easily serve as a second bedroom, home office, or guest room. Featuring 9-foot ceilings, laminate flooring throughout, a modern kitchen with extended-height cabinetry, quartz countertops, stylish backsplash, and upgraded stainless steel appliances. Enjoy the convenience of full-size in-suite laundry and step onto your private oversized balcony showcasing beautiful escarpment and city views.Located at the sought-after King & Queen intersection in the heart of Downtown Hamilton, you're just steps from Hess Village, local breweries, restaurants, cafés, shops, and entertainment. Commuters will appreciate easy access to Hamilton GO Centre, West Harbour GO, public transit, McMaster University, and Highway 403.Residents enjoy exceptional building amenities including a state-of-the-art fitness centre, yoga deck, party room, and rooftop terrace. A perfect opportunity for professionals, students seeking modern urban living in one of Hamilton's most desirable communities.
Rooms
Main Floor
| Living Room | 3.70 × 3.50 m | Laminate Sliding Doors W/O To Balcony |
| Kitchen | 3.60 × 3.70 m | Combined w/Dining Stainless Steel Appl Breakfast Area |
| Primary Bedroom | 2.80 × 3.20 m | Large Window B/I Closet Laminate |
| Den | 2.00 × 2.50 m | Closet Laminate |
| Laundry | 0.00 × 0.00 m | |
| Foyer | 1.70 × 1.40 m |
Features
- Carpet Free
- Storage
- None
- Central Air
- 1 Storey/Apt
Financials
Estimated Rental Income
Entire property$2,100 – $2,800/mo
Rental yield1260.0% – 1680.0%
*Estimates based on comparable rentals in the area. Actual income may vary.
Market Data — Hamilton
Days on market2 days
Buyer's MarketSeller's Market
Based on active listings in Hamilton. Data updates daily.
Demographics — Hamilton
Population
569,353
Avg Household Income
$90,000
Age Distribution
0-19
20%
20-34
21%
35-49
19%
50-64
20%
65+
20%
Ownership65% own · 35% rent
EnglishFrenchArabicItalianTagalog
Other rentals like this
Similar rentals in Hamilton
Same property type, similar price, similar size — currently for rent.
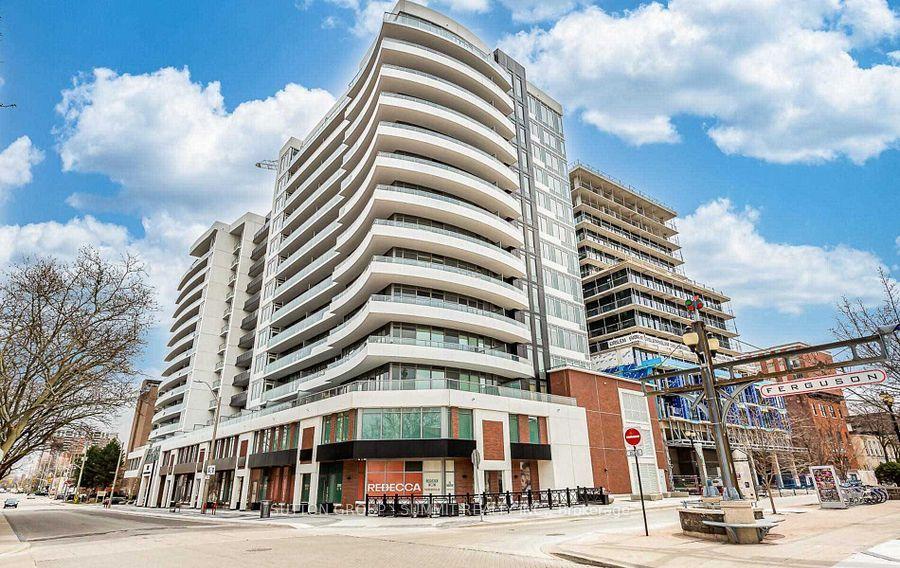
For Lease2 days ago
$1,845
Condo
212 King William Street 616 #616, Beasley
Hamilton, ON
1+1 bd
1 ba
650
0
MLS# X13610822Sutton Group - Summit Realty Inc.
WhatsApp Aman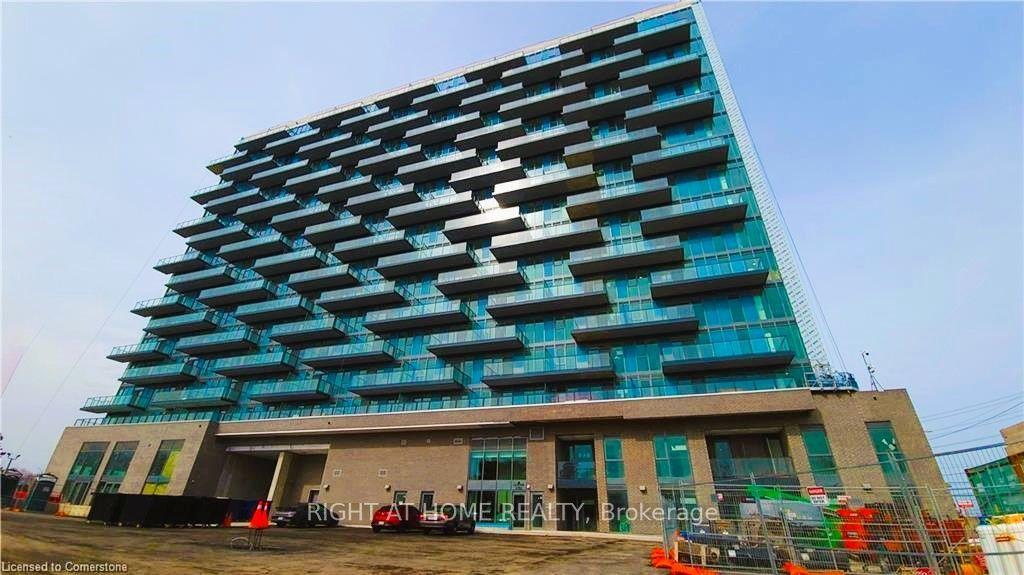
For Lease3 h ago
$2,150
Condo
2782 Barton Street N 903 #903, Riverdale
Hamilton, ON
1+1 bd
1 ba
650
1
MLS# X13615974Right At Home Realty
WhatsApp Aman
Getting around
How walkable, bikeable, and transit-friendly this neighbourhood is.
87
/ 100
Walk Score
Very Walkable
73
/ 100
Transit Score
Excellent Transit
66
/ 100
Bike Score
Bikeable
Scores are estimates based on neighbourhood data and are for informational purposes only.
MLS® data courtesy of the Toronto Regional Real Estate Board (TRREB).
The information provided herein must only be used by consumers that have a bona fide interest in the purchase, sale, or lease of real estate and may not be used for any commercial purpose or any other purpose. Listing information is deemed reliable but is not guaranteed accurate by the Toronto Regional Real Estate Board, the listing brokerage, or this website. The trademarks REALTOR®, REALTORS® and the REALTOR® logo are controlled by The Canadian Real Estate Association (CREA) and identify real estate professionals who are members of CREA. MLS®, Multiple Listing Service®, and the associated logos are owned by CREA. Not intended to solicit properties currently listed for sale or buyers under contract.