For Sale
Just Listed
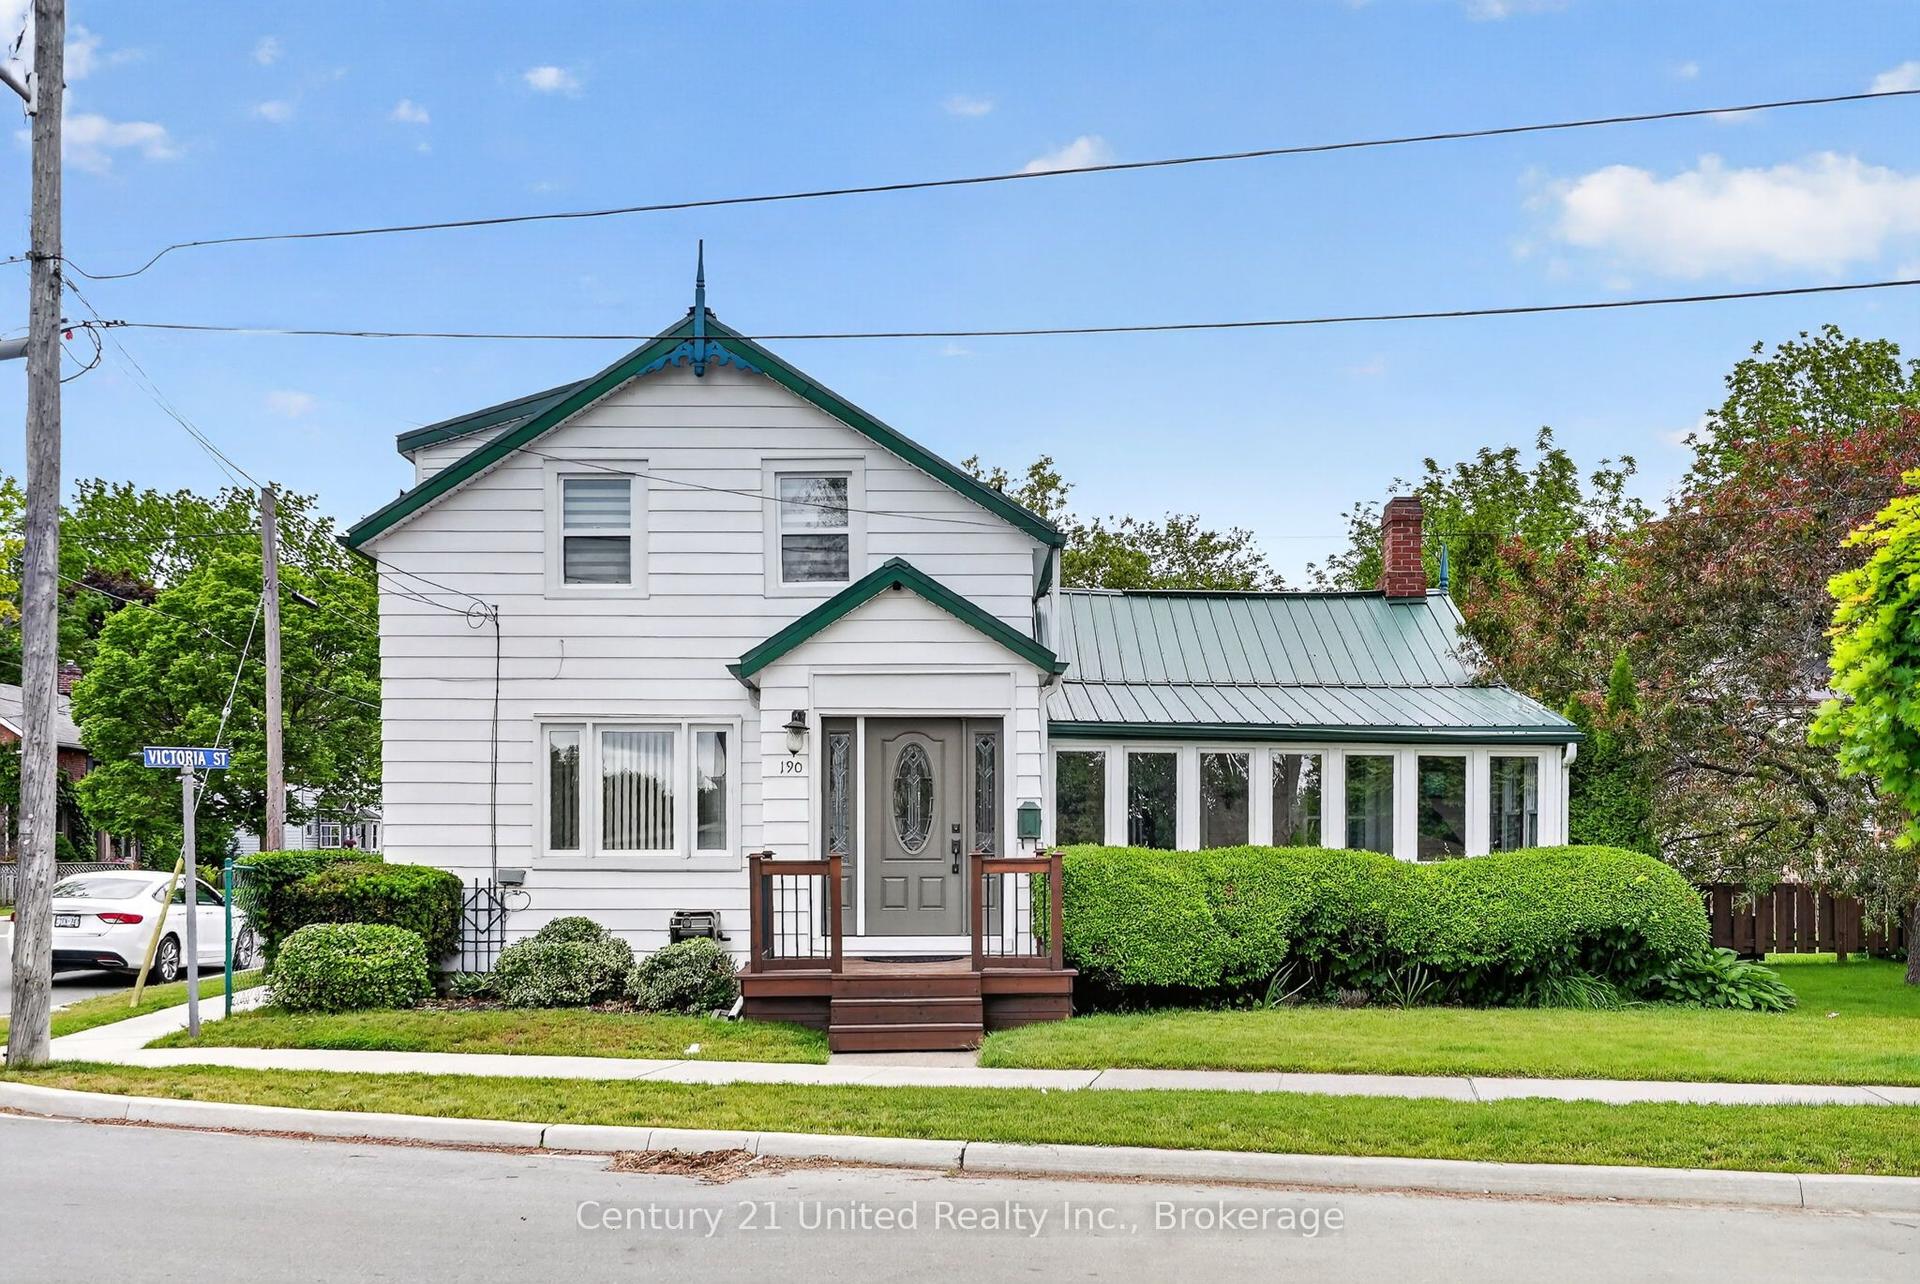
359 Victoria Street
Cobourg, Cobourg, ON
$649,000
3Bd
2Ba
1,300+sqft
2Parking
50 x 126 ftlot
$499/sqft
DetachedMLS# X13608452Listed 2026-07-273 DOM
Cooling
Central Air
Basement
Unfinished
Just listed! New listings in Cobourg often receive offers within the first week.
About this home
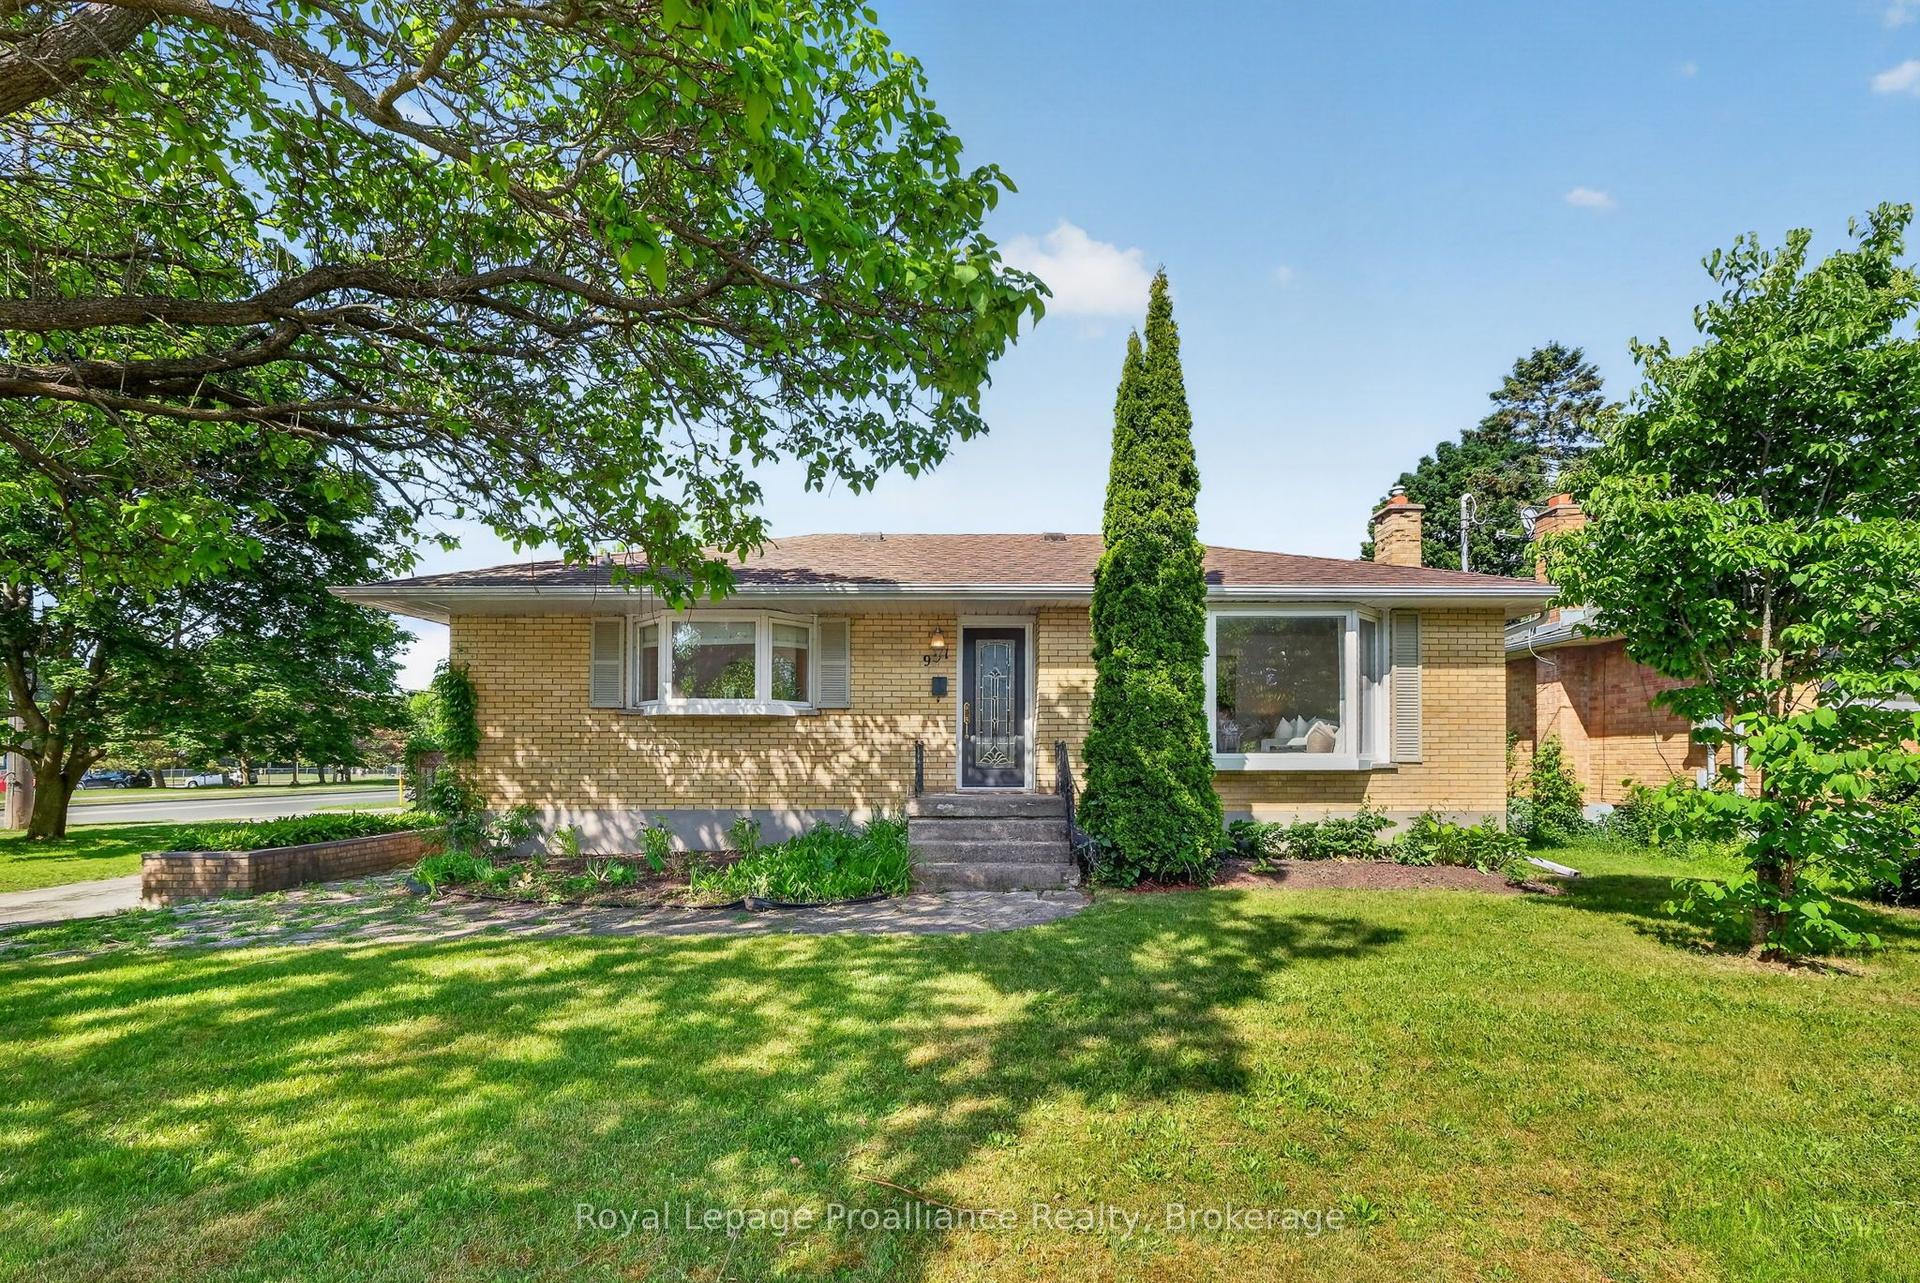
Step into a storybook and discover the timeless charm of this enchanting Ontario Classic, lovingly standing since 1886. Nestled in one of the area's most desirable locations, this captivating home blends historic character with the warmth and comfort today's lifestyle demands. From the moment you arrive, you will be charmed by the home's welcoming presence with updates and the feeling that every corner has a story to tell. Inside, soaring original baseboards, thoughtful details, and bright, inviting spaces create an atmosphere filled with warmth, character, and nostalgia. The home offers three comfortable bedrooms and two bathrooms, providing spacer for family, guests, or a quiet home office tucked away from the bustle of everyday life. Outside, a private backyard awaits, offering a peaceful retreat where mornings begin with coffee among the birdsong and evenings end beneath twinkling stars. A detached garage provides added convenience, while the full basement offers abundant storage for seasonal decor, treasured keepsakes, and all of life's extras. The true magic of this home extends beyond its walls. Imagine strolling to the beach for a sunset walk along the water, wandering through the charming downtown core to browse local boutiques, or meeting friends at one of the nearby cafes or restaurants. Schools, shopping, parks, walking trails, and everyday amenities are all just moments away, allowing yo to enjoy a lifestyle where everything you need is withing easy reach. Rarely does a home capture the imagination quite like this. Rich in history, full of character, and perfectly situated in the heart of a vibrant community, this 1886 Ontario Classic is more than a house it is a place where memories are made, stories unfold, and the next chapter is waiting to begin.
Garage
Rooms
Main Floor
| Office | 3.51 × 3.25 m | |
| Bathroom | 1.58 × 2.40 m | |
| Mud Room | 3.03 × 3.39 m | |
| Living Room | 5.19 × 3.61 m | |
| Laundry | 2.23 × 1.77 m | |
| Kitchen | 6.03 × 6.07 m |
Upper
| Bathroom | 1.61 × 3.30 m | |
| Primary Bedroom | 3.48 × 3.25 m | |
| Bedroom 3 | 2.75 × 2.90 m | |
| Bedroom 2 | 2.47 × 2.90 m |
Basement
| Other | 5.19 × 3.63 m | |
| Utility Room | 5.19 × 4.27 m |
Features
- Carpet Free
- Storage
- Patio
- Privacy
- Full
- Unfinished
- Exposed Rock
- Central Air
- 1 1/2 Storey
Financials
Annual Taxes
$4,200.98
Estimated Rental Income
Entire property$3,200 – $4,800/mo
Basement apartment$1,800 – $2,500/mo
Rental yield5.9% – 8.9%
*Estimates based on comparable rentals in the area. Actual income may vary.
Market Data — Cobourg
Days on market3 days
Buyer's MarketSeller's Market
Based on active listings in Cobourg. Data updates daily.
Our estimate for this home
Estimated range
$644K – $749K
Mid-point $697K · ~$536/sqft
How this listing compares
$644KList · $649K$749K
High confidence·Based on 98 cobourg comparables
Estimated range is generated automatically from active comparables and is for informational purposes only. Not an appraisal — contact Aman for a full comparative market analysis that factors in condition, renovations, and positioning.
Getting around
How walkable, bikeable, and transit-friendly this neighbourhood is.
52
/ 100
Walk Score
Somewhat Walkable
43
/ 100
Transit Score
Some Transit
56
/ 100
Bike Score
Bikeable
Scores are estimates based on neighbourhood data and are for informational purposes only.
MLS® data courtesy of the Toronto Regional Real Estate Board (TRREB).
The information provided herein must only be used by consumers that have a bona fide interest in the purchase, sale, or lease of real estate and may not be used for any commercial purpose or any other purpose. Listing information is deemed reliable but is not guaranteed accurate by the Toronto Regional Real Estate Board, the listing brokerage, or this website. The trademarks REALTOR®, REALTORS® and the REALTOR® logo are controlled by The Canadian Real Estate Association (CREA) and identify real estate professionals who are members of CREA. MLS®, Multiple Listing Service®, and the associated logos are owned by CREA. Not intended to solicit properties currently listed for sale or buyers under contract.
You may also like
More homes in Cobourg
Hand-picked listings with a similar price range and style.
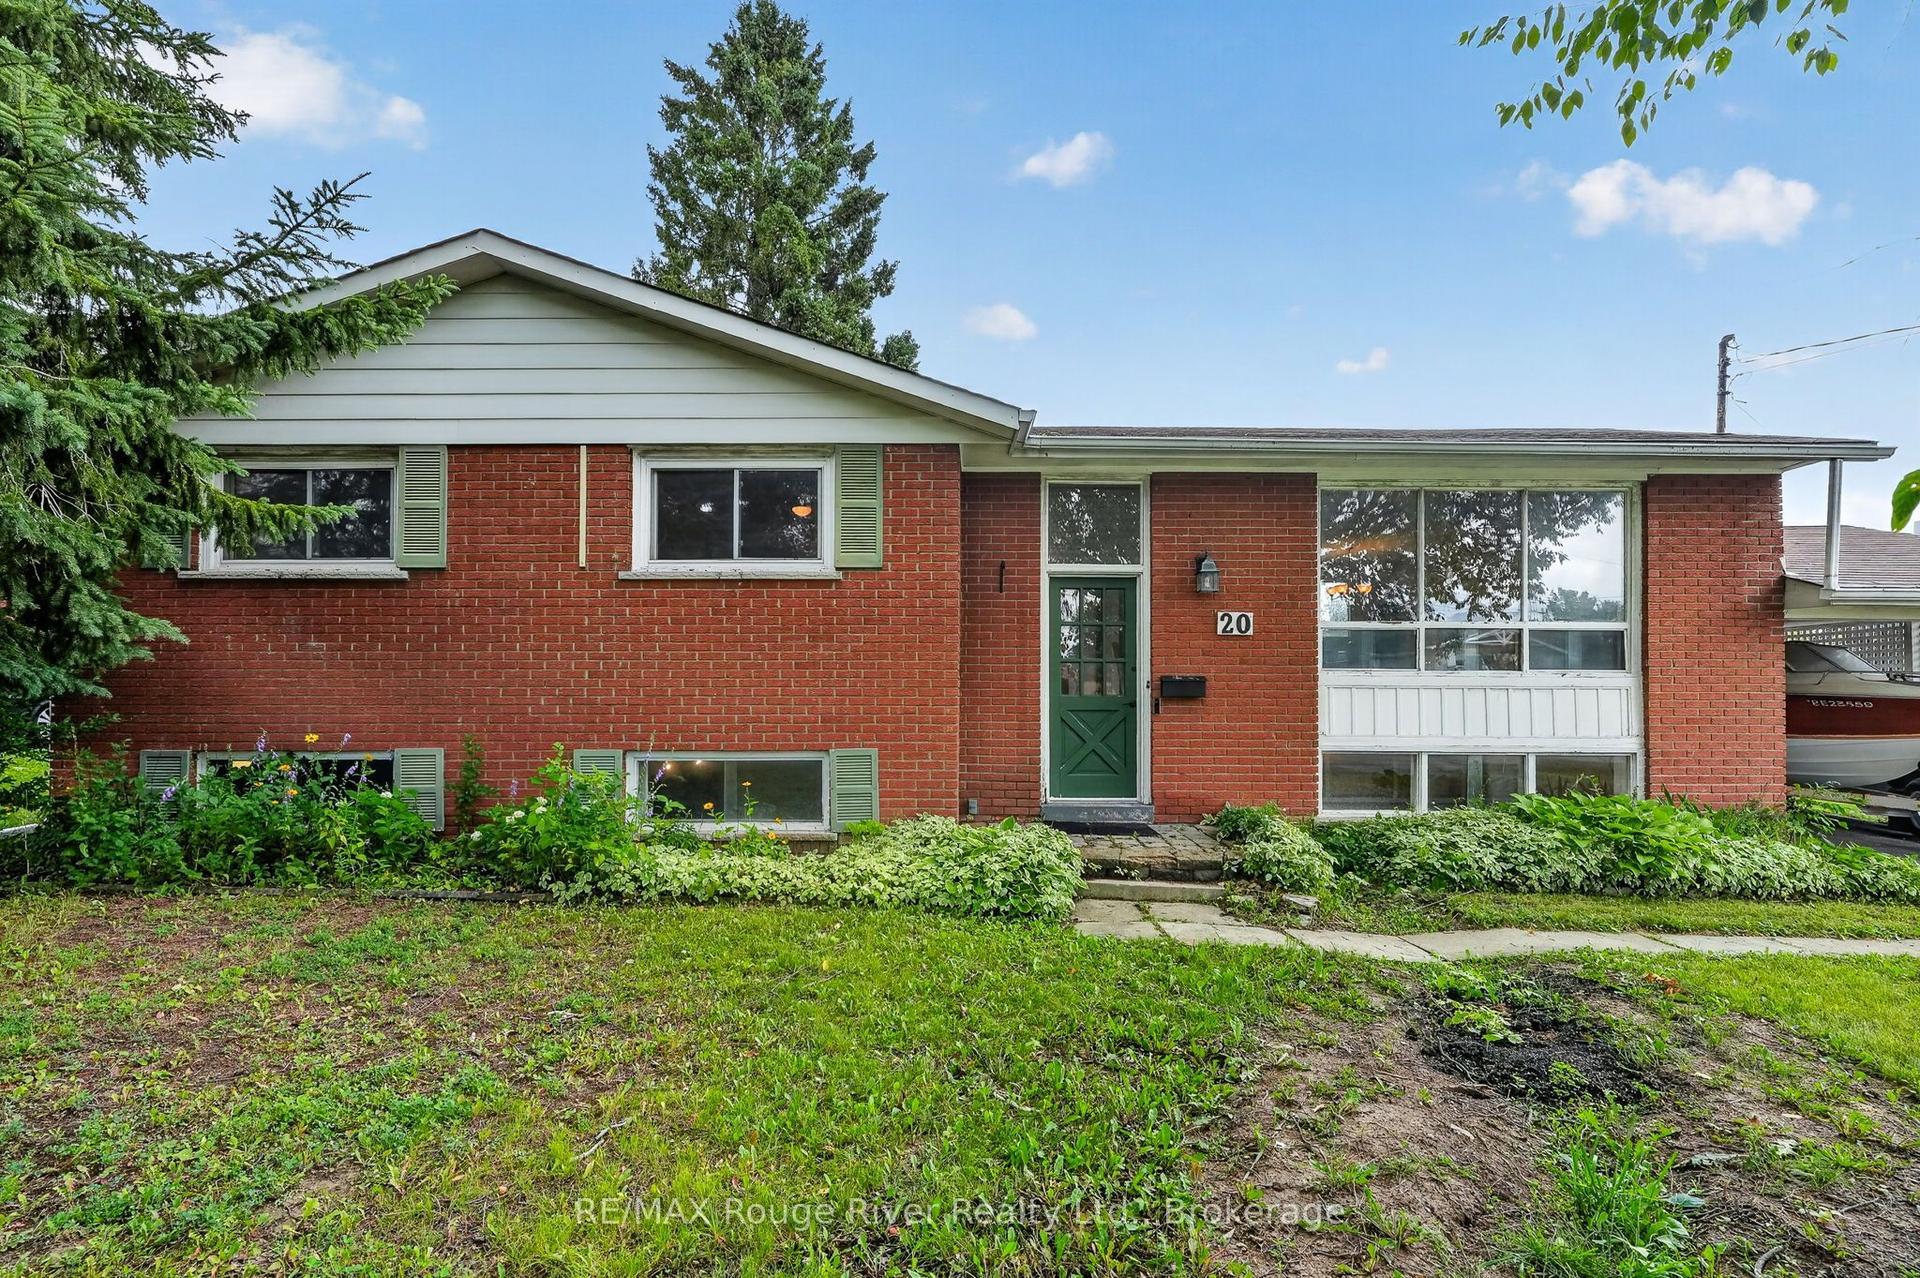
For Sale3 days ago
$539,000
Detached
est. $2,363/mo
20 Catherine Street, Cobourg
Cobourg, ON
3 bd
2 ba
1,300
4
MLS# X13609628RE/MAX Rouge River Realty Ltd.
WhatsApp Aman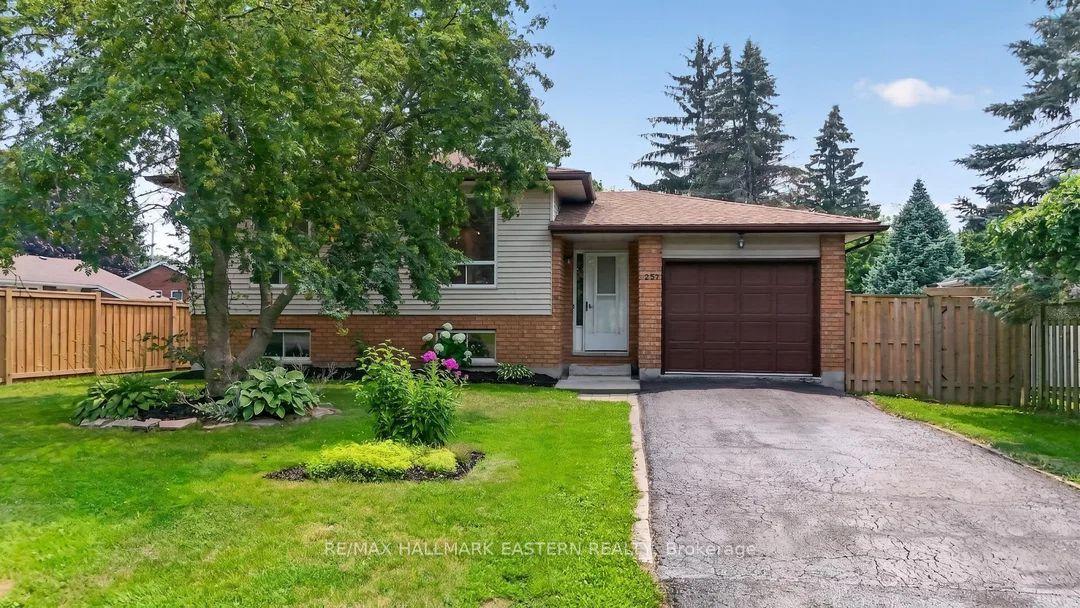
For Sale12 days ago
$699,000
Detached
est. $3,064/mo
257 White Street, Cobourg
Cobourg, ON
4 bd
1 ba
1,300
5
MLS# X13580812Re/Max Hallmark Eastern Realty
WhatsApp Aman