For Lease
Just Listed
23 Newton Street
4401 - Glebe, Glebe - Ottawa East and Area, ON
$4,995
4Bd
4Ba
2,250+sqft
2Parking
34.91 x 10⁴ ftlot
$2/sqft
DetachedMLS# X13608740Listed 2026-07-271 DOM
Cooling
Central Air
Basement
Finished
Just listed! New listings in Glebe - Ottawa East and Area often receive offers within the first week.
About this home
Welcome to 23 Newton St. - an exceptional executive residence nestled on one of the Glebe's most coveted tree-lined streets. This beautifully renovated 4-bedroom, 3.5-bathroom detached home seamlessly blends timeless character with sophisticated modern design, offering an unparalleled leasing opportunity in one of Ottawa's most prestigious neighbourhoods. Just steps from Bank Street's renowned restaurants, cafés, boutiques, Lansdowne Park, the Rideau Canal, top-rated schools, parks and countless amenities, this is urban living at its absolute finest. Thoughtfully designed for both everyday living and elegant entertaining, the sun-filled main level showcases an impressive open-concept layout accented by rich hardwood flooring, oversized windows, recessed lighting and refined finishes throughout. At the heart of the home is the stunning chef-inspired kitchen, beautifully renovated with quartz countertops, custom white cabinetry, stainless steel appliances, a farmhouse sink, subway tile backsplash and an oversized centre island with seating for three. The spacious living and dining areas flow effortlessly into the inviting family room featuring a gas fireplace and patio doors leading to the private backyard-creating the perfect space to gather with family and friends. The upper level offers four generously proportioned bedrooms, highlighted by an impressive Primary Retreat featuring vaulted ceilings, a spacious walk-in closet, luxurious spa-inspired en-suite with glass shower, and a private covered balcony overlooking the mature streetscape. Three additional bedrooms and beautifully appointed bathrooms provide exceptional comfort and flexibility for families, guests or those working from home. Outside, enjoy professionally landscaped grounds, charming covered front porches, a private backyard retreat & the convenience of two laneway parking spaces-a true rarity in the Glebe. Tenant pays all utilities (hydro, gas & water). Available September 1st!
RenovatedHardwoodFireplace
Rooms
Main Floor
| Living Room | 6.78 × 5.66 m | |
| Dining Room | 4.87 × 3.70 m | |
| Kitchen | 4.77 × 3.02 m | |
| Family Room | 4.90 × 4.14 m | |
| Bathroom | 1.54 × 0.73 m | |
| Mud Room | 3.93 × 2.51 m | |
| Other | 5.76 × 1.60 m |
Second Floor
| Primary Bedroom | 5.66 × 4.44 m | |
| Bathroom | 2.18 × 1.82 m | |
| Other | 2.10 × 1.27 m | |
| Bedroom | 4.39 × 2.81 m | |
| Bedroom | 3.60 × 3.09 m | |
| Bedroom | 4.41 × 3.68 m | |
| Bathroom | 2.36 × 1.67 m | |
| Laundry | — |
Basement
| Recreation | 6.78 × 5.13 m | |
| Bathroom | 2.48 × 1.42 m | |
| Other | 5.13 × 1.85 m | |
| Utility Room | 6.09 × 4.90 m |
Features
- Carpet Free
- Deck
- Finished
- Full
- Half
- Central Air
- 2-Storey
Financials
Estimated Rental Income
Entire property$4,000 – $6,500/mo
Basement apartment$1,800 – $2,500/mo
Rental yield961.0% – 1561.6%
*Estimates based on comparable rentals in the area. Actual income may vary.
Market Data — Glebe - Ottawa East and Area
Days on market1 days
Buyer's MarketSeller's Market
Based on active listings in Glebe - Ottawa East and Area. Data updates daily.
Other rentals like this
Similar rentals in Glebe - Ottawa East and Area
Same property type, similar price, similar size — currently for rent.
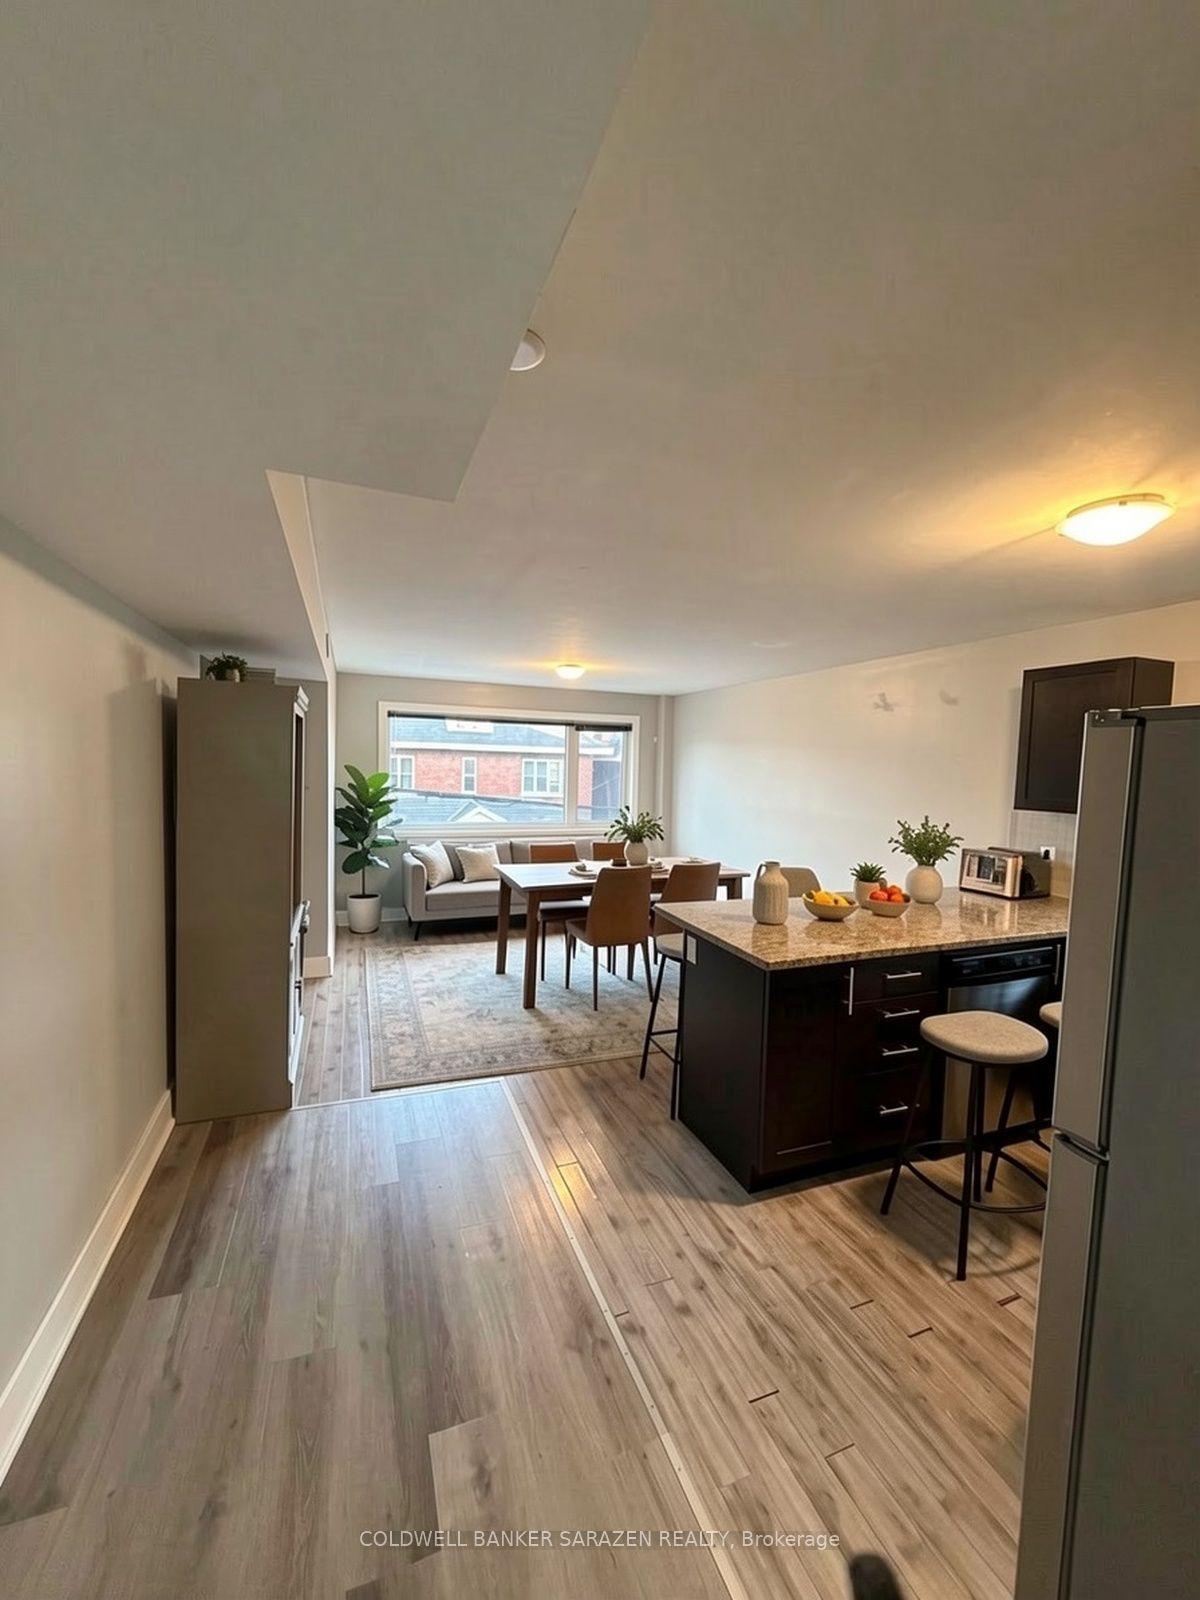
For LeaseJust listed
$4,500
Detached
167 AYLMER Avenue 3 #3, 4403 - Old Ottawa South
Glebe - Ottawa East and Area, ON
5 bd
2 ba
—
0
MLS# X13615084Coldwell Banker Sarazen Realty
WhatsApp Aman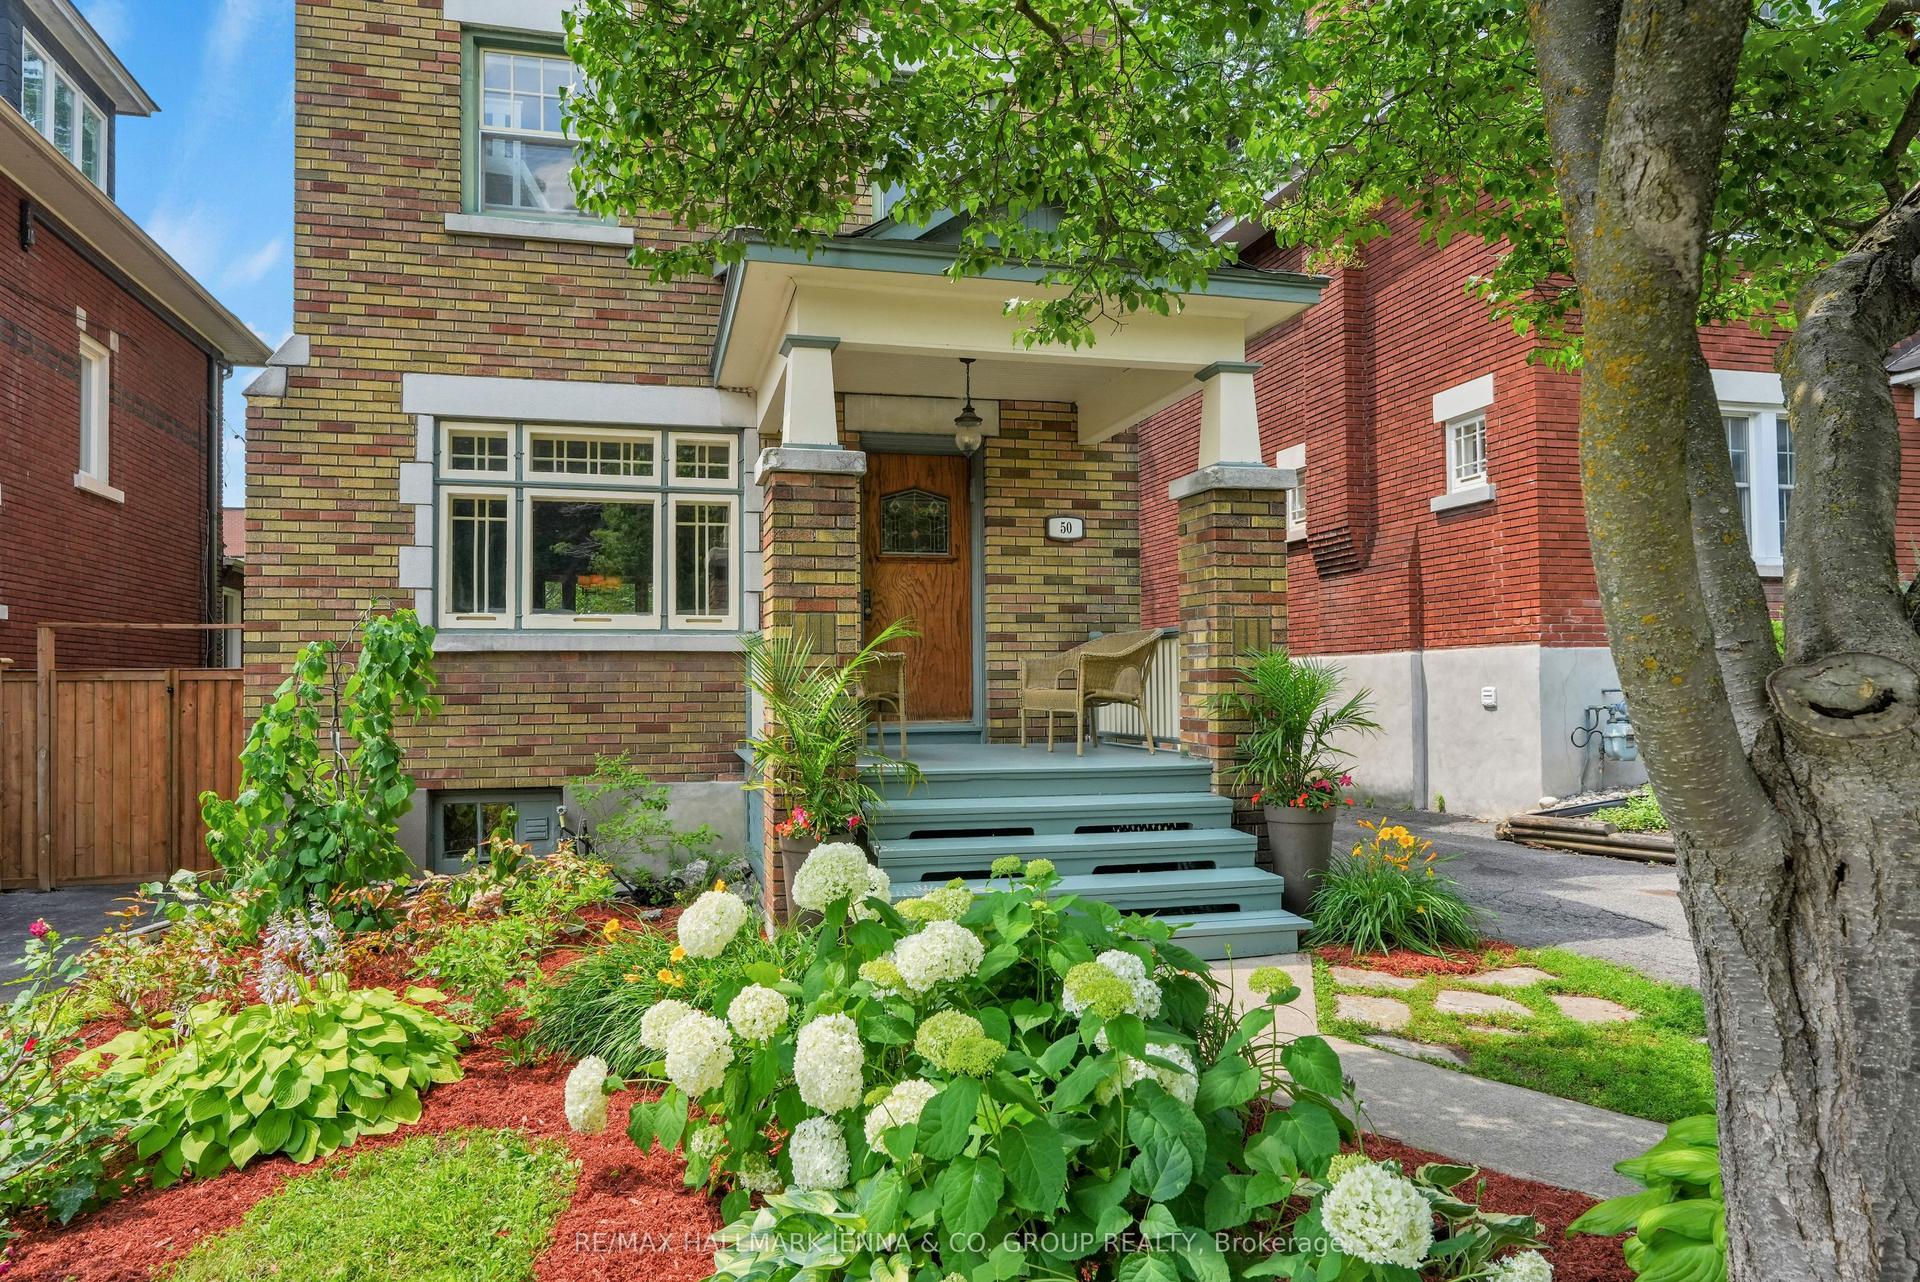
For Lease8 days ago
$4,500
Detached
50 Willard Street, 4403 - Old Ottawa South
Glebe - Ottawa East and Area, ON
3 bd
2 ba
1,750
4
MLS# X13589844Re/Max Hallmark Jenna & Co. Group…
WhatsApp Aman
Getting around
How walkable, bikeable, and transit-friendly this neighbourhood is.
52
/ 100
Walk Score
Somewhat Walkable
41
/ 100
Transit Score
Some Transit
50
/ 100
Bike Score
Bikeable
Scores are estimates based on neighbourhood data and are for informational purposes only.
MLS® data courtesy of the Toronto Regional Real Estate Board (TRREB).
The information provided herein must only be used by consumers that have a bona fide interest in the purchase, sale, or lease of real estate and may not be used for any commercial purpose or any other purpose. Listing information is deemed reliable but is not guaranteed accurate by the Toronto Regional Real Estate Board, the listing brokerage, or this website. The trademarks REALTOR®, REALTORS® and the REALTOR® logo are controlled by The Canadian Real Estate Association (CREA) and identify real estate professionals who are members of CREA. MLS®, Multiple Listing Service®, and the associated logos are owned by CREA. Not intended to solicit properties currently listed for sale or buyers under contract.