For Sale
107 W Wintergreen Pl Place W 117 #117
Blue Mountains, Blue Mountains, ON
$899,000
3Bd
3Ba
1,700+sqft
2Parking
$529/sqft
Condo TownMLS# X13608846Listed 2026-07-2711 DOM
Heating
On Demand Water Heater
Cooling
Central Air
About this home
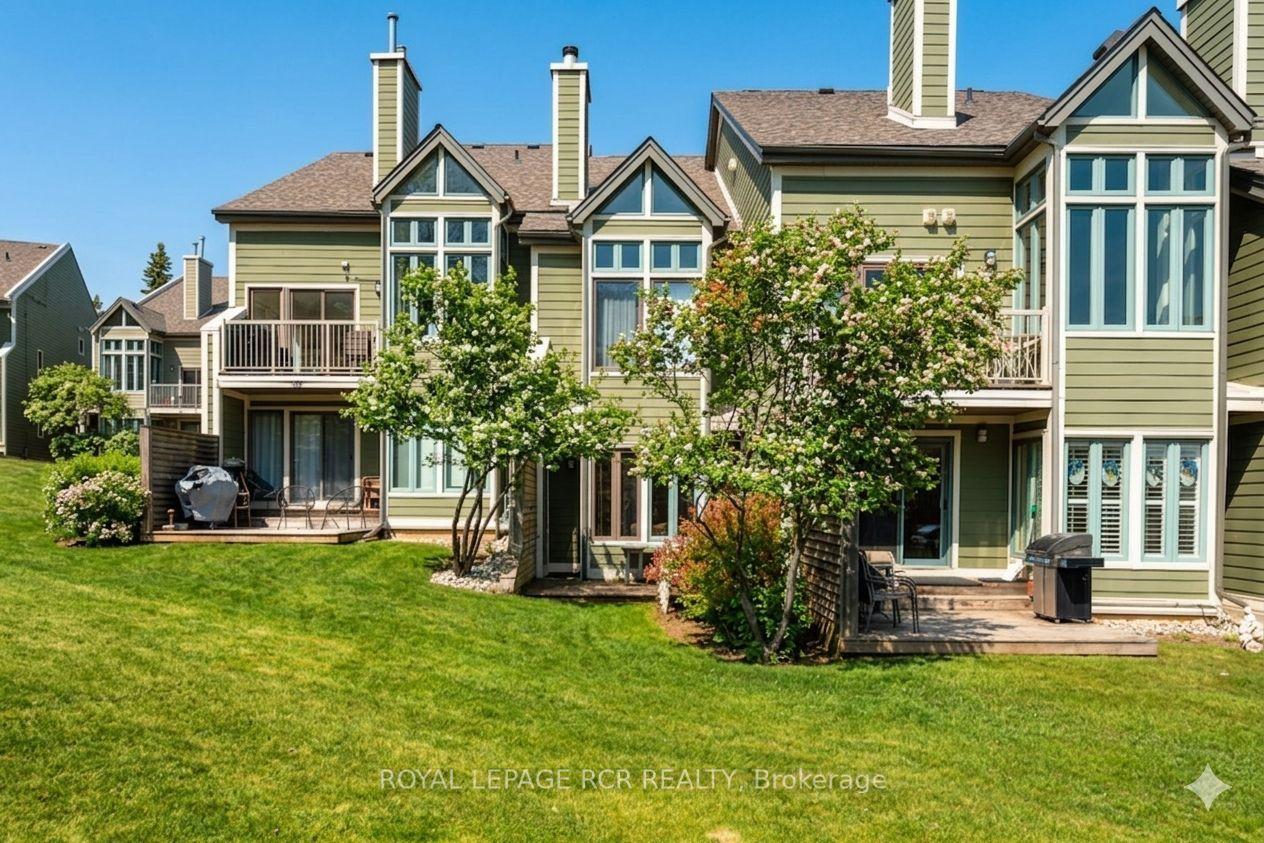
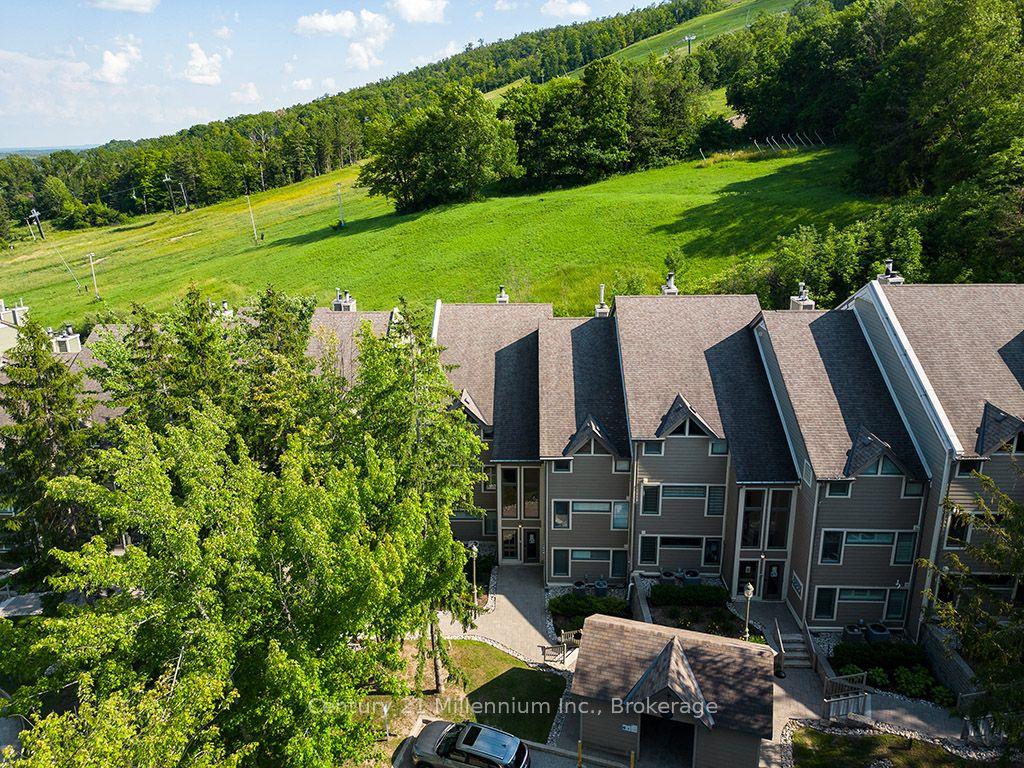
Live, Work & Play at Blue Mountain Welcome to a beautifully maintained, turn-key 3-bedroom condo offering the perfect blend of comfort, convenience, and four-season adventure. Ideally located just a 4-minute walk to Blue Mountain Village, this spacious retreat is equally suited for growing families, down sizers seeking a low-maintenance lifestyle, or investors looking for a premium recreational property. The bright, open-concept main living area features soaring vaulted ceilings, oversized windows, and a cozy gas fireplace that creates a warm and inviting atmosphere year-round. Natural light fills the space while the walkout patio extends your living area outdoors, offering peaceful views backing directly onto Monterra Golf Course-an ideal setting for morning coffee, summer BBQs, or relaxing after a day on the slopes in the sauna. Designed for both everyday living and entertaining, the home comfortably sleeps up to 8 guests with 4 queen beds, making it perfect for family gatherings, weekend getaways, or hosting friends. Step outside and enjoy everything this incredible location has to offer. Walk to the shops, restaurants, and entertainment of Blue Mountain Village, or spend your days skiing, snowboarding, golfing, mountain biking, hiking, or exploring the area's many trails and beaches. Every season brings a new adventure right to your doorstep. Additional features include: 3 spacious bedrooms Sleeps 8 comfortably 4 queen beds Walkout patio backing onto Monterra Golf Course Cozy gas fireplace Bright, open-concept layout with vaulted ceilings Parking for 2 vehicles Move-in ready and turn-key Low-maintenance lifestyle in a sought-after location Whether you're searching for a full-time residence, a weekend escape, or a home that lets you embrace an active lifestyle without sacrificing comfort, this exceptional Blue Mountain property truly delivers. Live. Work. Play. Experience the best of four-season living in one of Ontario's premier recreational communities.
WalkoutFireplace
Rooms
Second Floor
| Bedroom 3 | 7.00 × 2.74 m | Beamed Ceilings |
| Bathroom | 1.88 × 1.21 m | 2 Pc Bath |
Other
| Foyer | 6.27 × 2.68 m | |
| Living Room | 5.85 × 3.68 m | Cathedral Ceiling(s) Fireplace Insert |
| Dining Room | 3.90 × 2.98 m | |
| Kitchen | 2.98 × 2.47 m | |
| Bedroom | 3.47 × 2.77 m | |
| Bedroom 2 | 3.64 × 2.77 m | |
| Bathroom | 3.35 × 2.92 m | 3 Pc Bath |
| Bathroom | 1.88 × 1.21 m | 3 Pc Bath |
| Laundry | 2.20 × 1.88 m |
Features
- On Demand Water Heater
- Sauna
- Patio
- None
- Central Air
- Multi-Level
Financials
Annual Taxes
$2,607
Estimated Rental Income
Entire property$3,200 – $4,200/mo
Rental yield4.3% – 5.6%
*Estimates based on comparable rentals in the area. Actual income may vary.
Market Data — Blue Mountains
Days on market11 days
Buyer's MarketSeller's Market
Based on active listings in Blue Mountains. Data updates daily.
Getting around
How walkable, bikeable, and transit-friendly this neighbourhood is.
70
/ 100
Walk Score
Very Walkable
63
/ 100
Transit Score
Good Transit
49
/ 100
Bike Score
Somewhat Bikeable
Scores are estimates based on neighbourhood data and are for informational purposes only.
MLS® data courtesy of the Toronto Regional Real Estate Board (TRREB).
The information provided herein must only be used by consumers that have a bona fide interest in the purchase, sale, or lease of real estate and may not be used for any commercial purpose or any other purpose. Listing information is deemed reliable but is not guaranteed accurate by the Toronto Regional Real Estate Board, the listing brokerage, or this website. The trademarks REALTOR®, REALTORS® and the REALTOR® logo are controlled by The Canadian Real Estate Association (CREA) and identify real estate professionals who are members of CREA. MLS®, Multiple Listing Service®, and the associated logos are owned by CREA. Not intended to solicit properties currently listed for sale or buyers under contract.
You may also like
More homes in Blue Mountains
Hand-picked listings with a similar price range and style.
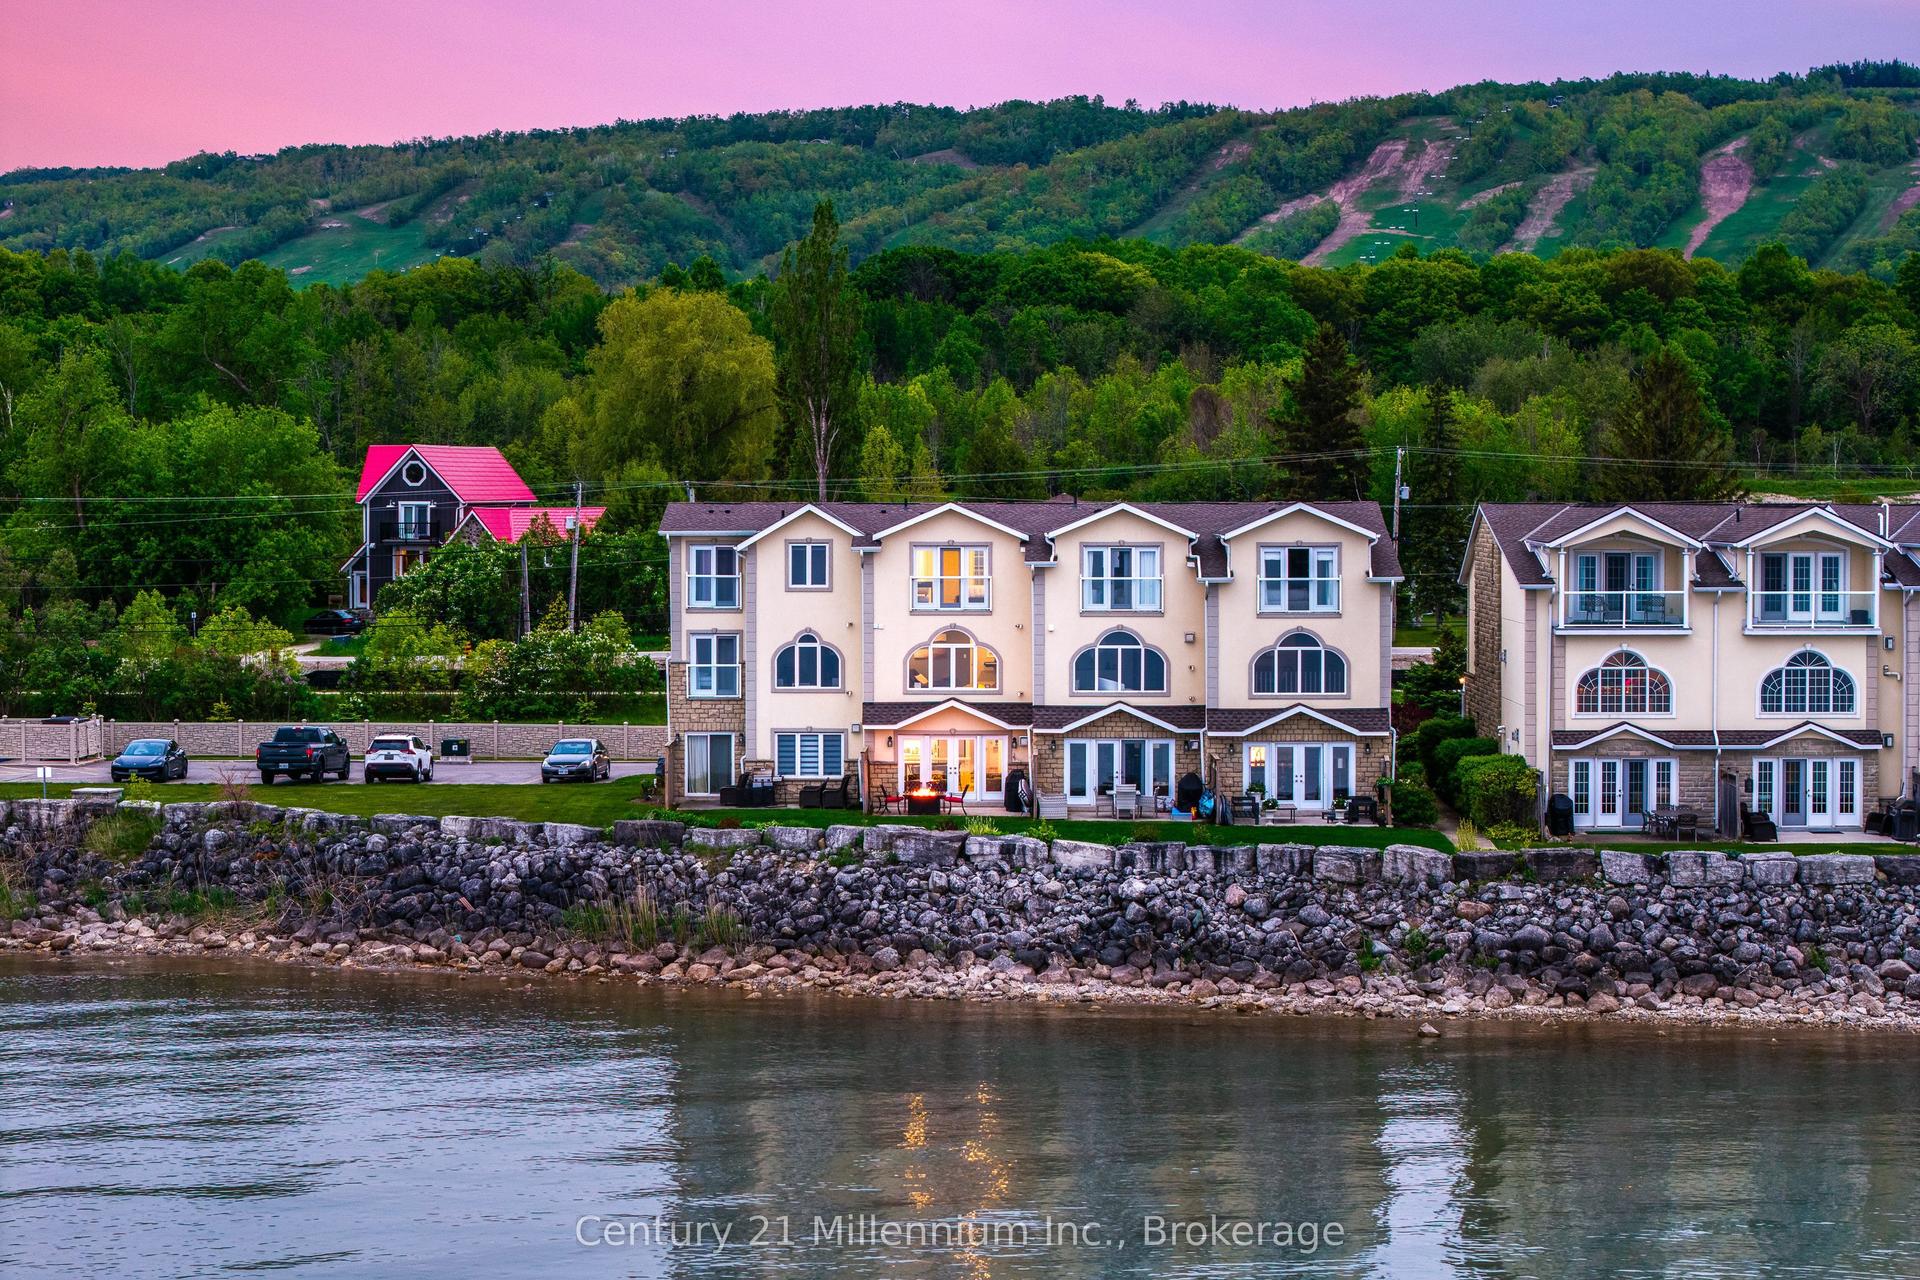
For Sale1 month ago
$999,000
Condo Town
est. $4,380/mo
209707 Hwy 26 N 15 #15, Blue Mountains
Blue Mountains, ON
3 bd
4 ba
1,700
1
MLS# X13489350Century 21 Millennium Inc.
WhatsApp Aman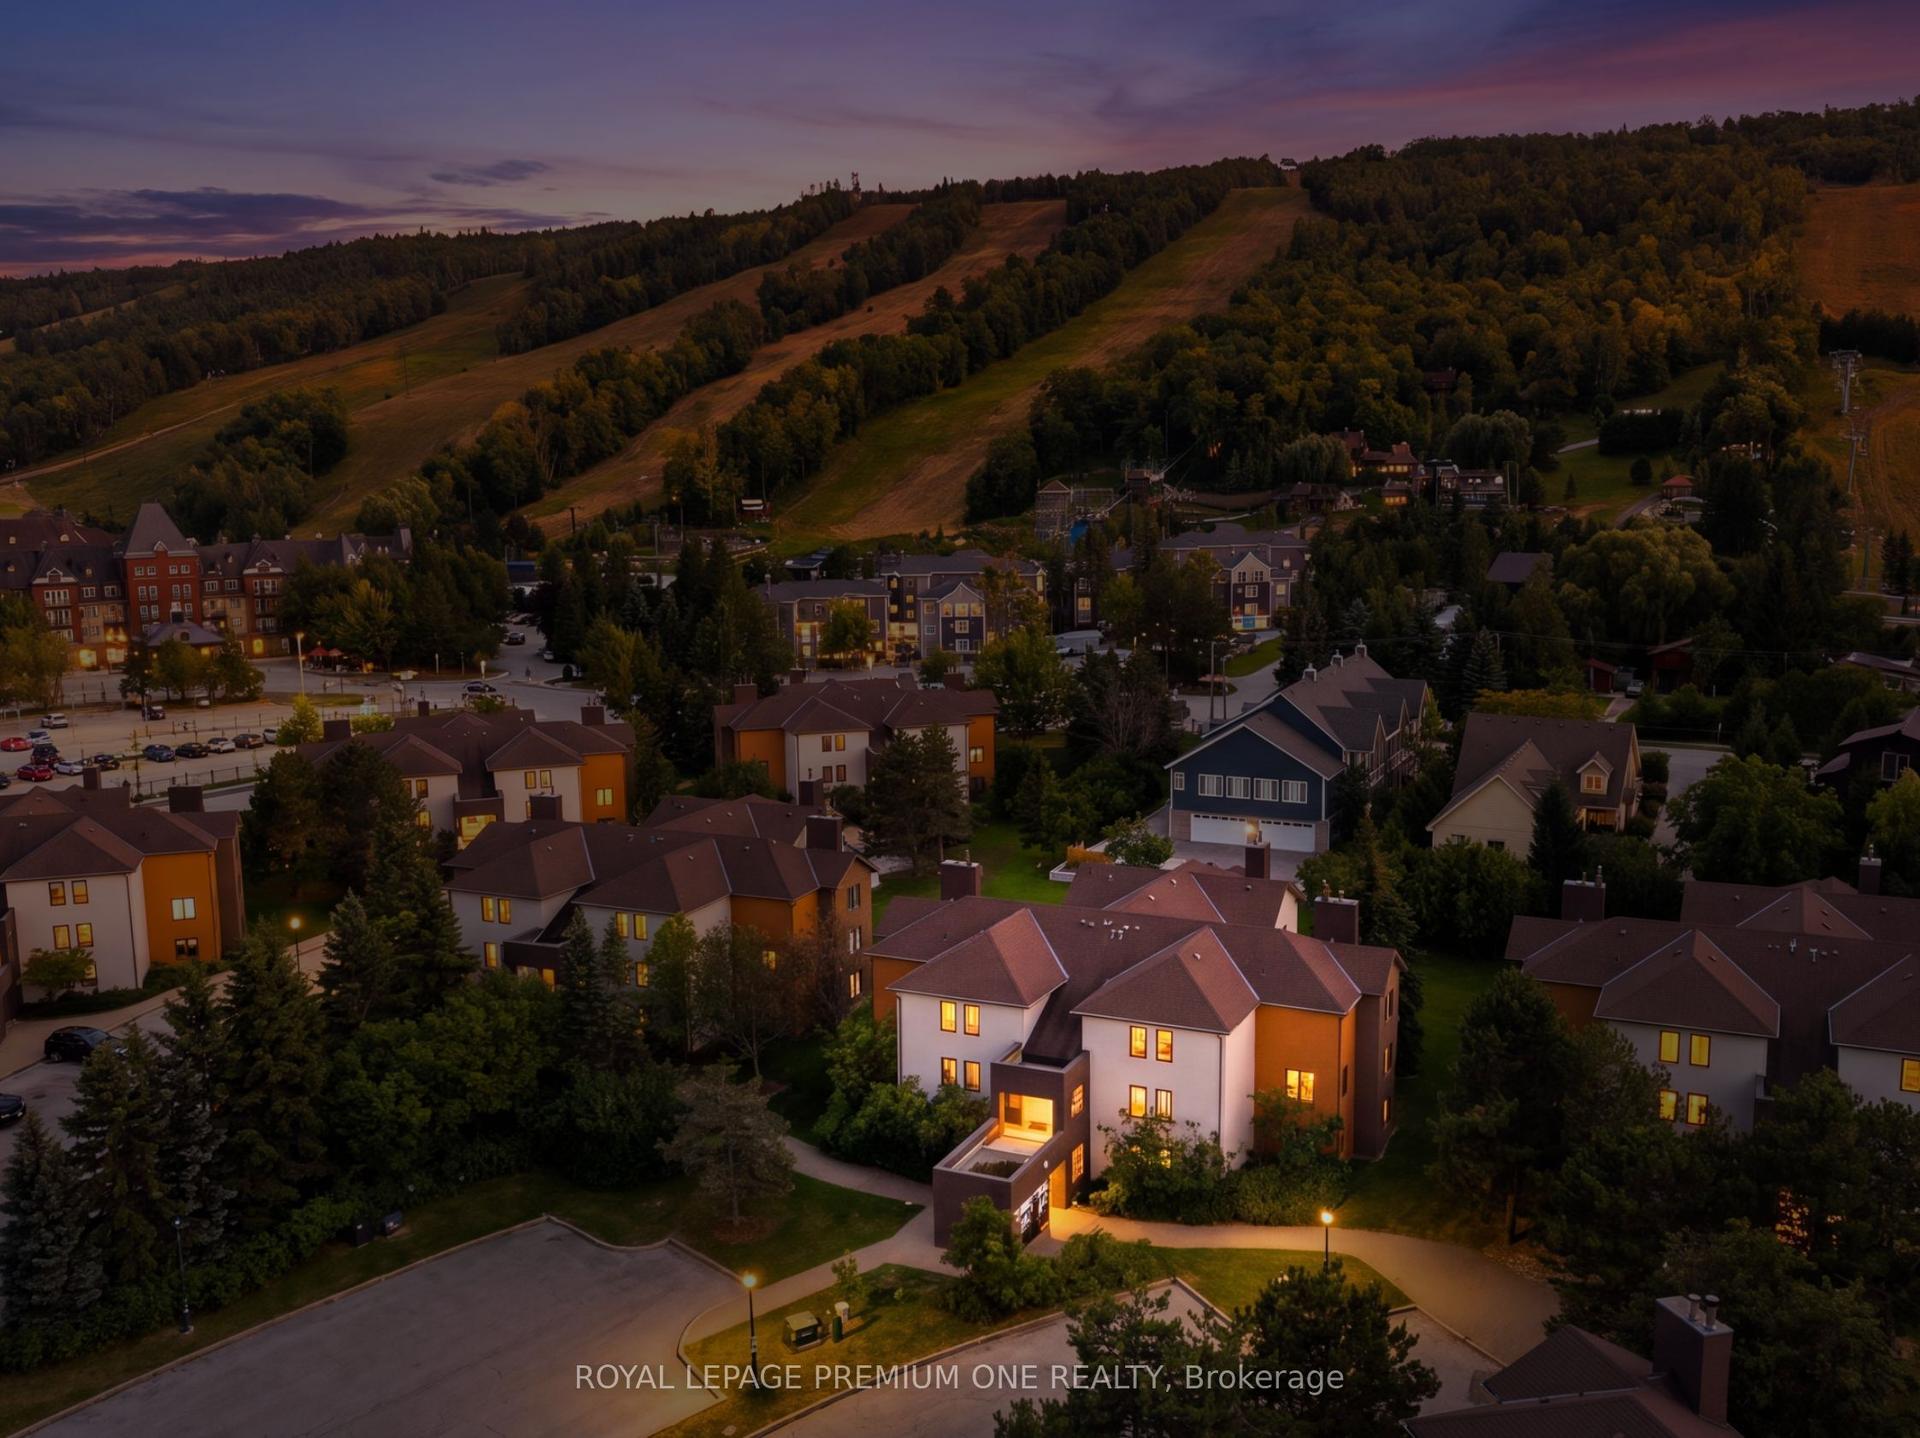
For Sale17 days ago
$749,888
Condo Town
est. $3,288/mo
169 Jozo Weider Boulevard 118 #118, Blue Mountains
Blue Mountains, ON
3 bd
2 ba
1,500
1
MLS# X13593116Royal Lepage Premium One Realty
WhatsApp Aman