For Sale
Just Listed
4169 South Portage Road
Brunel, Huntsville, ON
$1,899,000
2+1Bd
3Ba
2,750+sqft
3Parking
145 x 255 ftlot
$691/sqft
DetachedMLS# X13608892Listed 2026-07-274 DOM
Basement
Finished with Walk-Out
About this home
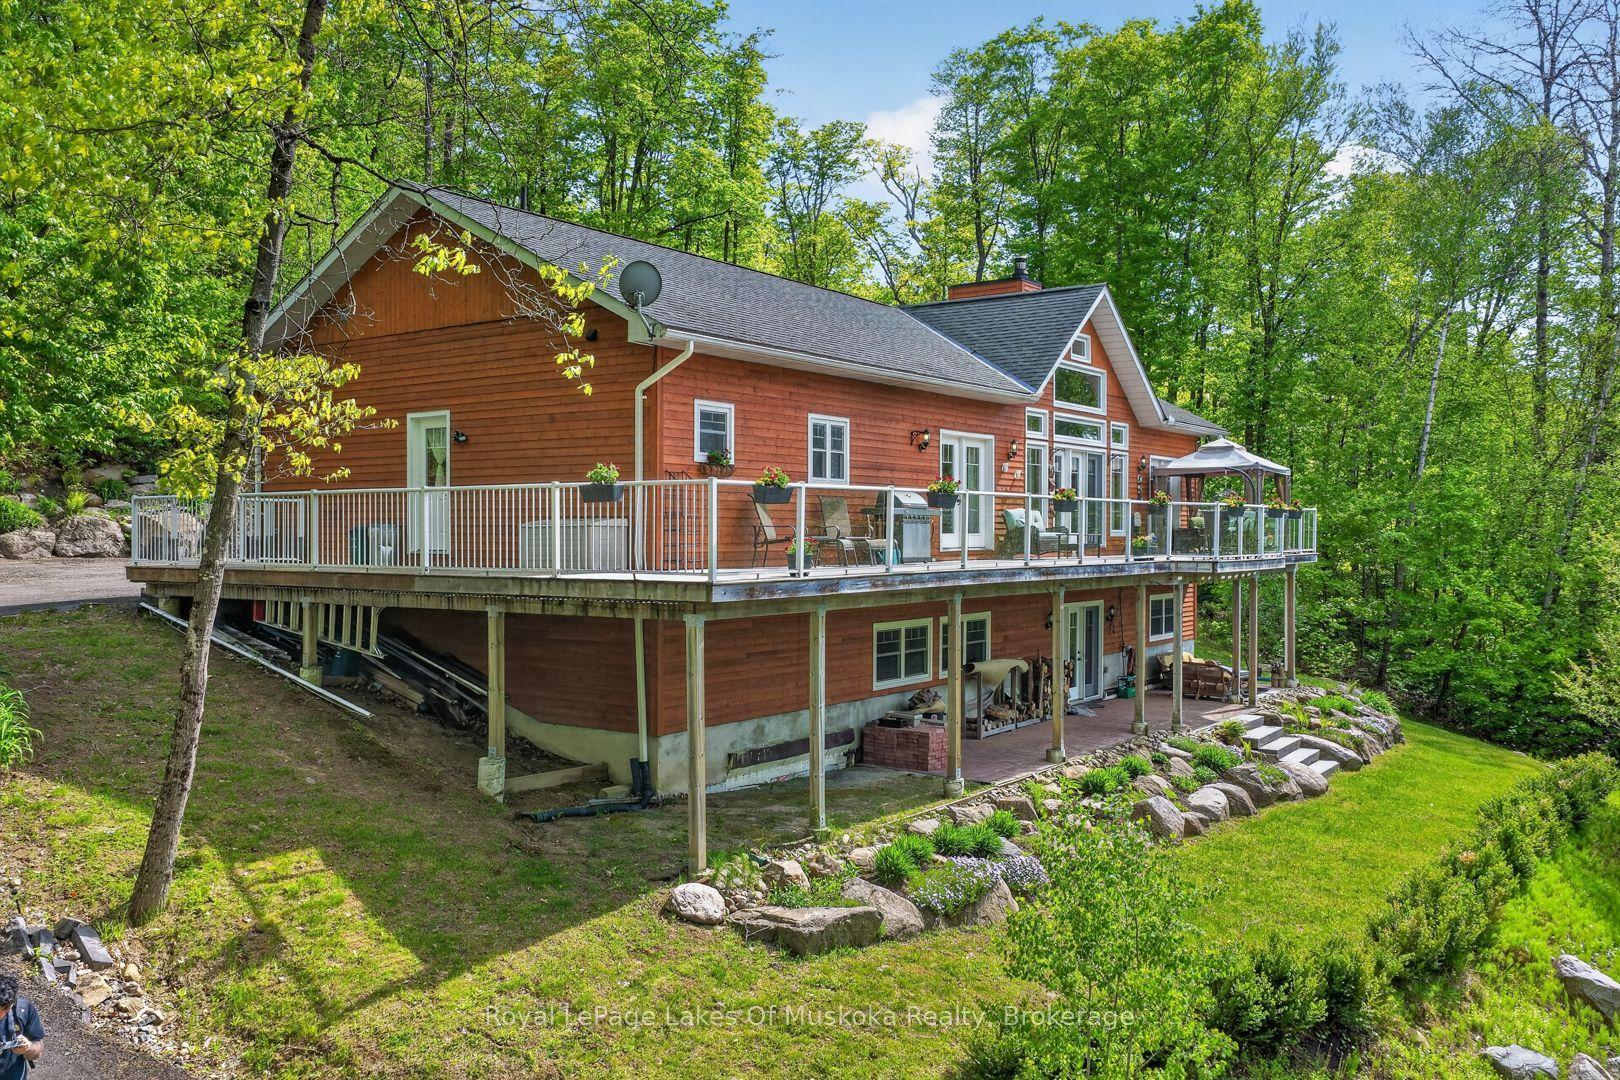
A level lot that stretches from the cottage to the shoreline sets this Lake of Bays property apart. With 145' of frontage, the waterfront includes a great level lot, a sandy beach for easy entry into the lake, and a dock with deeper water, offering a setting that works well for swimming, boating, and spending the day by the water. Set on 0.66 acres in a lively bay, this is a comfortable, well-kept cottage that can be enjoyed as it is or updated over time to reflect your own style. The main-floor kitchen, dining, and living areas feel connected and welcoming, with a walkout to the deck overlooking the lake. Two bedrooms are located on the main floor, including the primary bedroom with ample closet space and a 2-piece ensuite. The walkout lower level adds a third bedroom, full bathroom, a family room, a large recreation space and a screened Muskoka Room. As a bonus, oversized double doors to the exterior make it easy to move larger items in and out. At the shoreline, a lakeside storage cabin keeps equipment, patio furniture, and outdoor gear close to the dock instead of taking up space in the cottage. The level lot provides easy access to the waterfront for all ages, with room to enjoy both the lawn and the beach. Located on a year-round road, the property offers convenient access in every season, just a short drive to Huntsville and Baysville. A Lake of Bays cottage with space to enjoy today and the opportunity to update over time as your plans evolve.
WaterfrontWalkout
Rooms
Main Floor
| Bedroom | 4.25 × 3.40 m | |
| Primary Bedroom | 3.63 × 5.58 m | 2 Pc Ensuite |
| Bathroom | 2.27 × 2.93 m | 2 Pc Ensuite |
| Bathroom | 2.88 × 4.60 m | 4 Pc Bath |
| Living Room | 4.77 × 5.98 m | |
| Kitchen | 4.09 × 3.05 m | |
| Dining Room | 4.21 × 3.67 m | |
| Laundry | 3.08 × 1.77 m |
Lower
| Family Room | 4.93 × 7.21 m | |
| Den | 4.10 × 4.45 m | |
| Bedroom | 4.08 × 3.92 m | |
| Recreation | 4.22 × 6.67 m | |
| Bathroom | 4.15 × 2.38 m | Separate Shower Soaking Tub |
| Bathroom | 2.28 × 2.26 m |
Features
- Primary Bedroom - Main Floor
- Fishing
- Year Round Living
- Deck
- Finished with Walk-Out
- None
- Bungalow-Raised
Financials
Annual Taxes
$9,403.8
Estimated Rental Income
Entire property$2,600 – $3,800/mo
Rental yield1.6% – 2.4%
*Estimates based on comparable rentals in the area. Actual income may vary.
Market Data — Huntsville
Days on market4 days
Buyer's MarketSeller's Market
Based on active listings in Huntsville. Data updates daily.
Our estimate for this home
Estimated range
$1.51M – $1.75M
Mid-point $1.63M · ~$593/sqft
How this listing compares
$1.51MList · $1.90M$1.75M
High confidence·Based on 15766 gta-wide comparables
Estimated range is generated automatically from active comparables and is for informational purposes only. Not an appraisal — contact Aman for a full comparative market analysis that factors in condition, renovations, and positioning.
Getting around
How walkable, bikeable, and transit-friendly this neighbourhood is.
56
/ 100
Walk Score
Somewhat Walkable
43
/ 100
Transit Score
Some Transit
52
/ 100
Bike Score
Bikeable
Scores are estimates based on neighbourhood data and are for informational purposes only.
MLS® data courtesy of the Toronto Regional Real Estate Board (TRREB).
The information provided herein must only be used by consumers that have a bona fide interest in the purchase, sale, or lease of real estate and may not be used for any commercial purpose or any other purpose. Listing information is deemed reliable but is not guaranteed accurate by the Toronto Regional Real Estate Board, the listing brokerage, or this website. The trademarks REALTOR®, REALTORS® and the REALTOR® logo are controlled by The Canadian Real Estate Association (CREA) and identify real estate professionals who are members of CREA. MLS®, Multiple Listing Service®, and the associated logos are owned by CREA. Not intended to solicit properties currently listed for sale or buyers under contract.
You may also like
More homes in Huntsville
Hand-picked listings with a similar price range and style.

For Sale1 day ago
$2,050,000
Detached
est. $8,987/mo
140 Rachels Lane, Stisted
Huntsville, ON
5+1 bd
4 ba
2,750
8
MLS# X13621740Re/Max Realty Enterprises Inc.
WhatsApp Aman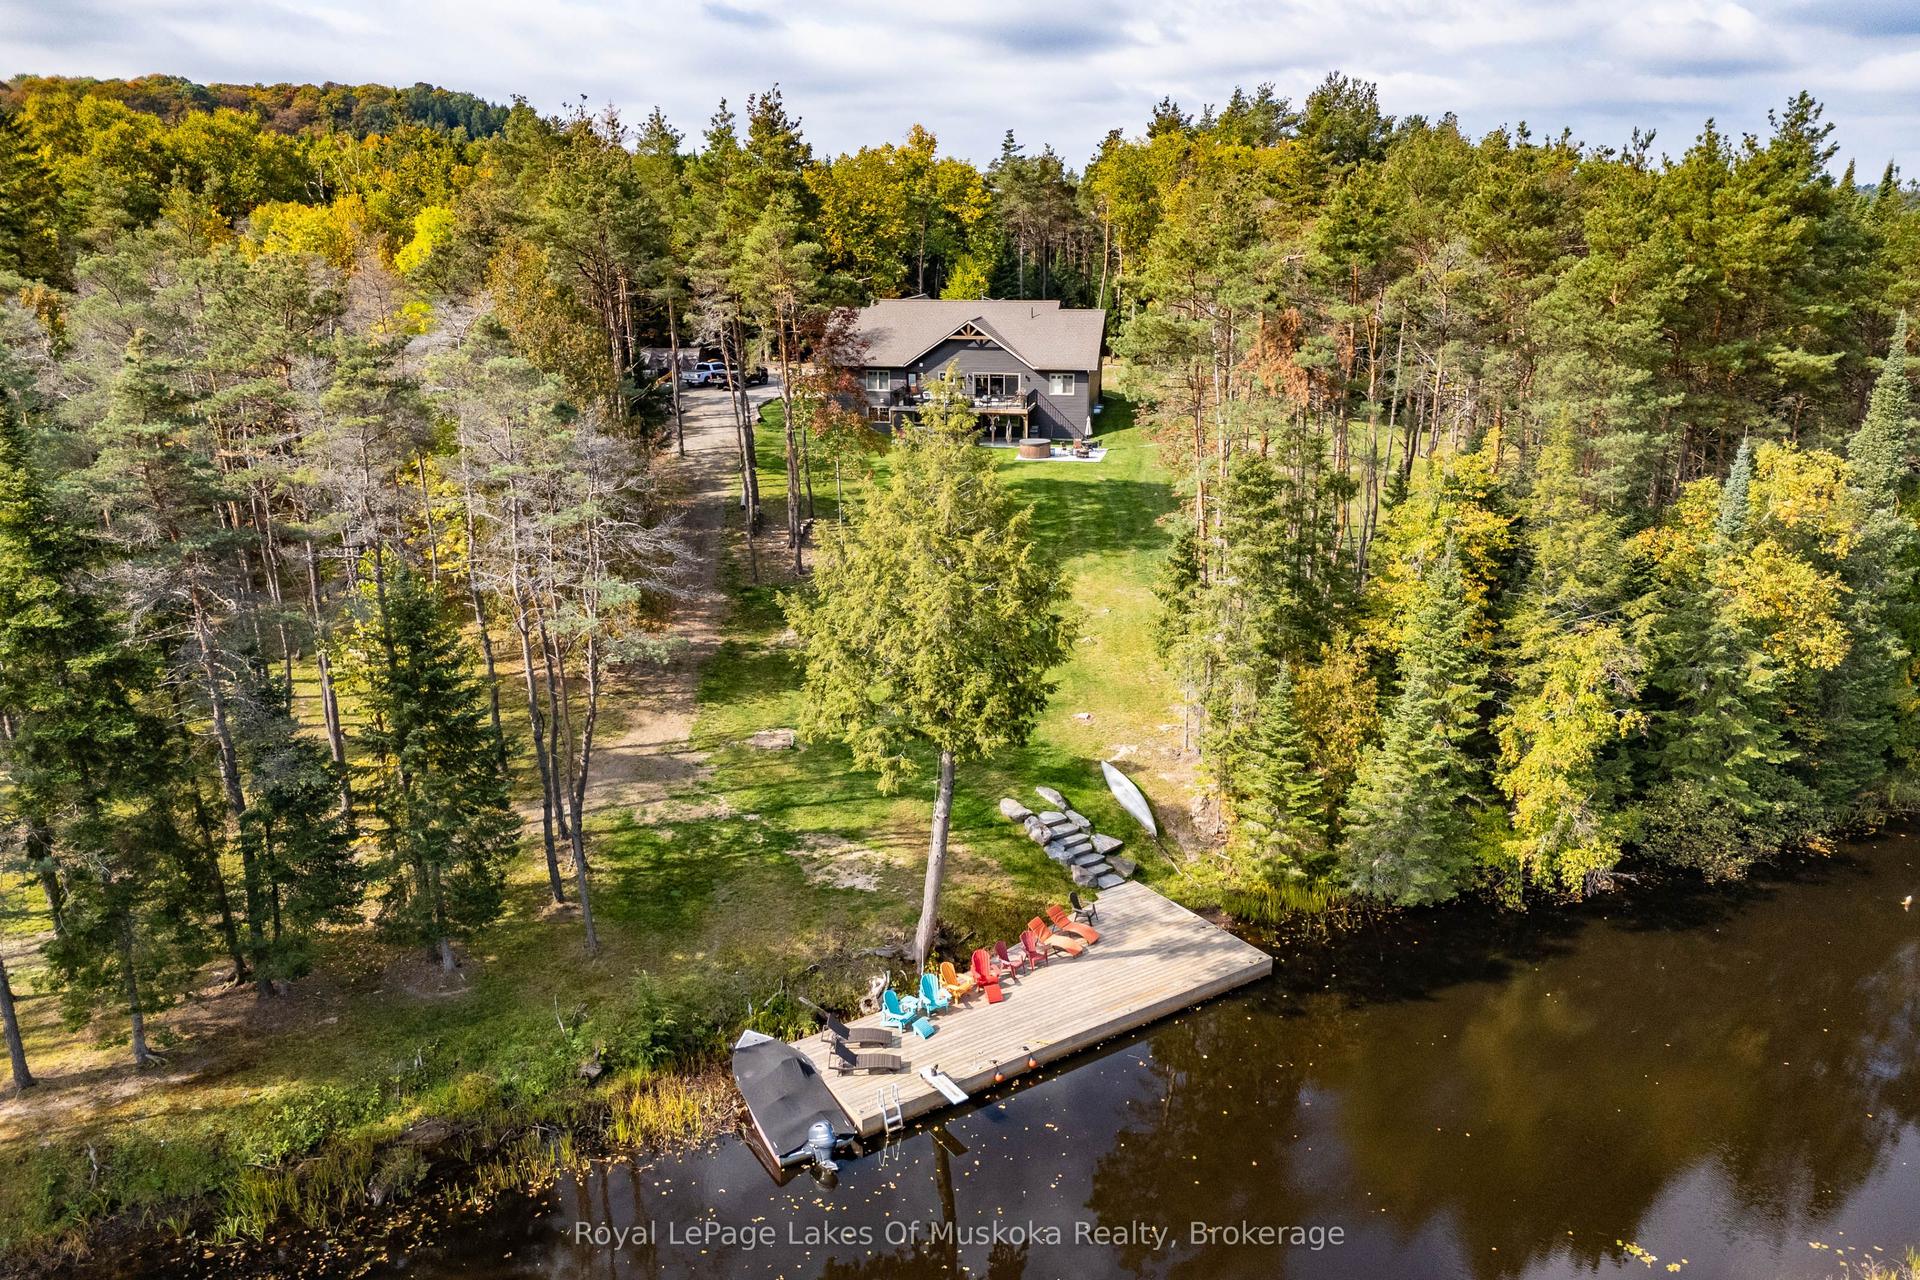
For Sale15 days ago
$1,849,900
Detached
est. $8,110/mo
461 Rowanwood Road, Stephenson
Huntsville, ON
3 bd
3 ba
1,750
15
MLS# X13571938Royal LePage Lakes Of Muskoka Rea…
WhatsApp Aman