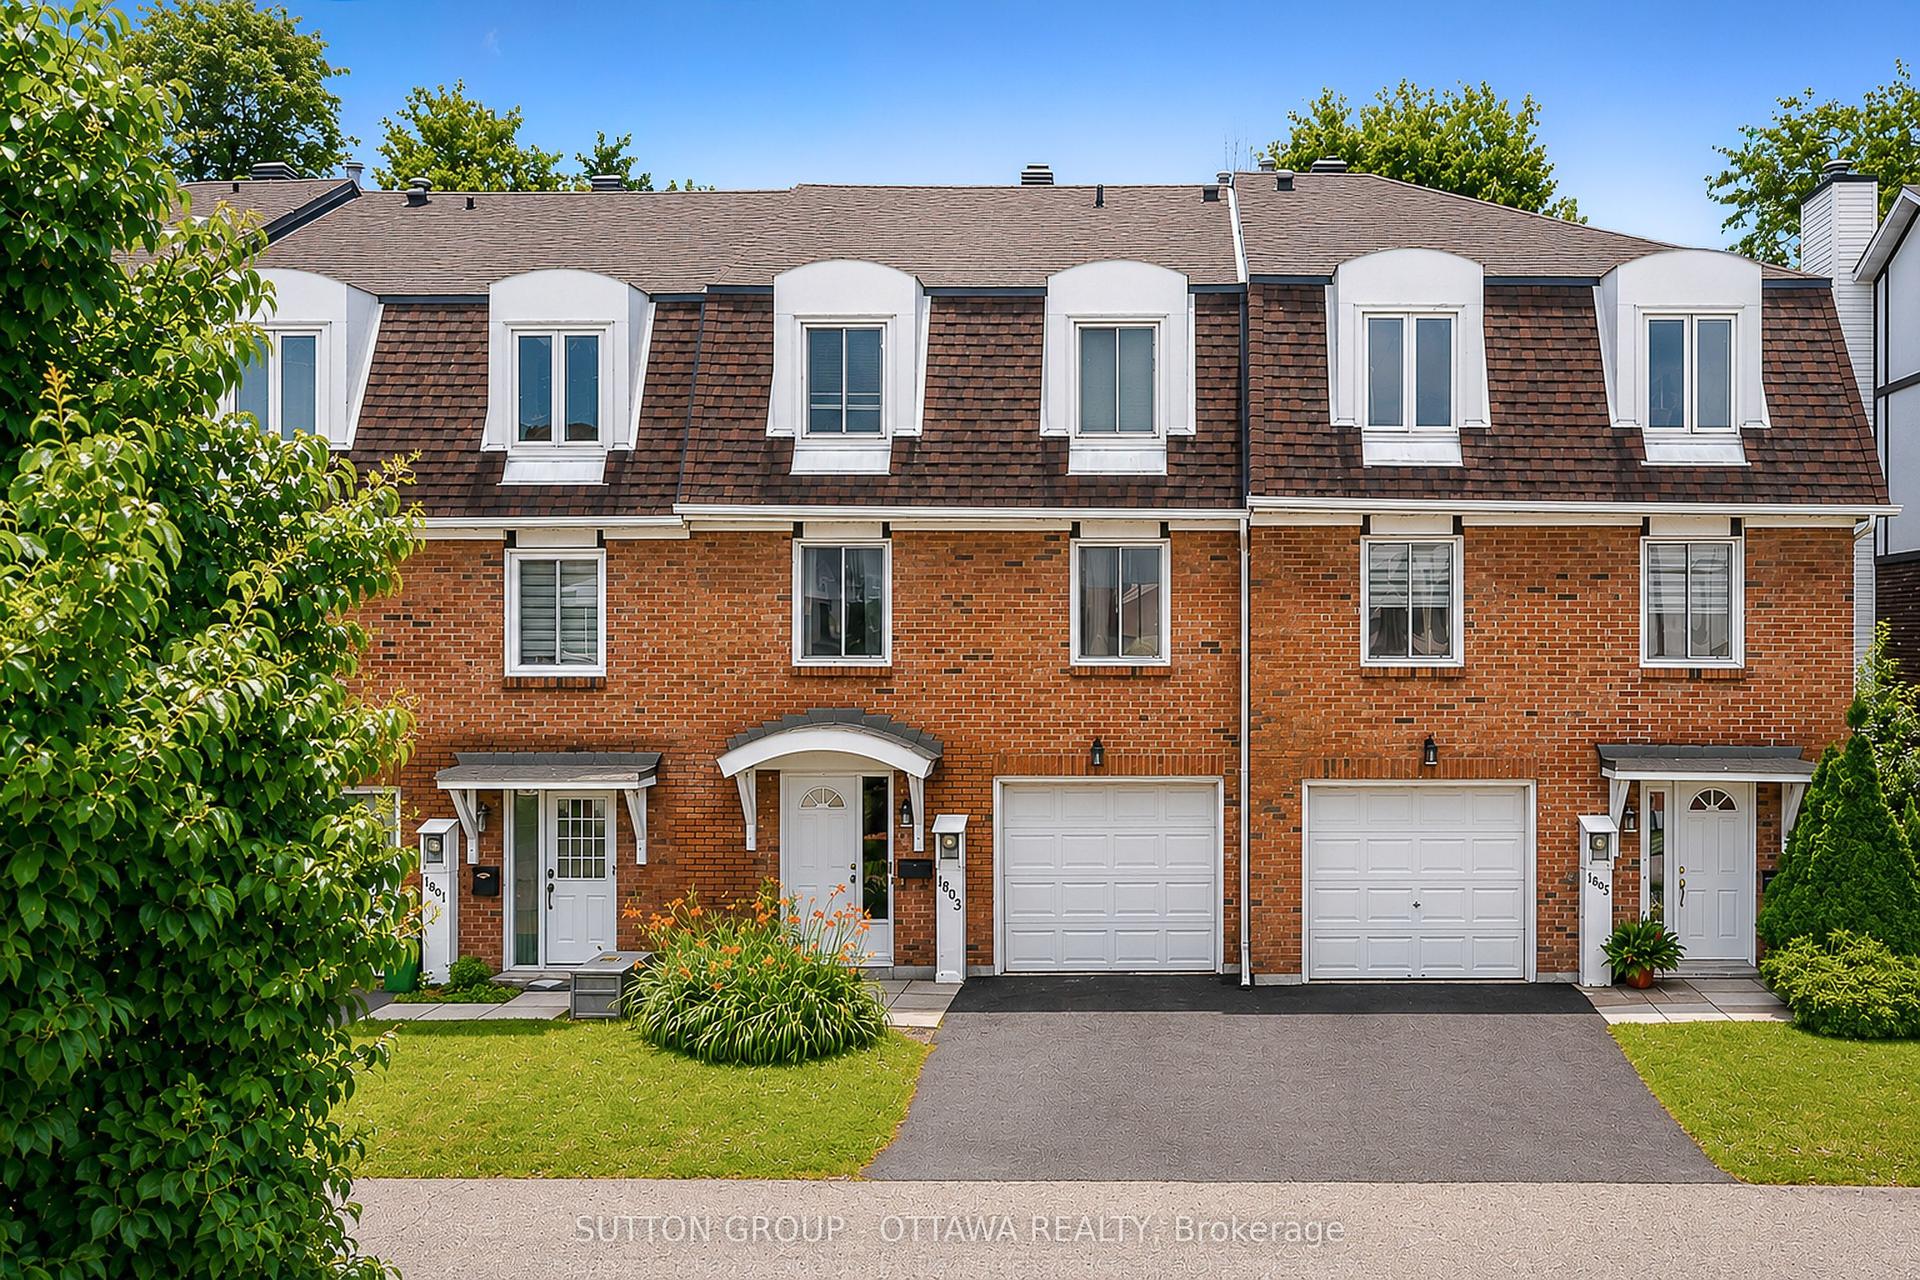
For Sale
Just Listed
6643 Bilberry Drive A #A
2005 - Convent Glen North, Orleans - Convent Glen and Area, ON
$359,900
0+2Bd
2Ba
250+sqft
1Parking
$1440/sqft
Condo TownMLS# X13608930Listed 2026-07-276 DOM
Basement
Finished
About this home
Move-in ready, this beautifully updated 2-bedroom, 1.5-bath, two-level stacked condo offers the perfect blend of modern style, comfort, and convenience in a quiet, family-friendly community. Tucked away on a peaceful cul-de-sac with minimal traffic and just minutes from a high school, this home offers a welcoming neighbourhood atmosphere. Step inside to a bright foyer with tiled flooring and a convenient powder room. The open-concept main level is ideal for everyday living and entertaining, featuring a fully renovated kitchen with full-size stainless steel appliances, shaker-style cabinetry, a tiled backsplash, and generous prep and storage space. The adjoining living room is warm and inviting, highlighted by a new electric fireplace, newly installed pot lights (2026), and direct access to a private deck-perfect for enjoying your morning coffee or relaxing at the end of the day. The lower level features a spacious primary bedroom with a full wall of closets and newly installed pot lights (2026), a generously sized second bedroom ideal for guests, family, or a home office, a full four-piece bathroom, and a dedicated laundry room. Ideally located close to grocery stores, shopping, public transit, parks, river pathways, and everyday amenities, this home provides easy access to everything you need. Professionally painted and thoughtfully updated throughout, it presents an excellent opportunity for first-time buyers, downsizers, or investors seeking a stylish, low-maintenance home in a desirable location. Some photos have been digitally staged to illustrate the home's potential. Condo fees include building insurance, exterior maintenance, landscaping, snow removal, roof, windows, doors.
RenovatedCul-de-sacFireplace
Rooms
Main Floor
| Living Room | 2.36 × 4.06 m | |
| Dining Room | 3.20 × 2.44 m | |
| Kitchen | 3.71 × 2.06 m | |
| Powder Room | 1.45 × 1.70 m | |
| Foyer | 3.02 × 2.18 m |
Lower
| Primary Bedroom | 4.11 × 4.06 m | |
| Bathroom | 2.13 × 2.11 m | |
| Laundry | 2.08 × 2.11 m | |
| Bedroom 2 | 3.38 × 4.06 m |
Features
- Carpet Free
- Deck
- Full
- Finished
- None
- Stacked Townhouse
Financials
Annual Taxes
$2,083.66
Estimated Rental Income
Entire property$1,800 – $2,400/mo
Rental yield6.0% – 8.0%
*Estimates based on comparable rentals in the area. Actual income may vary.
Market Data — Orleans - Convent Glen and Area
Days on market6 days
Buyer's MarketSeller's Market
Based on active listings in Orleans - Convent Glen and Area. Data updates daily.
Our estimate for this home
Estimated range
$130K – $151K
Mid-point $141K · ~$563/sqft
How this listing compares
$130KList · $360K$151K
High confidence·Based on 1091 gta-wide comparables
Estimated range is generated automatically from active comparables and is for informational purposes only. Not an appraisal — contact Aman for a full comparative market analysis that factors in condition, renovations, and positioning.
Getting around
How walkable, bikeable, and transit-friendly this neighbourhood is.
66
/ 100
Walk Score
Somewhat Walkable
57
/ 100
Transit Score
Good Transit
55
/ 100
Bike Score
Bikeable
Scores are estimates based on neighbourhood data and are for informational purposes only.
MLS® data courtesy of the Toronto Regional Real Estate Board (TRREB).
The information provided herein must only be used by consumers that have a bona fide interest in the purchase, sale, or lease of real estate and may not be used for any commercial purpose or any other purpose. Listing information is deemed reliable but is not guaranteed accurate by the Toronto Regional Real Estate Board, the listing brokerage, or this website. The trademarks REALTOR®, REALTORS® and the REALTOR® logo are controlled by The Canadian Real Estate Association (CREA) and identify real estate professionals who are members of CREA. MLS®, Multiple Listing Service®, and the associated logos are owned by CREA. Not intended to solicit properties currently listed for sale or buyers under contract.
You may also like
More homes in Orleans - Convent Glen and Area
Hand-picked listings with a similar price range and style.
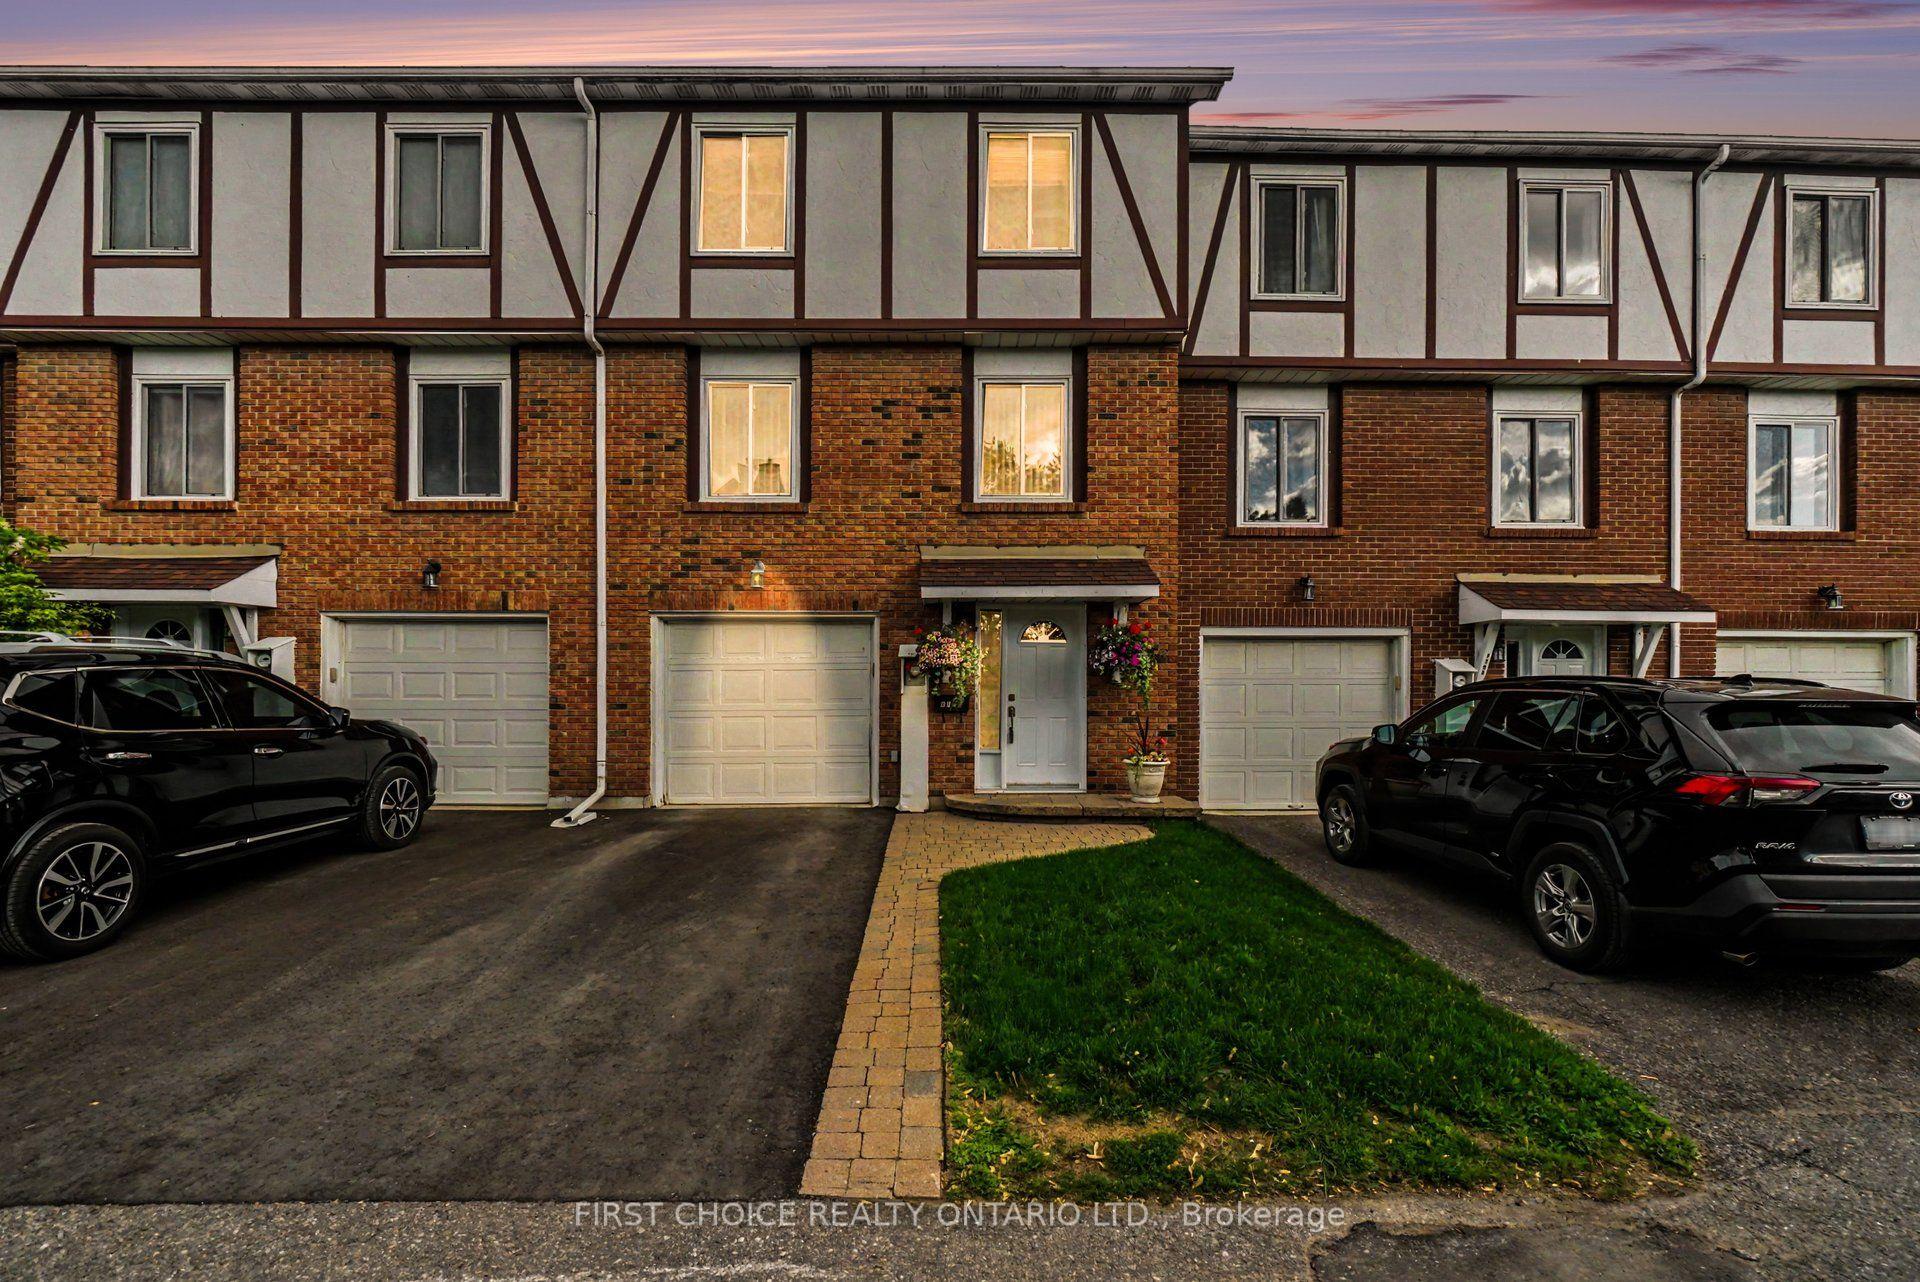
For Sale1 month ago
$449,500
Condo Town
est. $1,971/mo
1793 Axminster Court 34 #34, 2007 - Convent Glen South
Orleans - Convent Glen and Area, ON
3 bd
2 ba
1,500
2
MLS# X13496856First Choice Realty Ontario Ltd.
WhatsApp Aman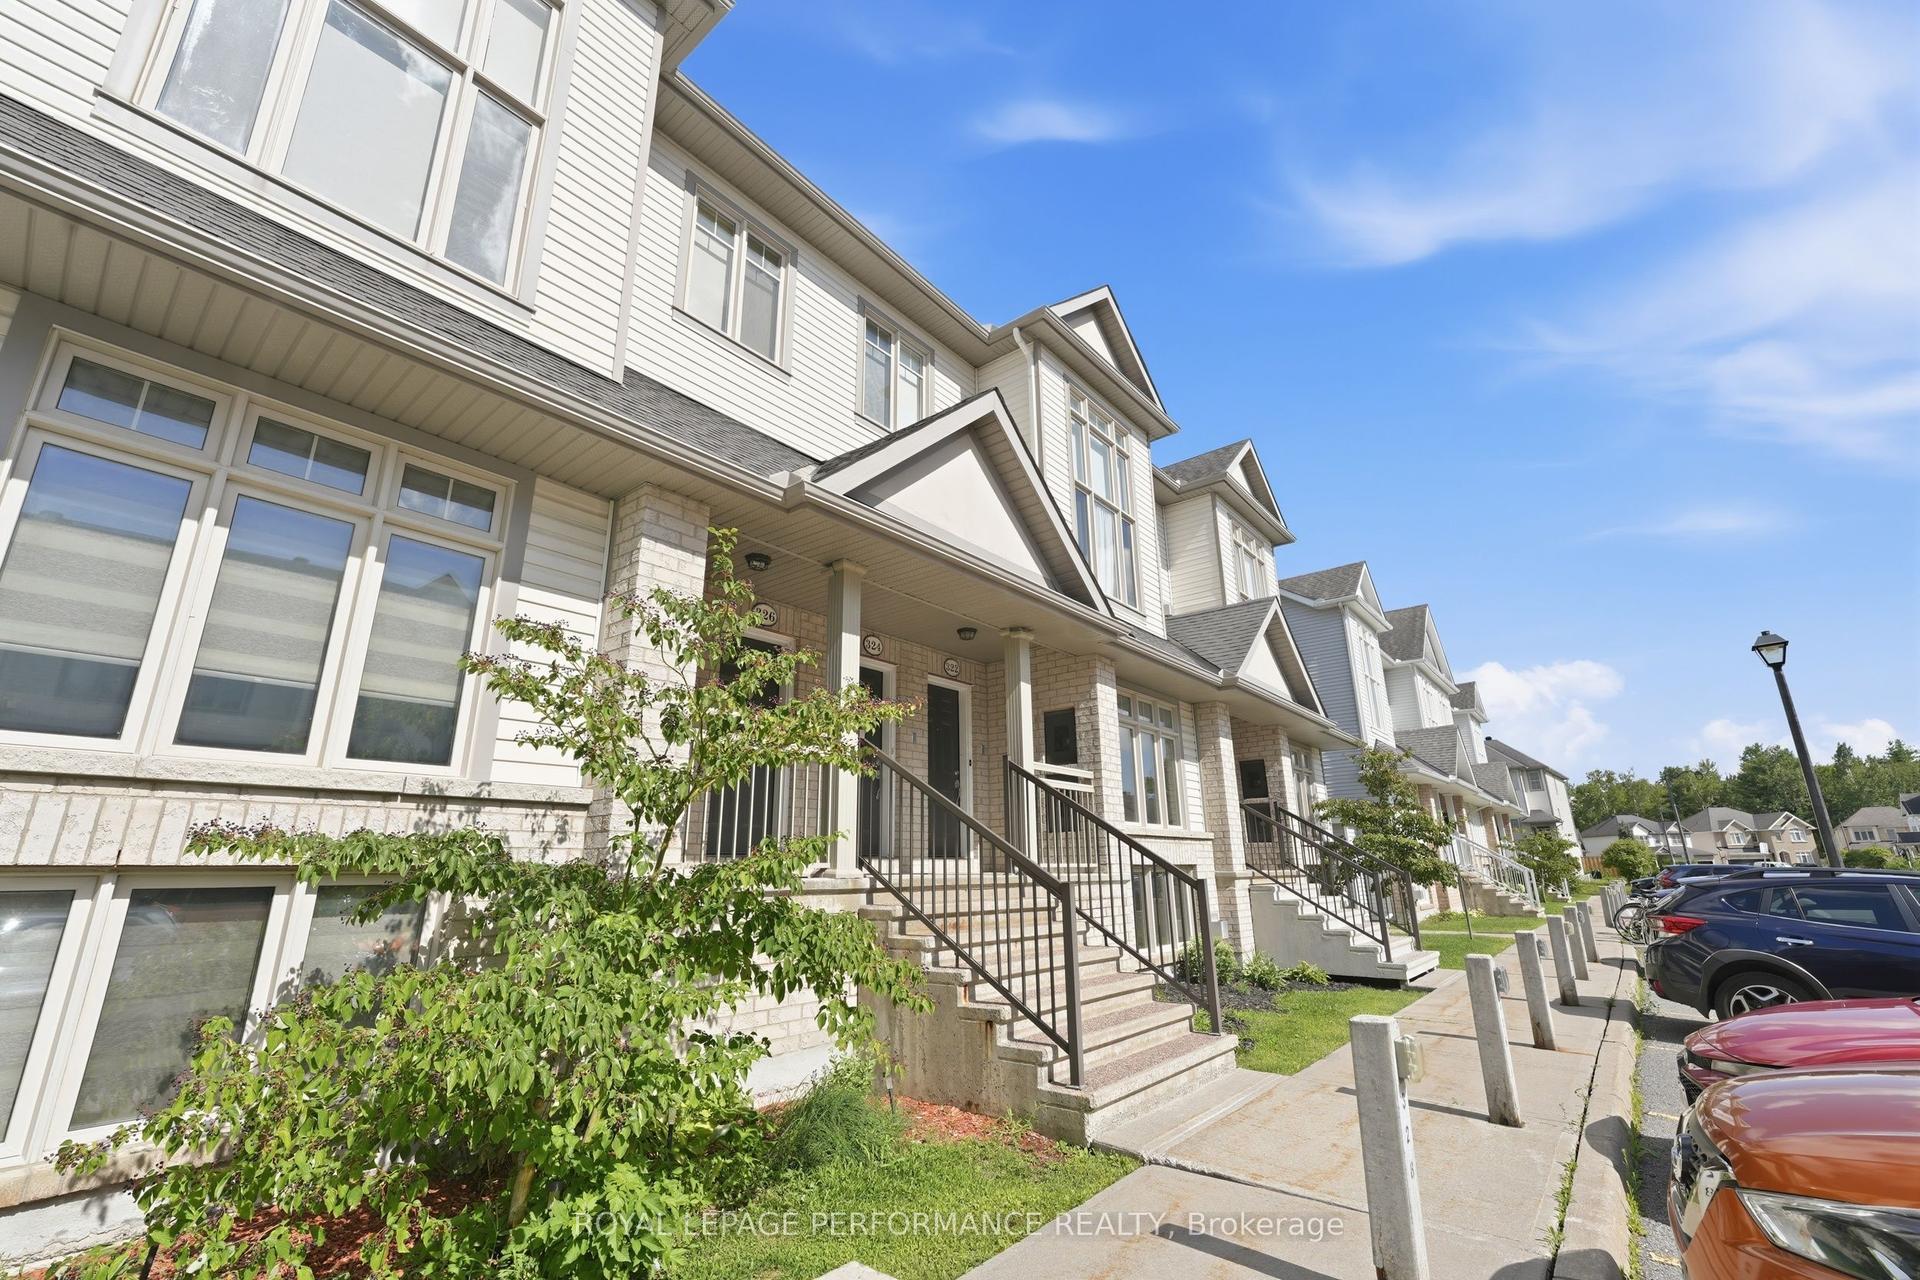
For Sale1 day ago
$399,000
Condo Town
est. $1,749/mo
322 Galston Private, 2013 - Mer Bleue/Bradley Estates/Anderson Park
Orleans - Convent Glen and Area, ON
0+2 bd
2 ba
1,500
1
MLS# X13628690Royal Lepage Performance Realty
WhatsApp Aman