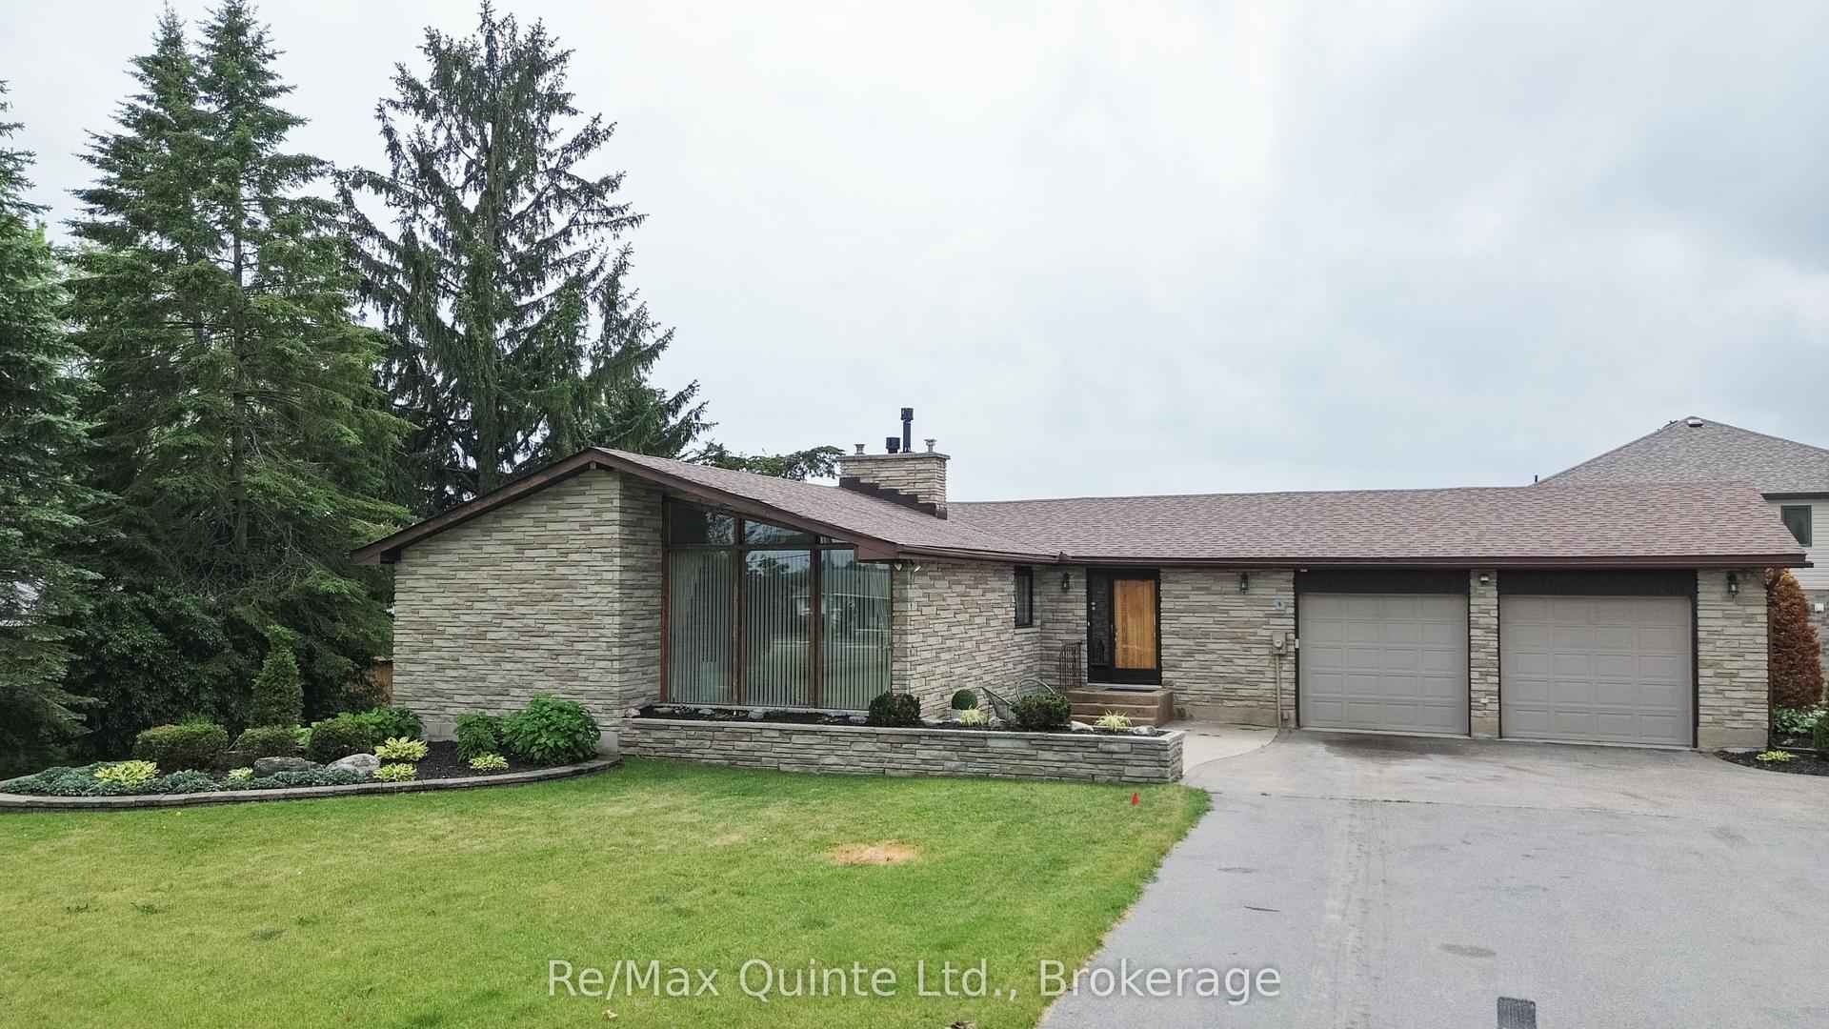
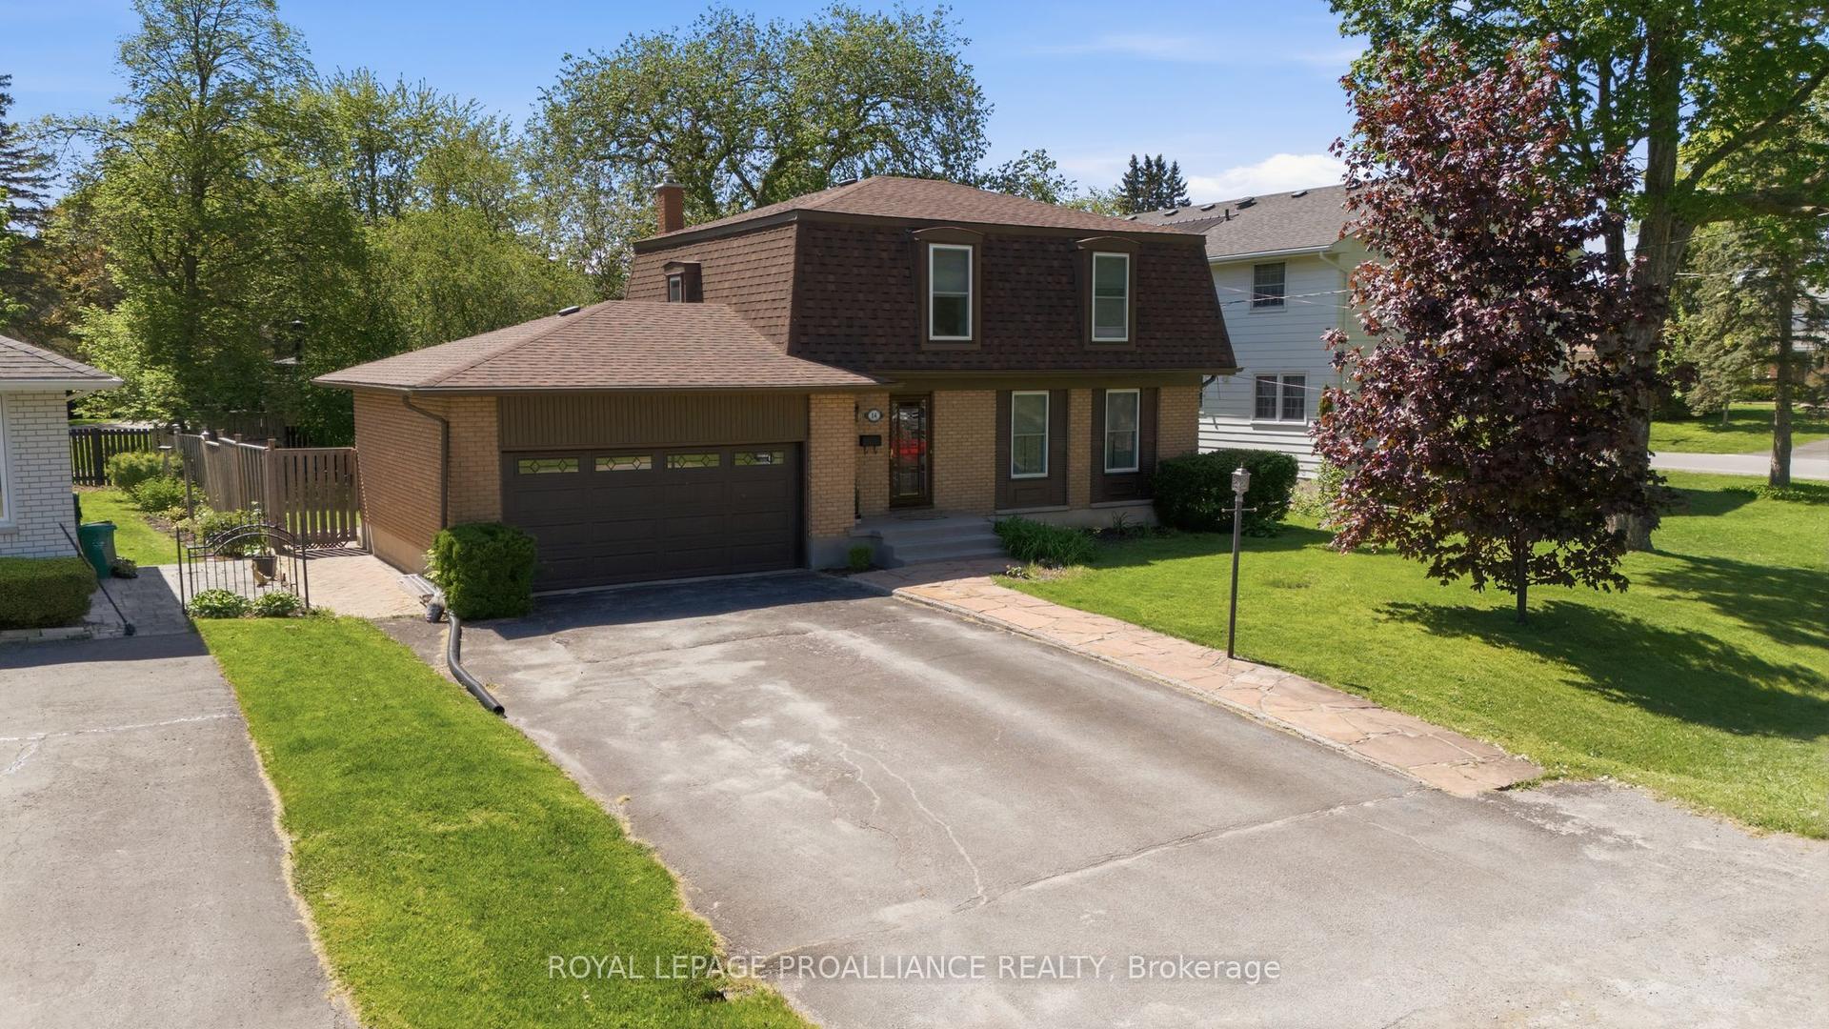
For Sale
Just Listed
Open House Sat 17–18
50 Melrose Crescent
Belleville Ward, Belleville, ON
$579,900
3Bd
2Ba
1,750+sqft
6Parking
59.42 x 139.32 ftlot
$331/sqft
DetachedMLS# X13608988Listed 2026-07-273 DOM
Cooling
Central Air
Basement
Partial Basement
Just listed! New listings in Belleville often receive offers within the first week.
About this home
Welcome to 50 Melrose Crescent, a beautifully maintained home located in Belleville's desirable east end. Offering 3 bedrooms and 2 bathrooms, this exceptional property has been lovingly cared for and provides the perfect balance of comfort, style, and outdoor living. From the moment you arrive, you'll be impressed by the stunning curb appeal, mature landscaping, and beautifully manicured grounds. Inside, you'll find a spacious and inviting layout highlighted by a large living room filled with natural light, creating the perfect gathering space for family and friends. The beautiful sunroom overlooks the spectacular backyard and provides a peaceful place to enjoy your morning coffee or unwind while taking in the view. Step outside and discover your own private backyard oasis. The breathtaking inground pool is the centrepiece of this incredible outdoor space, complemented by a spacious patio, a fully fenced backyard, and lush landscaping designed for both entertaining and relaxation. The walkout basement adds valuable living space with endless possibilities, whether you're looking for a family room, home office, games room, or in-law potential. Located in Belleville's sought-after east end, you'll enjoy being just minutes from Highway 401, Belleville General Hospital, the beautiful Bay of Quinte waterfront, parks, walking trails, schools, shopping, restaurants, Loyalist College, and all the everyday amenities the city has to offer. Pride of ownership is evident throughout, making this move-in-ready home one you won't want to miss.
PoolWaterfrontWalkout
Rooms
Main Floor
| Kitchen | 3.16 × 3.88 m | |
| Dining Room | 3.80 × 3.84 m | |
| Foyer | 2.15 × 1.88 m |
Second Floor
| Sunroom | 5.14 × 4.18 m | |
| Living Room | 6.84 × 7.26 m | |
| Primary Bedroom | 4.26 × 5.32 m | |
| Bedroom | 3.22 × 3.72 m | |
| Bedroom | 3.01 × 3.25 m | |
| Bathroom | 3.21 × 3.84 m | 4 Pc Bath |
Basement
| Bathroom | 1.38 × 1.96 m | 3 Pc Bath |
| Recreation | 3.68 × 7.82 m | |
| Laundry | 3.58 × 5.44 m | |
| Mud Room | 1.96 × 2.20 m | |
| Other | 5.22 × 2.20 m |
Features
- Auto Garage Door Remote
- In-Law Capability
- Storage
- Sump Pump
- Awnings
- Deck
- Landscaped
- Porch
- Walk-Up
- Partial Basement
- Central Air
- Backsplit 3
Financials
Annual Taxes
$5,447.64
Estimated Rental Income
Entire property$3,200 – $4,800/mo
Basement apartment$1,800 – $2,500/mo
Rental yield6.6% – 9.9%
*Estimates based on comparable rentals in the area. Actual income may vary.
Market Data — Belleville
Days on market3 days
Buyer's MarketSeller's Market
Based on active listings in Belleville. Data updates daily.
Our estimate for this home
Estimated range
$991K – $1.15M
Mid-point $1.07M · ~$612/sqft
How this listing compares
$991KList · $580K$1.15M
High confidence·Based on 13034 gta-wide comparables
Estimated range is generated automatically from active comparables and is for informational purposes only. Not an appraisal — contact Aman for a full comparative market analysis that factors in condition, renovations, and positioning.
Getting around
How walkable, bikeable, and transit-friendly this neighbourhood is.
64
/ 100
Walk Score
Somewhat Walkable
41
/ 100
Transit Score
Some Transit
52
/ 100
Bike Score
Bikeable
Scores are estimates based on neighbourhood data and are for informational purposes only.
MLS® data courtesy of the Toronto Regional Real Estate Board (TRREB).
The information provided herein must only be used by consumers that have a bona fide interest in the purchase, sale, or lease of real estate and may not be used for any commercial purpose or any other purpose. Listing information is deemed reliable but is not guaranteed accurate by the Toronto Regional Real Estate Board, the listing brokerage, or this website. The trademarks REALTOR®, REALTORS® and the REALTOR® logo are controlled by The Canadian Real Estate Association (CREA) and identify real estate professionals who are members of CREA. MLS®, Multiple Listing Service®, and the associated logos are owned by CREA. Not intended to solicit properties currently listed for sale or buyers under contract.
You may also like
More homes in Belleville
Hand-picked listings with a similar price range and style.
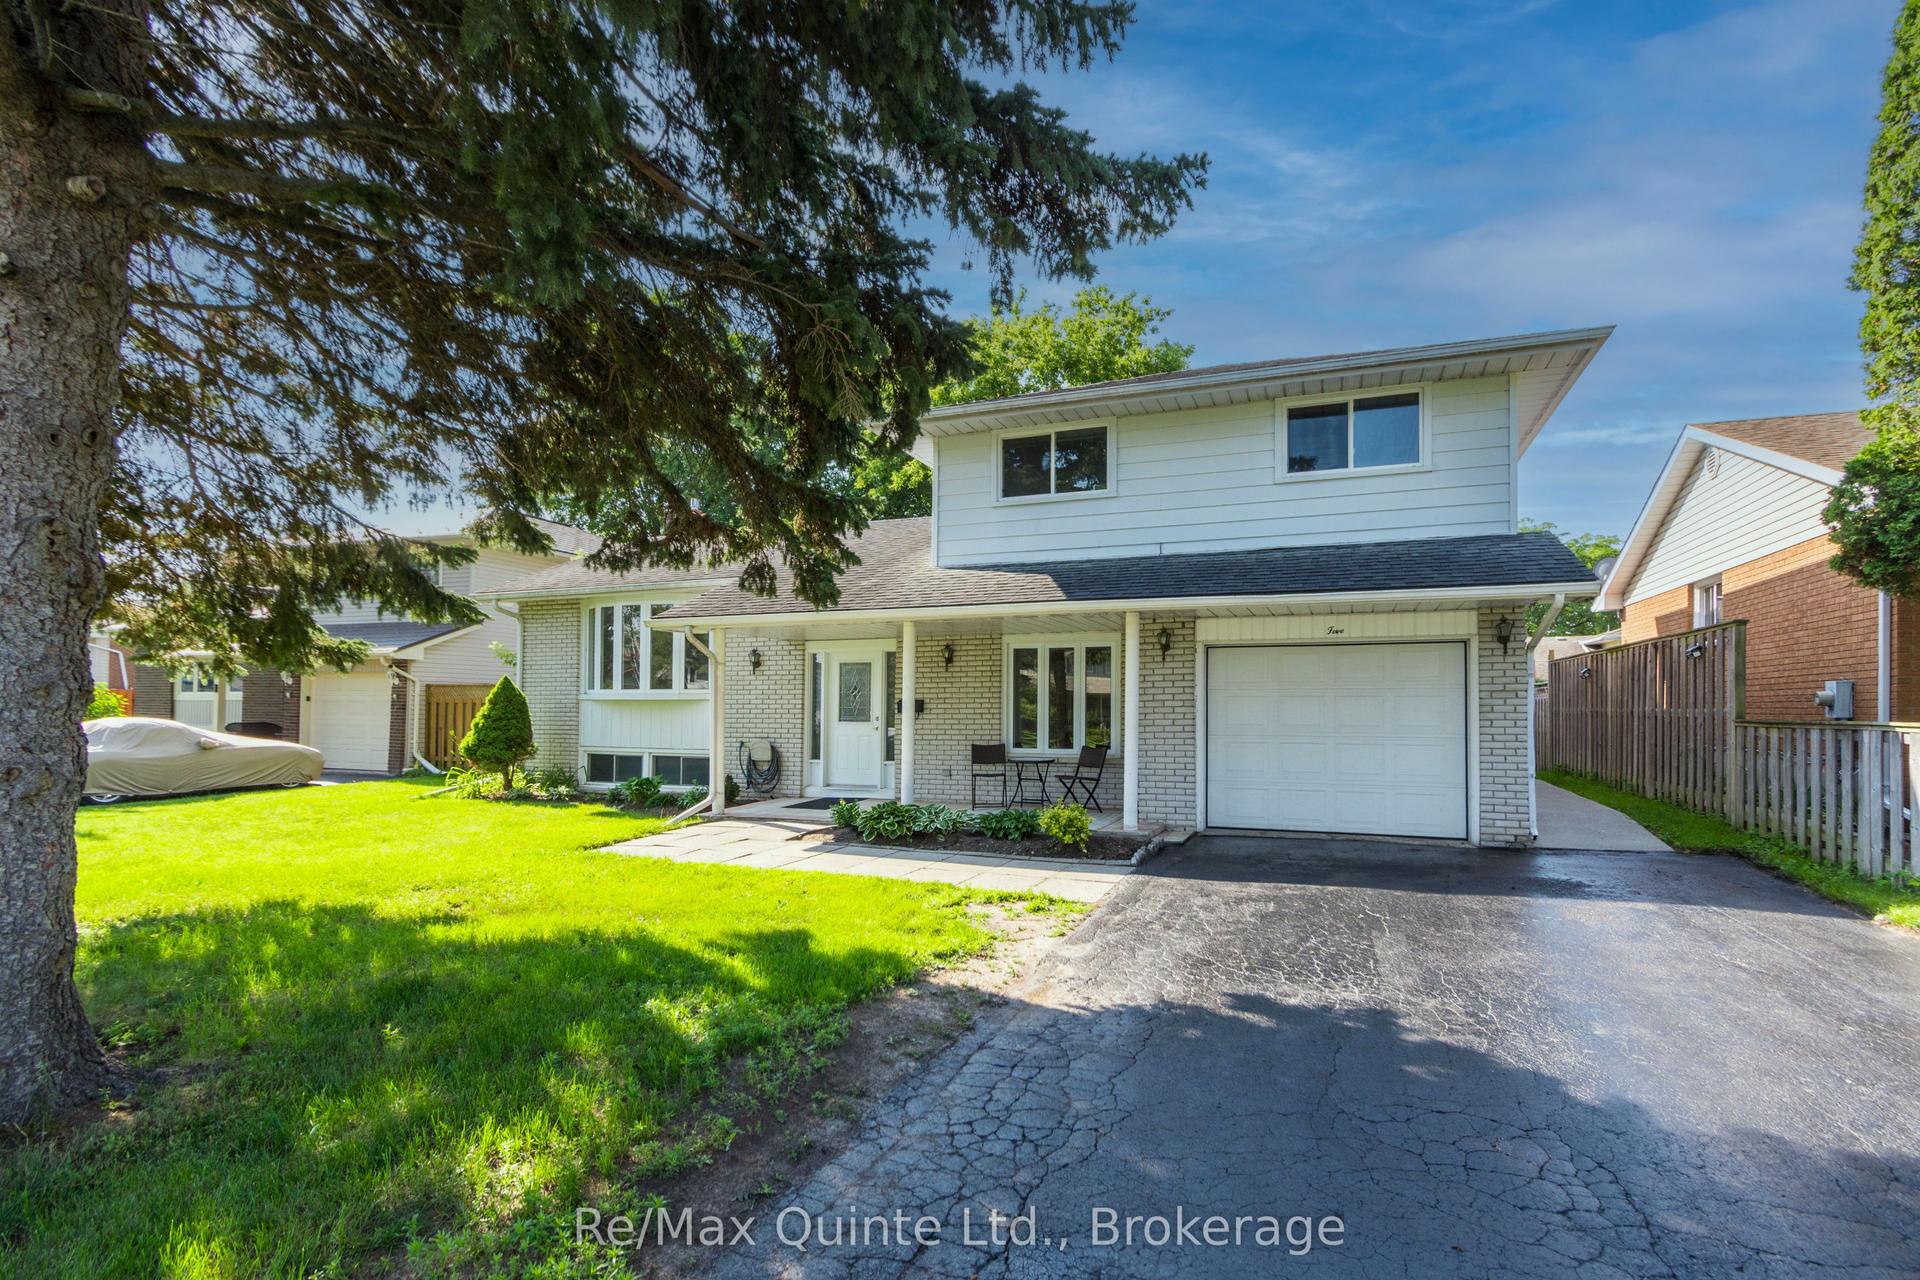
For Sale1 month ago
$629,900
Detached
est. $2,761/mo
5 FLINT Drive, Belleville Ward
Belleville, ON
3+1 bd
3 ba
1,750
5
MLS# X13505914Re/Max Quinte Ltd.
WhatsApp Aman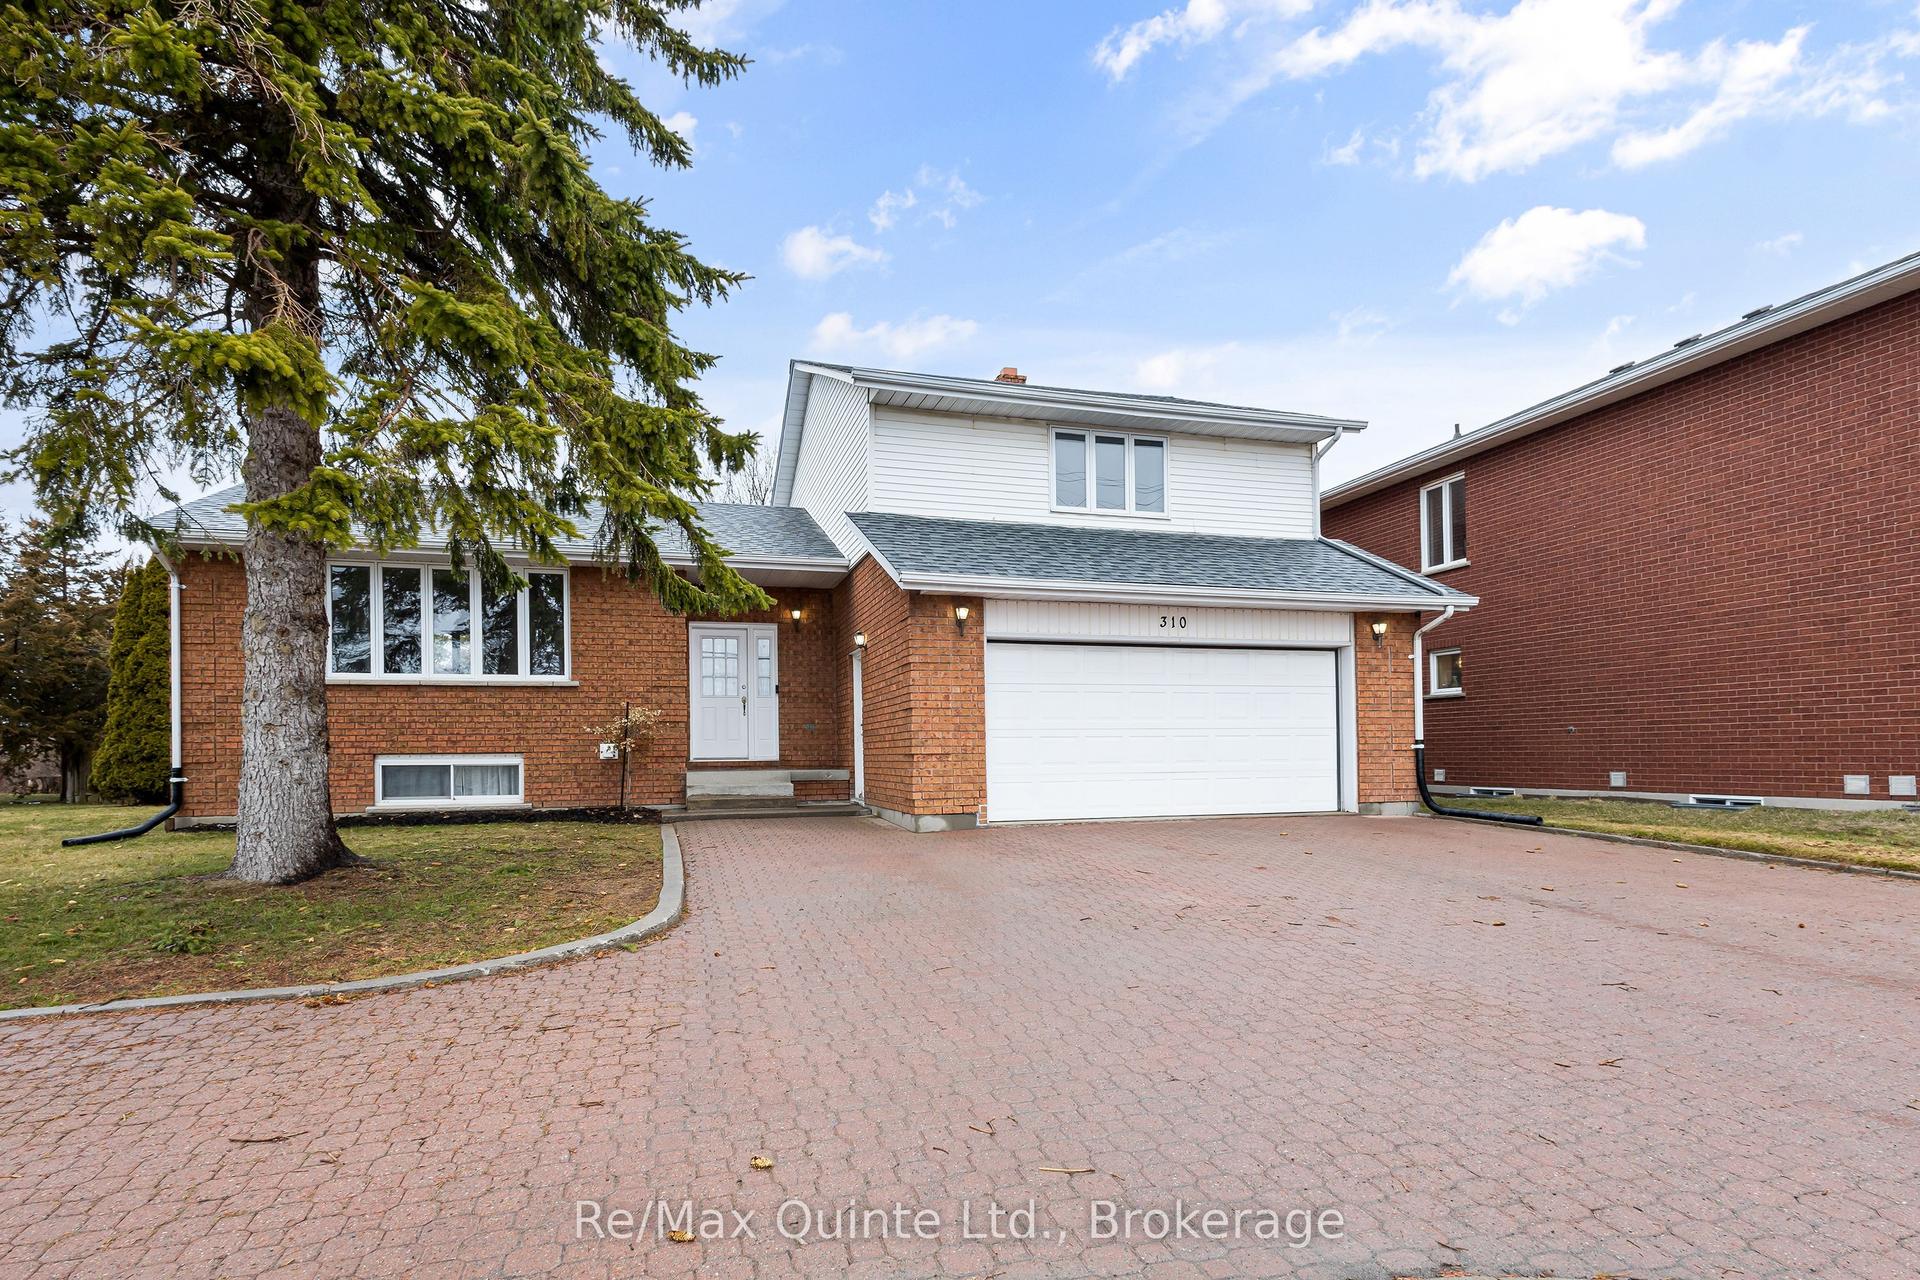
For Sale6 h ago
$534,900
Detached
est. $2,345/mo
310 Bridge Street W, Belleville Ward
Belleville, ON
3 bd
3 ba
1,750
6
MLS# X13620802Re/Max Quinte Ltd.
WhatsApp Aman