For Sale
2265 Rollin Road
607 - Clarence/Rockland Twp, Clarence-Rockland, ON
$950,000
3+2Bd
4Ba
2,250+sqft
13Parking
150 x 300 ftlot
$422/sqft
DetachedMLS# X13609180Listed 2026-07-2711 DOM
Heating
Water Heater
Cooling
Central Air
Basement
Finished
About this home
Welcome to your brand-new custom home in picturesque St-Pascal-Baylon sitting on a large private treed lot that spans over 1 acre! Currently under construction, this stunning newly built bungalow extends over 2,000 sq. ft. of main-floor living space, seamlessly combining modern craftsmanship, high-end design, and tranquil country living. Step inside to an expansive open-concept layout built for grand entertaining and effortless daily life. High ceilings and broad windows flood the main living space with natural light. The chef's kitchen serves as the heart of the home, offering generous counter space, premium finishes, and a fluid flow into the sunny dining and living areas.The main level features 3 spacious bedrooms, including a private primary retreat, plus 2 full bathrooms and a convenient half bath (powder room) for guests. Downstairs, enjoy the added value of a fully finished basement that dramatically expands your living footprint. The lower level includes 2 additional large bedrooms-ideal for guests, a home office, or a teen suite-along with a 3rd full bathroom and a massive recreation space perfect for a home theatre, gym, or playroom. Car enthusiasts and outdoor lovers will appreciate the massive 3-car garage, offering ample room for vehicles, recreation toys, and shop equipment.Enjoy the peace of mind that comes with brand-new construction-modern efficiency, fresh high-end finishes, and structural reliability. Set in a quiet, sought-after community, you get serene rural charm paired with an easy commute to city amenities. Contact us today to review plans, specs, and schedule your appointment! There are many upgrades that can still be added. Construction begins July 2026. Tarion warranty!
Garage
Rooms
Main Floor
| Living Room | 8.41 × 3.96 m | |
| Kitchen | 7.25 × 4.57 m | |
| Powder Room | 1.52 × 1.83 m | 2 Pc Bath |
| Laundry | 2.01 × 3.66 m | |
| Primary Bedroom | 4.57 × 4.88 m | |
| Bedroom 2 | 3.05 × 3.66 m | |
| Bedroom 3 | 2.74 × 3.66 m | |
| Bathroom | 4.15 × 3.66 m | 5 Pc Ensuite |
| Bathroom | 1.65 × 2.56 m | 4 Pc Bath |
| Room | — |
Lower
| Bedroom 4 | 4.39 × 3.84 m | |
| Bedroom 5 | 4.39 × 3.84 m | |
| Bathroom | 2.50 × 3.23 m | 3 Pc Bath |
| Recreation | 11.89 × 7.32 m | |
| Utility Room | 11.89 × 2.87 m |
Features
- Carpet Free
- In-Law Capability
- Primary Bedroom - Main Floor
- Propane Tank
- Storage
- Water Heater
- On Demand Water Heater
- Deck
- Lighting
- Year Round Living
- Finished
- Full
- Central Air
- Bungalow
Financials
Annual Taxes
$0
Estimated Rental Income
Entire property$3,200 – $4,800/mo
Rental yield4.0% – 6.1%
*Estimates based on comparable rentals in the area. Actual income may vary.
Market Data — Clarence-Rockland
Days on market11 days
Buyer's MarketSeller's Market
Based on active listings in Clarence-Rockland. Data updates daily.
Getting around
How walkable, bikeable, and transit-friendly this neighbourhood is.
57
/ 100
Walk Score
Somewhat Walkable
40
/ 100
Transit Score
Some Transit
39
/ 100
Bike Score
Somewhat Bikeable
Scores are estimates based on neighbourhood data and are for informational purposes only.
MLS® data courtesy of the Toronto Regional Real Estate Board (TRREB).
The information provided herein must only be used by consumers that have a bona fide interest in the purchase, sale, or lease of real estate and may not be used for any commercial purpose or any other purpose. Listing information is deemed reliable but is not guaranteed accurate by the Toronto Regional Real Estate Board, the listing brokerage, or this website. The trademarks REALTOR®, REALTORS® and the REALTOR® logo are controlled by The Canadian Real Estate Association (CREA) and identify real estate professionals who are members of CREA. MLS®, Multiple Listing Service®, and the associated logos are owned by CREA. Not intended to solicit properties currently listed for sale or buyers under contract.
You may also like
More homes in Clarence-Rockland
Hand-picked listings with a similar price range and style.
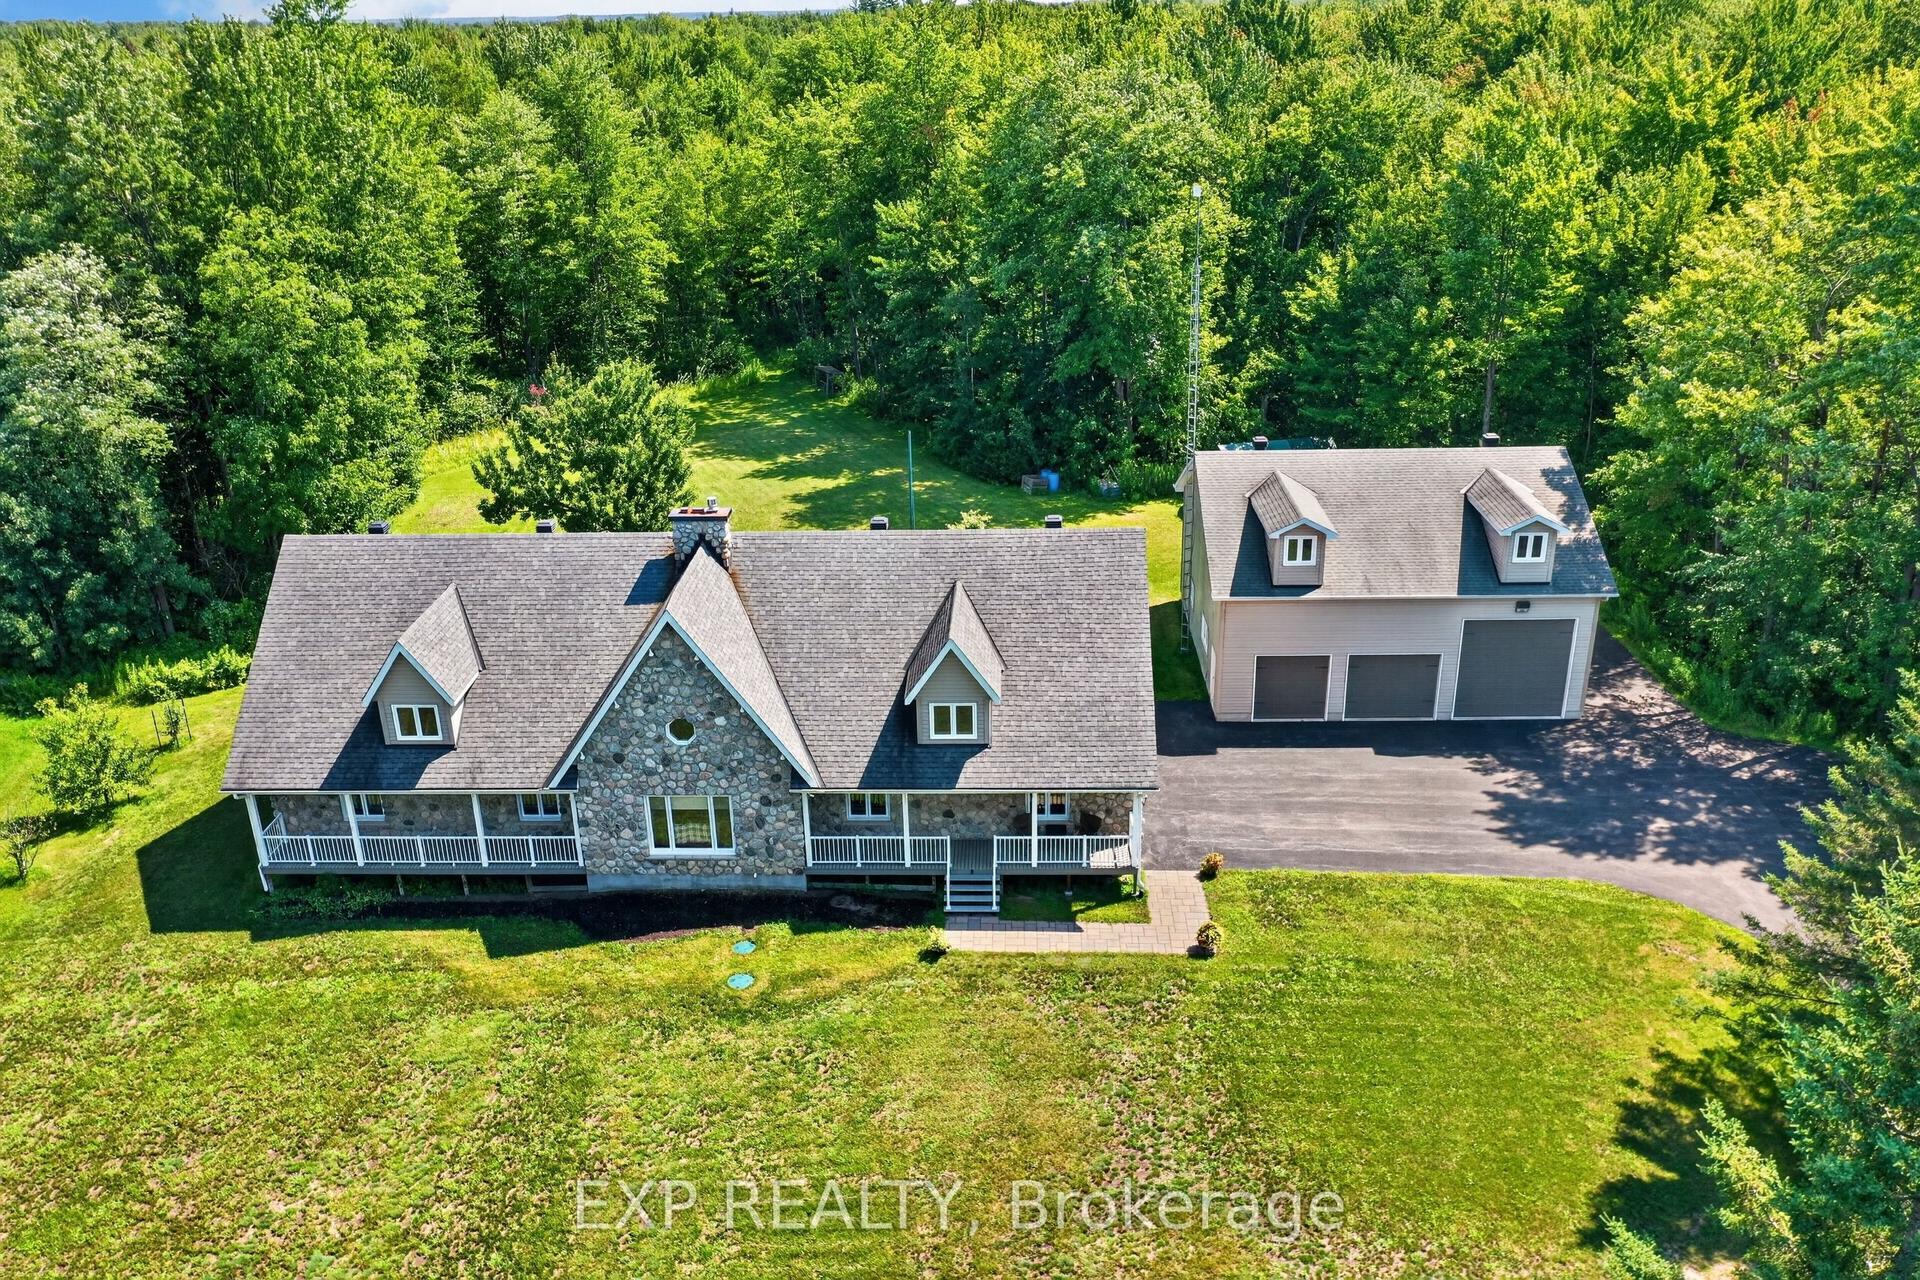
For Sale2 days ago
$1,074,900
Detached
est. $4,712/mo
2737 Bouvier Road, 607 - Clarence/Rockland Twp
Clarence-Rockland, ON
2+2 bd
3 ba
1,750
15
MLS# X13643436Exp Realty
WhatsApp Aman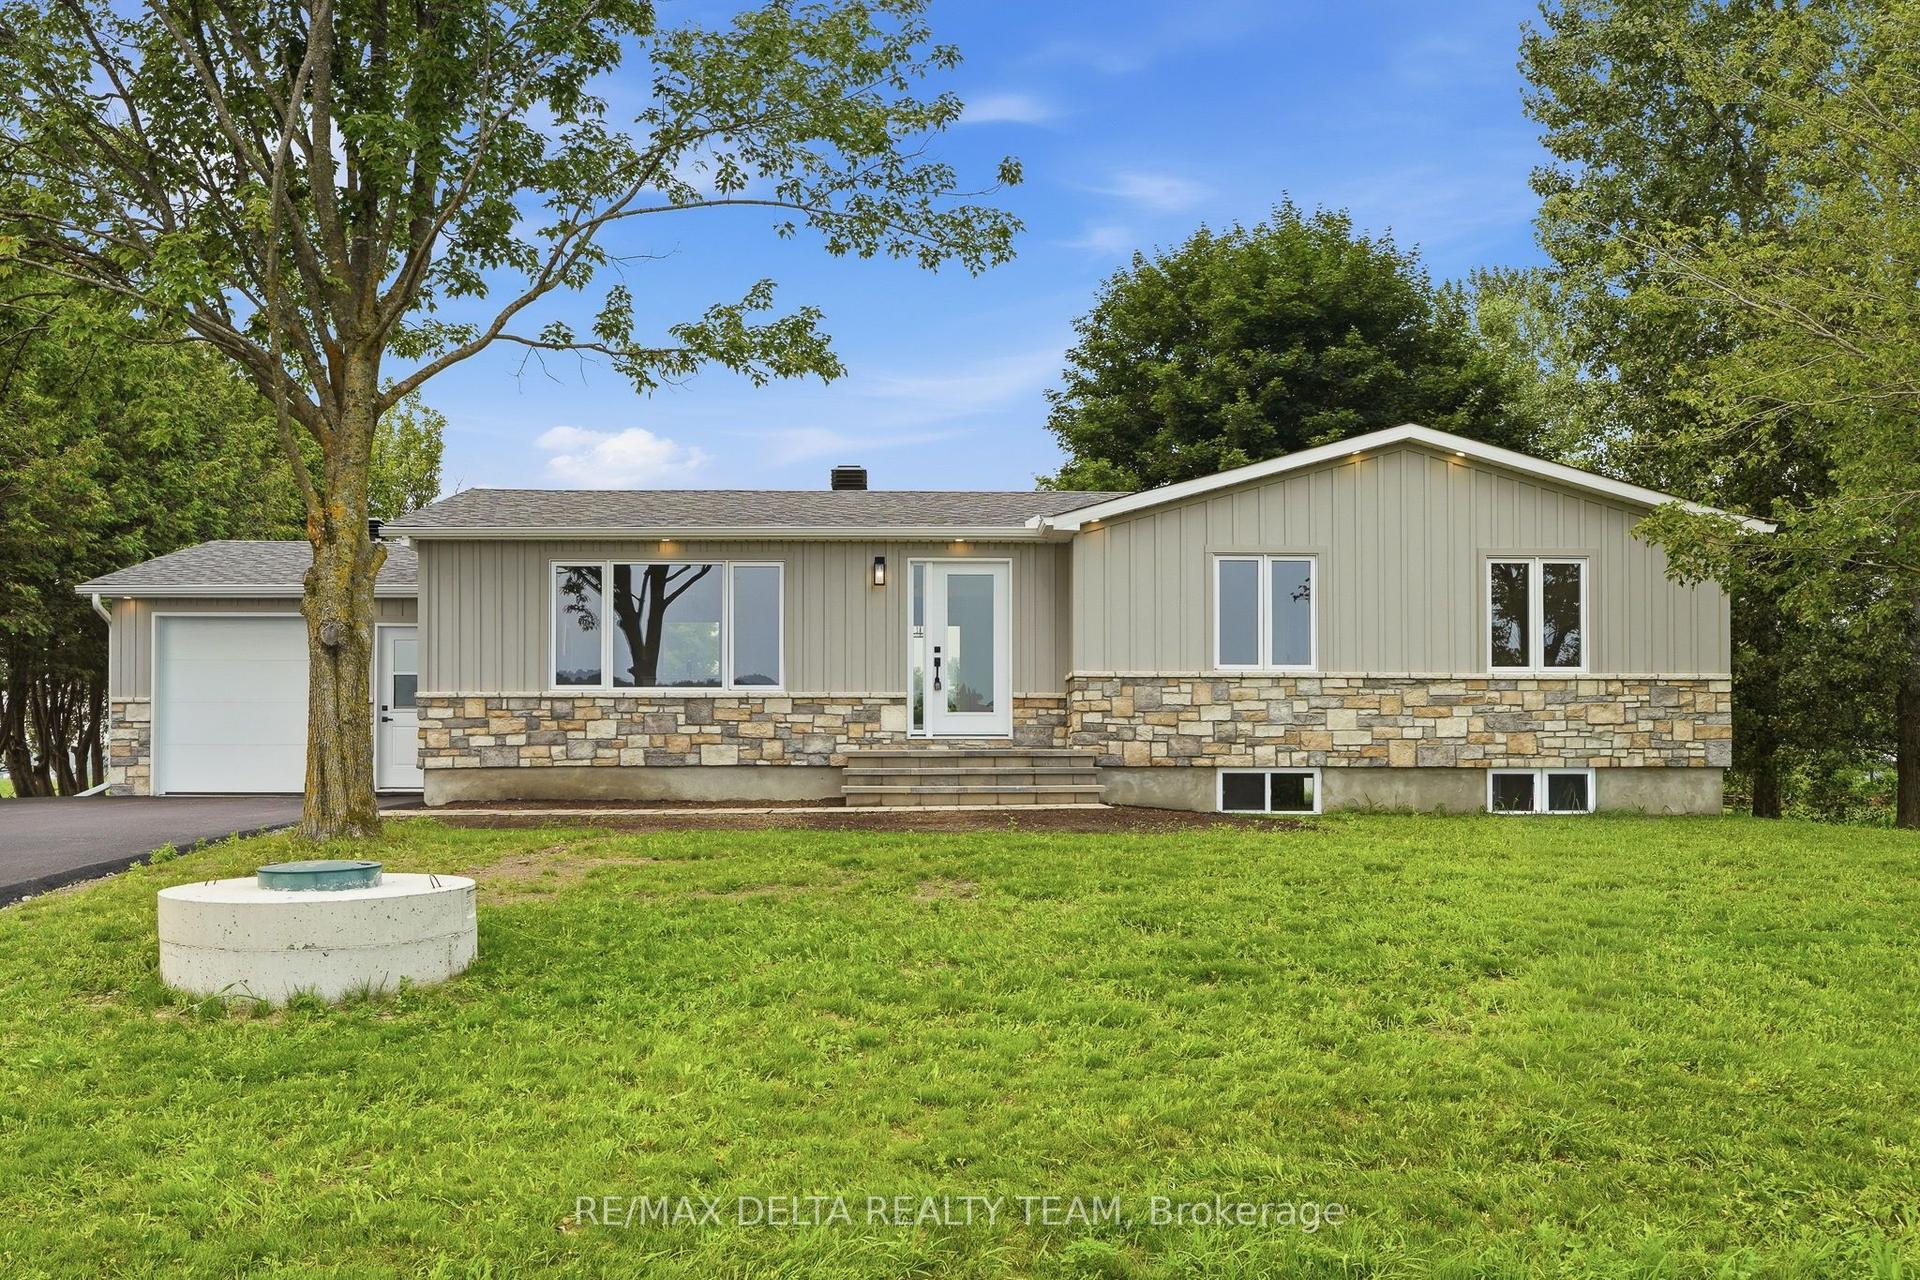
For Sale23 days ago
$729,900
Detached
est. $3,200/mo
1568 Pilon Road, 607 - Clarence/Rockland Twp
Clarence-Rockland, ON
3+1 bd
3 ba
1,300
7
MLS# X13571106Re/Max Delta Realty Team
WhatsApp Aman