For Lease
Just Listed
115 KINGS FOREST Drive
Huntington, Hamilton, ON
$2,500
3Bd
1Ba
900+sqft
3Parking
50 x 125 ftlot
$3/sqft
DetachedMLS# X13609342Listed 2026-07-271 DOM
Cooling
Central Air
Basement
Finished
Just listed! New listings in Hamilton often receive offers within the first week.
About this home
Beautifully appointed with hardwood and quality laminate flooring, this impeccably maintained residence showcases numerous thoughtful updates and a spacious, highly functional floor plan designed for effortless everyday living. A long private driveway offers shared parking, and convenience. Ideally positioned in one of Hamilton Mountain's most coveted enclaves, this exceptional home is nestled on a picturesque, tree-lined street just moments from the Niagara Escarpment and the scenic trails of Mountain Brow. Enjoy walking distance to the iconic Sam Lawrence Park (Arms Lookout), King's Forest Golf Club, Mount Albion Falls, premier sports and recreation facilities, and an extensive network of walking and cycling trails. Everyday conveniences, including shopping, dining, and major commuter routes such as the Red Hill Valley Parkway, are only minutes away, while direct transit provides seamless access to downtown Hamilton, McMaster University, Mohawk College, and major shopping destinations. The fully fenced backyard is a private outdoor retreat, beautifully landscaped with mature perennial gardens, exceptional privacy, and abundant space to entertain and relax.
Hardwood
Rooms
Main Floor
| Bathroom | 0.00 × 0.00 m | 3 Pc Bath |
| Kitchen | 3.60 × 2.97 m | |
| Bedroom | 3.60 × 3.47 m | |
| Bedroom 2 | 3.07 × 2.61 m | |
| Dining Room | 4.36 × 3.09 m | |
| Living Room | 5.41 × 4.06 m |
Basement
| Bathroom | 0.00 × 0.00 m | 3 Pc Bath |
| Laundry | 0.00 × 0.00 m | |
| Kitchen | 3.66 × 2.62 m | |
| Bedroom 2 | 2.74 × 2.44 m | |
| Bedroom | 3.84 × 3.40 m | |
| Living Room | 6.55 × 3.35 m |
Features
- In-Law Suite
- Finished
- Full
- Central Air
- 2-Storey
Financials
Estimated Rental Income
Entire property$3,200 – $4,800/mo
Basement apartment$1,800 – $2,500/mo
Rental yield1536.0% – 2304.0%
*Estimates based on comparable rentals in the area. Actual income may vary.
Market Data — Hamilton
Days on market1 days
Buyer's MarketSeller's Market
Based on active listings in Hamilton. Data updates daily.
Demographics — Hamilton
Population
569,353
Avg Household Income
$90,000
Age Distribution
0-19
20%
20-34
21%
35-49
19%
50-64
20%
65+
20%
Ownership65% own · 35% rent
EnglishFrenchArabicItalianTagalog
Other rentals like this
Similar rentals in Hamilton
Same property type, similar price, similar size — currently for rent.
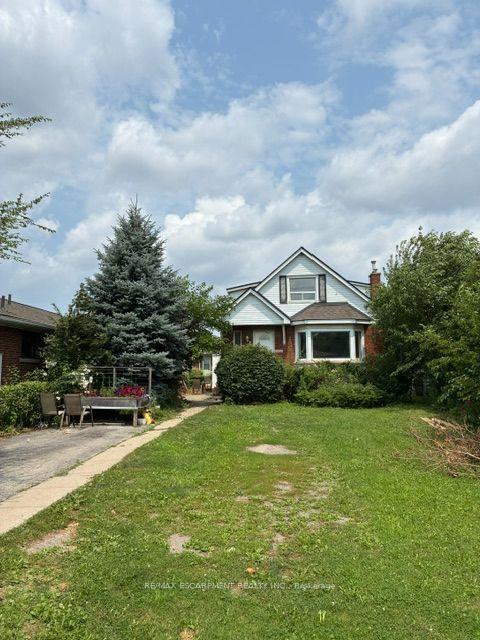
For Lease13 h ago
$2,350
Detached
1031 Fennell Avenue E 2 #2, Sunninghill
Hamilton, ON
3 bd
1 ba
1,300
2
MLS# X13614412Re/Max Escarpment Realty Inc.
WhatsApp Aman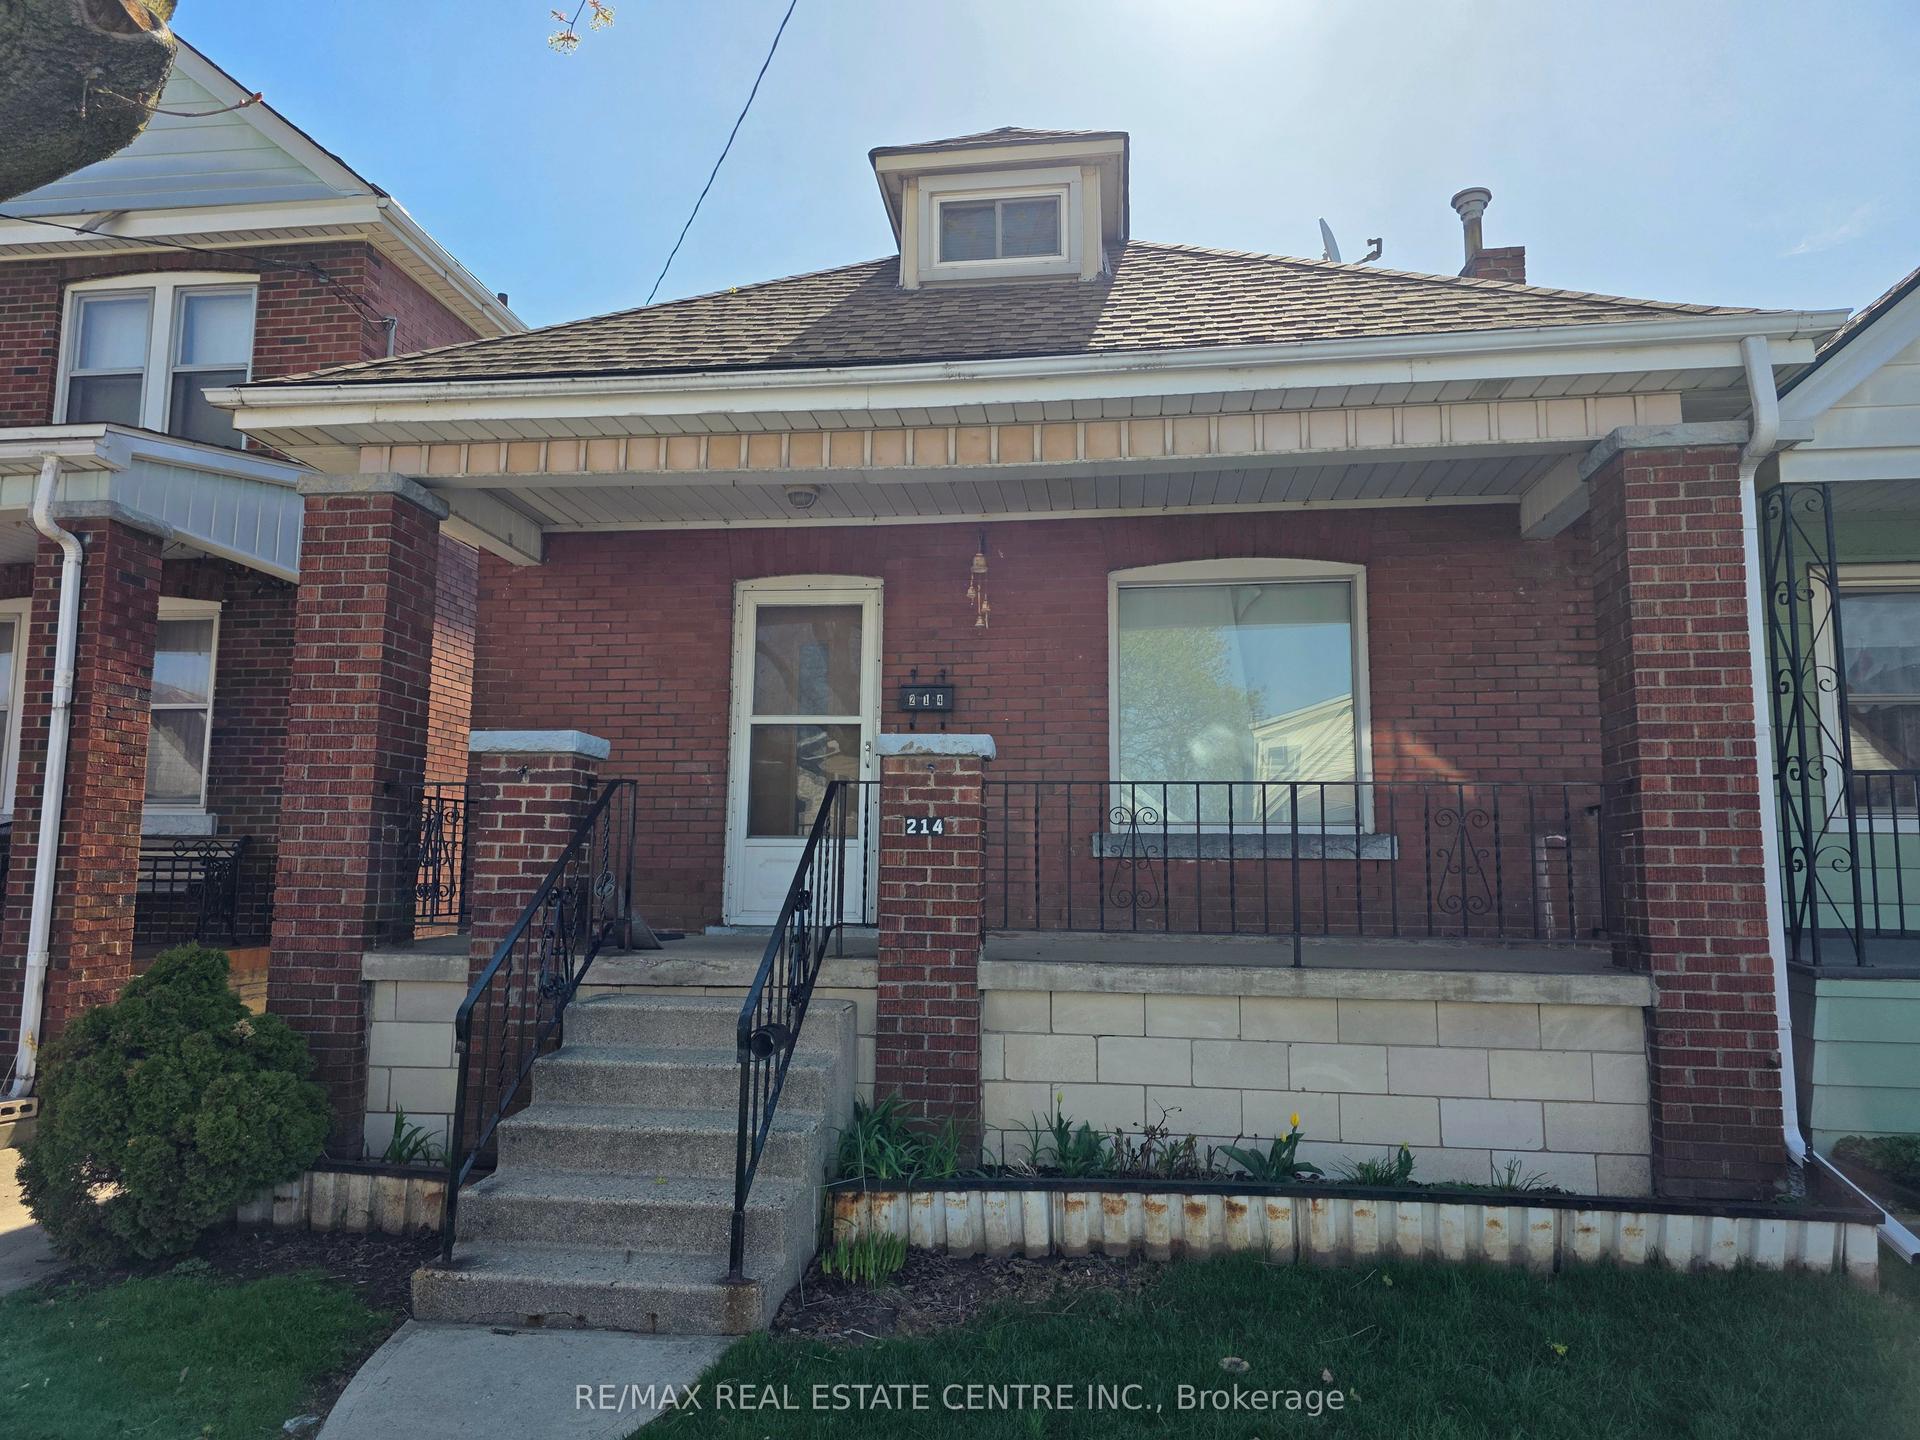
For Lease3 months ago
$2,400
Detached
214 Fairfield Avenue, Homeside
Hamilton, ON
3 bd
2 ba
900
2
MLS# X13055638Re/Max Real Estate Centre Inc.
WhatsApp Aman

Getting around
How walkable, bikeable, and transit-friendly this neighbourhood is.
71
/ 100
Walk Score
Very Walkable
59
/ 100
Transit Score
Good Transit
67
/ 100
Bike Score
Bikeable
Scores are estimates based on neighbourhood data and are for informational purposes only.
MLS® data courtesy of the Toronto Regional Real Estate Board (TRREB).
The information provided herein must only be used by consumers that have a bona fide interest in the purchase, sale, or lease of real estate and may not be used for any commercial purpose or any other purpose. Listing information is deemed reliable but is not guaranteed accurate by the Toronto Regional Real Estate Board, the listing brokerage, or this website. The trademarks REALTOR®, REALTORS® and the REALTOR® logo are controlled by The Canadian Real Estate Association (CREA) and identify real estate professionals who are members of CREA. MLS®, Multiple Listing Service®, and the associated logos are owned by CREA. Not intended to solicit properties currently listed for sale or buyers under contract.