For Lease
220 Farley Road 1 #1
Fergus, Centre Wellington, ON
$3,000
3Bd
3Ba
2,250+sqft
3Parking
27.56 x 118.26 mlot
$1/sqft
TownhouseMLS# X13609394Listed 2026-07-2769 DOM
Heating
Water Heater
Cooling
Central Air
Basement
Unfinished
On the market for 69 days — longer than average. The seller may be open to negotiation.
About this home
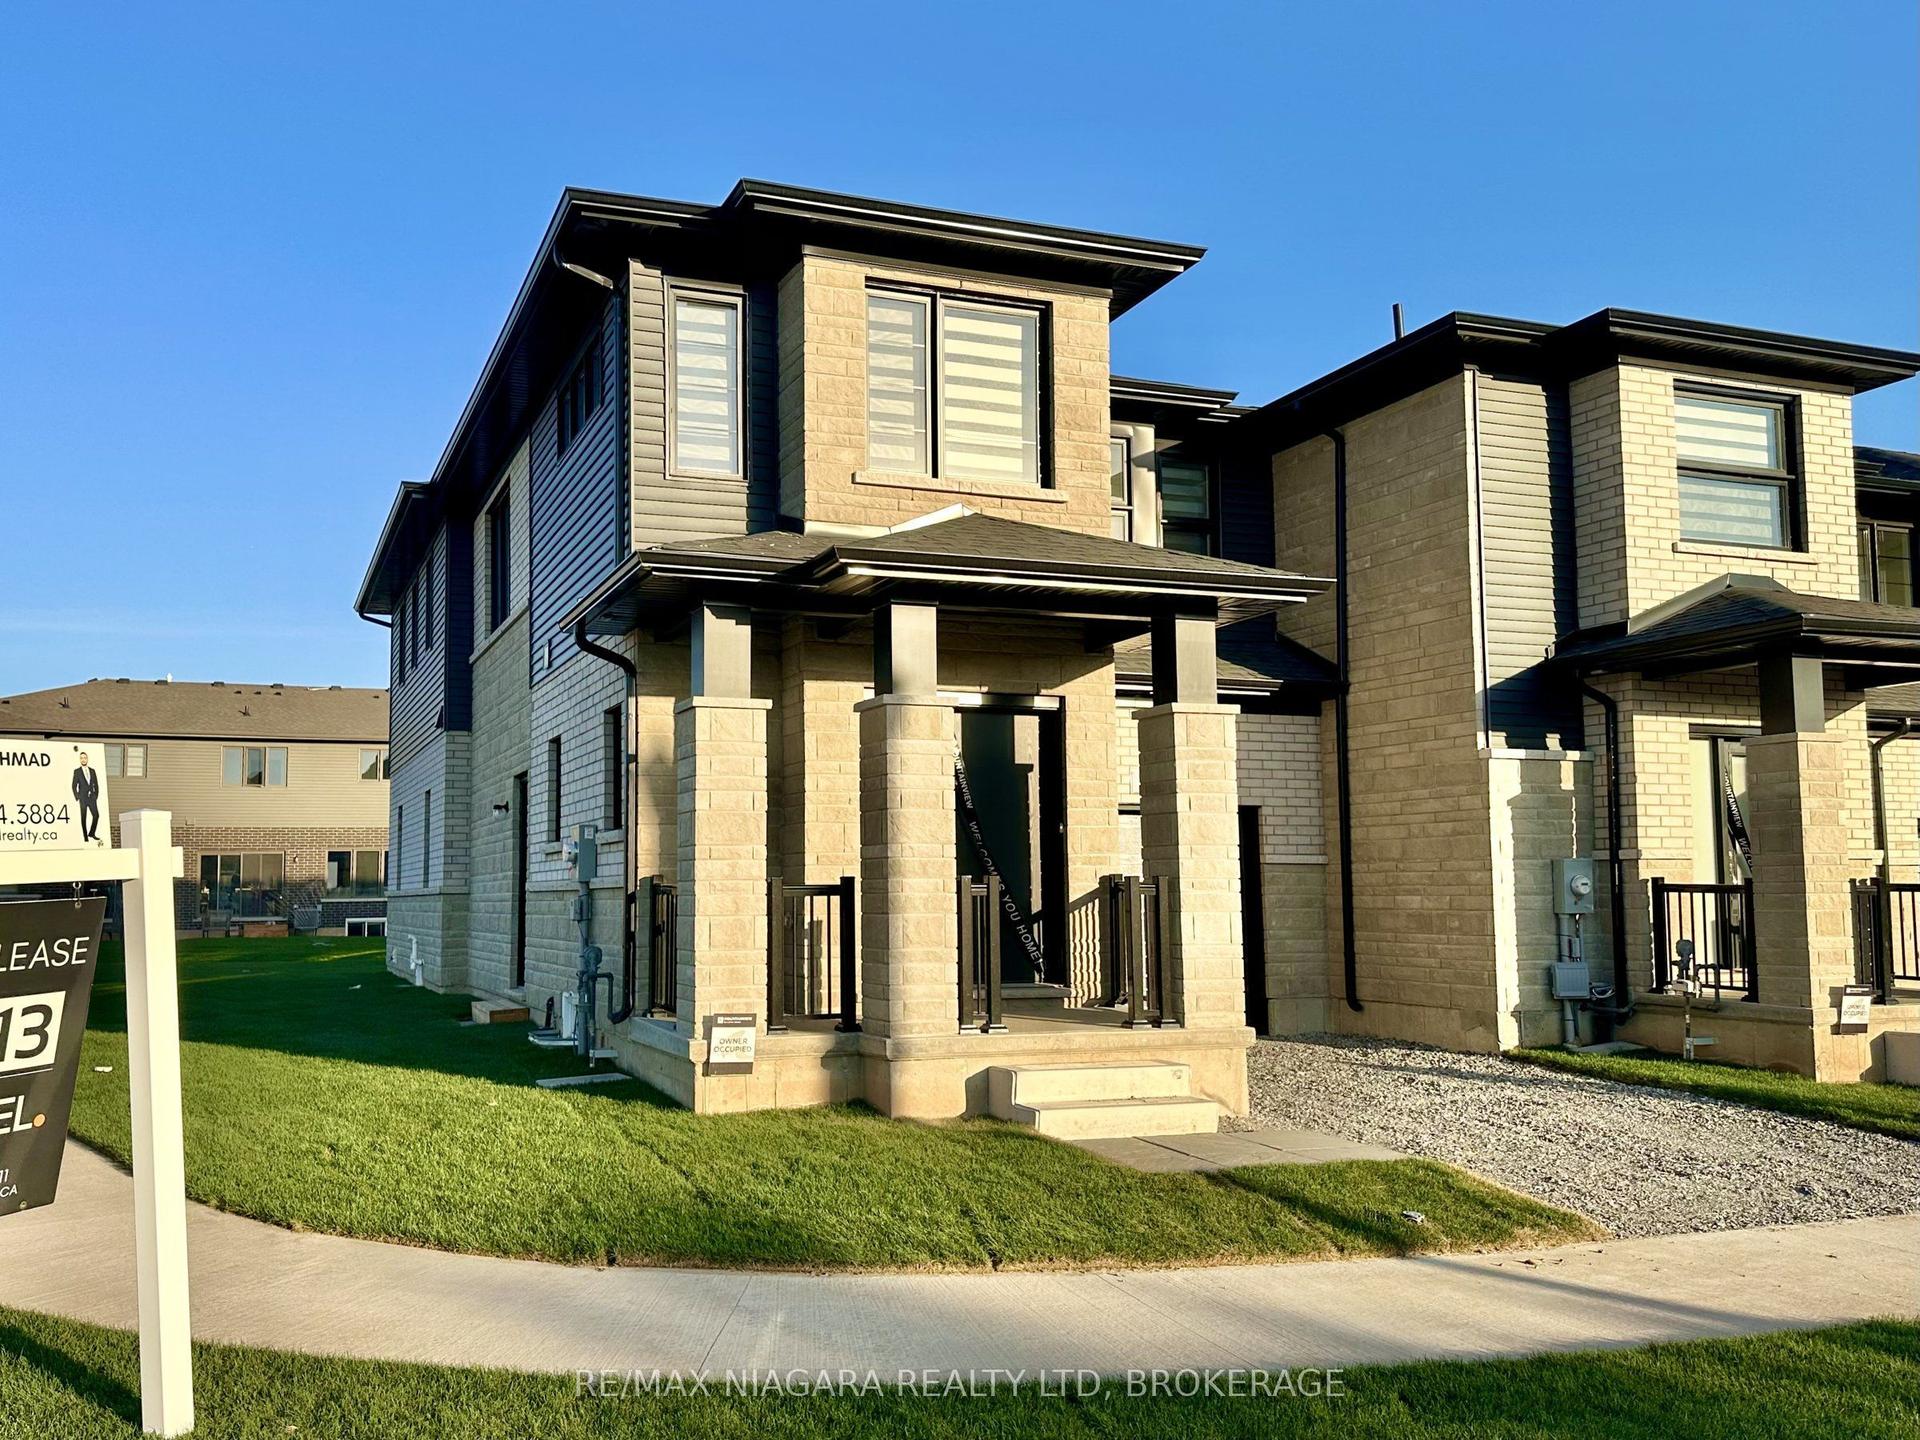
Beautiful New, Double Garage, Very Spacious Two StoreyTownhome in Beautiful Fergus. End Unit like Semi, , 2100 Square Feet with 9" Ceiling. Three Spacious Bedrooms and Three Baths. Practical layout with Living/Dining Combo and Separate Family Room. Huge kitchen with Centre island and facing Breakfast area .Great layout and All the appliances and Air conditioning already installed. Upstairs you have Primary Bedroom with five pc Ensuite and Walk-in Closet plus Two more bedrooms and another full washroom. 9ft ceiling on Main floor. Laundary on main floor and access to double garage from inside as well. Beautiful patio for those bbqs and private backyard already fenced . Energy efficient Appliances and Huge Unfinished basement for extra storage. Two car garage plus visitor parking right in front of the garage and walk to the newly build park. You can park another car on the driveway so total 3 Car Parking space. Additional parking available in visitor parking area right in front of garage. Walking distance to newly builds elementary School and Two parks. Big windows provides ample sunlight all day long.
Garage
Rooms
Main Floor
| Living Room | 6.55 × 3.84 m | Broadloom Bay Window Combined w/Dining |
| Dining Room | 6.55 × 3.84 m | Broadloom Combined w/Living |
| Kitchen | 4.03 × 3.89 m | Stainless Steel Appl Centre Island Tile Floor |
| Breakfast | 4.03 × 3.89 m | Open Concept Overlooks Family Tile Floor |
| Family Room | 4.05 × 3.90 m | Broadloom Gas Fireplace Open Concept |
| Laundry | 4.50 × 1.24 m | Tile Floor |
Second Floor
| Primary Bedroom | 6.17 × 3.71 m | Broadloom 4 Pc Ensuite Walk-In Closet(s) |
| Bedroom 2 | 4.53 × 3.25 m | Broadloom Above Grade Window |
| Bedroom 3 | 4.05 × 3.19 m | Broadloom Above Grade Window |
Features
- Water Heater
- Unfinished
- Central Air
- 2-Storey
Financials
Estimated Rental Income
Entire property$3,200 – $4,800/mo
Rental yield1280.0% – 1920.0%
*Estimates based on comparable rentals in the area. Actual income may vary.
Market Data — Centre Wellington
Days on market69 days
Buyer's MarketSeller's Market
Based on active listings in Centre Wellington. Data updates daily.
Other rentals like this
Similar rentals in Centre Wellington
Same property type, similar price, similar size — currently for rent.
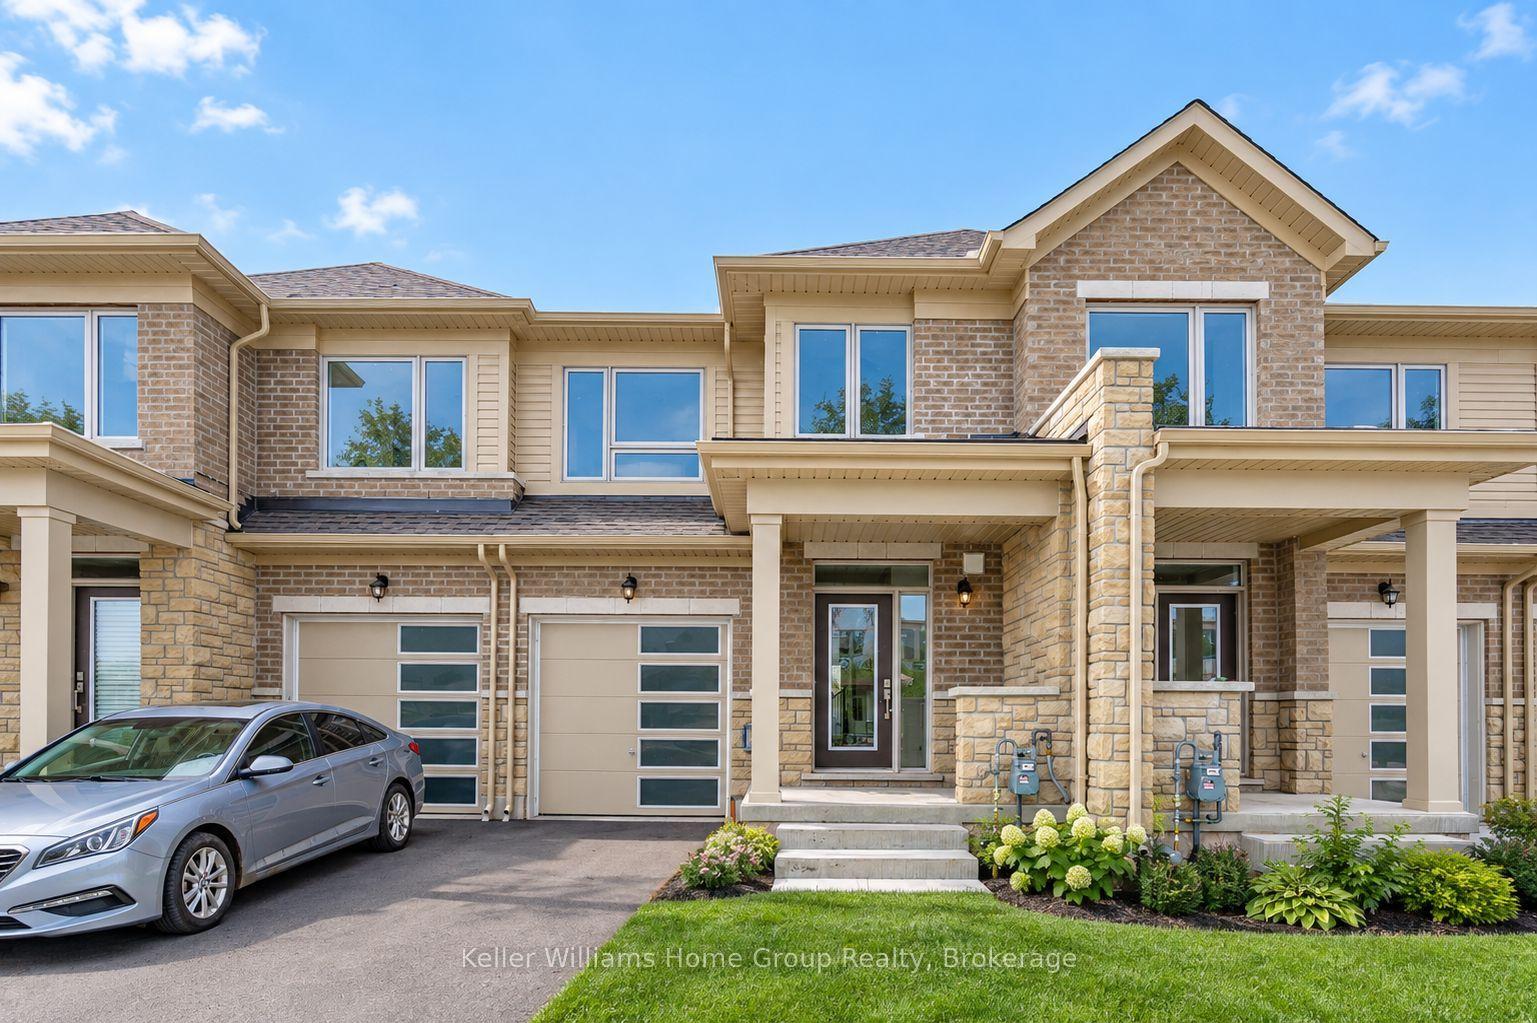
For Lease3 days ago
$2,600
Townhouse
128 EDMINSTON Drive, Fergus
Centre Wellington, ON
3 bd
3 ba
1,300
2
MLS# X13849504Keller Williams Home Group Realty
WhatsApp AmanFor Lease1 month ago
$3,200
Townhouse
72 Sahara Trail, Sandringham-Wellington
Brampton, ON
3 bd
3 ba
1,750
3
MLS# W13701766Royal Lepage Flower City Realty
WhatsApp Aman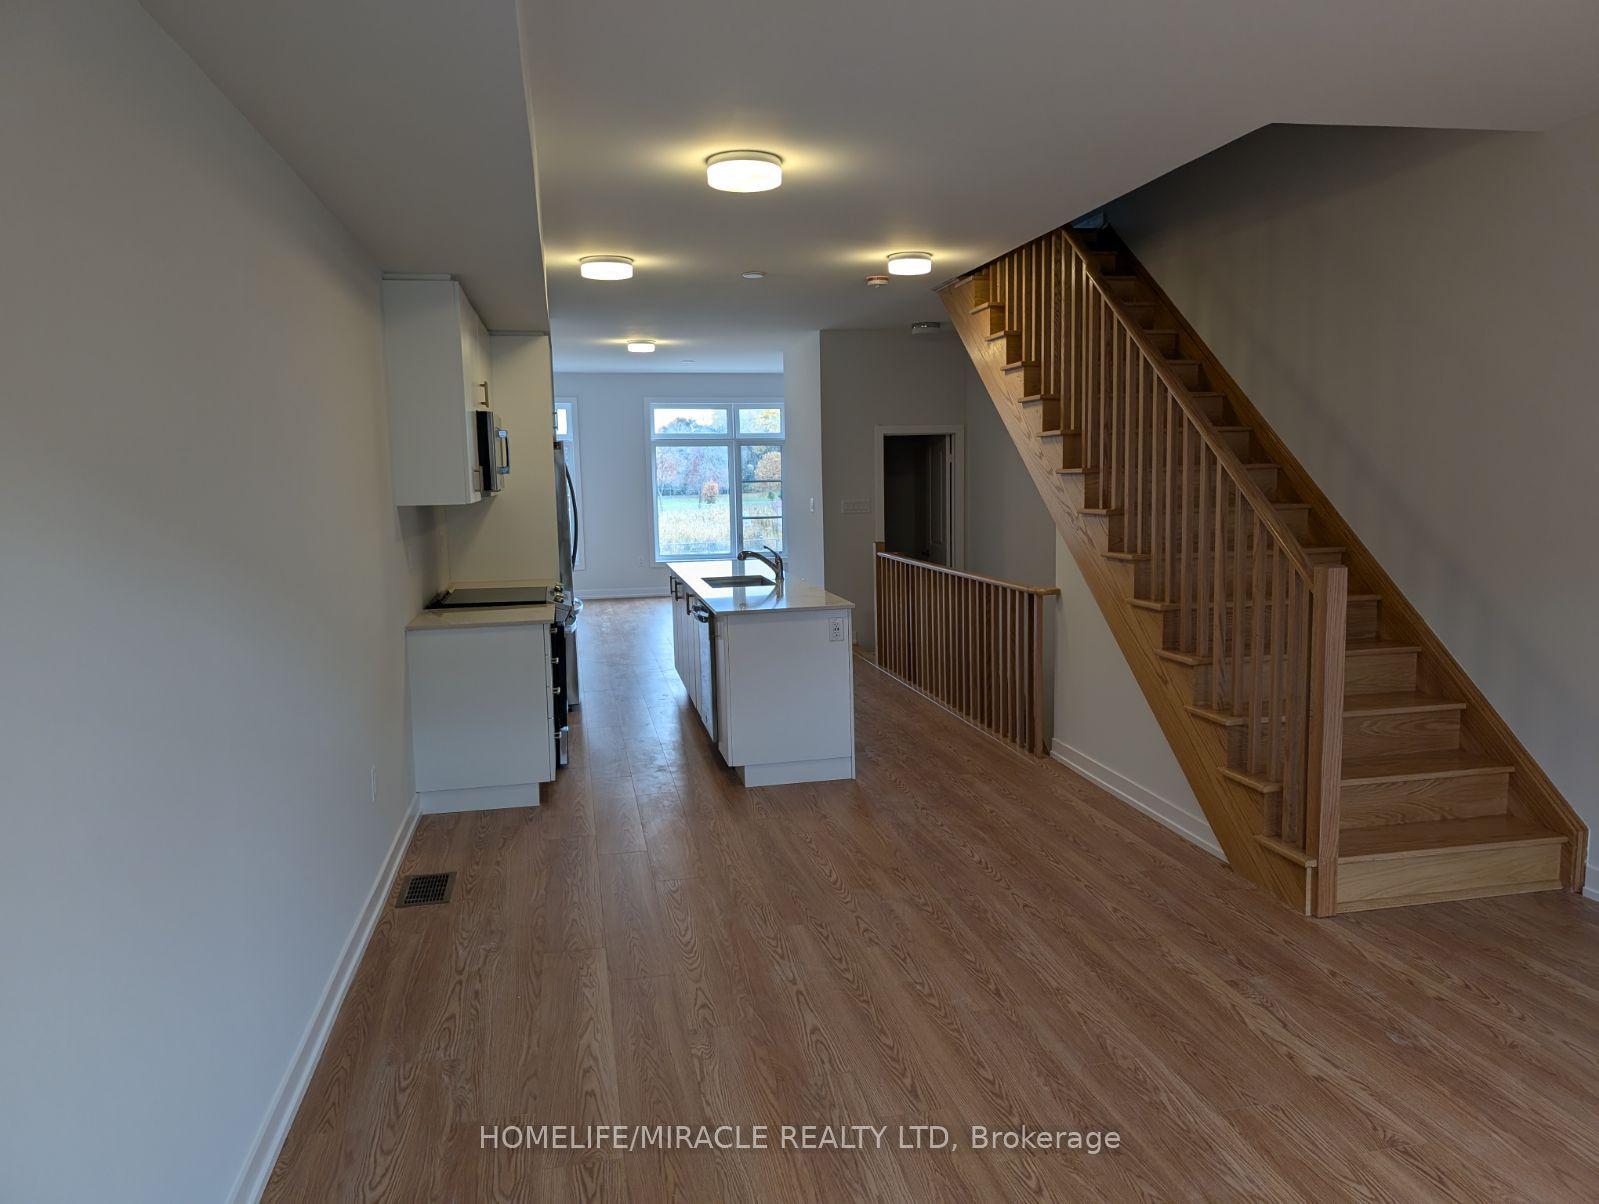
Getting around
How walkable, bikeable, and transit-friendly this neighbourhood is.
68
/ 100
Walk Score
Somewhat Walkable
43
/ 100
Transit Score
Some Transit
54
/ 100
Bike Score
Bikeable
Scores are estimates based on neighbourhood data and are for informational purposes only.
MLS® data courtesy of the Toronto Regional Real Estate Board (TRREB).
The information provided herein must only be used by consumers that have a bona fide interest in the purchase, sale, or lease of real estate and may not be used for any commercial purpose or any other purpose. Listing information is deemed reliable but is not guaranteed accurate by the Toronto Regional Real Estate Board, the listing brokerage, or this website. The trademarks REALTOR®, REALTORS® and the REALTOR® logo are controlled by The Canadian Real Estate Association (CREA) and identify real estate professionals who are members of CREA. MLS®, Multiple Listing Service®, and the associated logos are owned by CREA. Not intended to solicit properties currently listed for sale or buyers under contract.