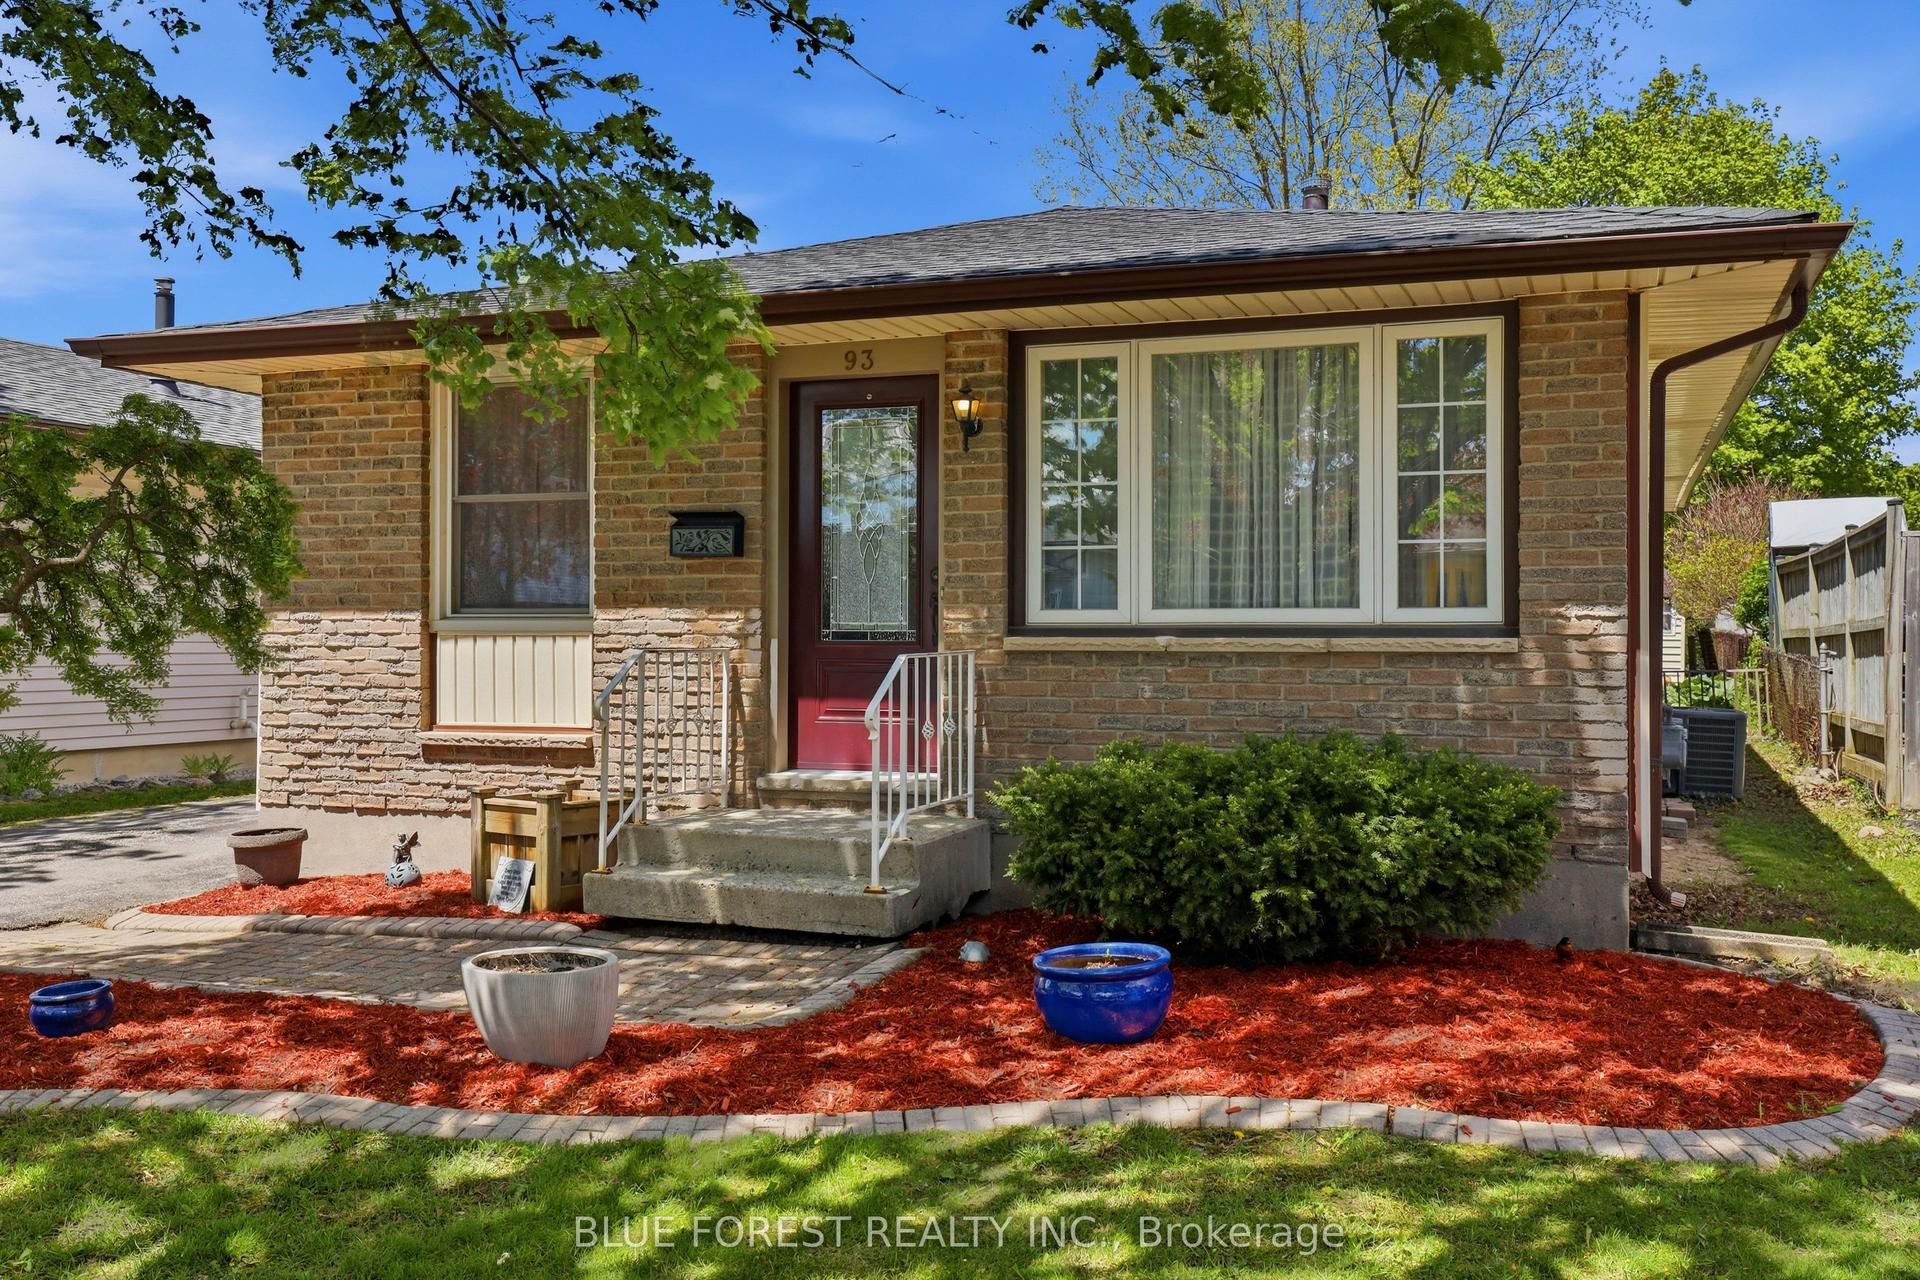
For Sale
Just Listed
71 Briscoe Street E
South F, London South, ON
$499,000
3Bd
3Ba
1,300+sqft
2Parking
30 x 123 ftlot
$384/sqft
DetachedMLS# X13609470Listed 2026-07-271 DOM
Cooling
Central Air
Basement
Unfinished
Just listed! New listings in London South often receive offers within the first week.
About this home
A unique home for unique people! This 2+1 bedroom, 3 bath home offers an Old South residence at a very competitive price. Featuring a Chef's kitchen with Dual Quartz islands, Premium stainless steel appliances and a plethora of pot lights which makes this Home an entertainment showcase. The Upper level loft offers plenty of living space along with a 3 piece ensuite. Current access to the loft can be redirected through the front bedroom. There is a rear kitchen ,bedroom and bath which allows possible in law set up or teenager escape. A very private back yard boasts a patio for summer night BBQ's. Private parking for two cars and access to all the amenities that Old South has to offer, makes this Unique property a must have ! Act fast! One would be hard-pressed to find a better value home at this price point in Old South today!
Rooms
Main Floor
| Primary Bedroom | 3.96 × 2.89 m | |
| Bedroom | 2.69 × 2.57 m | |
| Bedroom 3 | 3.48 × 2.62 m | |
| Kitchen | 4.57 × 3.20 m | |
| Living Room | 3.35 × 3.05 m | |
| Kitchen | 3.35 × 3.05 m |
Upper
| Loft | 7.62 × 4.57 m |
Features
- Primary Bedroom - Main Floor
- Patio
- Unfinished
- Central Air
- 1 1/2 Storey
Financials
Annual Taxes
$3,336
Estimated Rental Income
Entire property$3,200 – $4,800/mo
Rental yield7.7% – 11.5%
*Estimates based on comparable rentals in the area. Actual income may vary.
Market Data — London South
Days on market1 days
Buyer's MarketSeller's Market
Based on active listings in London South. Data updates daily.
Our estimate for this home
Estimated range
$697K – $811K
Mid-point $754K · ~$580/sqft
How this listing compares
$697KList · $499K$811K
High confidence·Based on 16654 gta-wide comparables
Estimated range is generated automatically from active comparables and is for informational purposes only. Not an appraisal — contact Aman for a full comparative market analysis that factors in condition, renovations, and positioning.
Getting around
How walkable, bikeable, and transit-friendly this neighbourhood is.
53
/ 100
Walk Score
Somewhat Walkable
36
/ 100
Transit Score
Some Transit
49
/ 100
Bike Score
Somewhat Bikeable
Scores are estimates based on neighbourhood data and are for informational purposes only.
MLS® data courtesy of the Toronto Regional Real Estate Board (TRREB).
The information provided herein must only be used by consumers that have a bona fide interest in the purchase, sale, or lease of real estate and may not be used for any commercial purpose or any other purpose. Listing information is deemed reliable but is not guaranteed accurate by the Toronto Regional Real Estate Board, the listing brokerage, or this website. The trademarks REALTOR®, REALTORS® and the REALTOR® logo are controlled by The Canadian Real Estate Association (CREA) and identify real estate professionals who are members of CREA. MLS®, Multiple Listing Service®, and the associated logos are owned by CREA. Not intended to solicit properties currently listed for sale or buyers under contract.
You may also like
More homes in London South
Hand-picked listings with a similar price range and style.
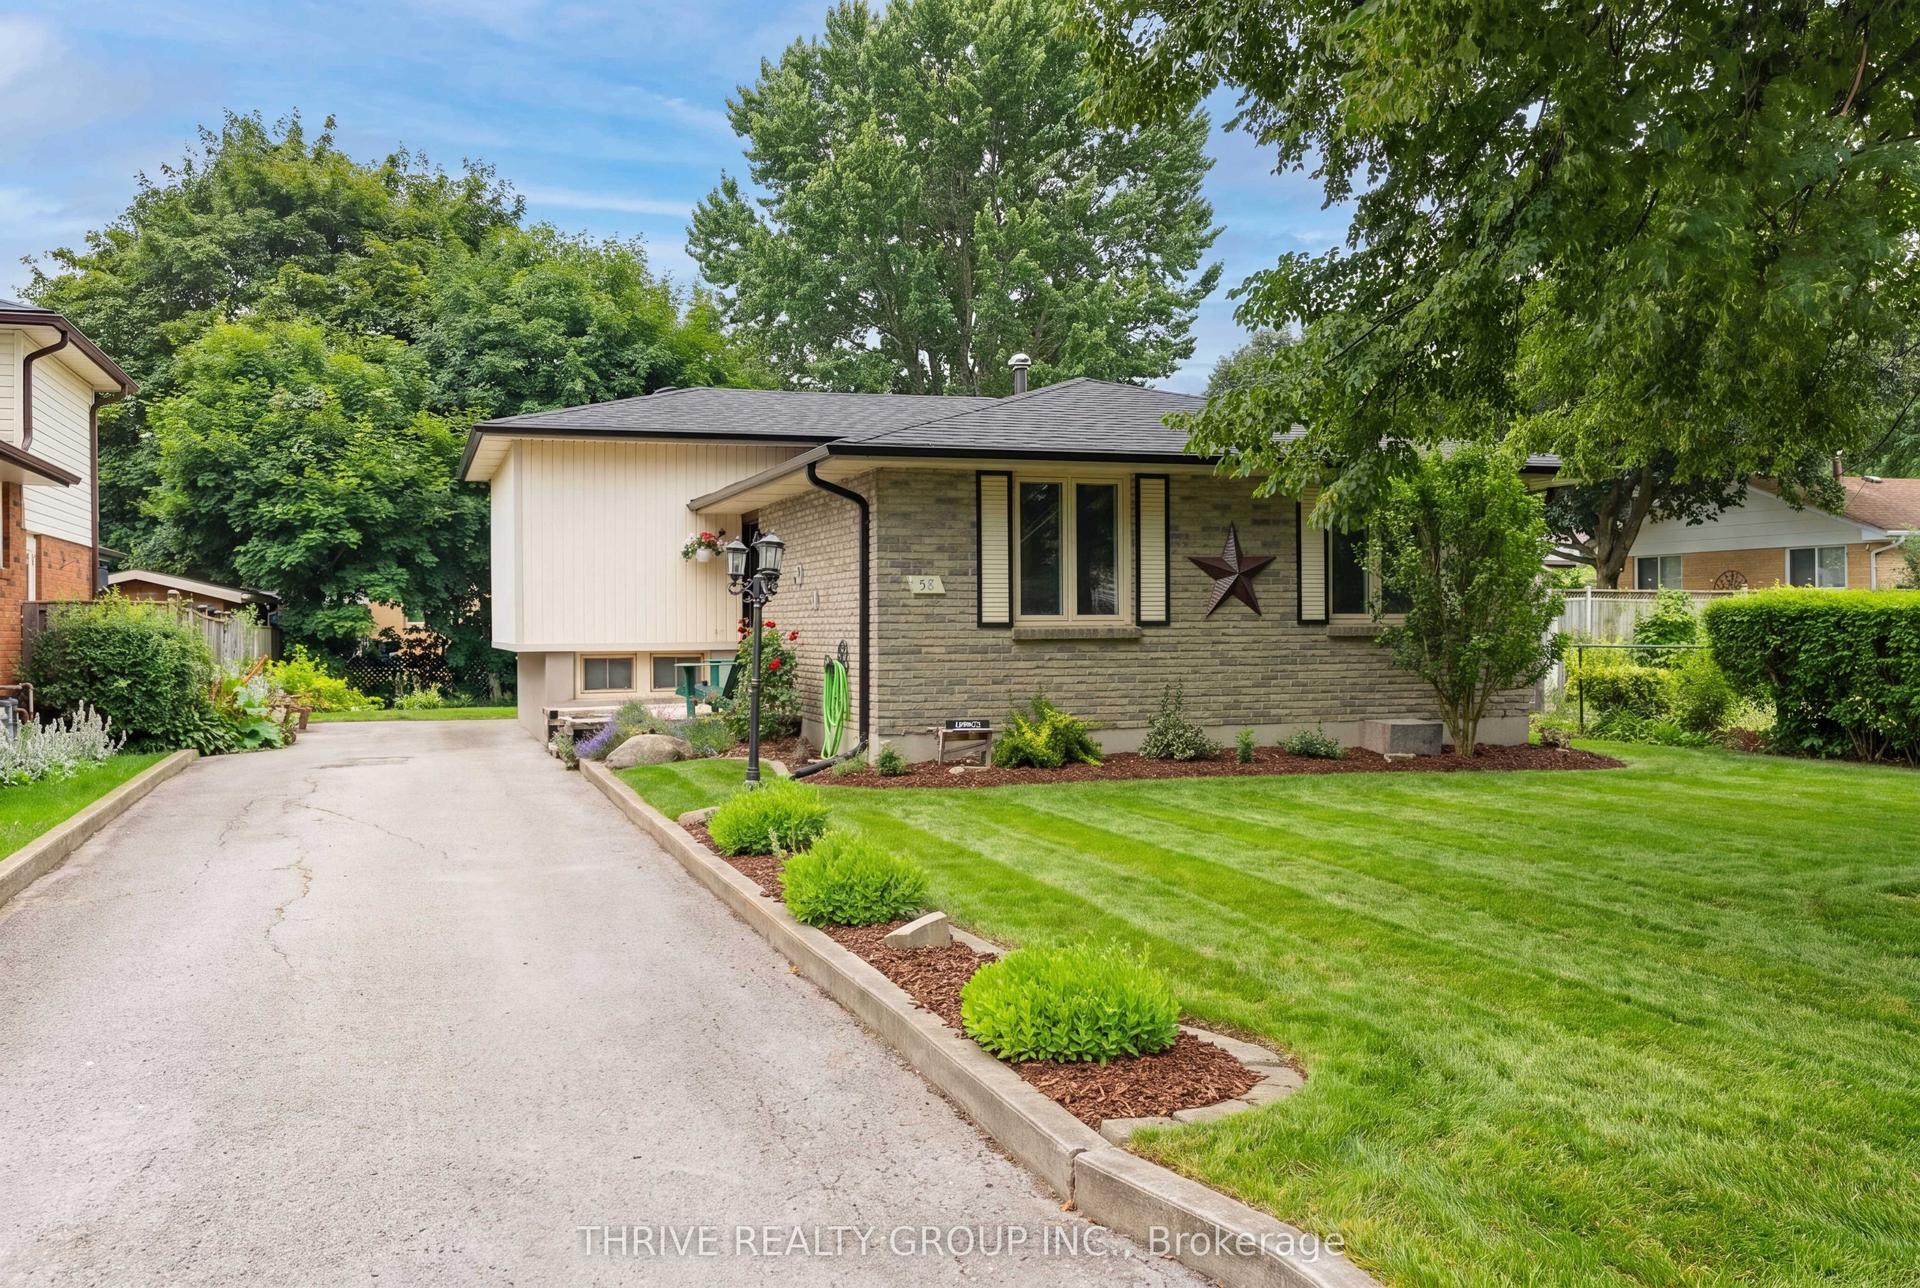
For Sale18 days ago
$499,900
Detached
est. $2,192/mo
58 HARCROFT Crescent, South Q
London South, ON
3 bd
2 ba
900
0
MLS# X13549734Thrive Realty Group Inc.
WhatsApp Aman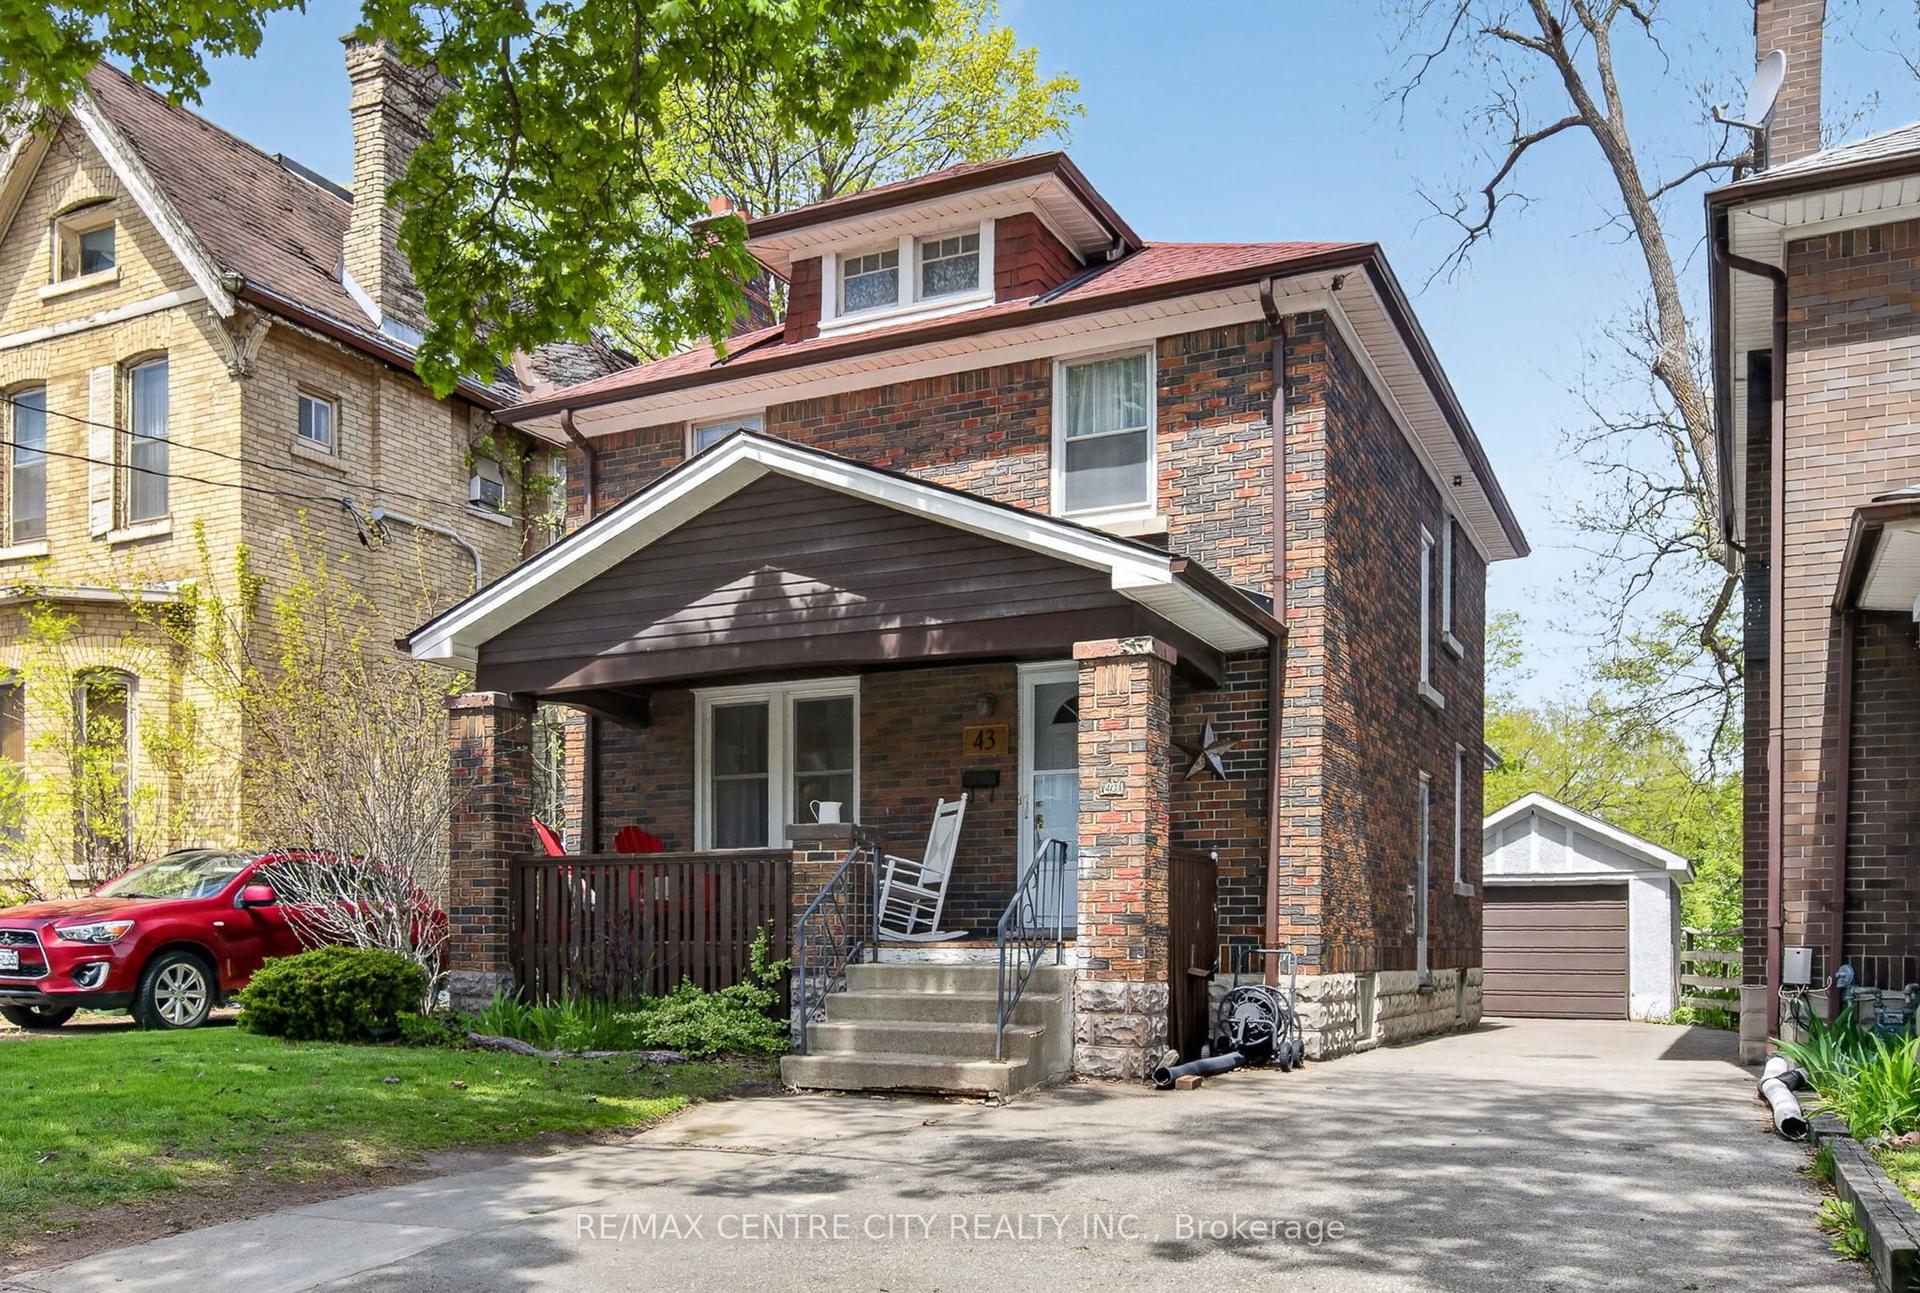
For Sale7 h ago
$399,000
Detached
est. $1,749/mo
43 Stanley Street, South F
London South, ON
3 bd
1 ba
1,300
6
MLS# X13612656Re/Max Centre City Realty Inc.
WhatsApp Aman