For Sale
Open House Sat 18–20
6311 Old Garrison Boulevard
South V, London South, ON
$1,199,000
4Bd
3Ba
2,750+sqft
4Parking
52.94 x 122.35 mlot
$436/sqft
DetachedMLS# X13609504Listed 2026-07-2717 DOM
Heating
On Demand Water Heater
Cooling
Central Air
Basement
Unfinished
About this home
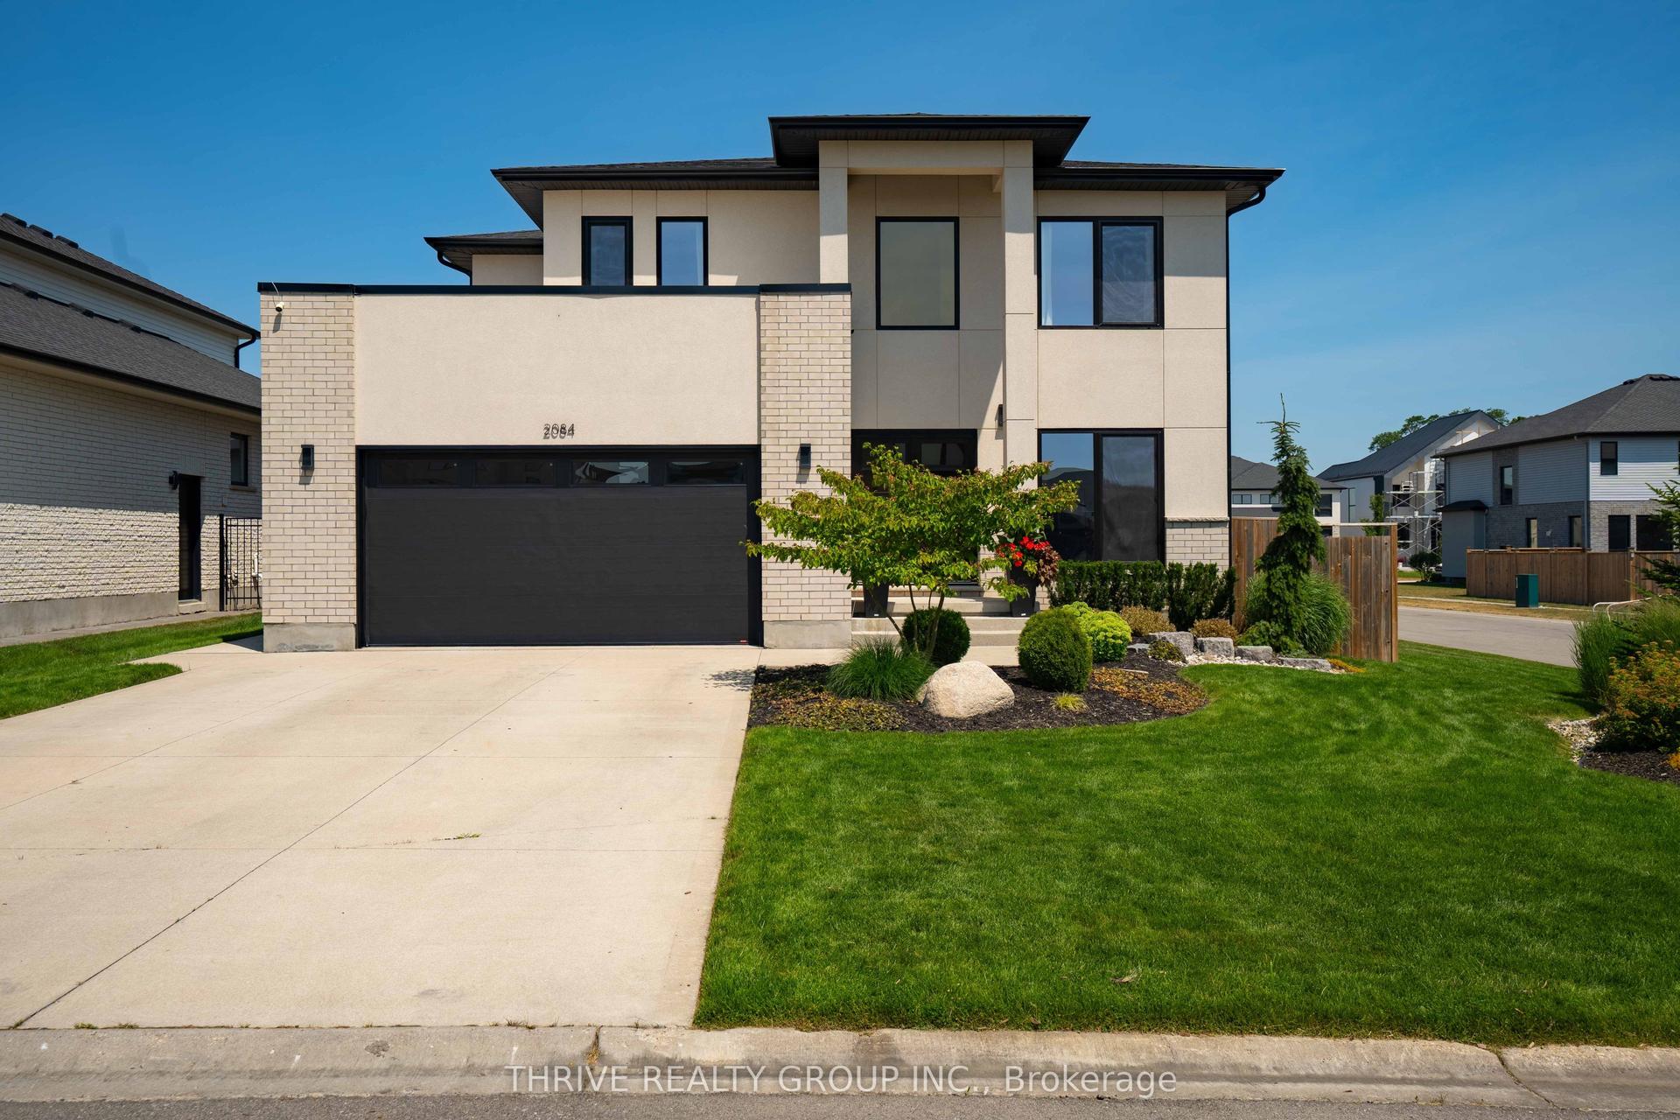
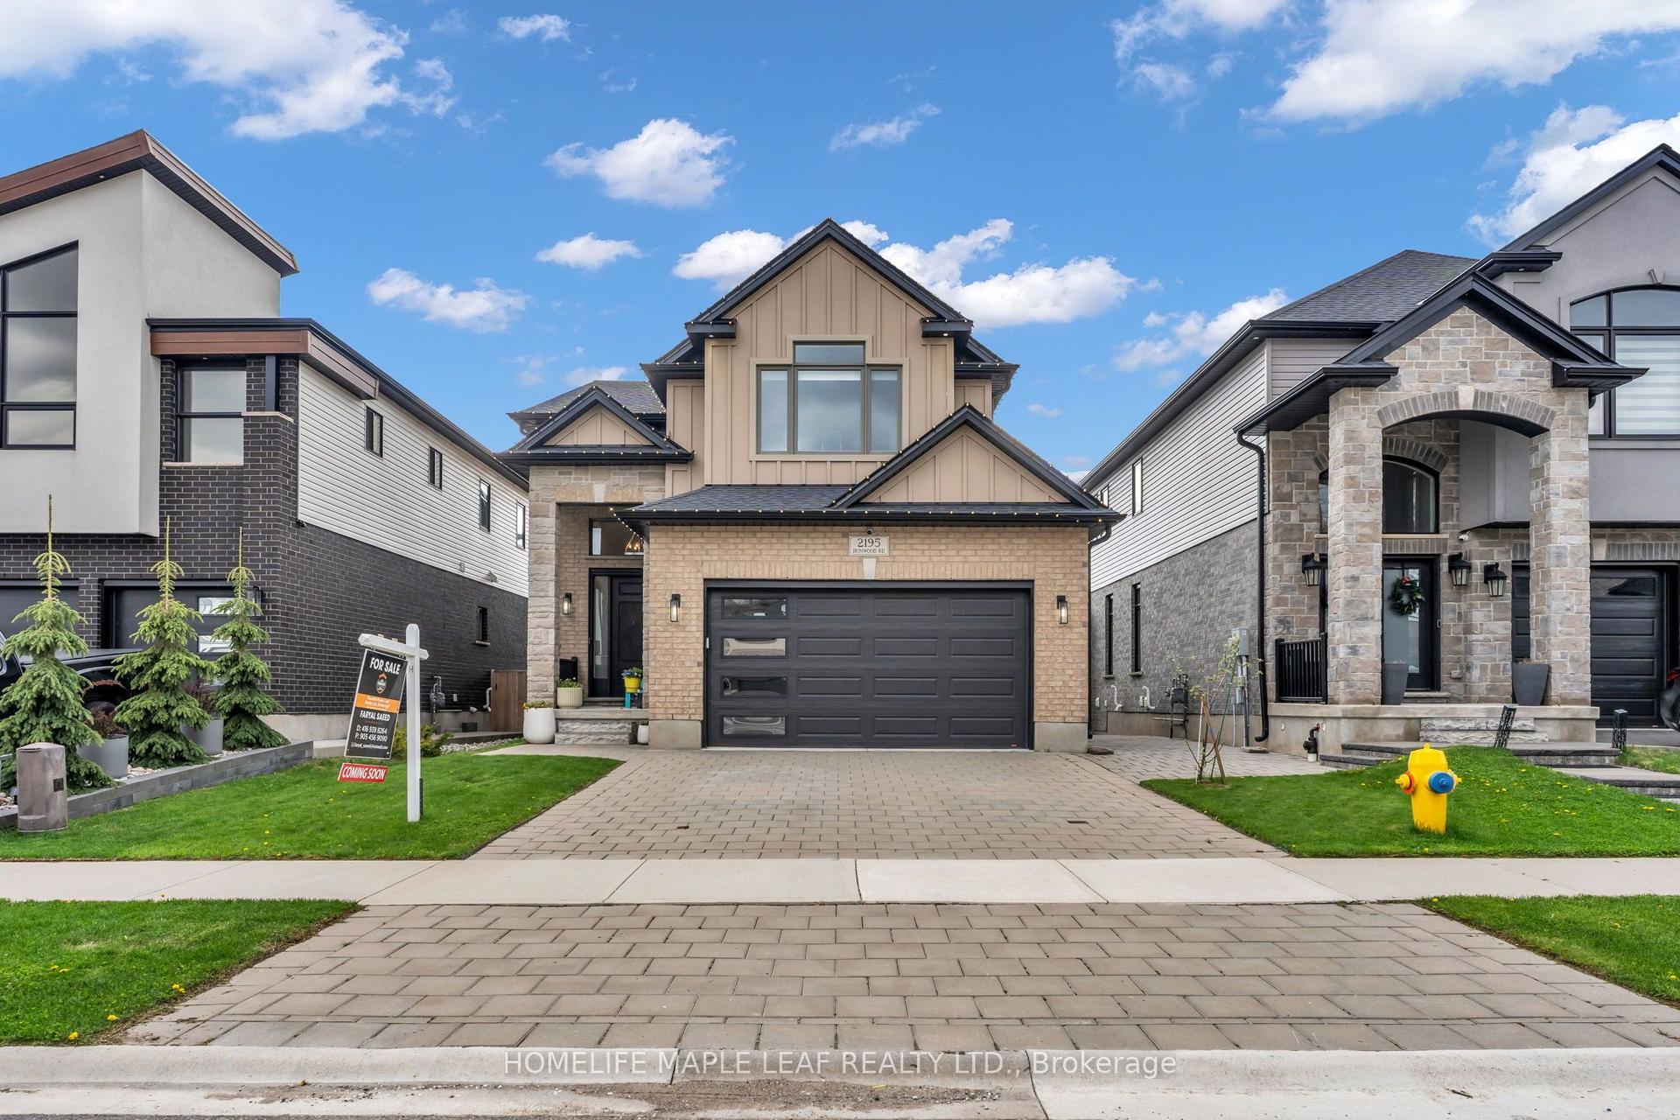
Welcome to luxury living. Located in one of London's most desirable neighbourhoods, Talbot Village, 6311 Old Garrison Blvd offers everything you've been searching for and MORE. This stunning home captivates from the moment you arrive, with exceptional design both inside and out. As you enter the living room, you can't help but notice the high ceilings, beautiful fireplace, and oversized windows that flood the home with natural light, creating a warm and inviting atmosphere. The open-concept layout flows seamlessly into the chef's kitchen, featuring built-in appliances, elegant finishes, and an expansive pantry, making the main floor perfect for both everyday living and entertaining. Upstairs, you'll find four spacious bedrooms, including a primary suite designed for pure relaxation, complete with a spa-like ensuite and an oversized walk-in closet. Step onto the second-level balcony with sleek glass railings and enjoy your morning coffee in style. The basement offers a blank canvas, ready to be customized to suit your lifestyle. Outside, unwind on the charming front porch-perfect for quiet evenings or enjoy the expansive backyard, a true haven for your furry friends.This is a home that truly has it all.
Fireplace
Rooms
Main Floor
| Den | 10.10 × 9.40 m | |
| Living Room | 7.35 × 4.62 m | |
| Kitchen | 16.20 × 19.30 m | Combined w/Dining |
| Pantry | 1.38 × 2.89 m | |
| Laundry | 4.11 × 9.10 m | |
| Bathroom | 3.30 × 7.11 m | 2 Pc Bath |
Second Floor
| Primary Bedroom | 4.98 × 7.62 m | W/W Closet |
| Bathroom | 14.10 × 9.11 m | 5 Pc Ensuite |
| Bedroom 2 | 4.16 × 3.13 m | |
| Bedroom 3 | 4.13 × 3.31 m | |
| Bedroom 4 | 3.10 × 3.01 m | |
| Bathroom | 1.51 × 3.01 m | 4 Pc Bath |
Basement
| Recreation | 12.47 × 10.39 m | |
| Other | 2.54 × 5.19 m |
Features
- Auto Garage Door Remote
- Built-In Oven
- Carpet Free
- On Demand Water Heater
- Water Heater Owned
- Porch Enclosed
- Unfinished
- Full
- Central Air
- 2-Storey
Financials
Annual Taxes
$9,187
Estimated Rental Income
Entire property$4,000 – $6,500/mo
Basement apartment$1,800 – $2,500/mo
Rental yield4.0% – 6.5%
*Estimates based on comparable rentals in the area. Actual income may vary.
Market Data — London South
Days on market17 days
Buyer's MarketSeller's Market
Based on active listings in London South. Data updates daily.
Getting around
How walkable, bikeable, and transit-friendly this neighbourhood is.
57
/ 100
Walk Score
Somewhat Walkable
36
/ 100
Transit Score
Some Transit
39
/ 100
Bike Score
Somewhat Bikeable
Scores are estimates based on neighbourhood data and are for informational purposes only.
MLS® data courtesy of the Toronto Regional Real Estate Board (TRREB).
The information provided herein must only be used by consumers that have a bona fide interest in the purchase, sale, or lease of real estate and may not be used for any commercial purpose or any other purpose. Listing information is deemed reliable but is not guaranteed accurate by the Toronto Regional Real Estate Board, the listing brokerage, or this website. The trademarks REALTOR®, REALTORS® and the REALTOR® logo are controlled by The Canadian Real Estate Association (CREA) and identify real estate professionals who are members of CREA. MLS®, Multiple Listing Service®, and the associated logos are owned by CREA. Not intended to solicit properties currently listed for sale or buyers under contract.
You may also like
More homes in London South
Hand-picked listings with a similar price range and style.
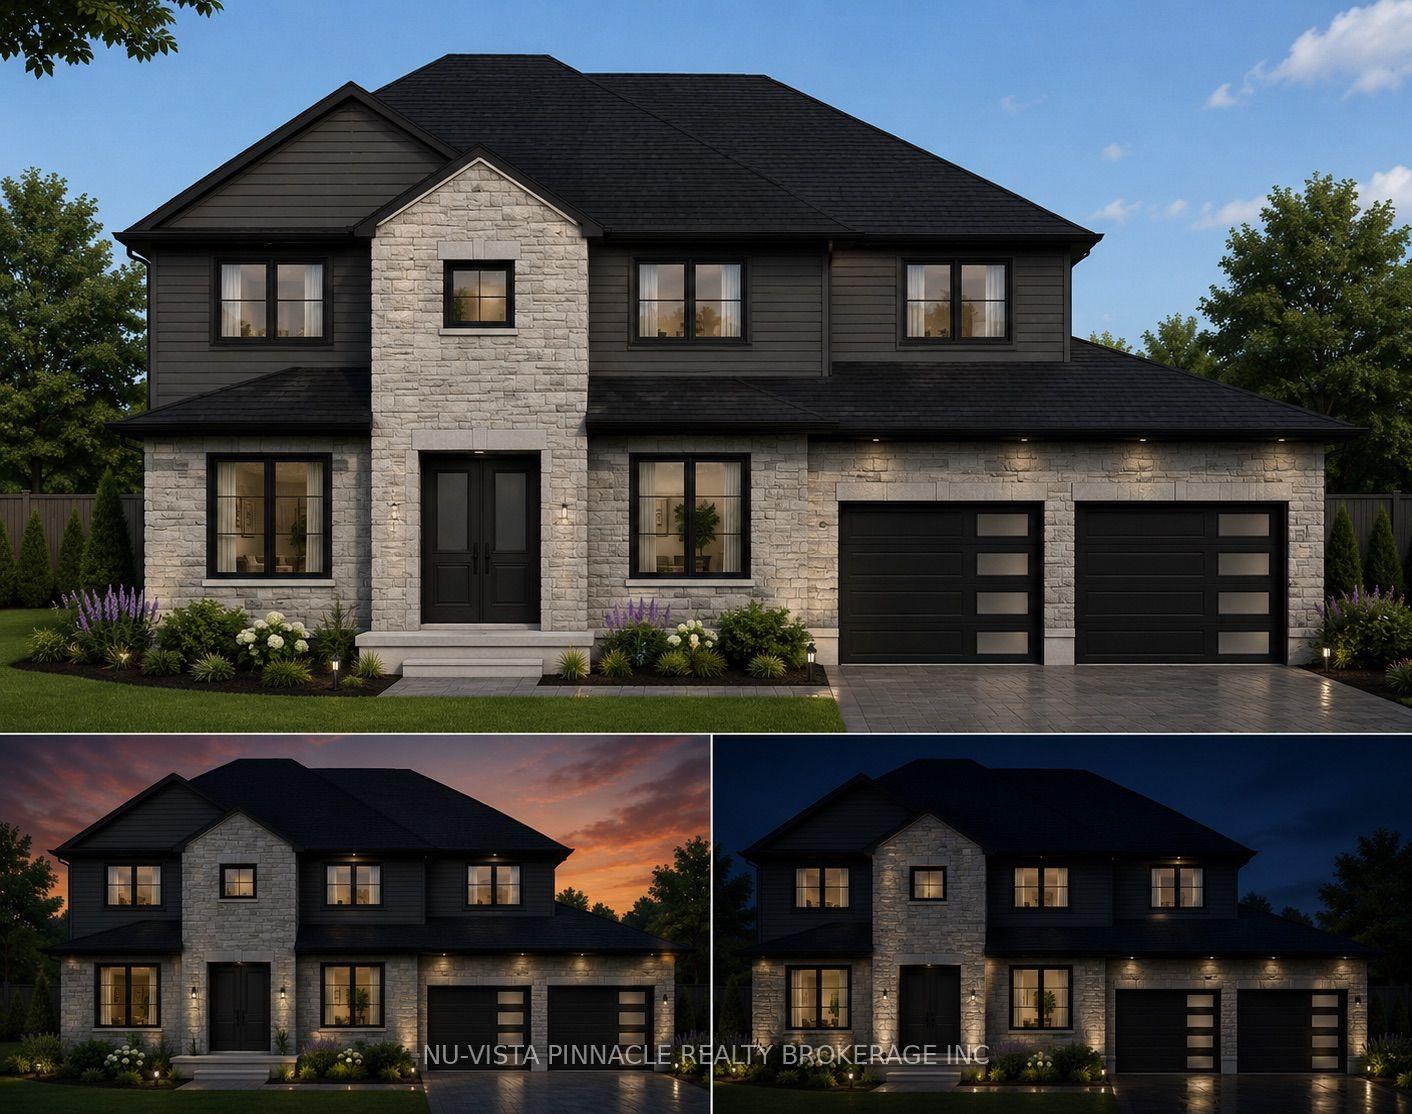
For SaleJust listed
$1,399,900
Detached
est. $6,137/mo
3501 Silverleaf Chase, South V
London South, ON
5 bd
5 ba
2,750
4
MLS# X13674404Nu-Vista Pinnacle Realty Brokerag…
WhatsApp Aman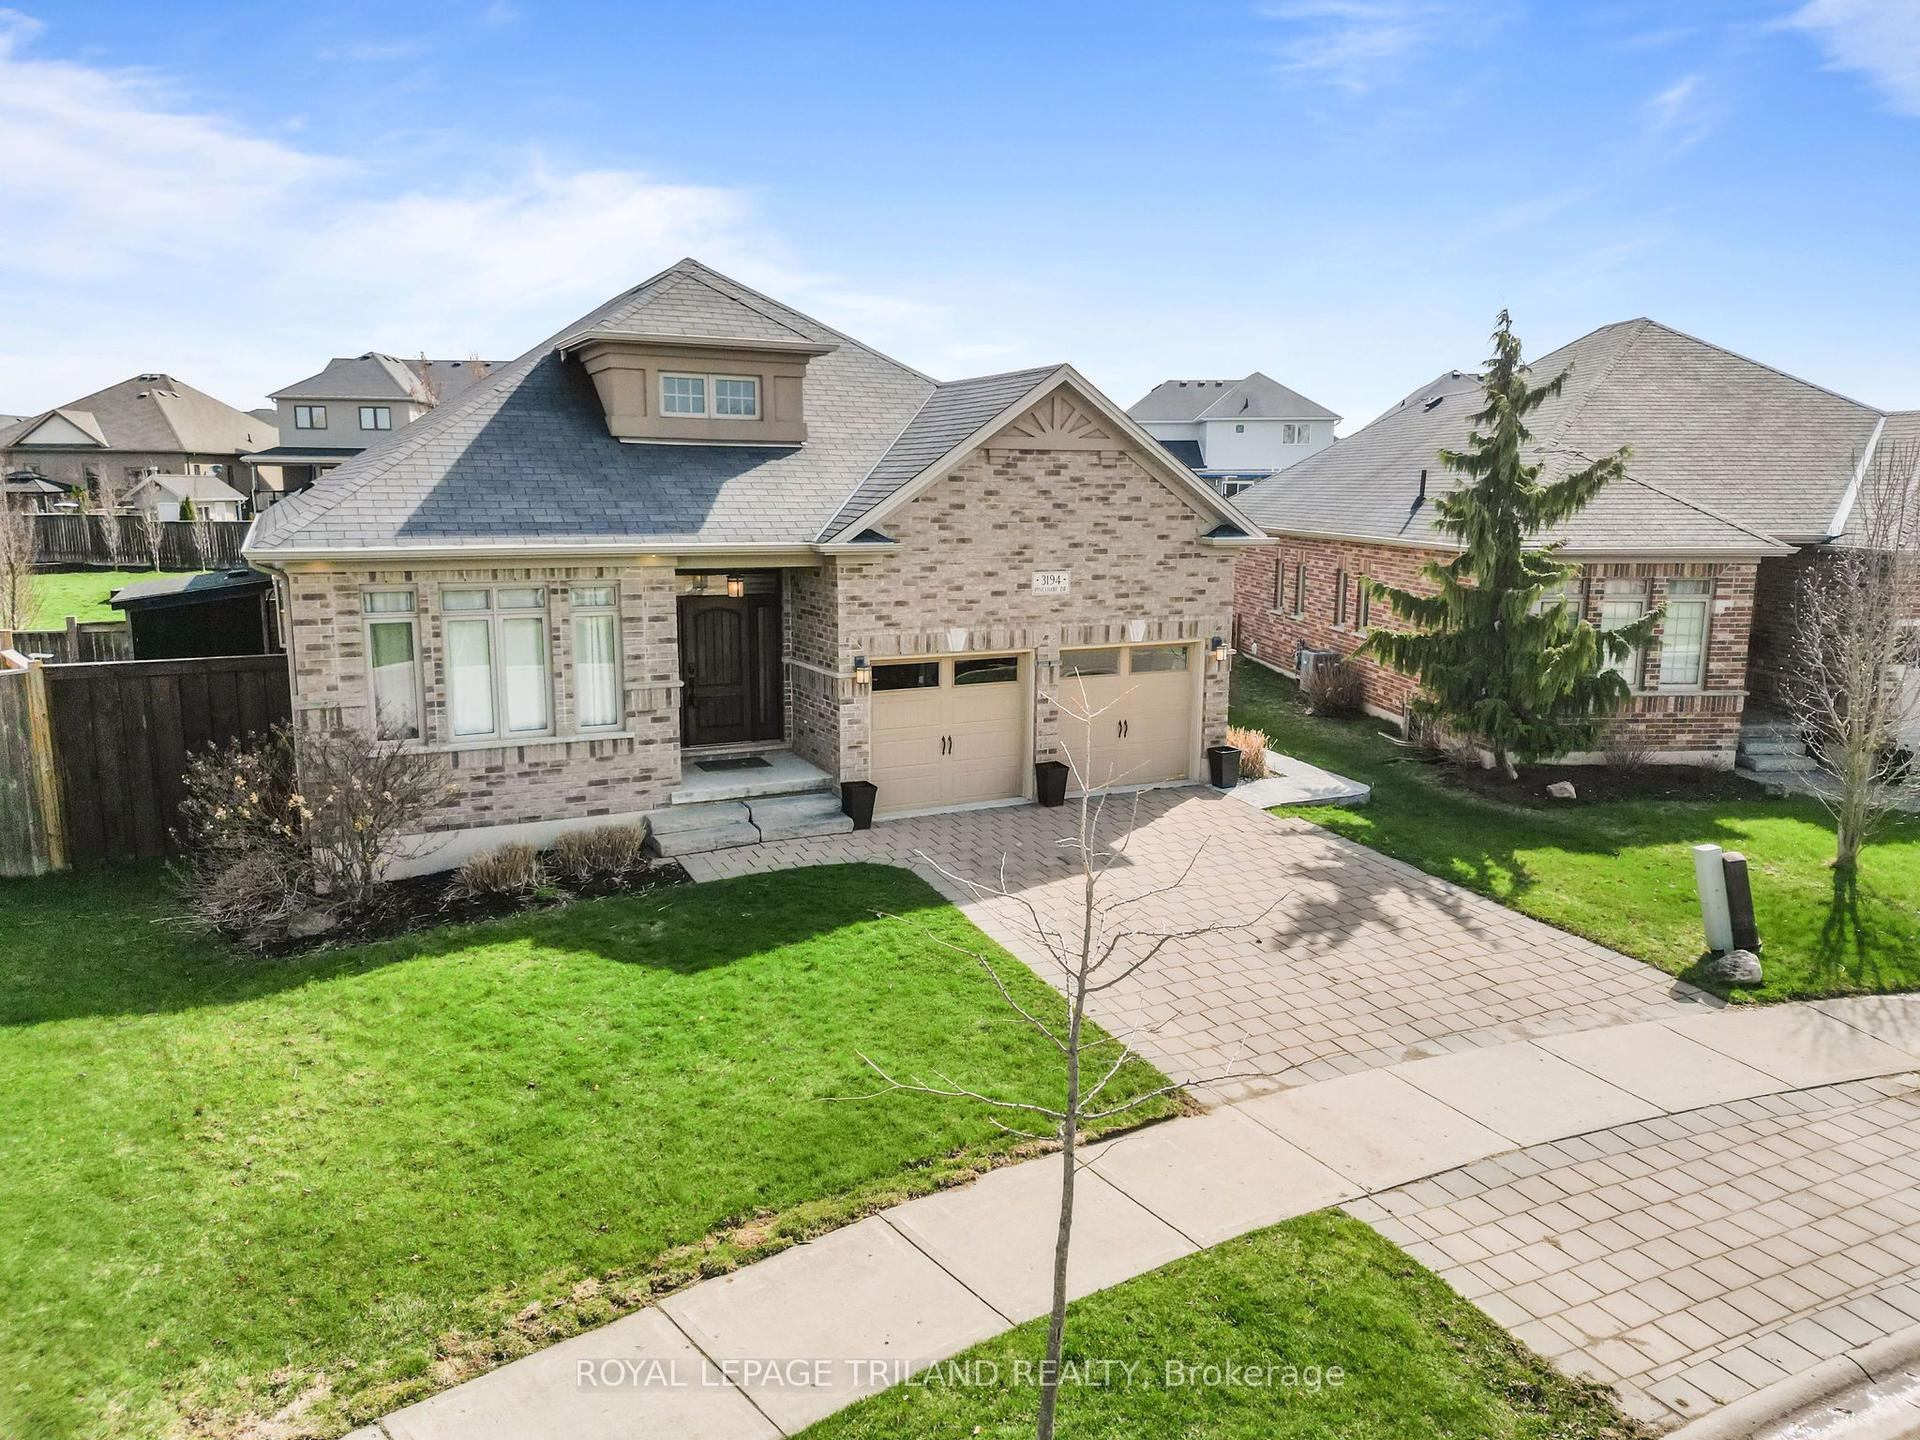
For Sale19 h ago
$899,900
Detached
est. $3,945/mo
3194 Pincombe Drive, South W
London South, ON
3 bd
3 ba
1,750
4
MLS# X13673758Royal Lepage Triland Realty
WhatsApp Aman