For Lease
Just Listed
11 Lidstone Street
Cambridge, ON
$2,899
3Bd
3Ba
2,250+sqft
2Parking
$1/sqft
TownhouseMLS# X13609858Listed 2026-07-271 DOM
Cooling
Central Air
Basement
Unfinished
Just listed! New listings in Cambridge often receive offers within the first week.
About this home
Beautiful, nearly new executive townhouse for lease in one of Cambridge's most desirable communities! Spanning over 2,100 sq. ft. of bright and modern living space, this 3 bedrooms, 2.5 bathrooms home with a versatile loft is perfect for families seeking comfort, style, and convenience. This bright, carpet-free home is filled with natural light and features an open-concept layout designed for modern living. The main floor offers a welcoming foyer, spacious living and dining areas, and a stylish kitchen complete with tall cabinetry, quartz countertops, a large centrel island, and upgraded stainless steel appliances, making it the perfect space for everyday living and entertaining. Upstairs, you'll find three generously sized bedrooms, a versatile loft ideal for a home office, family room, or play area, and a spacious primary suite featuring his-and-hers closets and a private 5-piece ensuite. This move-in ready home includes all appliances and window coverings. Conveniently located close to schools, parks, FreshCo, Zehrs, Walmart, community centres, Cineplex, banks, gyms, golf courses, restaurants, and many other everyday amenities. Enjoy easy commuting with just a 10-minute drive to Highway 401 and 20 minutes to Highway 403. Conestoga College, the University of Waterloo, Wilfrid Laurier University, and the University of Guelph are all within easy driving distance. Don't miss this opportunity to lease a beautiful, modern home in a thriving, family-friendly neighborhood. Available for immediate occupancy.
Rooms
Main Floor
| Living Room | 4.66 × 4.08 m | Combined w/Dining |
| Dining Room | 4.66 × 4.08 m | Combined w/Living |
| Breakfast | 3.96 × 2.23 m | Laminate |
| Kitchen | 3.96 × 2.44 m | Laminate Quartz Counter |
Second Floor
| Primary Bedroom | 6.34 × 3.66 m | 5 Pc Ensuite Walk-In Closet(s) |
| Bedroom 2 | 3.81 × 3.77 m | Laminate |
| Bedroom 3 | 3.87 × 2.74 m | Laminate |
| Loft | 3.90 × 3.35 m | Laminate |
| Laundry | 1.22 × 1.83 m | Laundry Sink |
Features
- Carpet Free
- Water Softener
- Sump Pump
- Unfinished
- Central Air
- 2-Storey
Financials
Estimated Rental Income
Entire property$3,200 – $4,800/mo
Rental yield1324.6% – 1986.9%
*Estimates based on comparable rentals in the area. Actual income may vary.
Market Data — Cambridge
Days on market1 days
Buyer's MarketSeller's Market
Based on active listings in Cambridge. Data updates daily.
Other rentals like this
Similar rentals in Cambridge
Same property type, similar price, similar size — currently for rent.
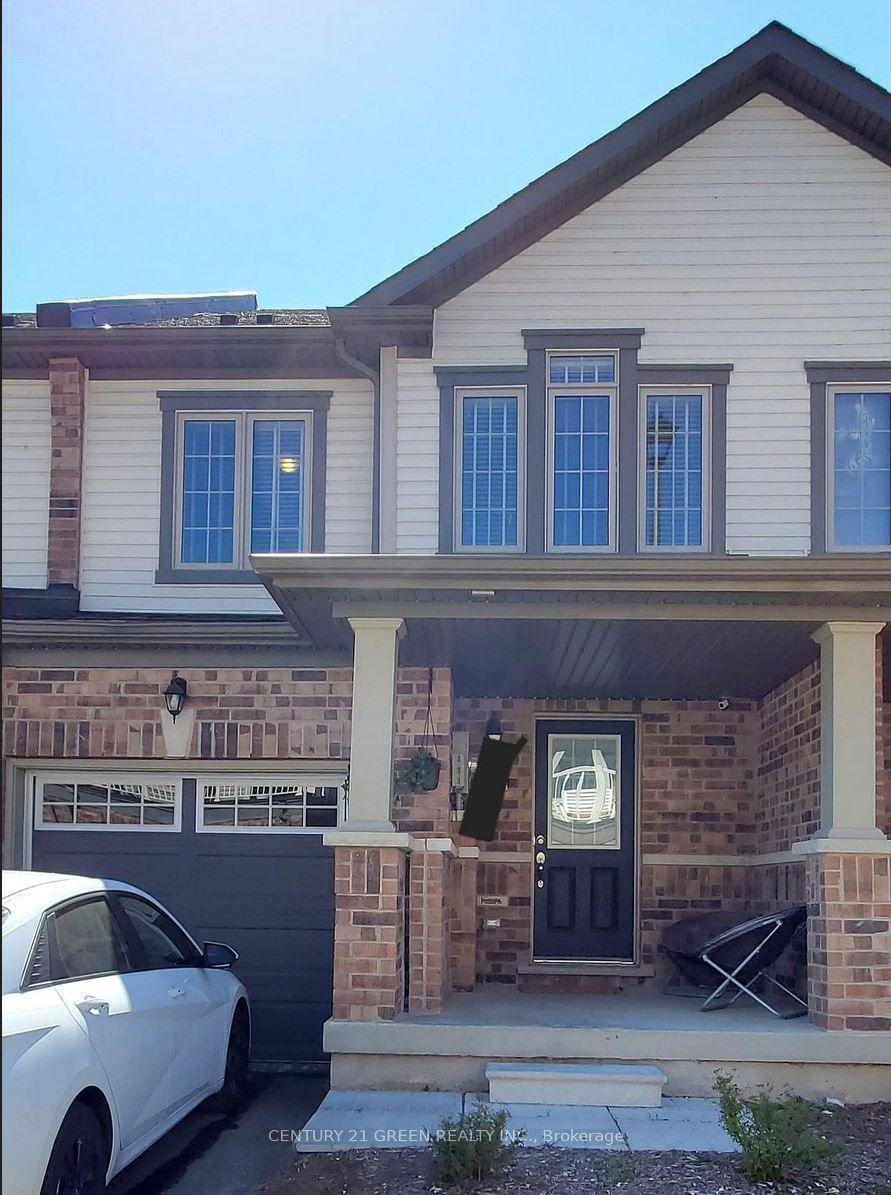
For Lease12 days ago
$2,600
Townhouse
570 Linden Drive 27 #27
Cambridge, ON
3 bd
3 ba
1,750
1
MLS# X13572886Century 21 Green Realty Inc.
WhatsApp Aman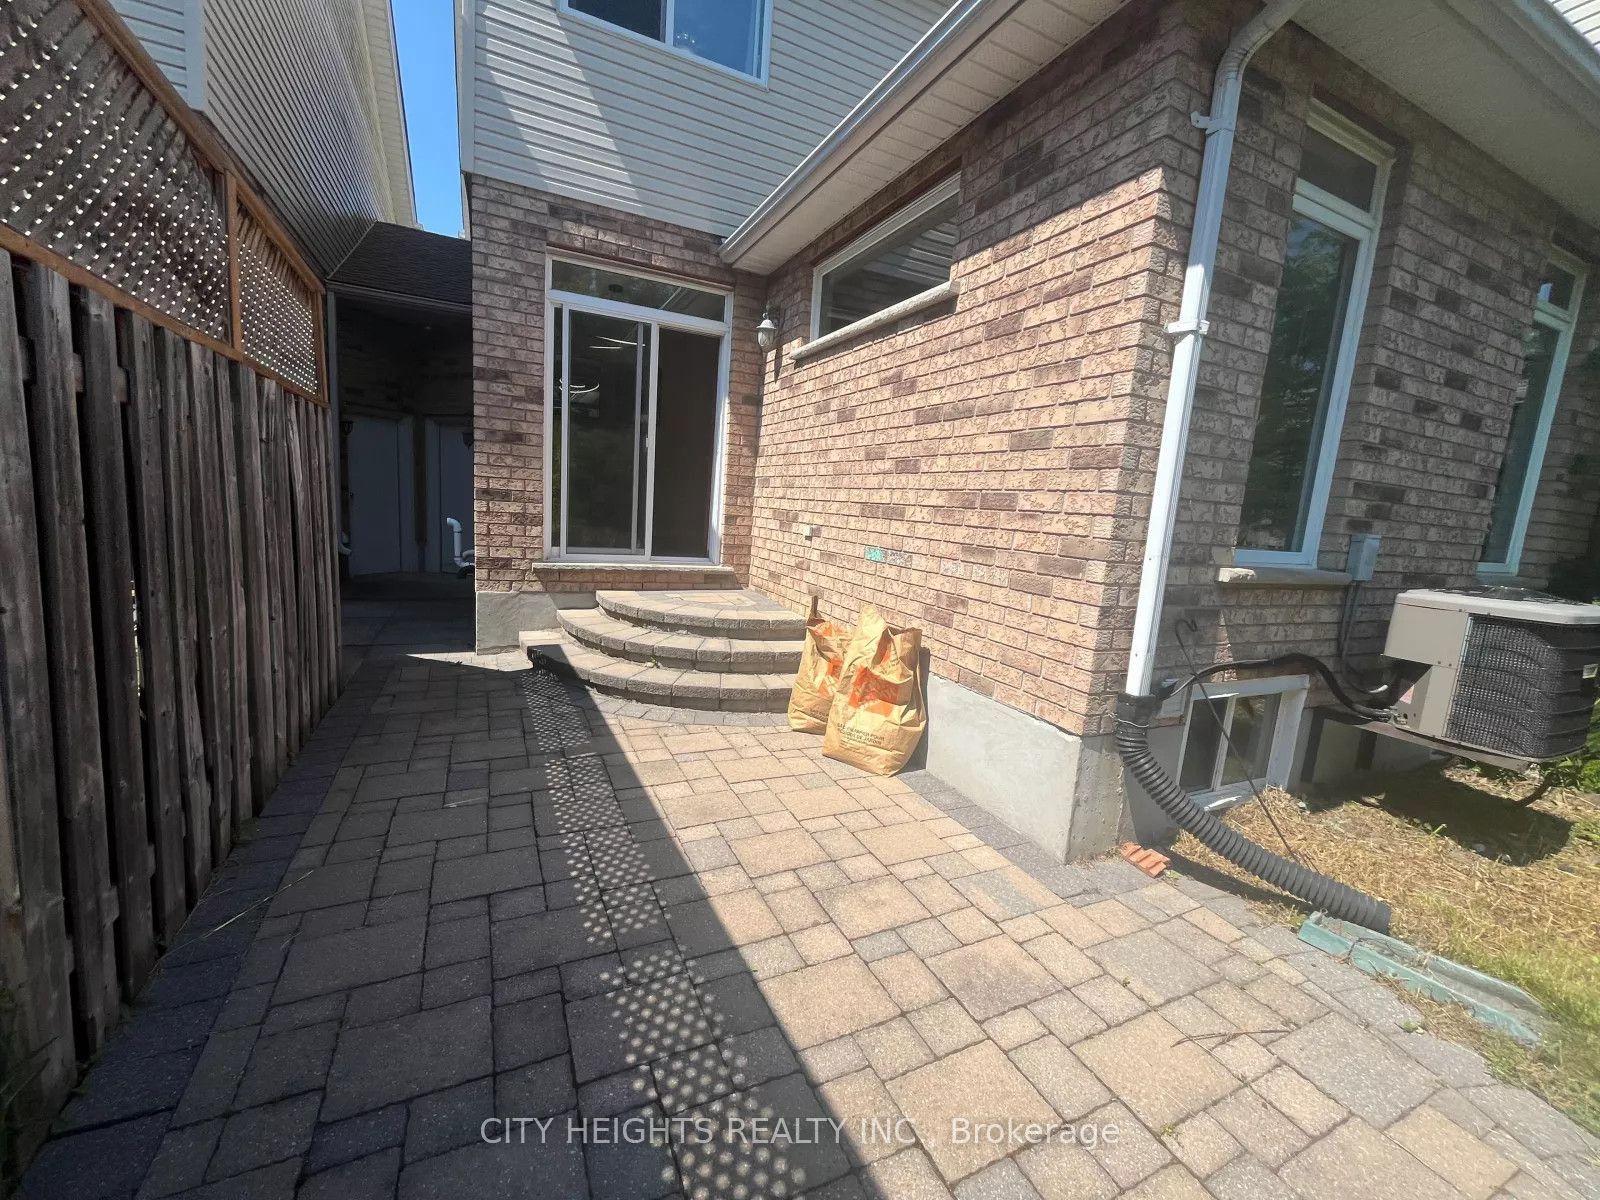
For Lease9 h ago
$3,100
Townhouse
555 Grasslands Court
Cambridge, ON
3 bd
4 ba
1,300
2
MLS# X13614342City Heights Realty Inc.
WhatsApp Aman

Getting around
How walkable, bikeable, and transit-friendly this neighbourhood is.
57
/ 100
Walk Score
Somewhat Walkable
48
/ 100
Transit Score
Some Transit
43
/ 100
Bike Score
Somewhat Bikeable
Scores are estimates based on neighbourhood data and are for informational purposes only.
MLS® data courtesy of the Toronto Regional Real Estate Board (TRREB).
The information provided herein must only be used by consumers that have a bona fide interest in the purchase, sale, or lease of real estate and may not be used for any commercial purpose or any other purpose. Listing information is deemed reliable but is not guaranteed accurate by the Toronto Regional Real Estate Board, the listing brokerage, or this website. The trademarks REALTOR®, REALTORS® and the REALTOR® logo are controlled by The Canadian Real Estate Association (CREA) and identify real estate professionals who are members of CREA. MLS®, Multiple Listing Service®, and the associated logos are owned by CREA. Not intended to solicit properties currently listed for sale or buyers under contract.