For Lease
Just Listed
16 Hibiscus Lane
Vincent, Hamilton, ON
$2,999
4Bd
4Ba
1,750+sqft
2Parking
18.04 x 78.25 ftlot
$2/sqft
TownhouseMLS# X13610034Listed 2026-07-271 DOM
Heating
Water Heater
Cooling
Central Air
Basement
Unfinished
Just listed! New listings in Hamilton often receive offers within the first week.
About this home
Client RemarksWelcome to 16 Hibiscus Lane, a beautifully upgraded 3-storey freehold townhome in Hamilton's Vincent neighborhood. This nearly new residence offers 4 bedrooms and 4 bathrooms within 1,500 to 2,000 square feet of modern living space. The ground floor features a bedroom with an ensuite bathroom and garage access. At the same time, the main level boasts an open-concept living and dining area, a modern kitchen with granite countertops, stainless steel appliances, and a breakfast area with a walkout to the deck. The primary bedroom includes an ensuite and a walk-in closet. Additional highlights include upgraded laminate floors, convenient upstairs laundry, and 2 parking spaces. Situated near schools, public transit, recreation centers, and hospitals, this home offers easy access to essential services and amenities. Enjoy proximity to the Sir Wilfrid Laurier Recreation Centre, grocery stores, restaurants like The Pizza House and Hardy's Pizza, and parks such as Felker's Falls Conservation Area. The neighbourhood is well-connected with major roads and highways, ensuring a smooth commute. Local amenities also include pharmacies, banks, and libraries. This home is perfect for families and combines comfort, convenience, and a prime location.
GarageWalkout
Rooms
Main Floor
| Living Room | 4.24 × 7.02 m | Combined w/Dining Open Concept Closet |
| Dining Room | 4.24 × 7.02 m | Combined w/Living California Shutters Large Window |
| Kitchen | 5.24 × 3.36 m | Granite Counters Stainless Steel Appl Backsplash |
| Breakfast | 5.24 × 3.36 m | W/O To Deck Breakfast Bar Combined w/Kitchen |
Third Floor
| Bedroom | 3.54 × 3.36 m | 3 Pc Ensuite Walk-In Closet(s) Large Window |
| Bedroom 2 | 2.71 × 2.62 m | Broadloom Closet Window |
| Bedroom 3 | 2.71 × 2.60 m | Broadloom Closet Window |
Basement
| Recreation | 5.37 × 4.20 m | Unfinished |
Other
| Bedroom 4 | 3.05 × 2.44 m | 3 Pc Ensuite Broadloom Closet |
Features
- Storage
- Water Heater
- Full
- Unfinished
- Central Air
- 3-Storey
Financials
Estimated Rental Income
Entire property$4,000 – $6,500/mo
Basement apartment$1,800 – $2,500/mo
Rental yield1600.5% – 2600.9%
*Estimates based on comparable rentals in the area. Actual income may vary.
Market Data — Hamilton
Days on market1 days
Buyer's MarketSeller's Market
Based on active listings in Hamilton. Data updates daily.
Demographics — Hamilton
Population
569,353
Avg Household Income
$90,000
Age Distribution
0-19
20%
20-34
21%
35-49
19%
50-64
20%
65+
20%
Ownership65% own · 35% rent
EnglishFrenchArabicItalianTagalog
Other rentals like this
Similar rentals in Hamilton
Same property type, similar price, similar size — currently for rent.
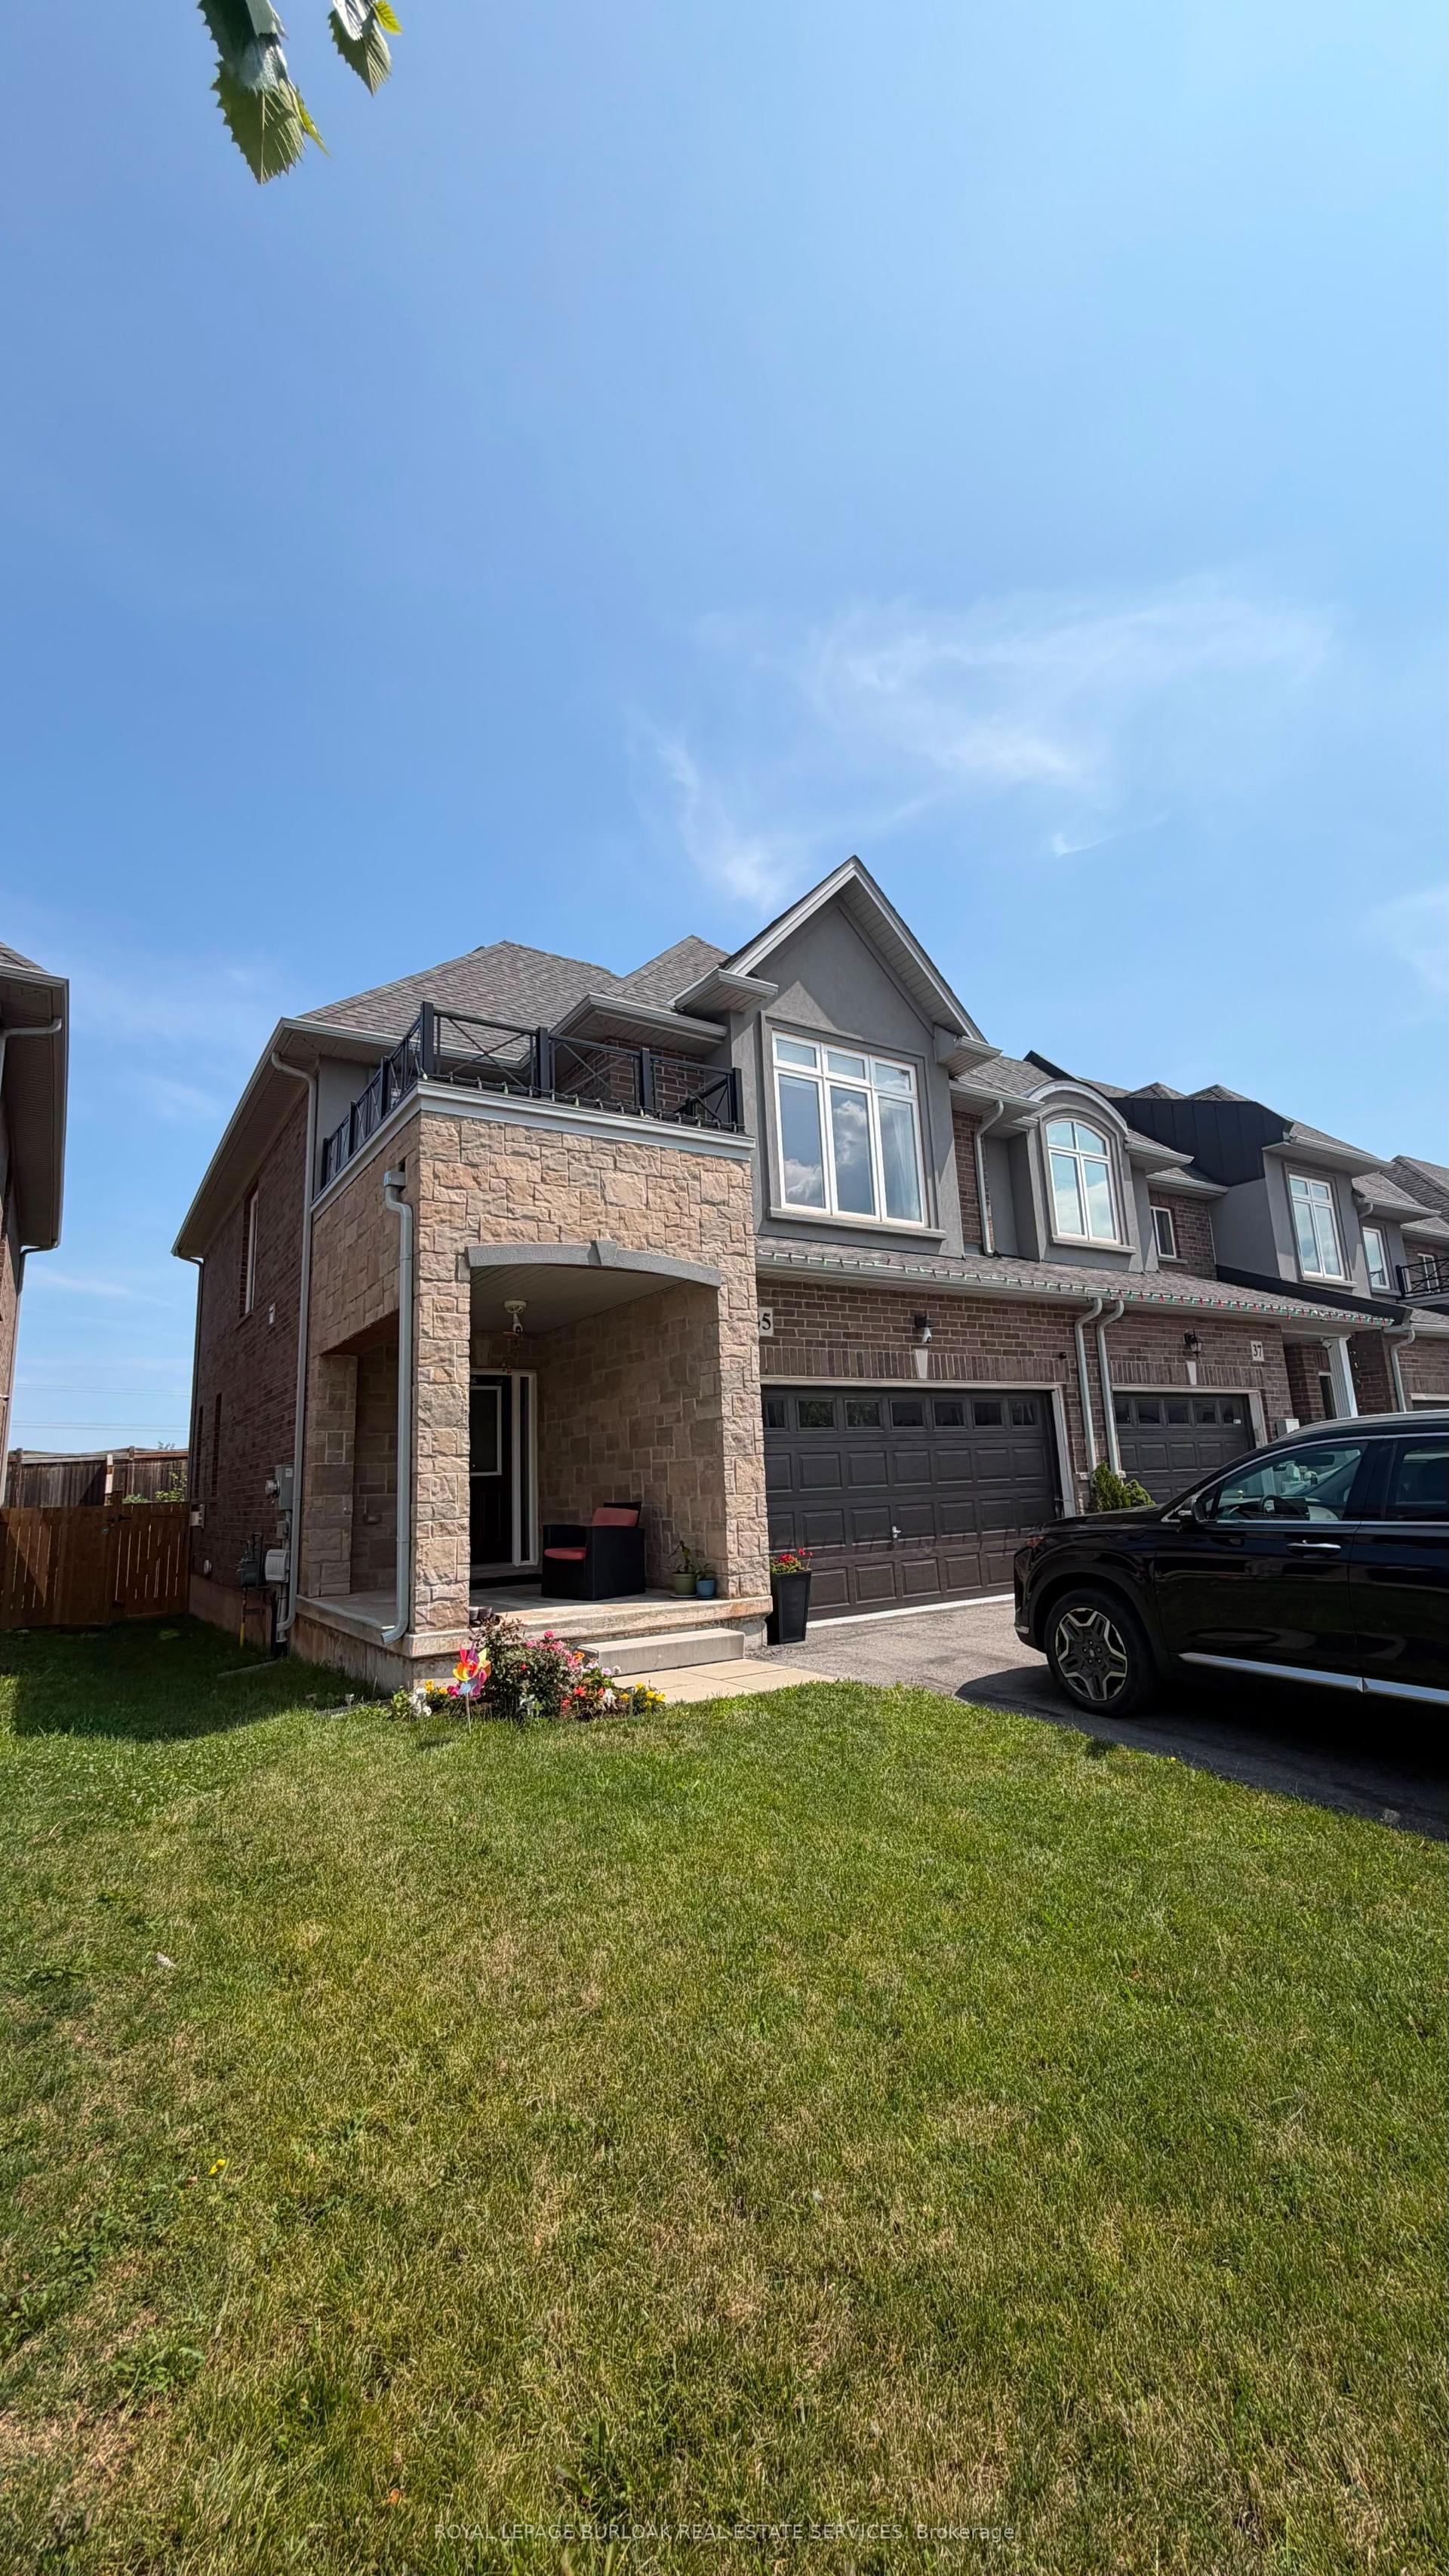
For Lease9 h ago
$3,250
Townhouse
35 Pinot Crescent, Fruitland
Hamilton, ON
3 bd
3 ba
1,750
3
MLS# X13612114Royal Lepage Burloak Real Estate…
WhatsApp Aman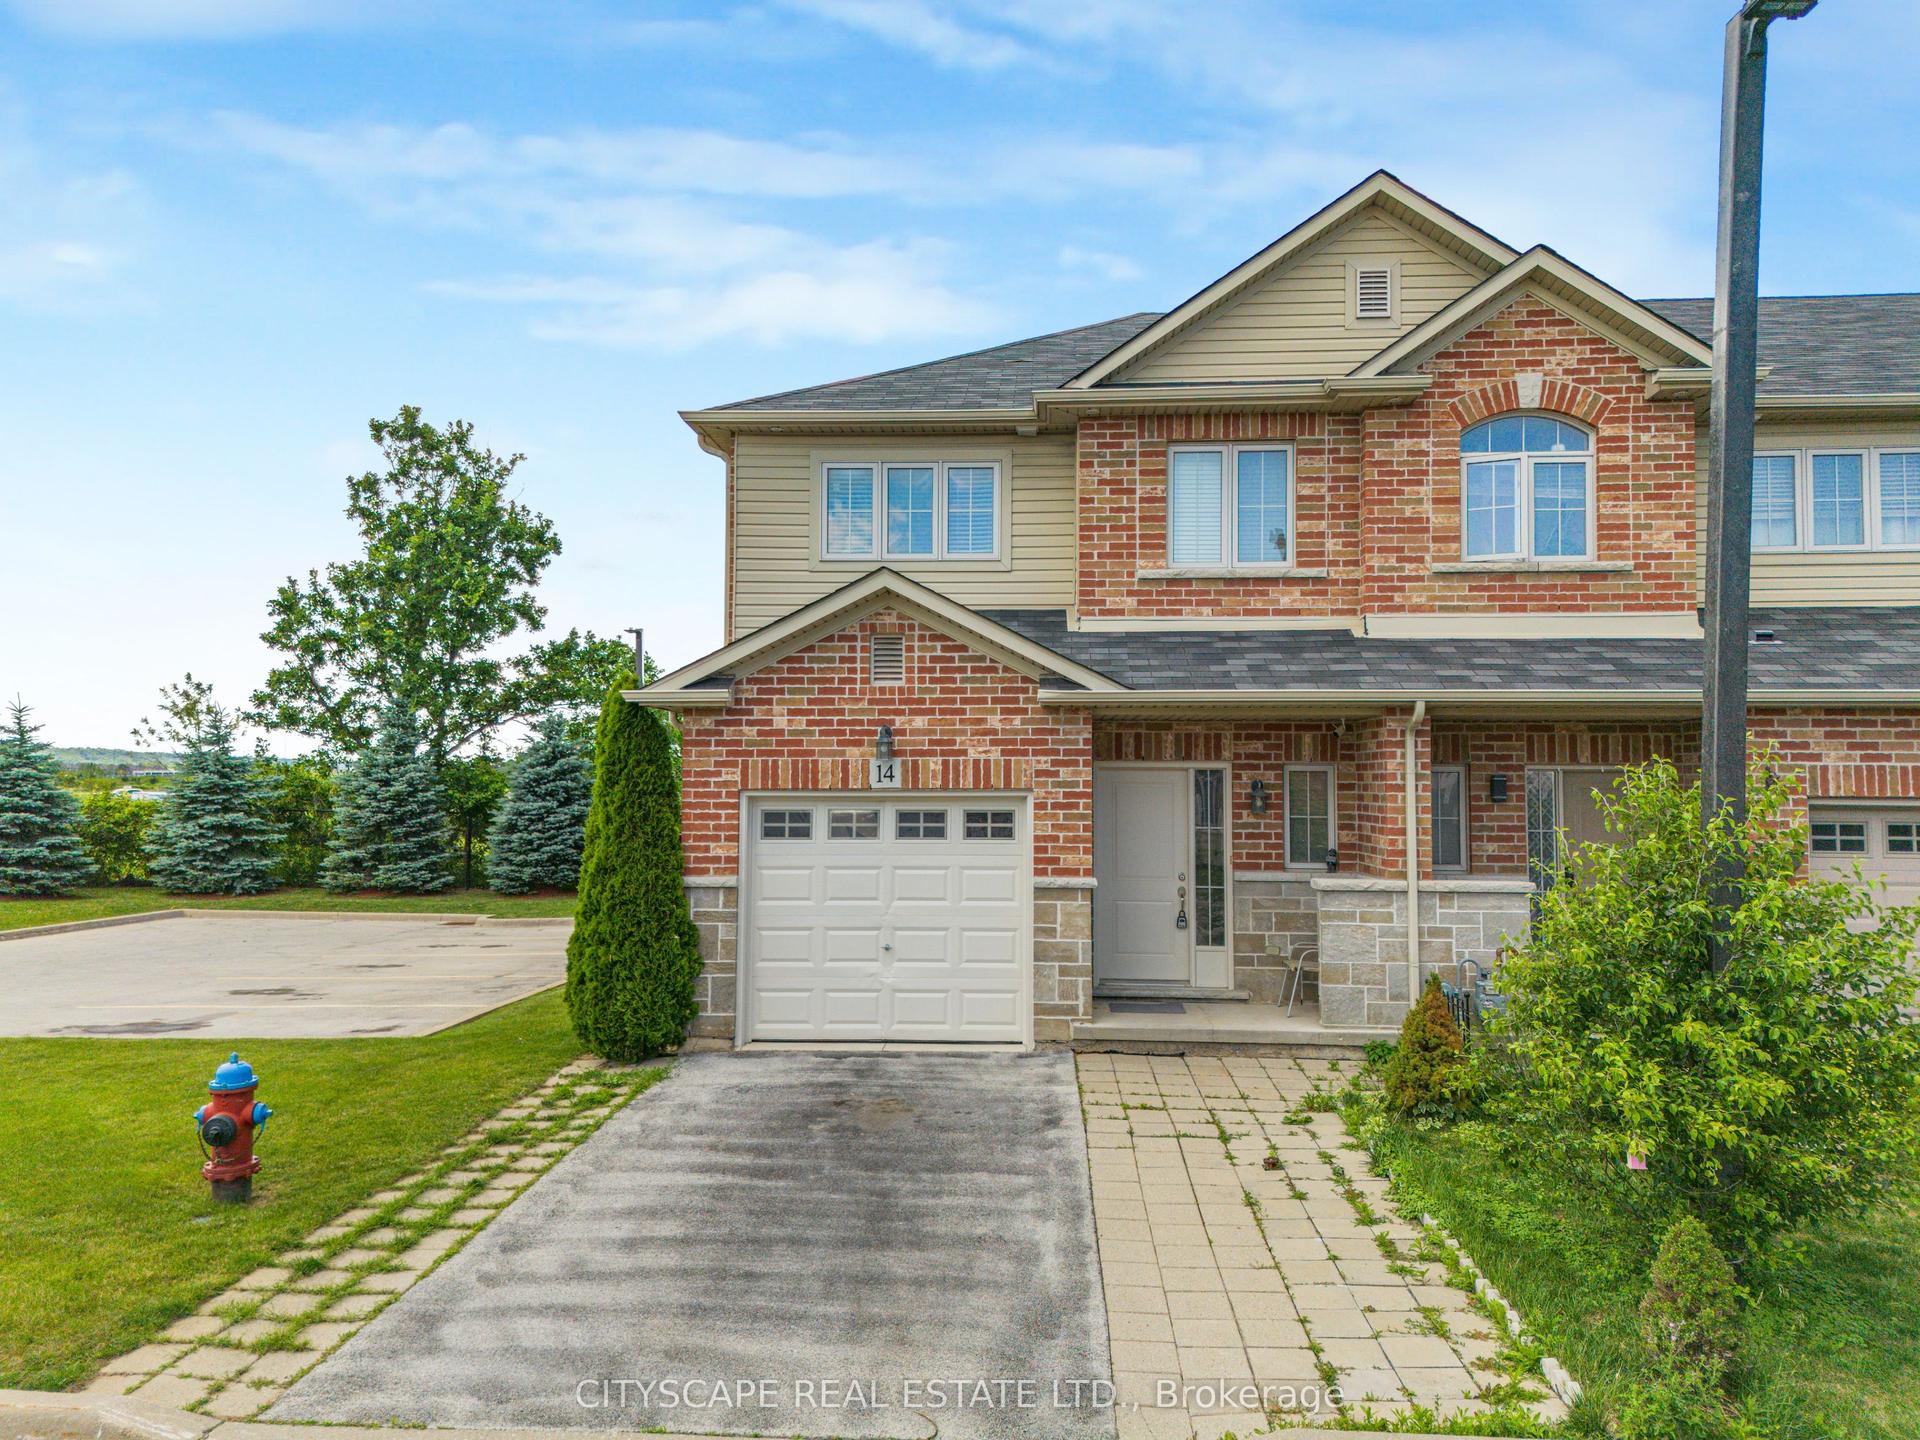
For Lease1 day ago
$3,100
Townhouse
14 Redcedar Crescent, Fruitland
Hamilton, ON
3+1 bd
4 ba
1,750
2
MLS# X13609882Cityscape Real Estate Ltd.
WhatsApp Aman
Getting around
How walkable, bikeable, and transit-friendly this neighbourhood is.
79
/ 100
Walk Score
Very Walkable
65
/ 100
Transit Score
Good Transit
75
/ 100
Bike Score
Very Bikeable
Scores are estimates based on neighbourhood data and are for informational purposes only.
MLS® data courtesy of the Toronto Regional Real Estate Board (TRREB).
The information provided herein must only be used by consumers that have a bona fide interest in the purchase, sale, or lease of real estate and may not be used for any commercial purpose or any other purpose. Listing information is deemed reliable but is not guaranteed accurate by the Toronto Regional Real Estate Board, the listing brokerage, or this website. The trademarks REALTOR®, REALTORS® and the REALTOR® logo are controlled by The Canadian Real Estate Association (CREA) and identify real estate professionals who are members of CREA. MLS®, Multiple Listing Service®, and the associated logos are owned by CREA. Not intended to solicit properties currently listed for sale or buyers under contract.