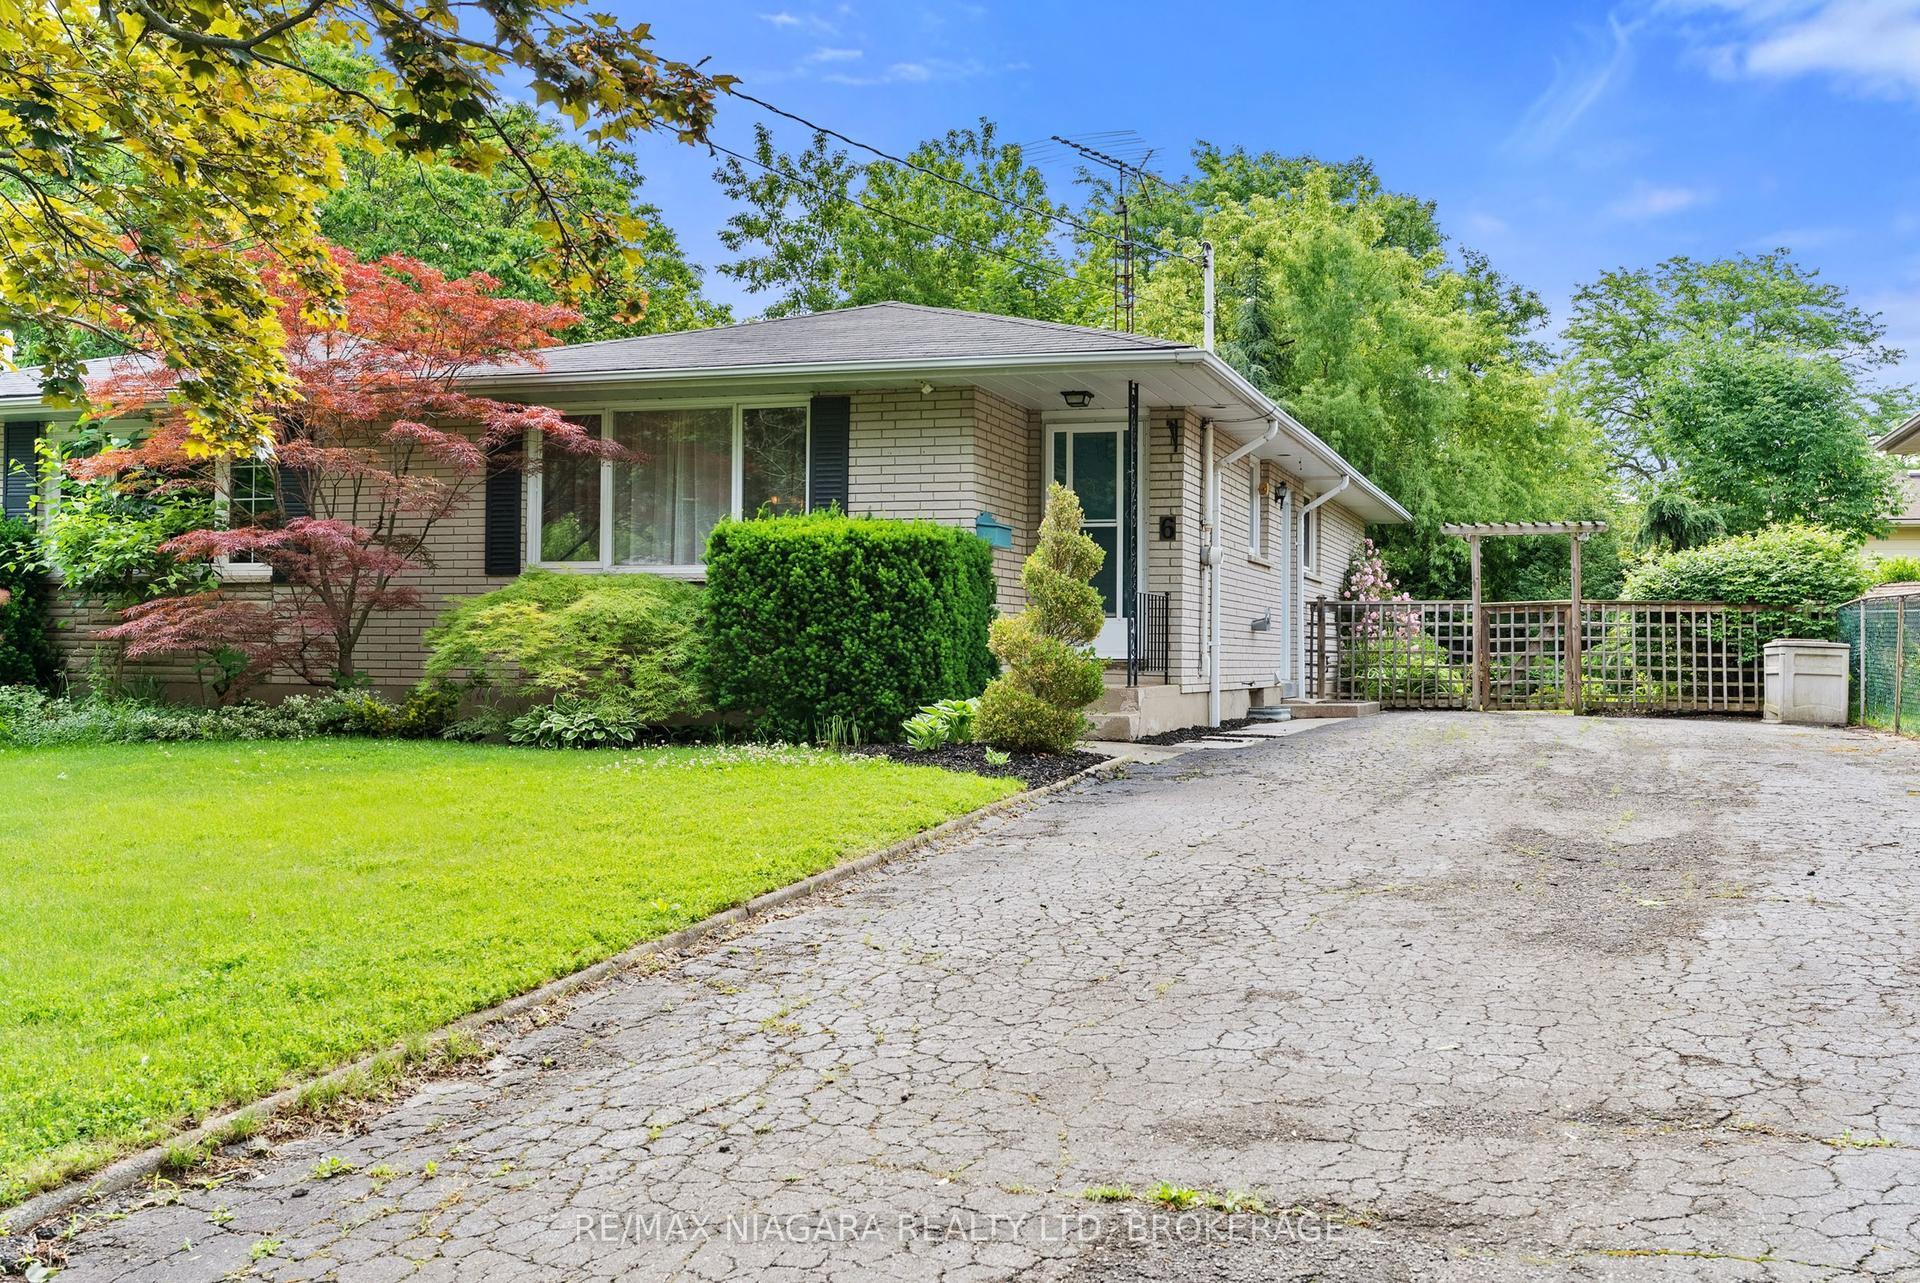
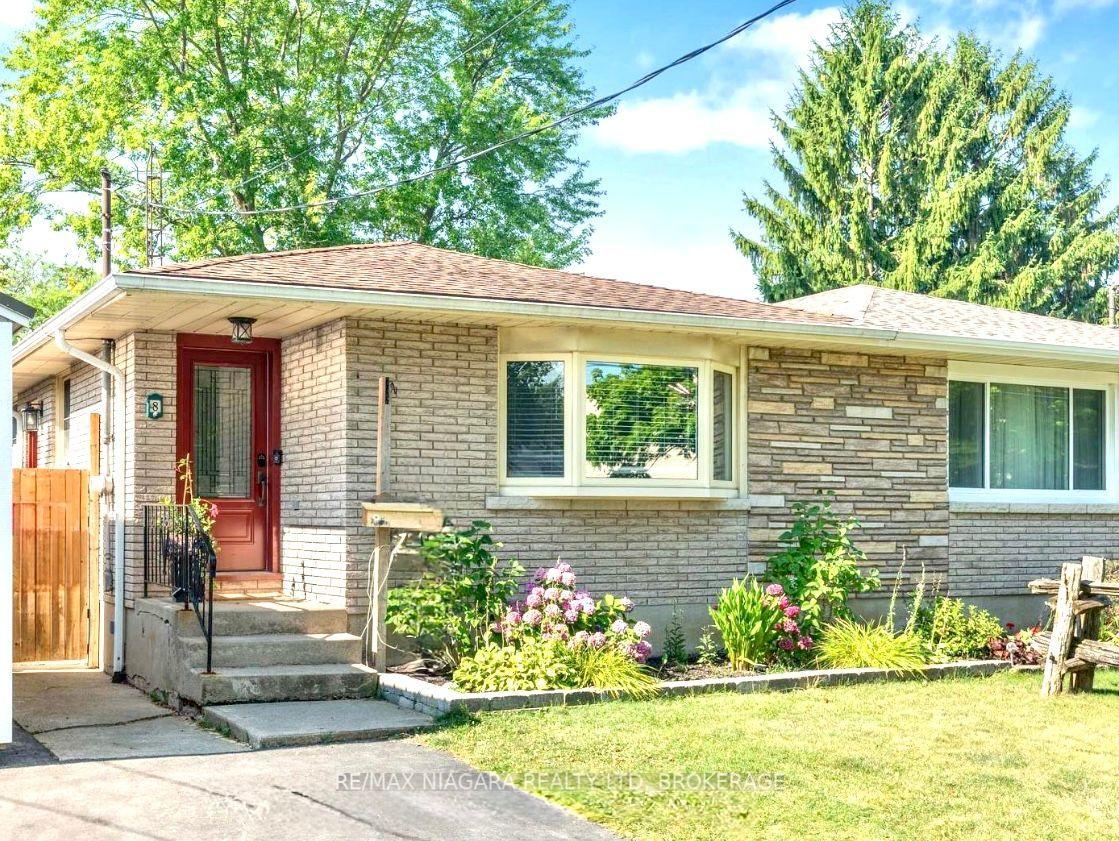
For Sale
Just Listed
102 Broadway Avenue
436 - Port Weller, St. Catharines, ON
$599,900
2+1Bd
4Ba
1,750+sqft
3Parking
21.06 x 81.85 ftlot
$343/sqft
Semi-DetachedMLS# X13610164Listed 2026-07-271 DOM
Heating
On Demand Water Heater
Cooling
Air Exchanger
Basement
Finished
Just listed! New listings in St. Catharines often receive offers within the first week.
About this home
Arguably one of the best values for a newly built custom home anywhere in Niagara. Built in 2023 with exceptional craftsmanship and premium finishes throughout this stunning home offers 3+1 bedrooms, four bathrooms and a contemporary design that stands out from the rest. Step inside to hardwood flooring, oversized 24x24 tile and a bright open layout. The front powder room is privately located off the foyer and finished with a custom vanity, quartz countertop and designer tile. The kitchen is the centrepiece of the home featuring stainless steel appliances, quartz countertops, under-cabinet lighting, a custom backsplash, premium cabinetry and a wood-accent island with seating for three. The adjoining dining area accommodates a table for four while the spacious living room offers an abundance of transom windows, a custom fireplace with built-in bench seating, concealed TV hookups above the fireplace, sliding patio doors that deal you to your newly built deck and 9-foot ceilings throughout the main floor. Upstairs you'll find two private primary suites. The first primary bedroom offers a private balcony with glass railings and T.V. hook ups, oversized walk-in closet and a luxurious ensuite with quartz countertops, custom tile and a glass shower. The second suite also offers its own ensuite with quartz countertops and a tiled tub/shower. The fully finished lower level continues the home's quality with luxury vinyl plank flooring, pot lighting, a fourth bedroom, three-piece bathroom, a laundry area and additional storage. Located in one of North St. Catharines best neighbourhoods you're just minutes from Sunset Beach, St. Catharines Marina, Niagara-on-the-Lake, wineries, parks and trails. Exceptional quality, thoughtful design and incredible value all in one home.
HardwoodFireplace
Rooms
Main Floor
| Kitchen | 3.66 × 3.40 m | |
| Dining Room | 4.58 × 3.25 m | |
| Living Room | 4.57 × 2.91 m |
Second Floor
| Primary Bedroom | 6.31 × 4.58 m | |
| Bedroom | 4.17 × 3.91 m |
Basement
| Family Room | 6.20 × 4.58 m | |
| Bedroom | 4.58 × 3.16 m | |
| Utility Room | 4.84 × 4.58 m |
Features
- Air Exchanger
- Carpet Free
- On Demand Water Heater
- Full
- Finished
- Central Air
- 2-Storey
Financials
Annual Taxes
$4,610
Estimated Rental Income
Entire property$2,600 – $3,800/mo
Basement apartment$1,800 – $2,500/mo
Rental yield5.2% – 7.6%
*Estimates based on comparable rentals in the area. Actual income may vary.
Market Data — St. Catharines
Days on market1 days
Buyer's MarketSeller's Market
Based on active listings in St. Catharines. Data updates daily.
Our estimate for this home
Estimated range
$933K – $1.08M
Mid-point $1.01M · ~$576/sqft
How this listing compares
$933KList · $600K$1.08M
High confidence·Based on 1100 gta-wide comparables
Estimated range is generated automatically from active comparables and is for informational purposes only. Not an appraisal — contact Aman for a full comparative market analysis that factors in condition, renovations, and positioning.
Getting around
How walkable, bikeable, and transit-friendly this neighbourhood is.
63
/ 100
Walk Score
Somewhat Walkable
42
/ 100
Transit Score
Some Transit
45
/ 100
Bike Score
Somewhat Bikeable
Scores are estimates based on neighbourhood data and are for informational purposes only.
MLS® data courtesy of the Toronto Regional Real Estate Board (TRREB).
The information provided herein must only be used by consumers that have a bona fide interest in the purchase, sale, or lease of real estate and may not be used for any commercial purpose or any other purpose. Listing information is deemed reliable but is not guaranteed accurate by the Toronto Regional Real Estate Board, the listing brokerage, or this website. The trademarks REALTOR®, REALTORS® and the REALTOR® logo are controlled by The Canadian Real Estate Association (CREA) and identify real estate professionals who are members of CREA. MLS®, Multiple Listing Service®, and the associated logos are owned by CREA. Not intended to solicit properties currently listed for sale or buyers under contract.
You may also like
More homes in St. Catharines
Hand-picked listings with a similar price range and style.
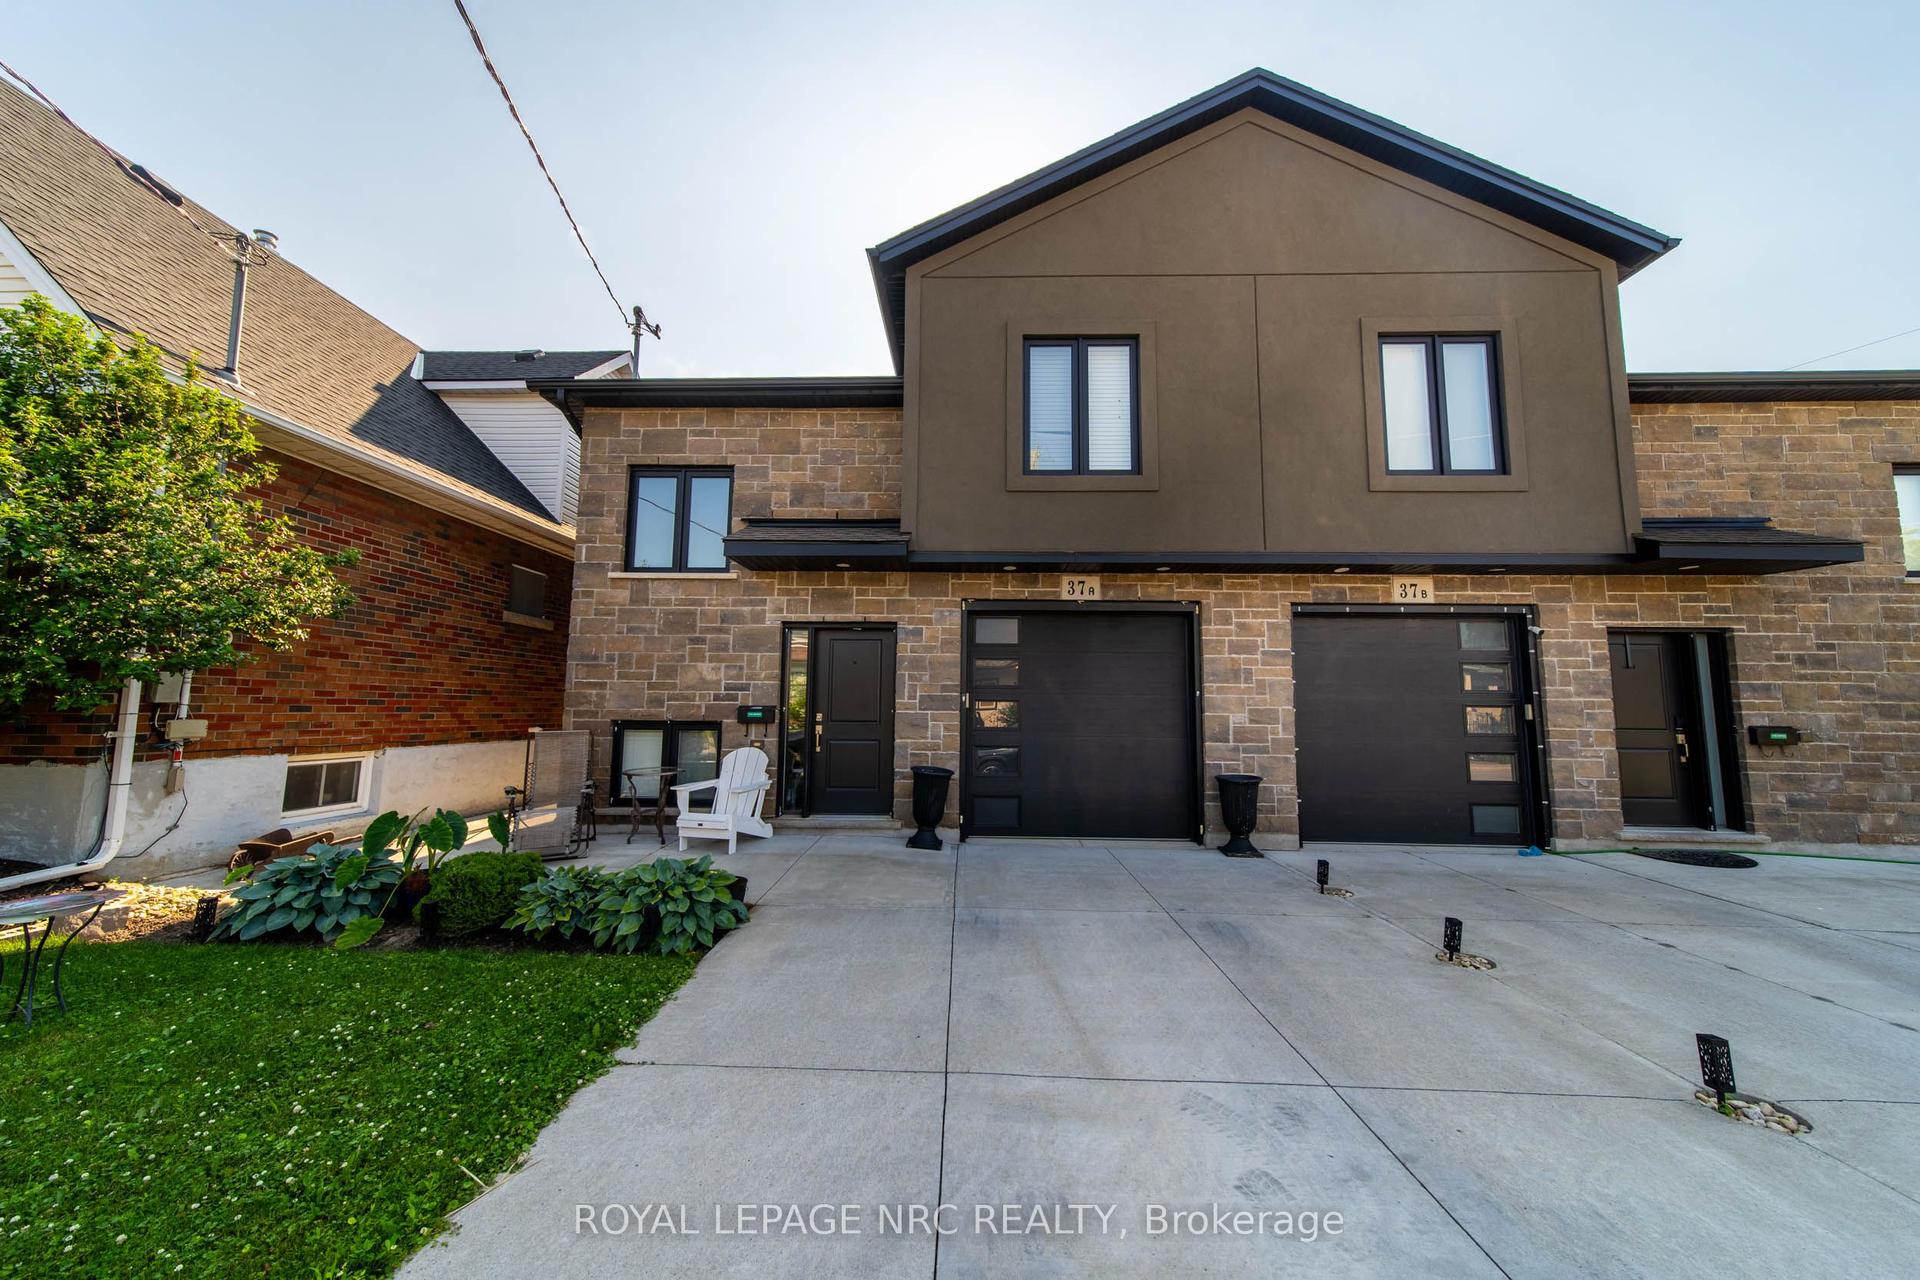
For Sale5 months ago
$599,900
Semi-Detached
est. $2,630/mo
37A Ormonde Avenue, 445 - Facer
St. Catharines, ON
3 bd
2 ba
900
3
MLS# X12855558Royal Lepage Nrc Realty
WhatsApp Aman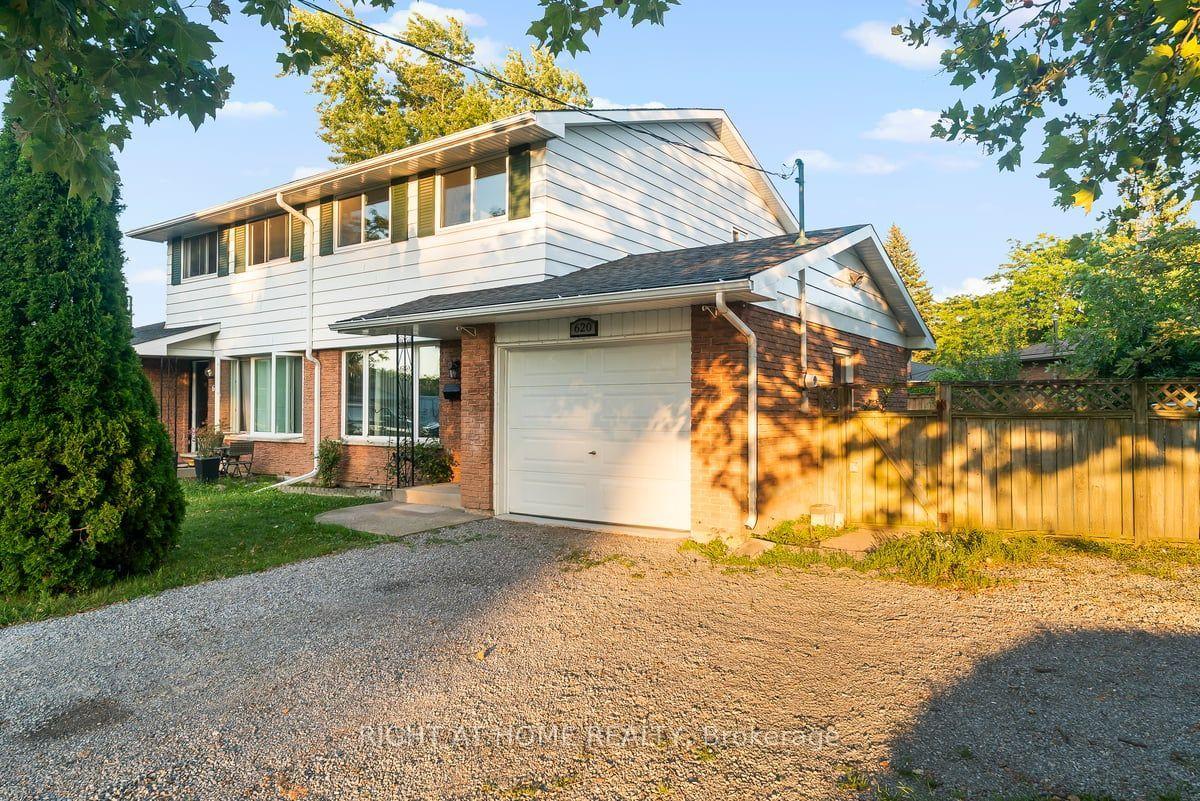
For Sale6 h ago
$514,999
Semi-Detached
est. $2,258/mo
620 Carlton Street, 444 - Carlton/Bunting
St. Catharines, ON
3 bd
2 ba
1,300
3
MLS# X13611356Right At Home Realty
WhatsApp Aman