For Sale
Just Listed
3196 Old Hastings Road
Limerick, Limerick, ON
$489,900
4+2Bd
2Ba
1,300+sqft
6Parking
100.67 x 505.71 ftlot
$377/sqft
DetachedMLS# X13610498Listed 2026-07-271 DOM
Heating
Water Heater Owned
Basement
Walk-Out
Just listed! New listings in Limerick often receive offers within the first week.
About this home
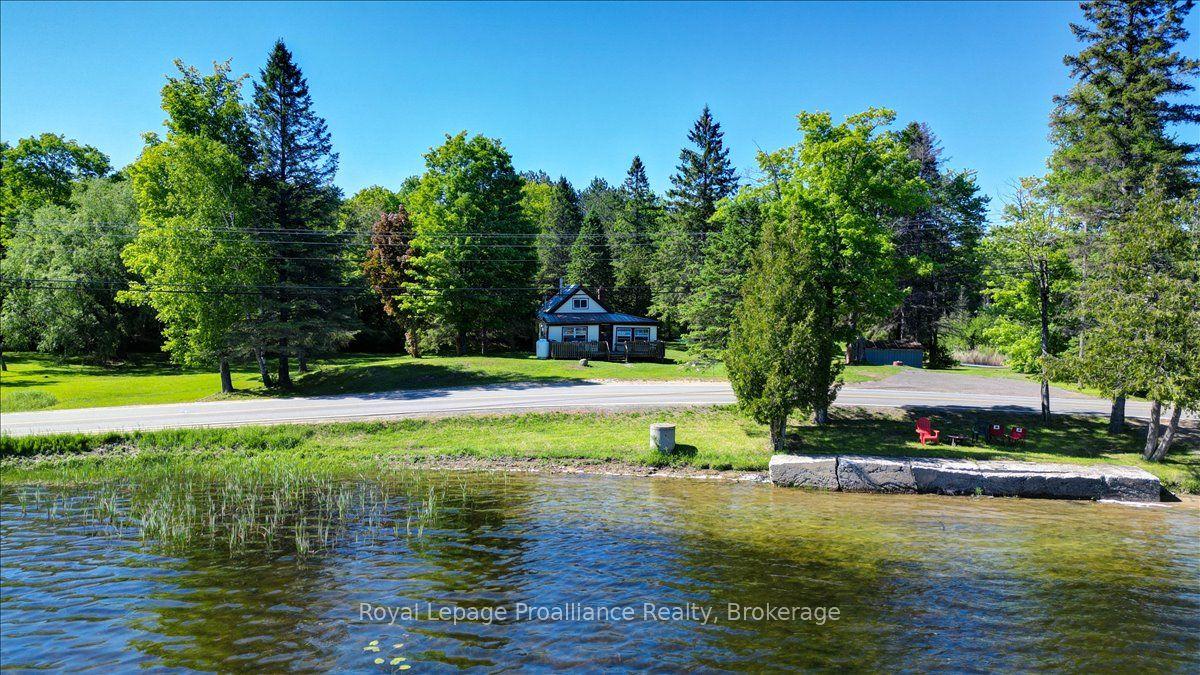
COUNTRY PRIVACY, FLEXIBLE SPACE & INCREDIBLE POTENTIAL! Set well back from the road on a private, treed one-acre lot, 3196 Old Hastings Road is a neat and tidy 4+ bedroom, 2-bathroom home offering more space than you might expect. The welcoming entrance features a beautiful accent wall and large closet, while the spacious kitchen offers a centre island and walkout to the private deck. A striking rock feature wall adds warmth and character, and the two upper-level rooms are beautifully finished. A versatile bonus area at the back includes a propane fireplace, small stove, sink, 3-piece bathroom and separate entrance-ideal for extended family, guests, a rec room or wet bar. The basement has both interior and exterior access, several bonus rooms suitable for an office, craft room, workshop or storage, plus a bathroom rough-in. The home is also wired for a generator. There is still some work to be completed, but the property has been priced accordingly giving buyers an excellent opportunity to add their own finishing touches and build equity. Located just south of County Road 620, approximately five minutes from Coe Hill and 20 minutes from Bancroft. Don't wait-book your showing today!
WalkoutFireplace
Rooms
Main Floor
| Kitchen | 3.56 × 3.81 m | Breakfast Bar Open Concept W/O To Deck |
| Dining Room | 3.27 × 3.81 m | |
| Living Room | 3.27 × 5.04 m | |
| Primary Bedroom | 3.04 × 3.28 m | |
| Bedroom 2 | 3.04 × 3.73 m | |
| Bathroom | 1.94 × 2.14 m | 4 Pc Bath |
| Bathroom | 1.61 × 1.88 m | 3 Pc Bath |
| Great Room | 4.70 × 4.69 m | W/O To Deck Combined w/Kitchen |
Second Floor
| Bedroom 3 | 3.38 × 4.99 m | |
| Bedroom 4 | 3.38 × 2.73 m |
Basement
| Utility Room | 3.53 × 1.75 m | |
| Other | 3.50 × 3.81 m | |
| Other | 3.60 × 1.95 m | |
| Other | 2.78 × 4.64 m | |
| Laundry | 2.63 × 1.86 m | |
| Utility Room | 3.65 × 4.16 m | Walk-Out |
| Other | 2.65 × 3.12 m |
Features
- Generator - Full
- In-Law Capability
- In-Law Suite
- Primary Bedroom - Main Floor
- Rough-In Bath
- Storage
- Water Heater Owned
- Deck
- Privacy
- Year Round Living
- Full
- Walk-Out
- Partially Finished
- None
- 1 1/2 Storey
Financials
Annual Taxes
$1,880.03
Estimated Rental Income
Entire property$4,000 – $6,500/mo
Basement apartment$1,800 – $2,500/mo
Rental yield9.8% – 15.9%
*Estimates based on comparable rentals in the area. Actual income may vary.
Market Data — Limerick
Days on market1 days
Buyer's MarketSeller's Market
Based on active listings in Limerick. Data updates daily.
Our estimate for this home
Estimated range
$735K – $855K
Mid-point $795K · ~$612/sqft
How this listing compares
$735KList · $490K$855K
High confidence·Based on 13023 gta-wide comparables
Estimated range is generated automatically from active comparables and is for informational purposes only. Not an appraisal — contact Aman for a full comparative market analysis that factors in condition, renovations, and positioning.
Getting around
How walkable, bikeable, and transit-friendly this neighbourhood is.
53
/ 100
Walk Score
Somewhat Walkable
46
/ 100
Transit Score
Some Transit
55
/ 100
Bike Score
Bikeable
Scores are estimates based on neighbourhood data and are for informational purposes only.
MLS® data courtesy of the Toronto Regional Real Estate Board (TRREB).
The information provided herein must only be used by consumers that have a bona fide interest in the purchase, sale, or lease of real estate and may not be used for any commercial purpose or any other purpose. Listing information is deemed reliable but is not guaranteed accurate by the Toronto Regional Real Estate Board, the listing brokerage, or this website. The trademarks REALTOR®, REALTORS® and the REALTOR® logo are controlled by The Canadian Real Estate Association (CREA) and identify real estate professionals who are members of CREA. MLS®, Multiple Listing Service®, and the associated logos are owned by CREA. Not intended to solicit properties currently listed for sale or buyers under contract.
You may also like
More homes in Limerick
Hand-picked listings with a similar price range and style.
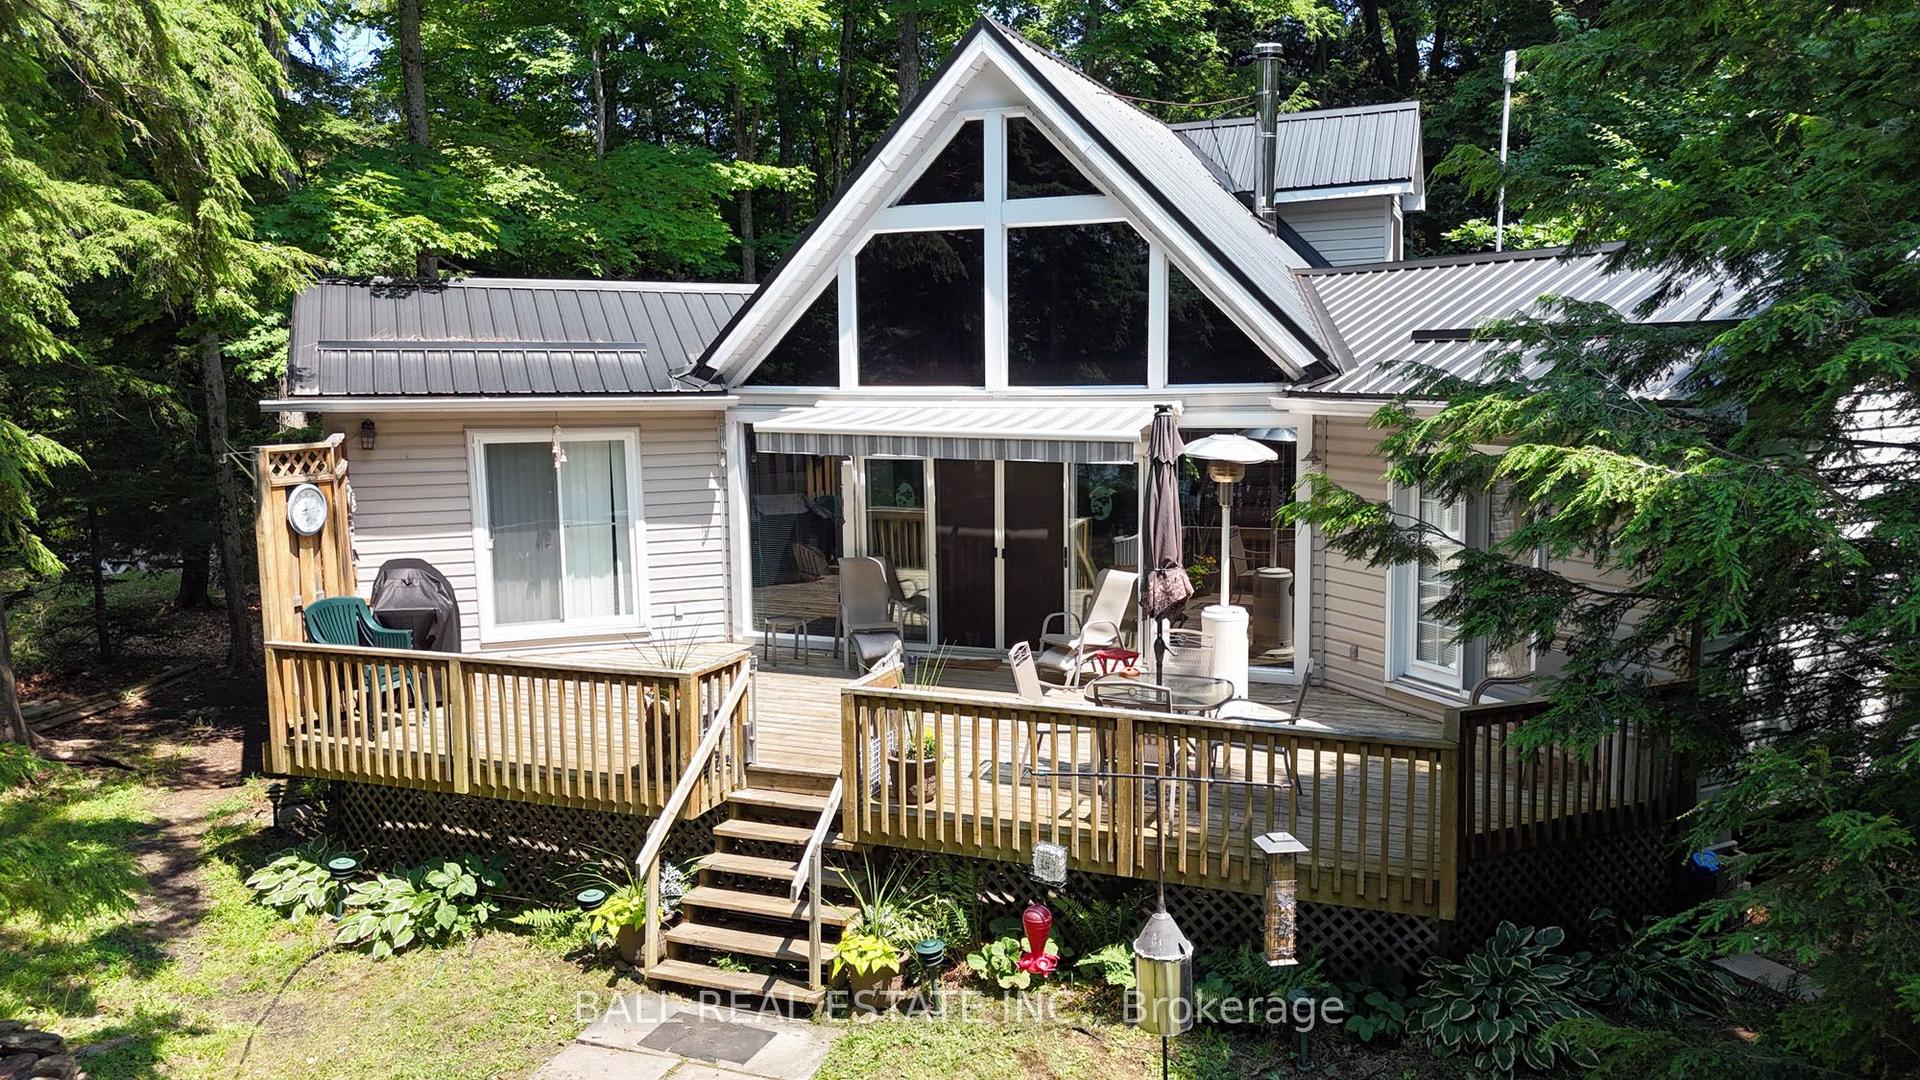
For Sale4 months ago
$599,000
Detached
est. $2,626/mo
312 Limerick Lake N/A, Limerick
Limerick, ON
3 bd
1 ba
1,300
0
MLS# X12886880Ball Real Estate Inc.
WhatsApp Aman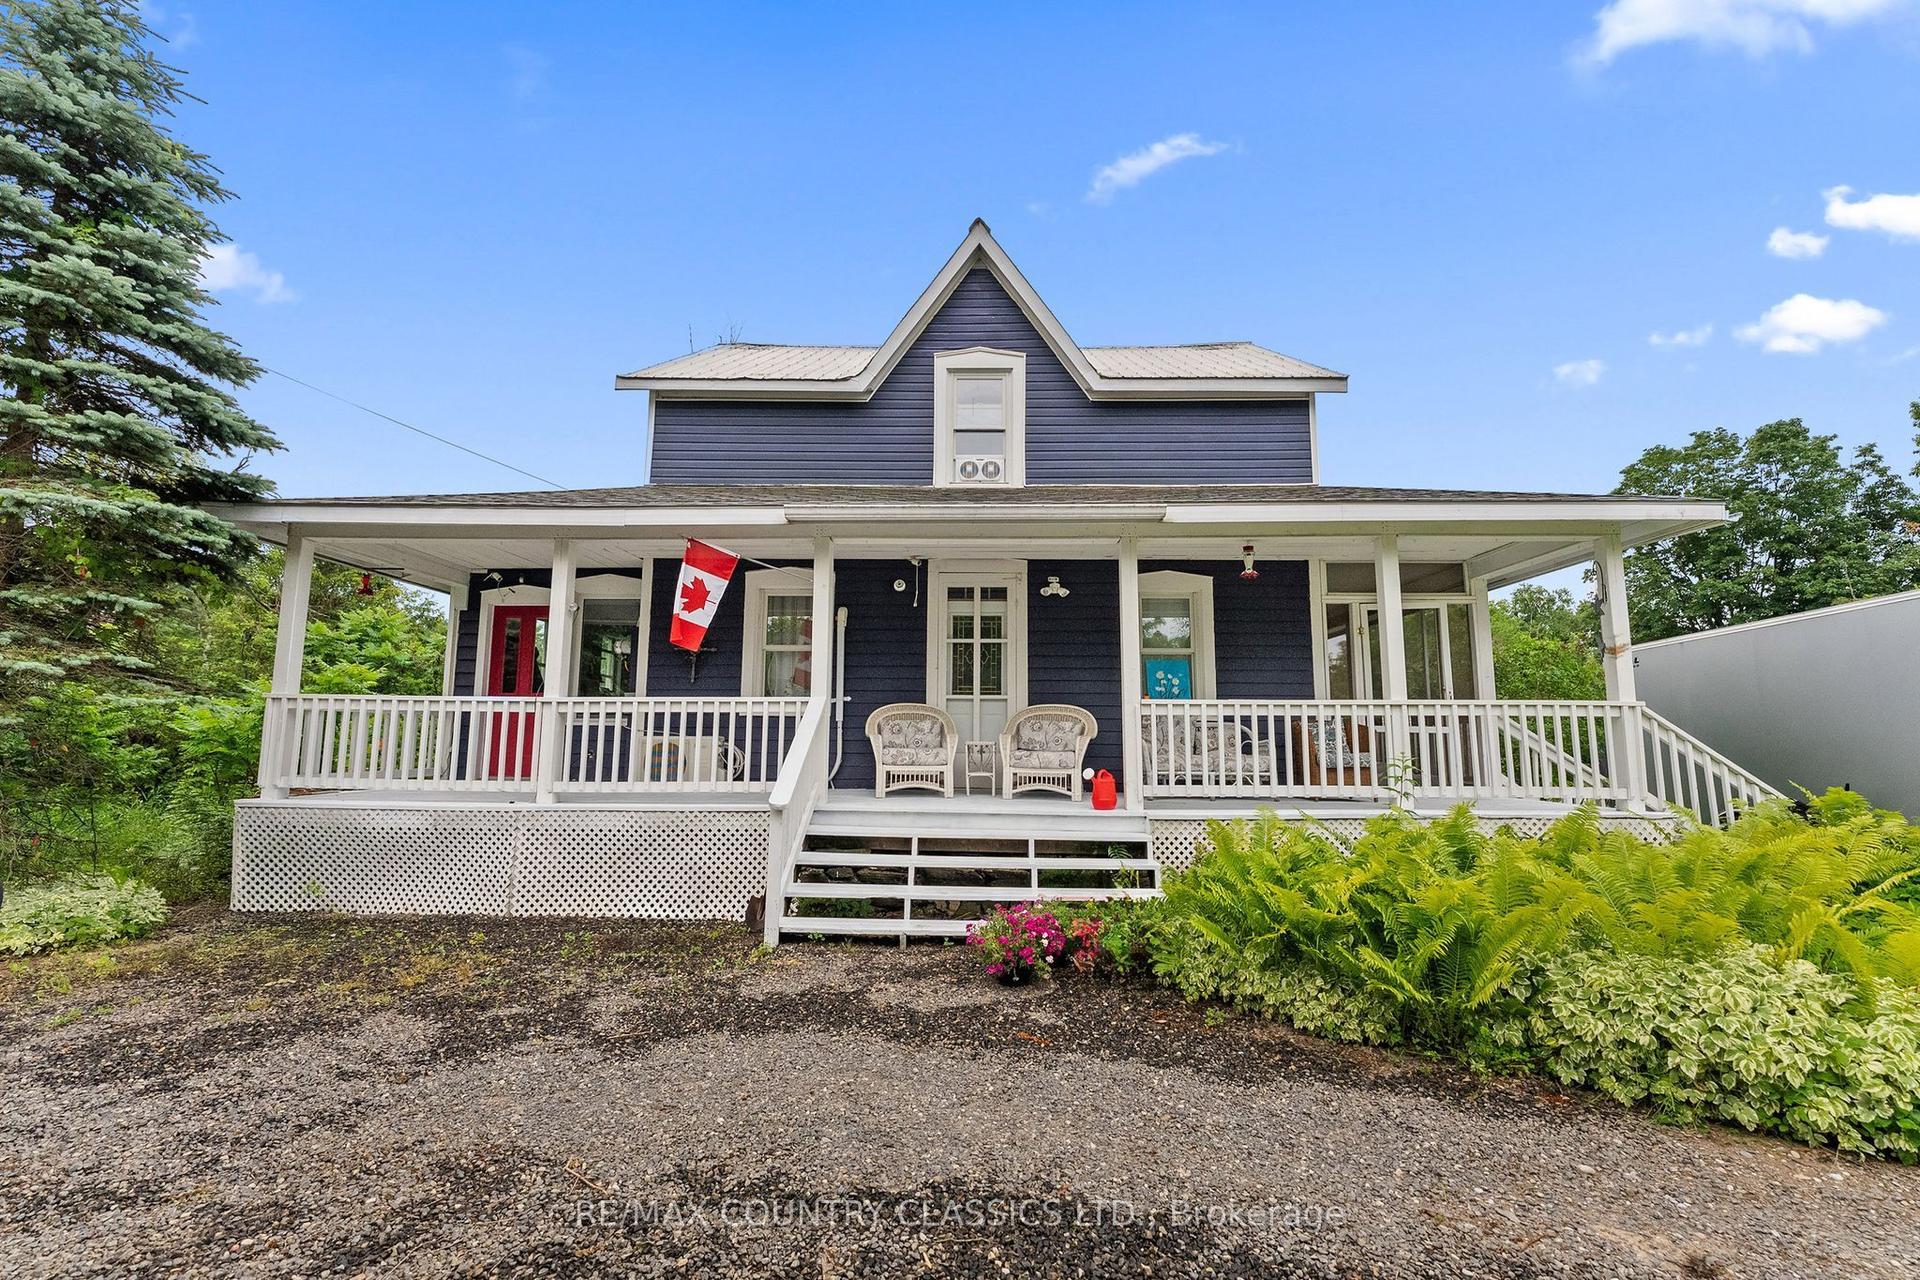
For Sale14 days ago
$376,000
Detached
est. $1,648/mo
858 St Ola Road, Limerick
Limerick, ON
1+2 bd
2 ba
2,250
5
MLS# X13560440Re/Max Country Classics Ltd.
WhatsApp Aman