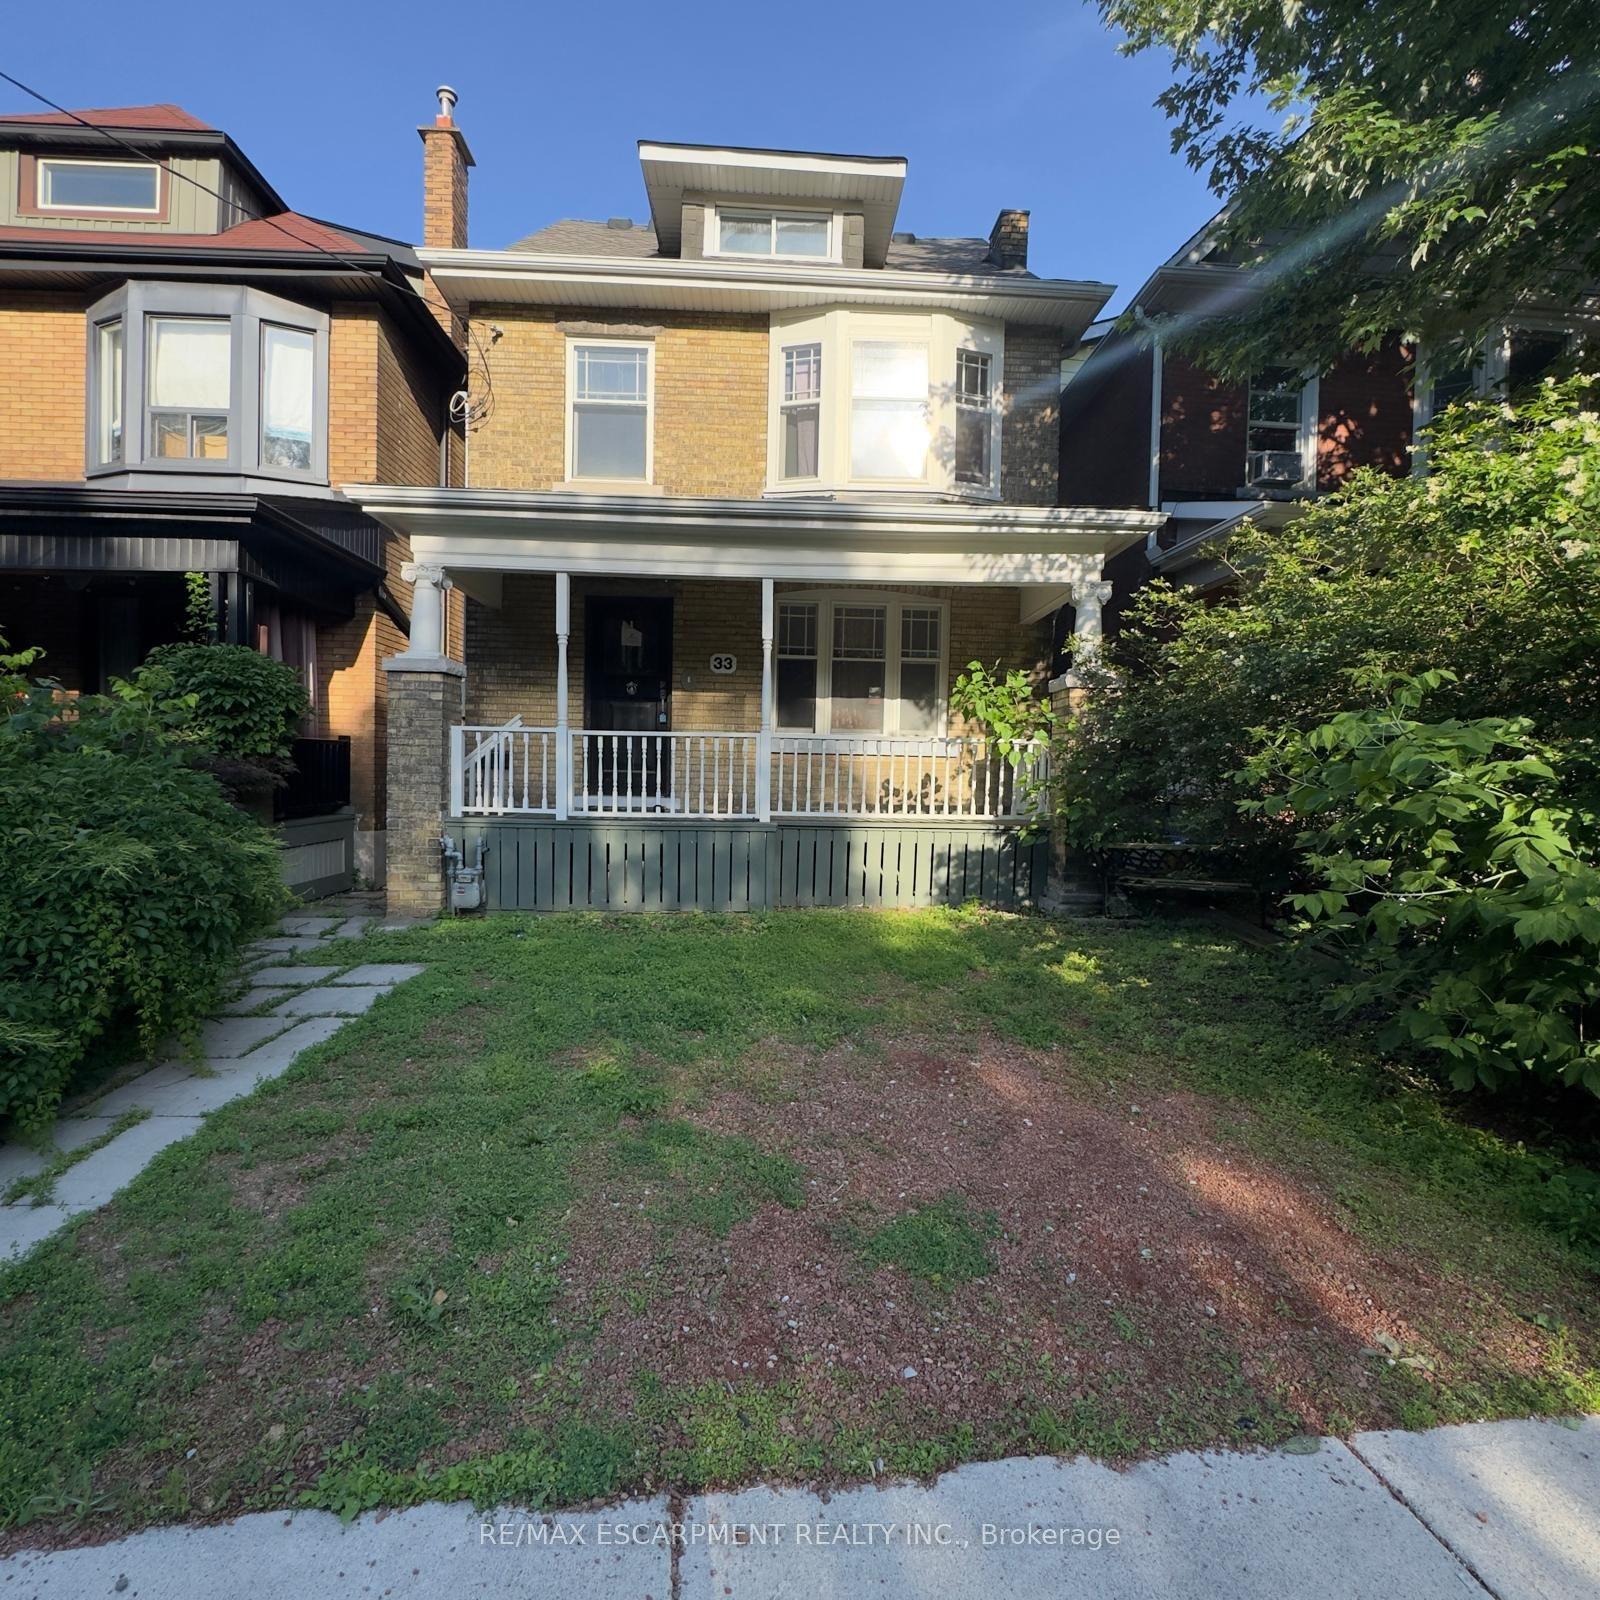
For Sale
35 Sherman Avenue N
Gibson, Hamilton, ON
$359,000
5Bd
2Ba
1,300+sqft
2Parking
21 x 90 ftlot
$276/sqft
DetachedMLS# X13610674Listed 2026-07-2716 DOM
Heating
Water Heater
Cooling
Central Air
Basement
Unfinished
About this home
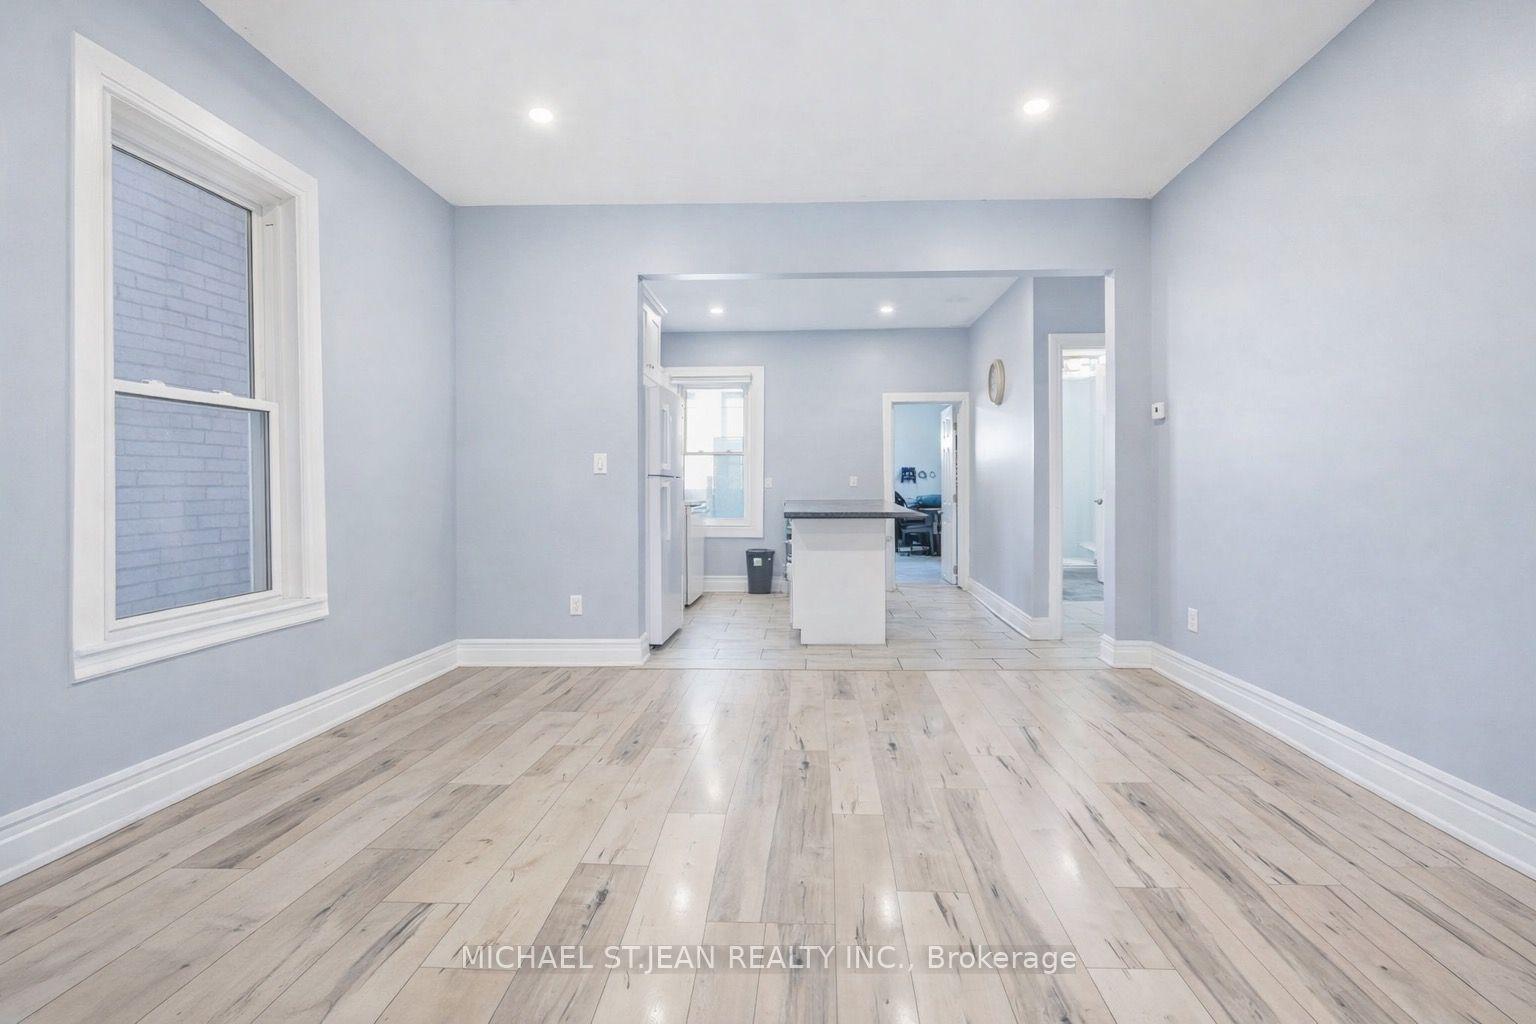
Step into the charm of this solid brick 2.5-storey home, built in 1911, brimming with character and ready for your personal touch. The enclosed front porch offers a warm welcome and showcases the home's timeless appeal. Inside, you'll find a spacious layout with generous bedrooms on the second floor and a bright 4-piece bathroom. The third floor adds two additional bedrooms, perfect for guests, a home office, or creative space. The kitchen opens to a private backyard, providing the ideal setting for future gardens or outdoor entertaining. A separate side entrance leads to the unfinished basement, which includes an existing bathroom, offering excellent potential for additional living space. The surrounding neighbourhood is undergoing exciting revitalization, with **brand-new sewer infrastructure installed on the street** and a new City bus stop planned directly in front of the home, adding everyday convenience. The property is also located just minutes from the future Hamilton LRT corridor, providing easy access to one of the city's most significant transit and infrastructure investments. The Hamilton LRT will connect McMaster University to Eastgate Square via Main Street, King Street and Queenston Road, further enhancing connectivity and supporting long-term neighbourhood growth. An added convenience is the availability of a **detached garage and one additional parking space**, both of which are **currently rented for $200 per month** through a separate rental arrangement. These are **not included with the property** but may be available for the buyer to continue renting, subject to the existing arrangement. Rich in history and full of opportunity, this home is waiting for someone with vision to restore its original beauty and make it shine once again.
Garage
Rooms
Main Floor
| Living Room | 3.56 × 3.01 m | |
| Dining Room | 3.93 × 3.57 m | |
| Kitchen | 4.46 × 3.08 m | Eat-in Kitchen W/O To Yard |
Second Floor
| Primary Bedroom | 4.61 × 2.73 m | |
| Bedroom 2 | 3.70 × 2.69 m | |
| Bedroom 3 | 2.99 × 2.69 m | |
| Bathroom | 2.04 × 1.82 m | 4 Pc Bath |
Third Floor
| Bedroom 4 | 5.52 × 2.88 m | |
| Bedroom 5 | 3.20 × 2.88 m |
Basement
| Recreation | 8.77 × 4.61 m | |
| Utility Room | 3.39 × 2.48 m | |
| Bathroom | 0.94 × 0.64 m | 3 Pc Bath |
Features
- Water Heater
- Water Meter
- Carpet Free
- Separate Entrance
- Unfinished
- Central Air
- 2 1/2 Storey
Financials
Annual Taxes
$2,590.04
Estimated Rental Income
Entire property$4,500 – $7,000/mo
Basement apartment$1,800 – $2,500/mo
Rental yield15.0% – 23.4%
*Estimates based on comparable rentals in the area. Actual income may vary.
Market Data — Hamilton
Days on market16 days
Buyer's MarketSeller's Market
Based on active listings in Hamilton. Data updates daily.
Demographics — Hamilton
Population
569,353
Avg Household Income
$90,000
Age Distribution
0-19
20%
20-34
21%
35-49
19%
50-64
20%
65+
20%
Ownership65% own · 35% rent
EnglishFrenchArabicItalianTagalog
Getting around
How walkable, bikeable, and transit-friendly this neighbourhood is.
67
/ 100
Walk Score
Somewhat Walkable
59
/ 100
Transit Score
Good Transit
63
/ 100
Bike Score
Bikeable
Scores are estimates based on neighbourhood data and are for informational purposes only.
MLS® data courtesy of the Toronto Regional Real Estate Board (TRREB).
The information provided herein must only be used by consumers that have a bona fide interest in the purchase, sale, or lease of real estate and may not be used for any commercial purpose or any other purpose. Listing information is deemed reliable but is not guaranteed accurate by the Toronto Regional Real Estate Board, the listing brokerage, or this website. The trademarks REALTOR®, REALTORS® and the REALTOR® logo are controlled by The Canadian Real Estate Association (CREA) and identify real estate professionals who are members of CREA. MLS®, Multiple Listing Service®, and the associated logos are owned by CREA. Not intended to solicit properties currently listed for sale or buyers under contract.
You may also like
More homes in Hamilton
Hand-picked listings with a similar price range and style.
For Sale14 days ago
$435,000
Detached
est. $1,907/mo
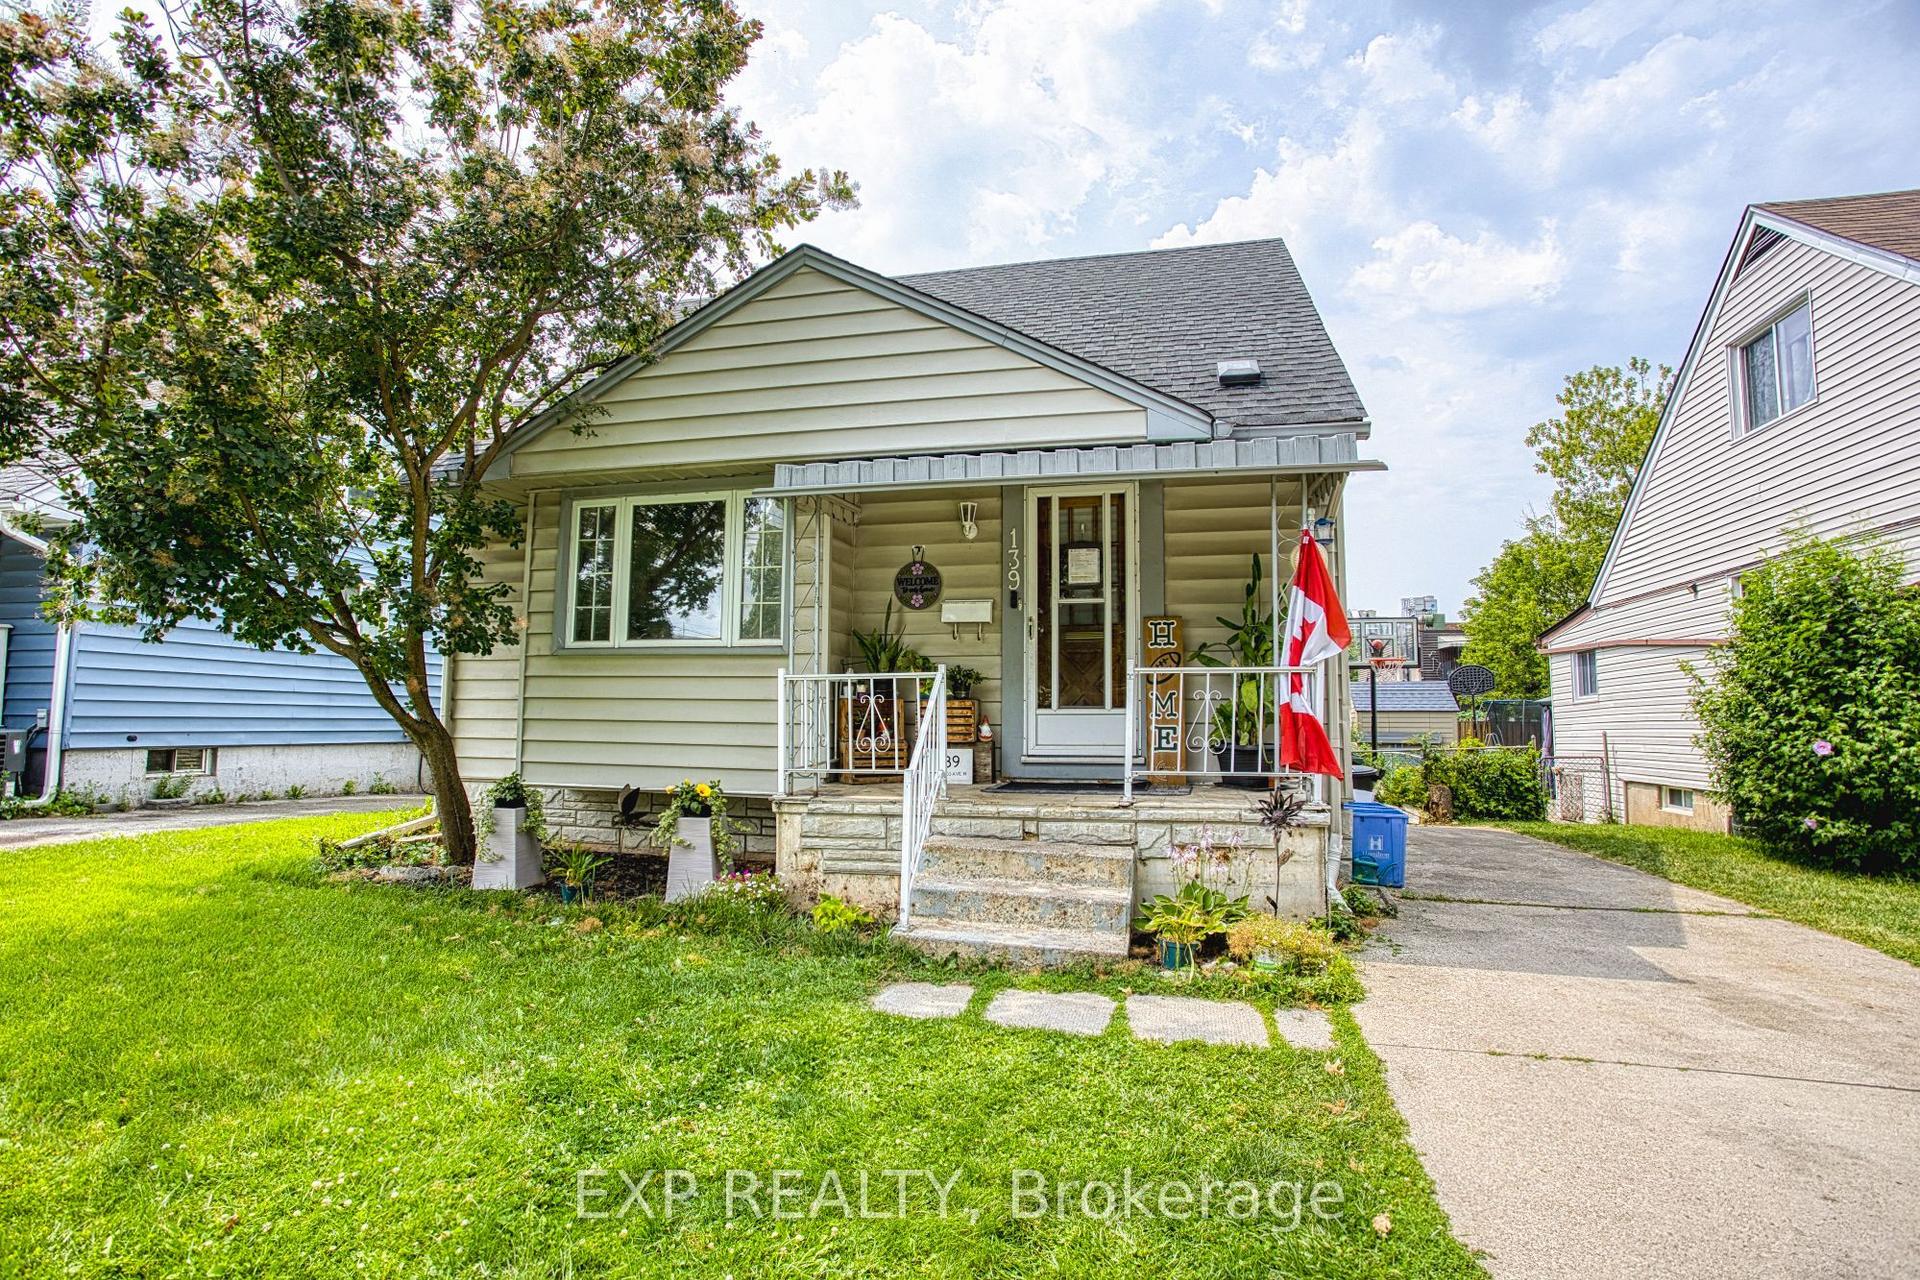
139 Glassco Avenue N, McQuesten
Hamilton, ON
4 bd
1 ba
900
3
MLS# X13621814Exp Realty
WhatsApp Aman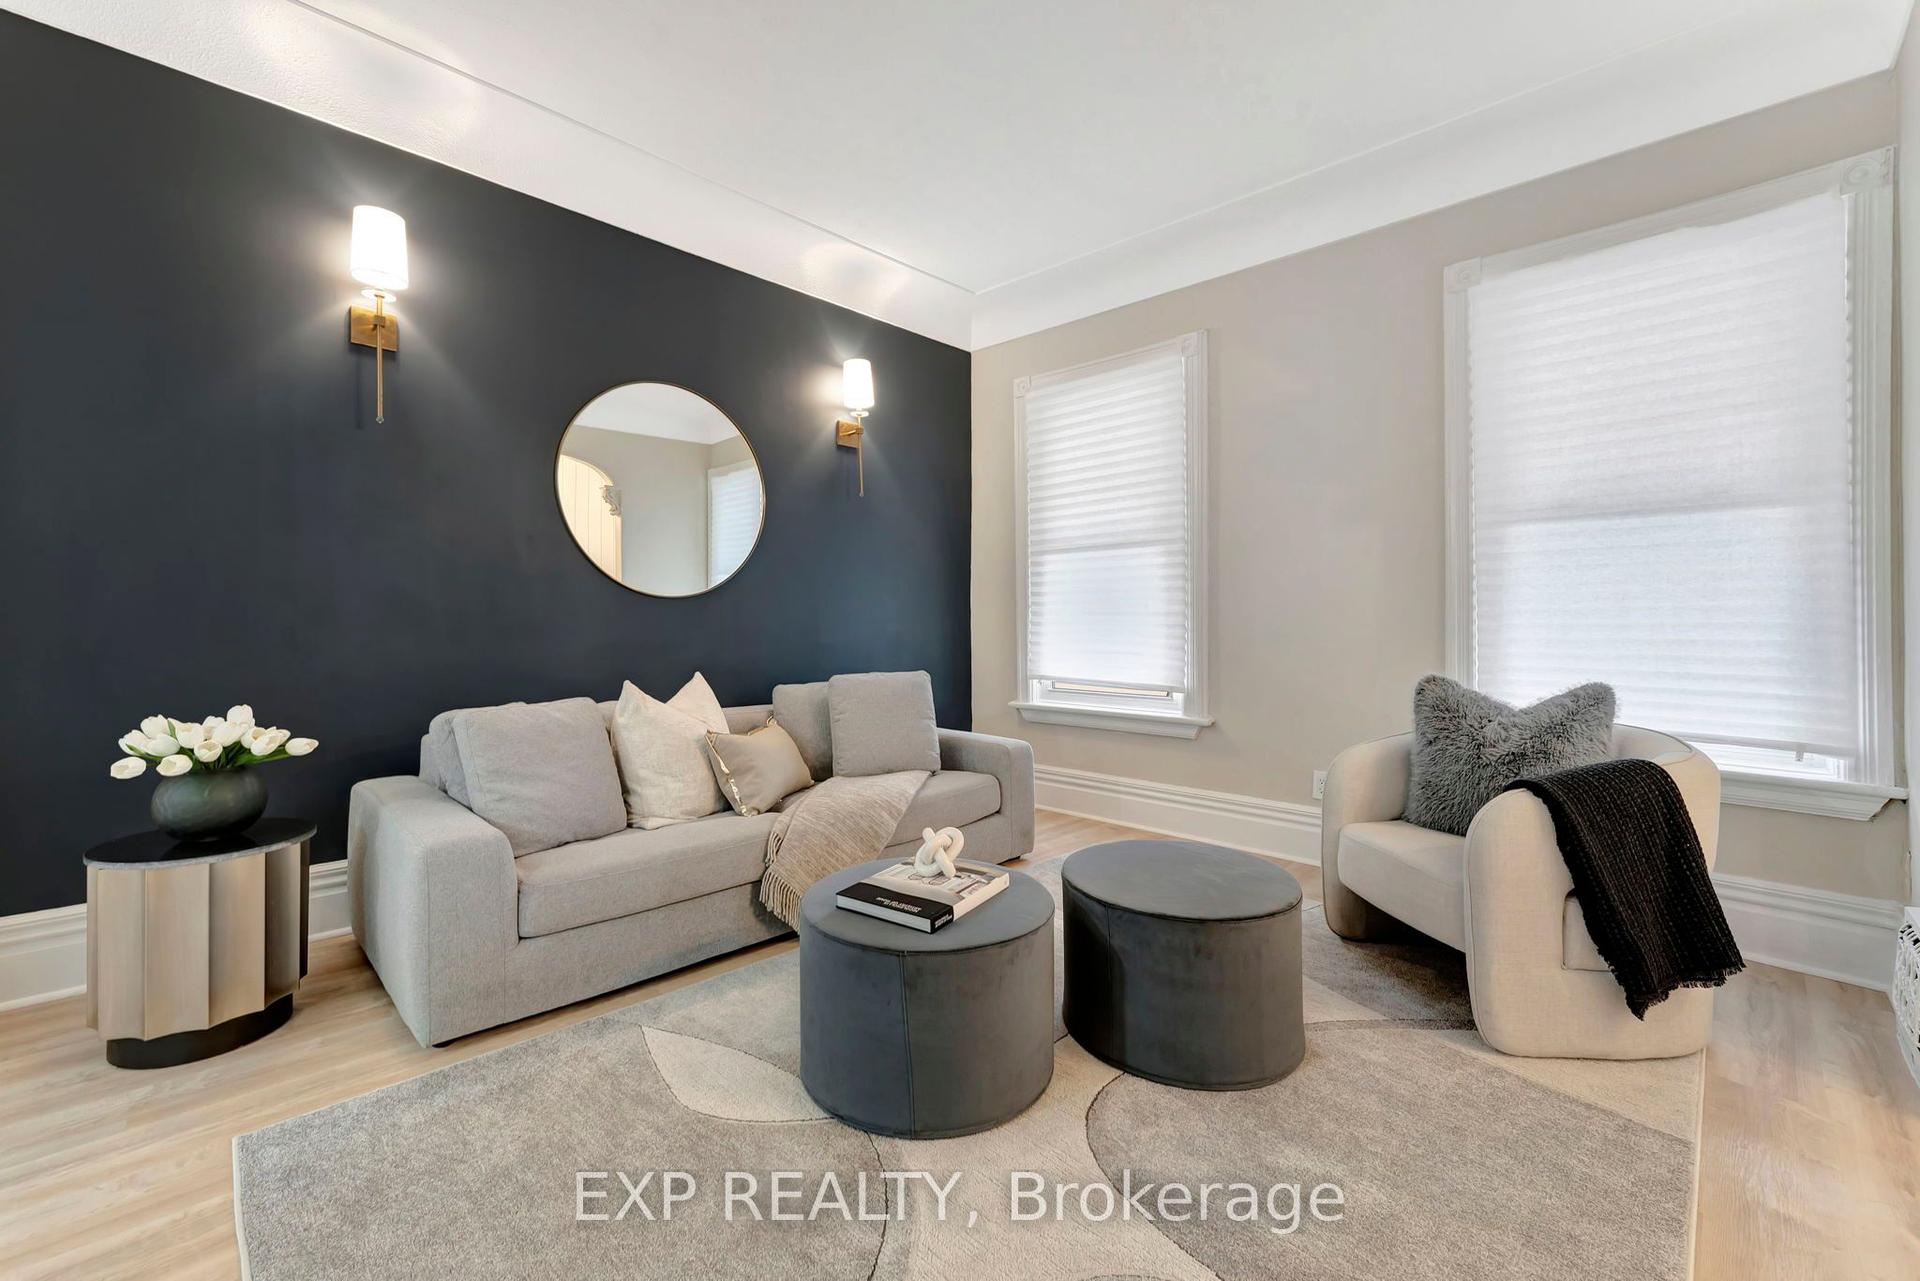
For Sale15 days ago
$423,999
Detached
est. $1,859/mo
142 Sanford Avenue N, Gibson
Hamilton, ON
4 bd
2 ba
1,300
0
MLS# X13618720Exp Realty
WhatsApp Aman