For Lease
Just Listed
127 Marconi Court
East A, London East, ON
$3,000
4Bd
3Ba
1,750+sqft
6Parking
35.47 x 105.6 ftlot
$2/sqft
DetachedMLS# X13611026Listed 2026-07-280 DOM
Heating
On Demand Water Heater
Cooling
Central Air
Basement
Unfinished
Just listed! New listings in London East often receive offers within the first week.
About this home
Welcome to 127 Marconi Court - Where Style, Comfort, and Family Living Come Together. Nestled on a quiet court in one of London's most convenient neighbourhoods, this beautiful home offers the perfect blend of modern finishes, functional living space, and everyday comfort. From the moment you arrive, you'll appreciate the attractive curb appeal, double-car garage, and welcoming presence that make this property feel like home. Step inside to discover a bright and spacious open-concept main floor designed for both entertaining and daily living. The heart of the home is the stunning upgraded kitchen, featuring quartz countertops, stainless steel appliances, abundant cabinetry, and a generous pantry-perfect for busy families and home chefs alike. The adjoining family room provides a warm and inviting atmosphere with a cozy fireplace, creating the ideal setting for relaxing evenings, family gatherings, or hosting friends. Large windows fill the home with natural light, enhancing the open and airy feel throughout. Upstairs, retreat to the spacious primary suite complete with a private ensuite bath and ample closet space. Additional bedrooms offer flexibility for growing families, guests, or a dedicated home office, while the well-appointed main bathroom ensures convenience for everyone. The lower level presents an exciting opportunity to create the space you've always wanted-whether it's a recreation room, home gym, theatre room, or additional living area. The possibilities are endless. Ideally located just minutes from Highway 401, shopping, schools, parks, restaurants, and everyday amenities, 127 Marconi Court offers exceptional convenience while maintaining the quiet charm of court living. Whether you're a growing family, a professional seeking extra space, or a buyer looking for a move-in-ready home in a fantastic location, this is an opportunity you won't want to miss.
GarageFireplace
Rooms
Main Floor
| Foyer | 2.97 × 3.48 m | Large Closet |
| Kitchen | 4.05 × 5.45 m | Breakfast Bar Pantry |
| Bathroom | 2.70 × 0.97 m | 2 Pc Bath |
| Living Room | 6.75 × 5.13 m | Electric Fireplace Combined w/Dining |
Second Floor
| Primary Bedroom | 4.10 × 4.19 m | 3 Pc Ensuite |
| Bathroom | 2.74 × 1.53 m | 3 Pc Ensuite |
| Bedroom 2 | 2.74 × 3.57 m | |
| Bedroom 3 | 3.00 × 4.45 m | |
| Bedroom 4 | 3.09 × 3.19 m | |
| Bathroom | 1.74 × 2.47 m |
Features
- ERV/HRV
- On Demand Water Heater
- Sump Pump
- Unfinished
- Central Air
- 2-Storey
Financials
Estimated Rental Income
Entire property$4,000 – $6,500/mo
Rental yield1600.0% – 2600.0%
*Estimates based on comparable rentals in the area. Actual income may vary.
Market Data — London East
Days on market0 days
Buyer's MarketSeller's Market
Based on active listings in London East. Data updates daily.
Other rentals like this
Similar rentals in London East
Same property type, similar price, similar size — currently for rent.
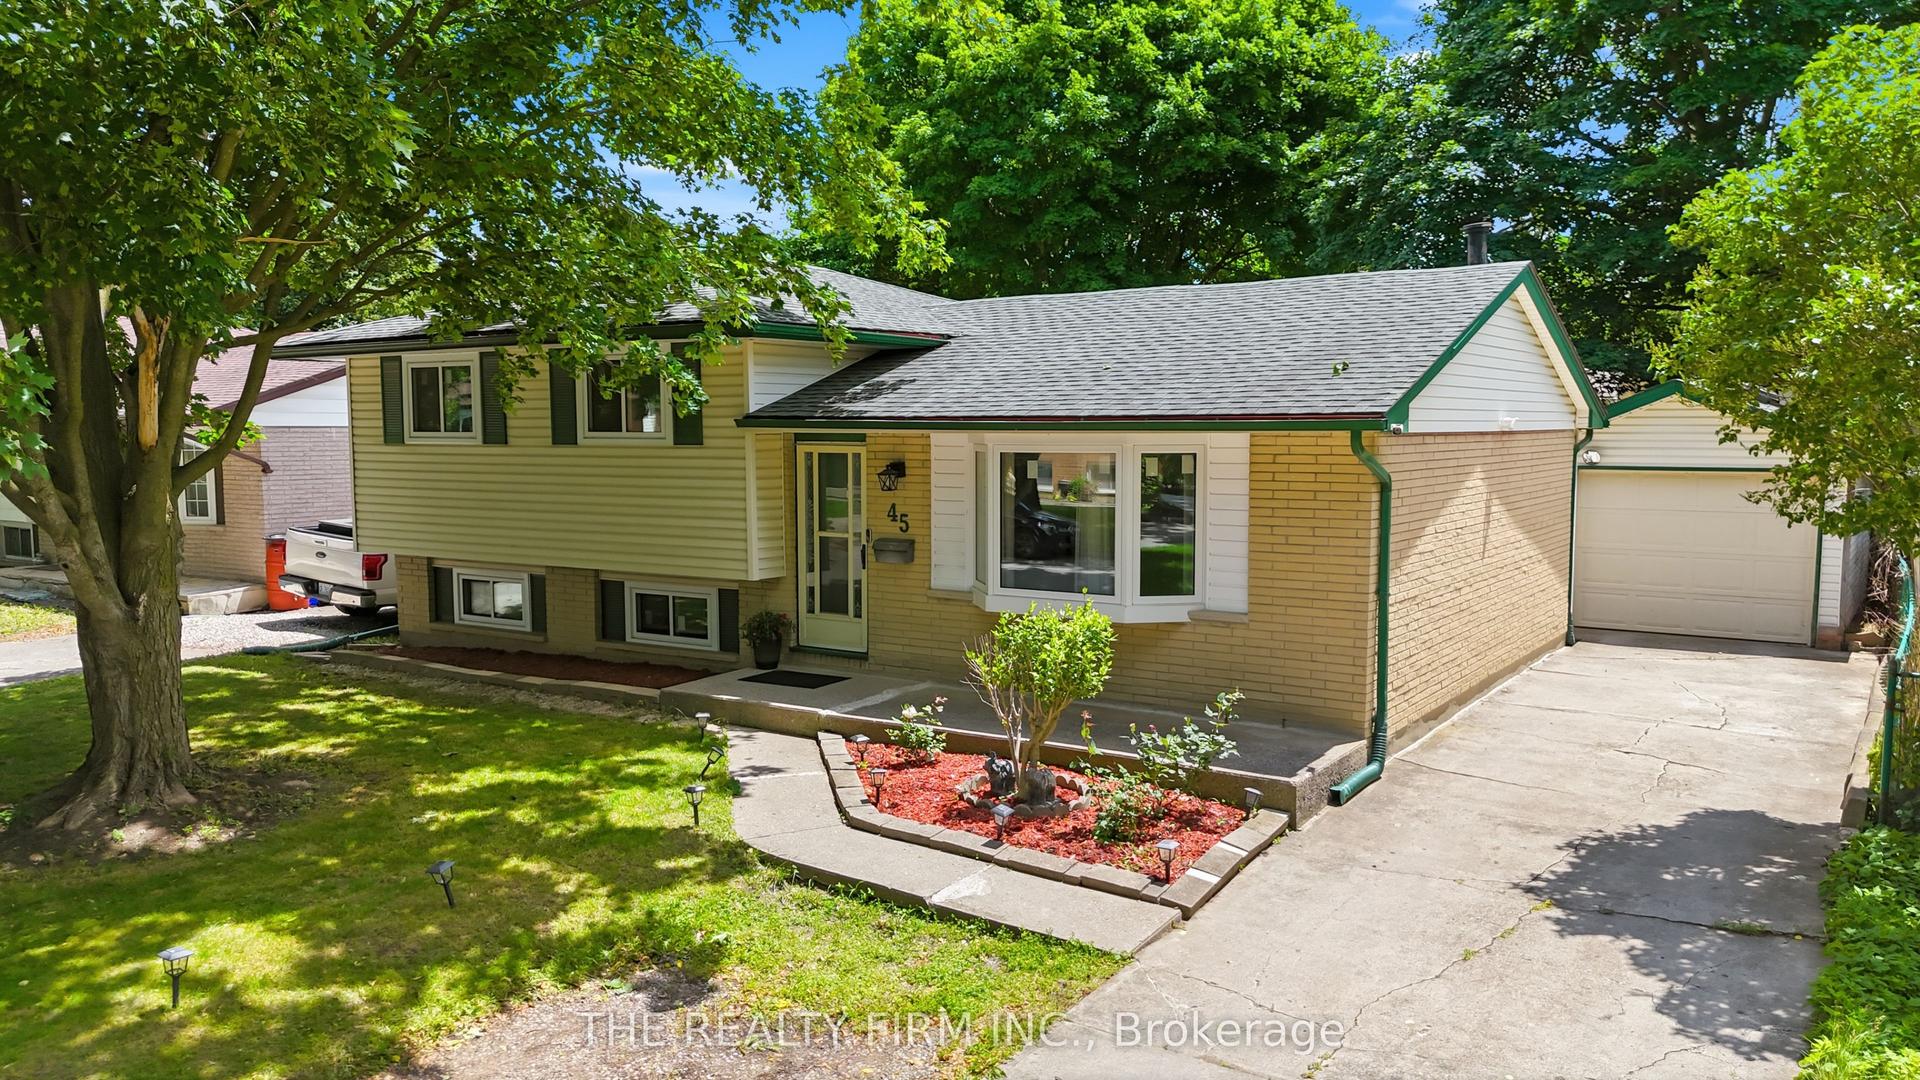
For Lease9 h ago
$2,600
Detached
45 Amy Crescent, East C
London East, ON
3+2 bd
2 ba
900
6
MLS# X13614356The Realty Firm Inc.
WhatsApp Aman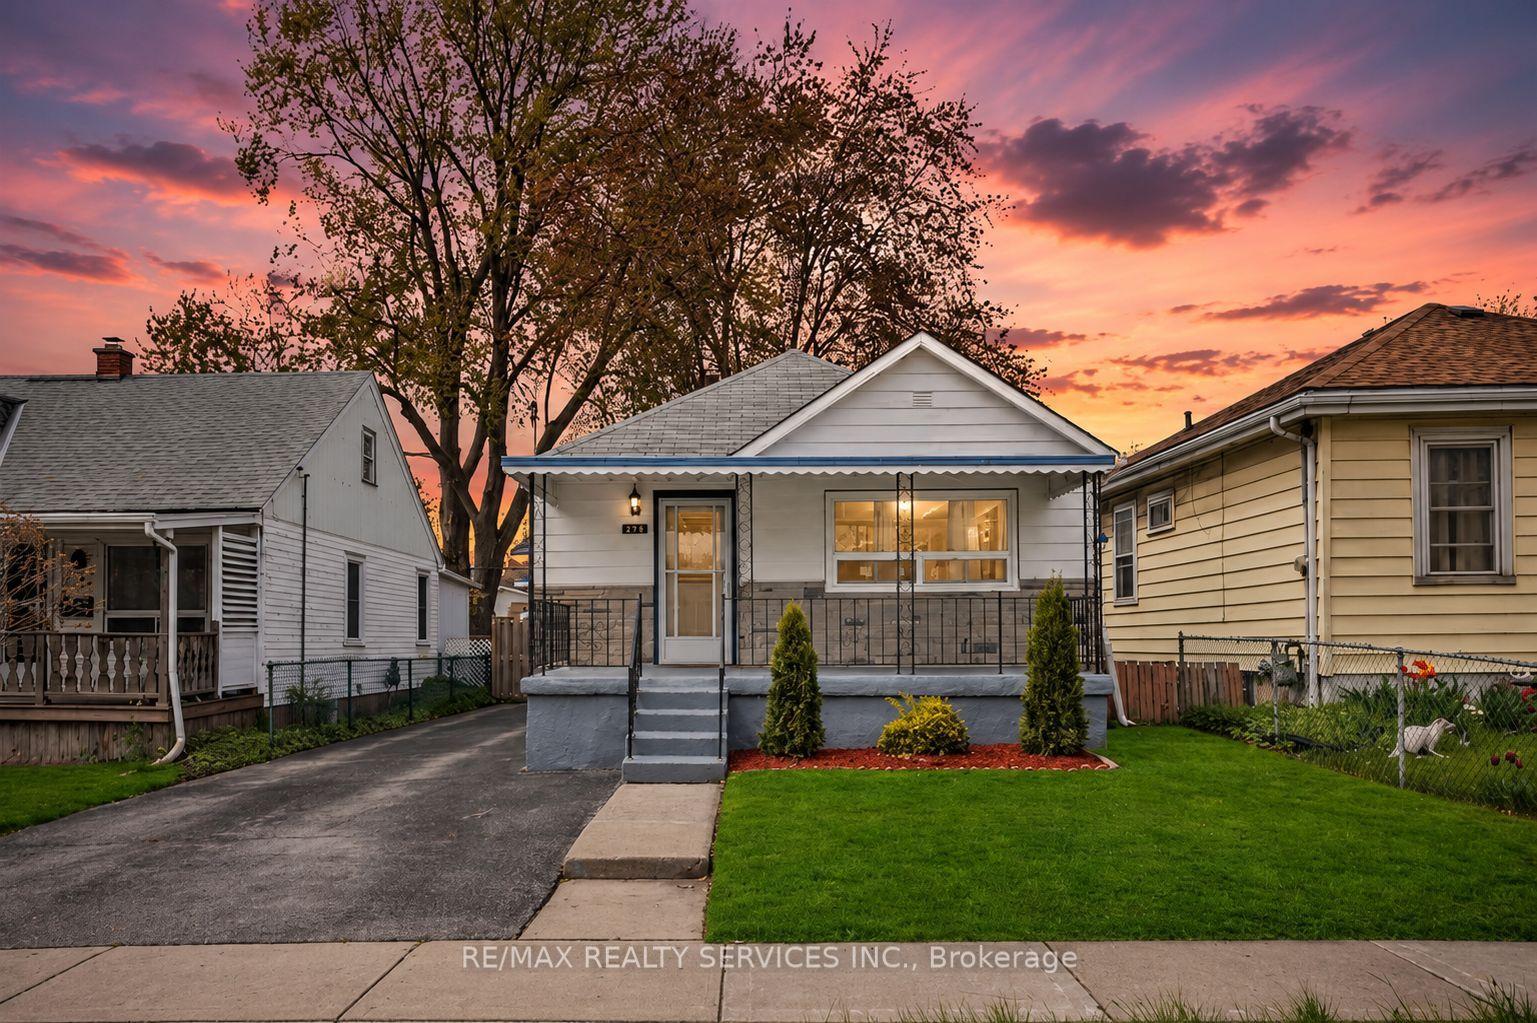
For Lease9 h ago
$2,300
Detached
215 Highbury Avenue N, East M
London East, ON
3+1 bd
1 ba
900
3
MLS# X13613854Re/Max Realty Services Inc.
WhatsApp Aman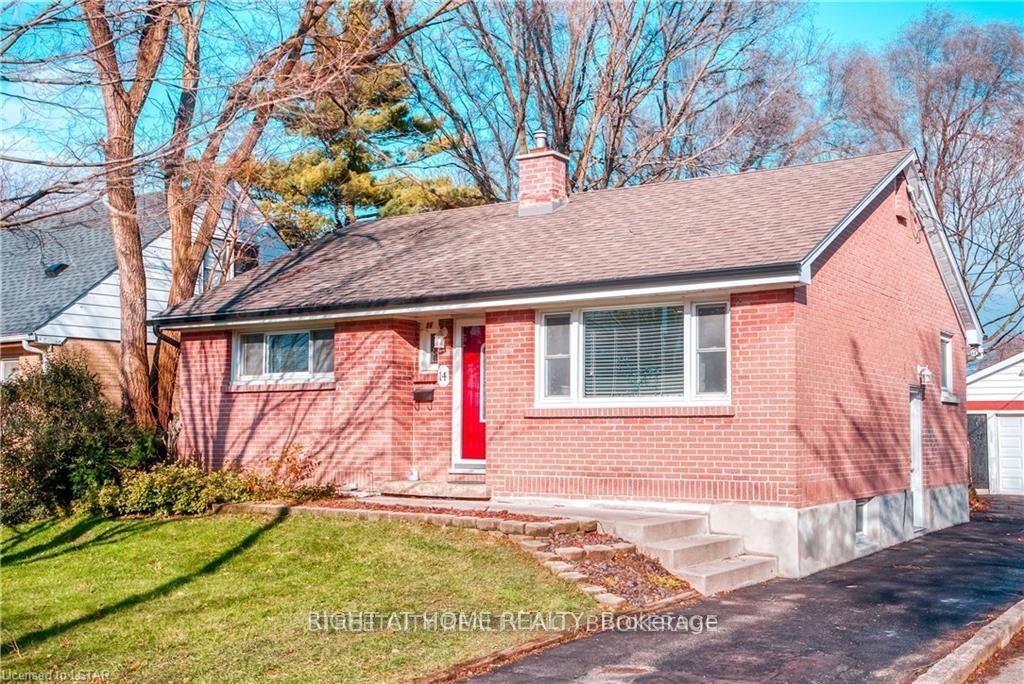
Getting around
How walkable, bikeable, and transit-friendly this neighbourhood is.
59
/ 100
Walk Score
Somewhat Walkable
42
/ 100
Transit Score
Some Transit
47
/ 100
Bike Score
Somewhat Bikeable
Scores are estimates based on neighbourhood data and are for informational purposes only.
MLS® data courtesy of the Toronto Regional Real Estate Board (TRREB).
The information provided herein must only be used by consumers that have a bona fide interest in the purchase, sale, or lease of real estate and may not be used for any commercial purpose or any other purpose. Listing information is deemed reliable but is not guaranteed accurate by the Toronto Regional Real Estate Board, the listing brokerage, or this website. The trademarks REALTOR®, REALTORS® and the REALTOR® logo are controlled by The Canadian Real Estate Association (CREA) and identify real estate professionals who are members of CREA. MLS®, Multiple Listing Service®, and the associated logos are owned by CREA. Not intended to solicit properties currently listed for sale or buyers under contract.