For Sale
Just Listed
77 Glenridge Avenue
457 - Old Glenridge, St. Catharines, ON
$779,000
3Bd
2Ba
1,750+sqft
4Parking
50.12 x 130.36 ftlot
$445/sqft
DetachedMLS# X13611058Listed 2026-07-280 DOM
Cooling
Central Air
Basement
Unfinished
Just listed! New listings in St. Catharines often receive offers within the first week.
About this home
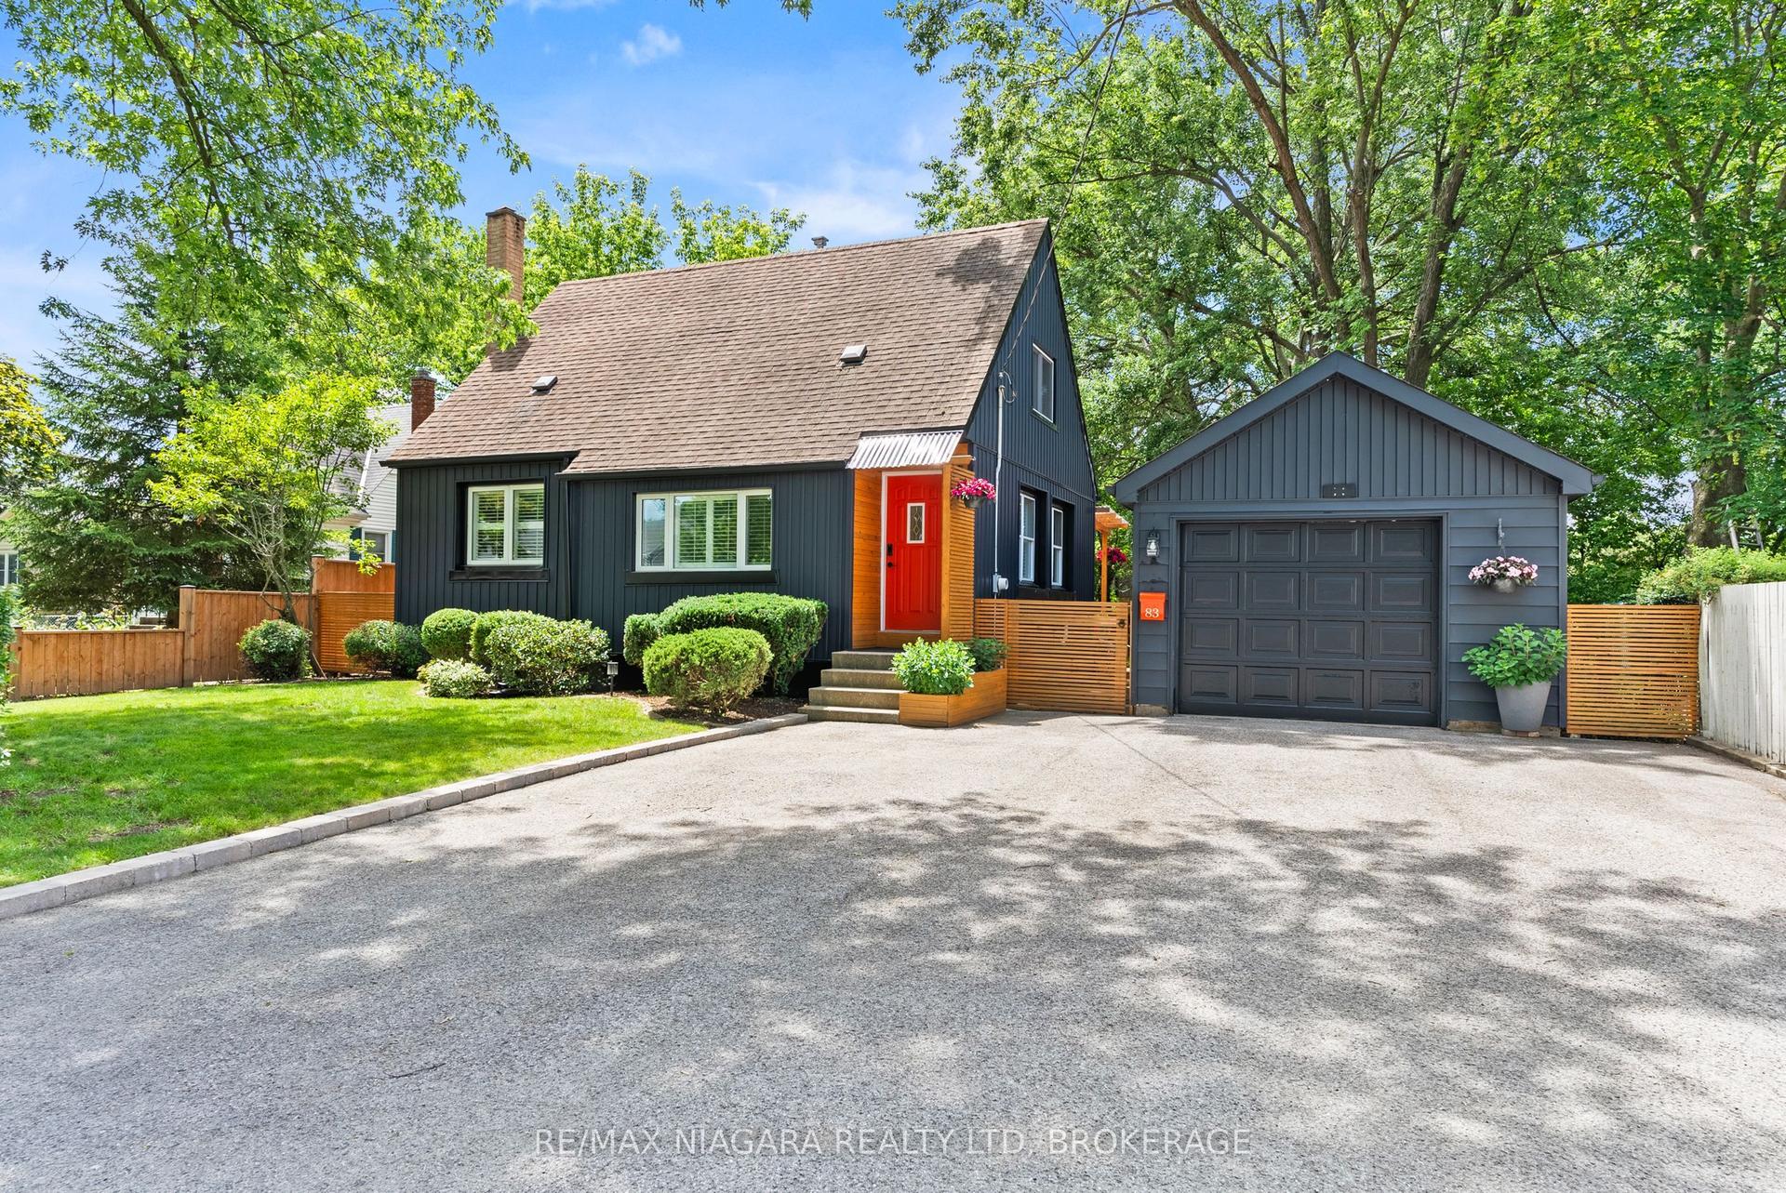
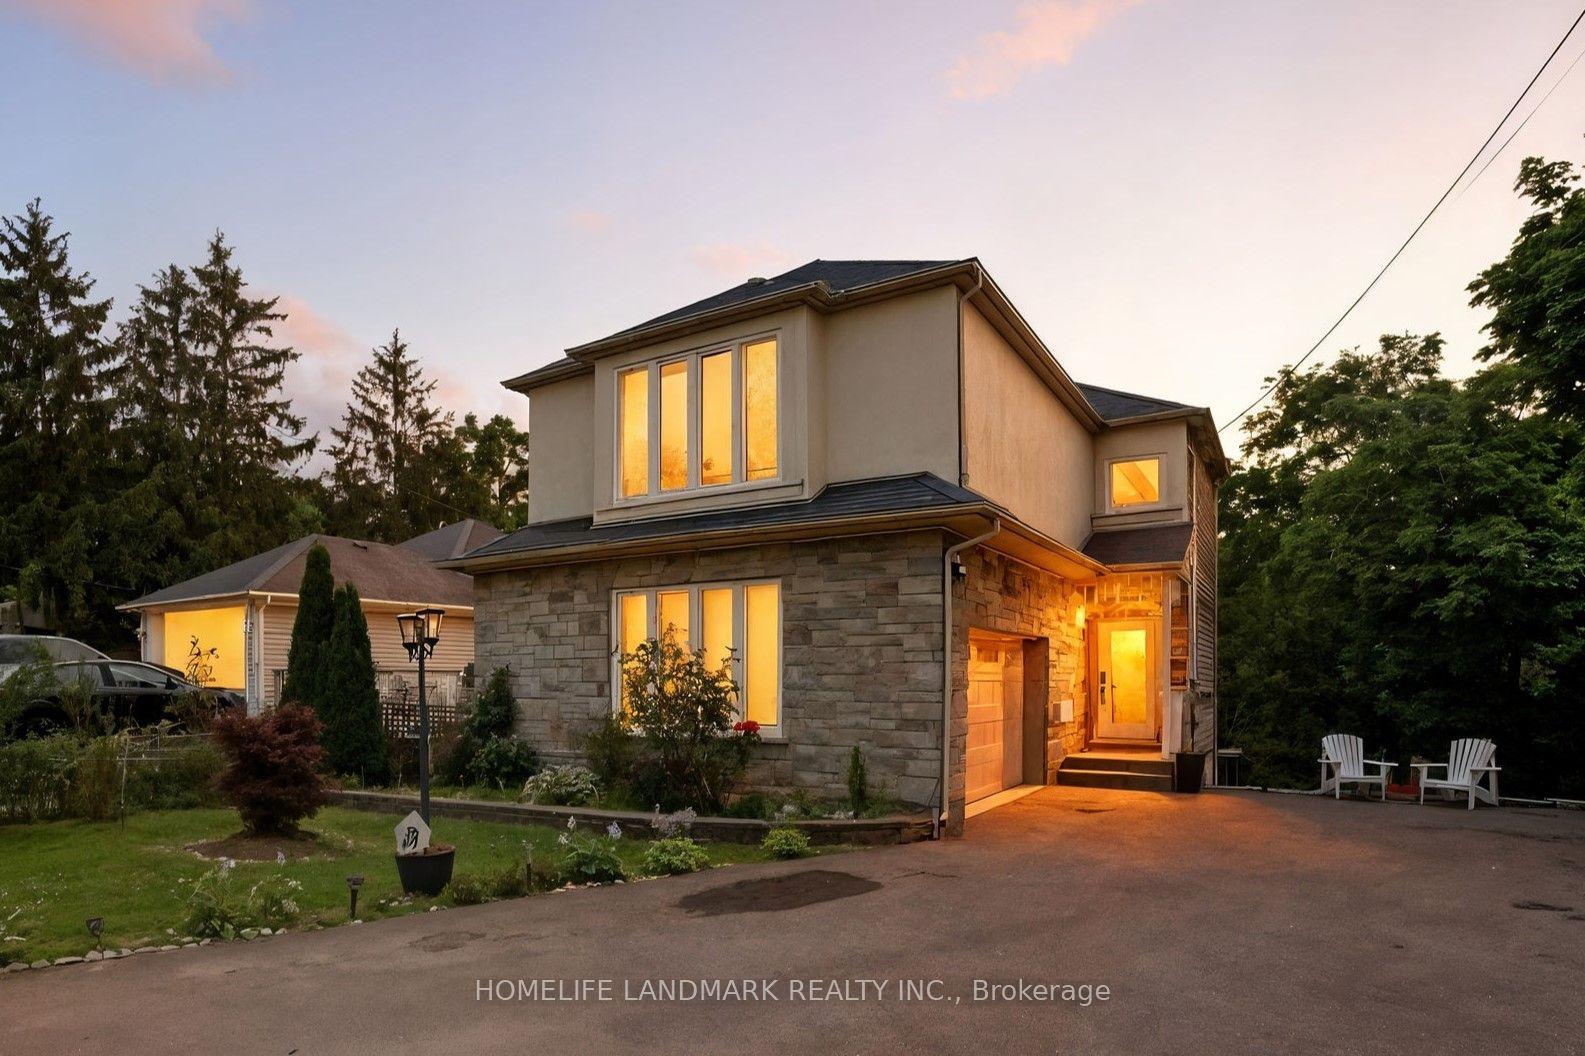
Welcome to 77 Glenridge Avenue, nestled in the prestigious Old Glenridge neighbourhood. This beautifully maintained 3-bedroom, 2-bathroom character home with stately curb appeal offers an inviting warm blend of classic elegance and sophistication. Entertain in the formal dining and living room with professionally refinished hardwood floors, decorative crown molding, and a beautiful fireplace, or prepare meals in the bright kitchen next to a cozy breakfast area. The spacious sun-filled family room is perfect for unwinding and conveniently leads out to the deck and large, tranquil backyard with ample space for a pool. Upstairs, three spacious bedrooms including a primary suite with dual closets, accompany a fully remodeled spa-like 4-piece bath. With updated plumbing and electrical systems (2023), windows replaced (2022), new AC (2023), plus provisions for a potential ensuite in the primary, this home is well-equipped for modern living. Central air is a luxury in Old Glenridge and this home has it! A paved driveway with ample parking space for five cars adds extra convenience. This property is in a great location with close proximity to the vibrant downtown, St. Catharines Golf Club, Performing Arts Centre, Meridian Arena, parks and trails. Quick access to Brock University and major routes make it ideal for enjoying both community and convenience. Embrace the rich character and lifestyle of Old Glenridge.
PoolHardwoodFireplace
Rooms
Main Floor
| Foyer | 2.20 × 1.10 m | B/I Closet |
| Living Room | 5.64 × 4.21 m | Wood Crown Moulding Fireplace |
| Sunroom | 4.14 × 4.10 m | Broadloom French Doors B/I Bookcase |
| Dining Room | 3.66 × 344.00 m | Crown Moulding Formal Rm Natural Finish |
| Kitchen | 4.27 × 2.99 m | Breakfast Area Ceiling Fan(s) Double Sink |
| Bathroom | 1.37 × 1.04 m | 2 Pc Bath Carpet Free Laminate |
Second Floor
| Bedroom | 4.42 × 4.15 m | His and Hers Closets W/O To Roof Double Closet |
| Room | 4.42 × 4.15 m | Carpet Free Wood |
| Bedroom 3 | 3.51 × 3.25 m | Carpet Free Wood |
| Bathroom | 2.01 × 1.86 m | 4 Pc Bath Marble Floor Soaking Tub |
Features
- In-Law Capability
- Deck
- Unfinished
- Central Air
- 2-Storey
Financials
Annual Taxes
$5,405
Estimated Rental Income
Entire property$3,200 – $4,800/mo
Rental yield4.9% – 7.4%
*Estimates based on comparable rentals in the area. Actual income may vary.
Market Data — St. Catharines
Days on market0 days
Buyer's MarketSeller's Market
Based on active listings in St. Catharines. Data updates daily.
Our estimate for this home
Estimated range
$859K – $998K
Mid-point $929K · ~$531/sqft
How this listing compares
$859KList · $779K$998K
High confidence·Based on 352 st. catharines comparables
Estimated range is generated automatically from active comparables and is for informational purposes only. Not an appraisal — contact Aman for a full comparative market analysis that factors in condition, renovations, and positioning.
Getting around
How walkable, bikeable, and transit-friendly this neighbourhood is.
58
/ 100
Walk Score
Somewhat Walkable
35
/ 100
Transit Score
Some Transit
44
/ 100
Bike Score
Somewhat Bikeable
Scores are estimates based on neighbourhood data and are for informational purposes only.
MLS® data courtesy of the Toronto Regional Real Estate Board (TRREB).
The information provided herein must only be used by consumers that have a bona fide interest in the purchase, sale, or lease of real estate and may not be used for any commercial purpose or any other purpose. Listing information is deemed reliable but is not guaranteed accurate by the Toronto Regional Real Estate Board, the listing brokerage, or this website. The trademarks REALTOR®, REALTORS® and the REALTOR® logo are controlled by The Canadian Real Estate Association (CREA) and identify real estate professionals who are members of CREA. MLS®, Multiple Listing Service®, and the associated logos are owned by CREA. Not intended to solicit properties currently listed for sale or buyers under contract.
You may also like
More homes in St. Catharines
Hand-picked listings with a similar price range and style.
For Sale5 h ago
$829,000
Detached
est. $3,634/mo
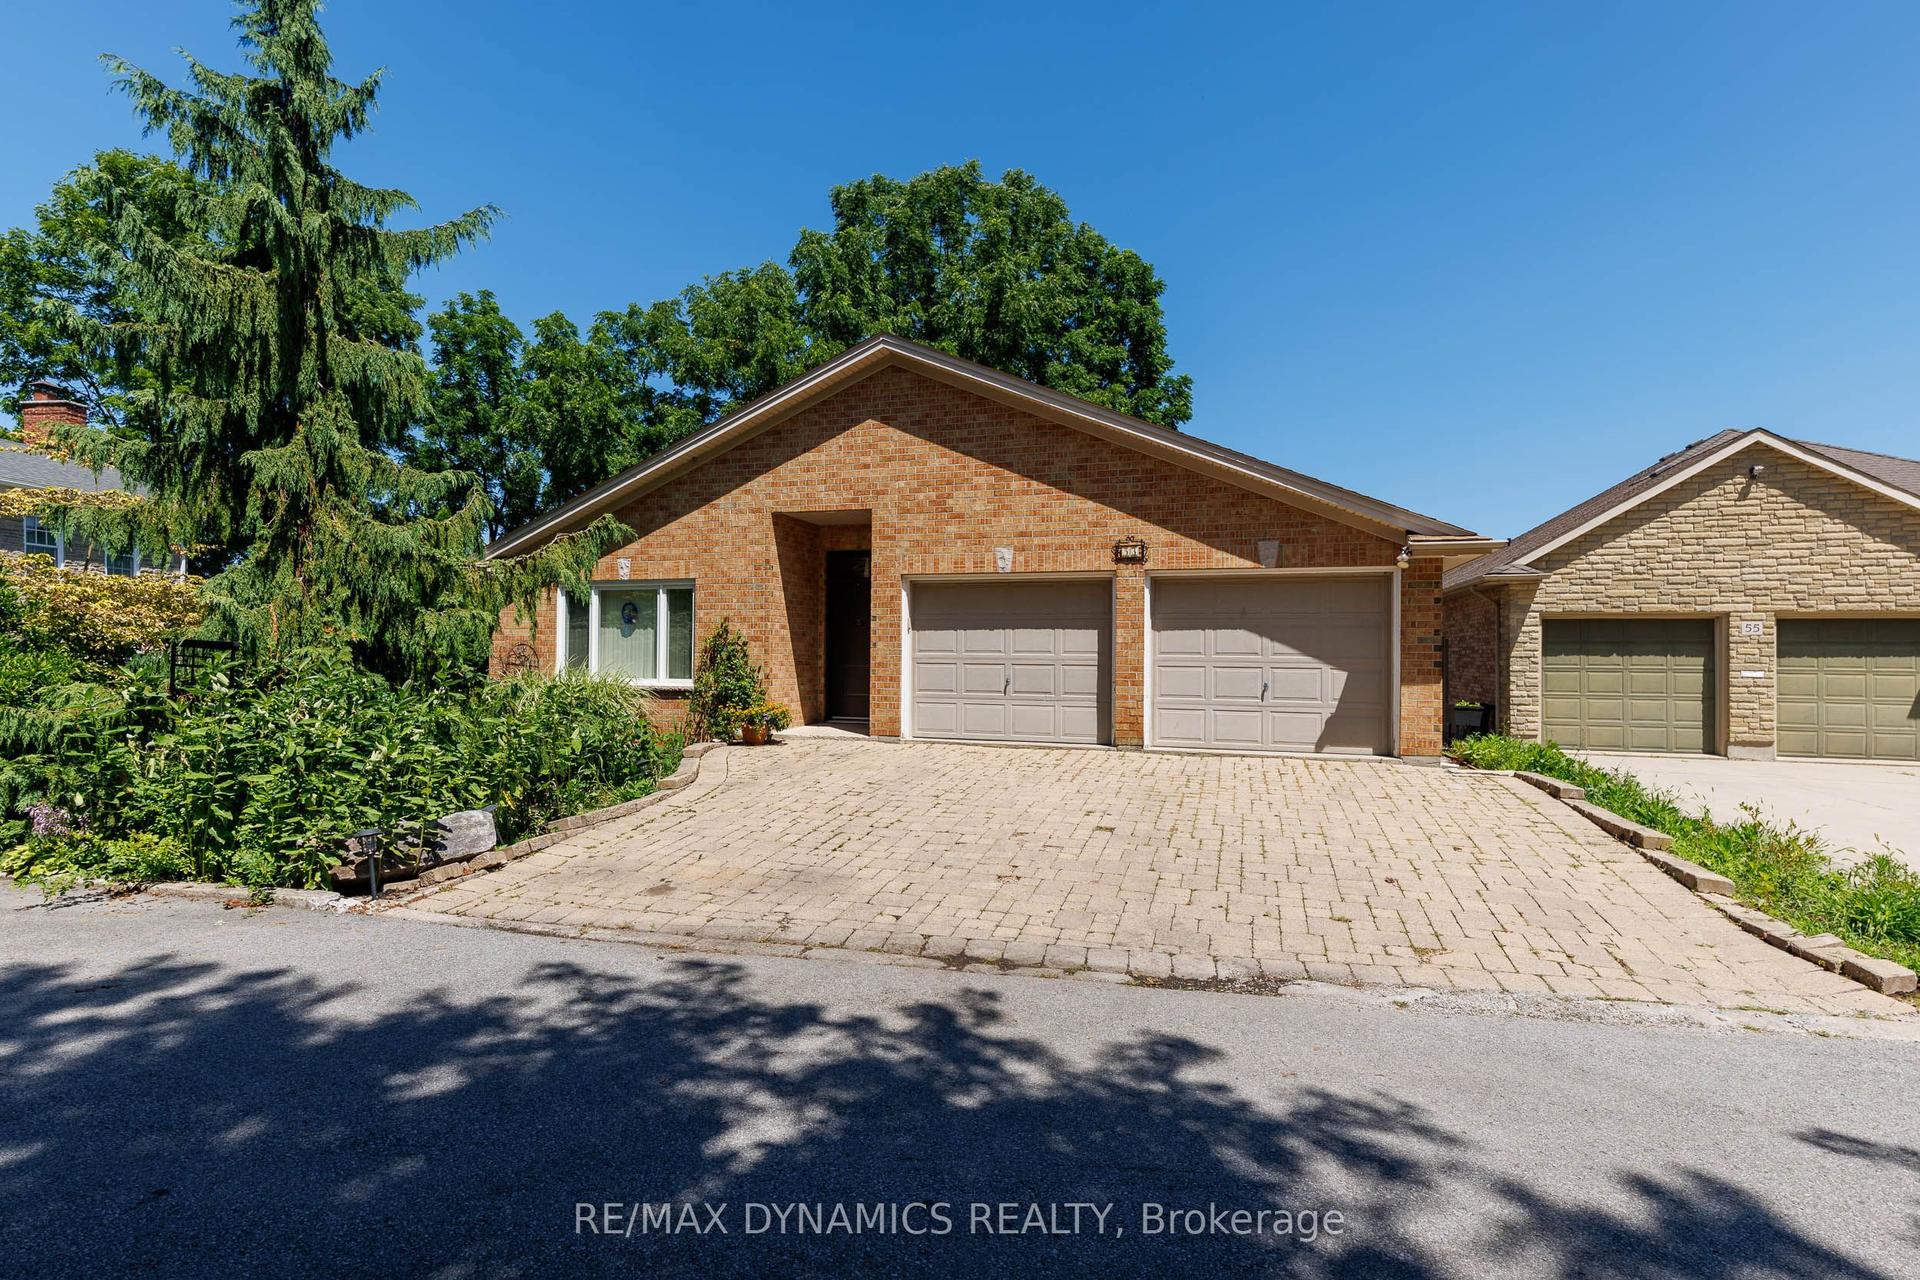
53 Mountain Street, 460 - Burleigh Hill
St. Catharines, ON
2 bd
3 ba
1,750
5
MLS# X13612616Re/Max Dynamics Realty
WhatsApp Aman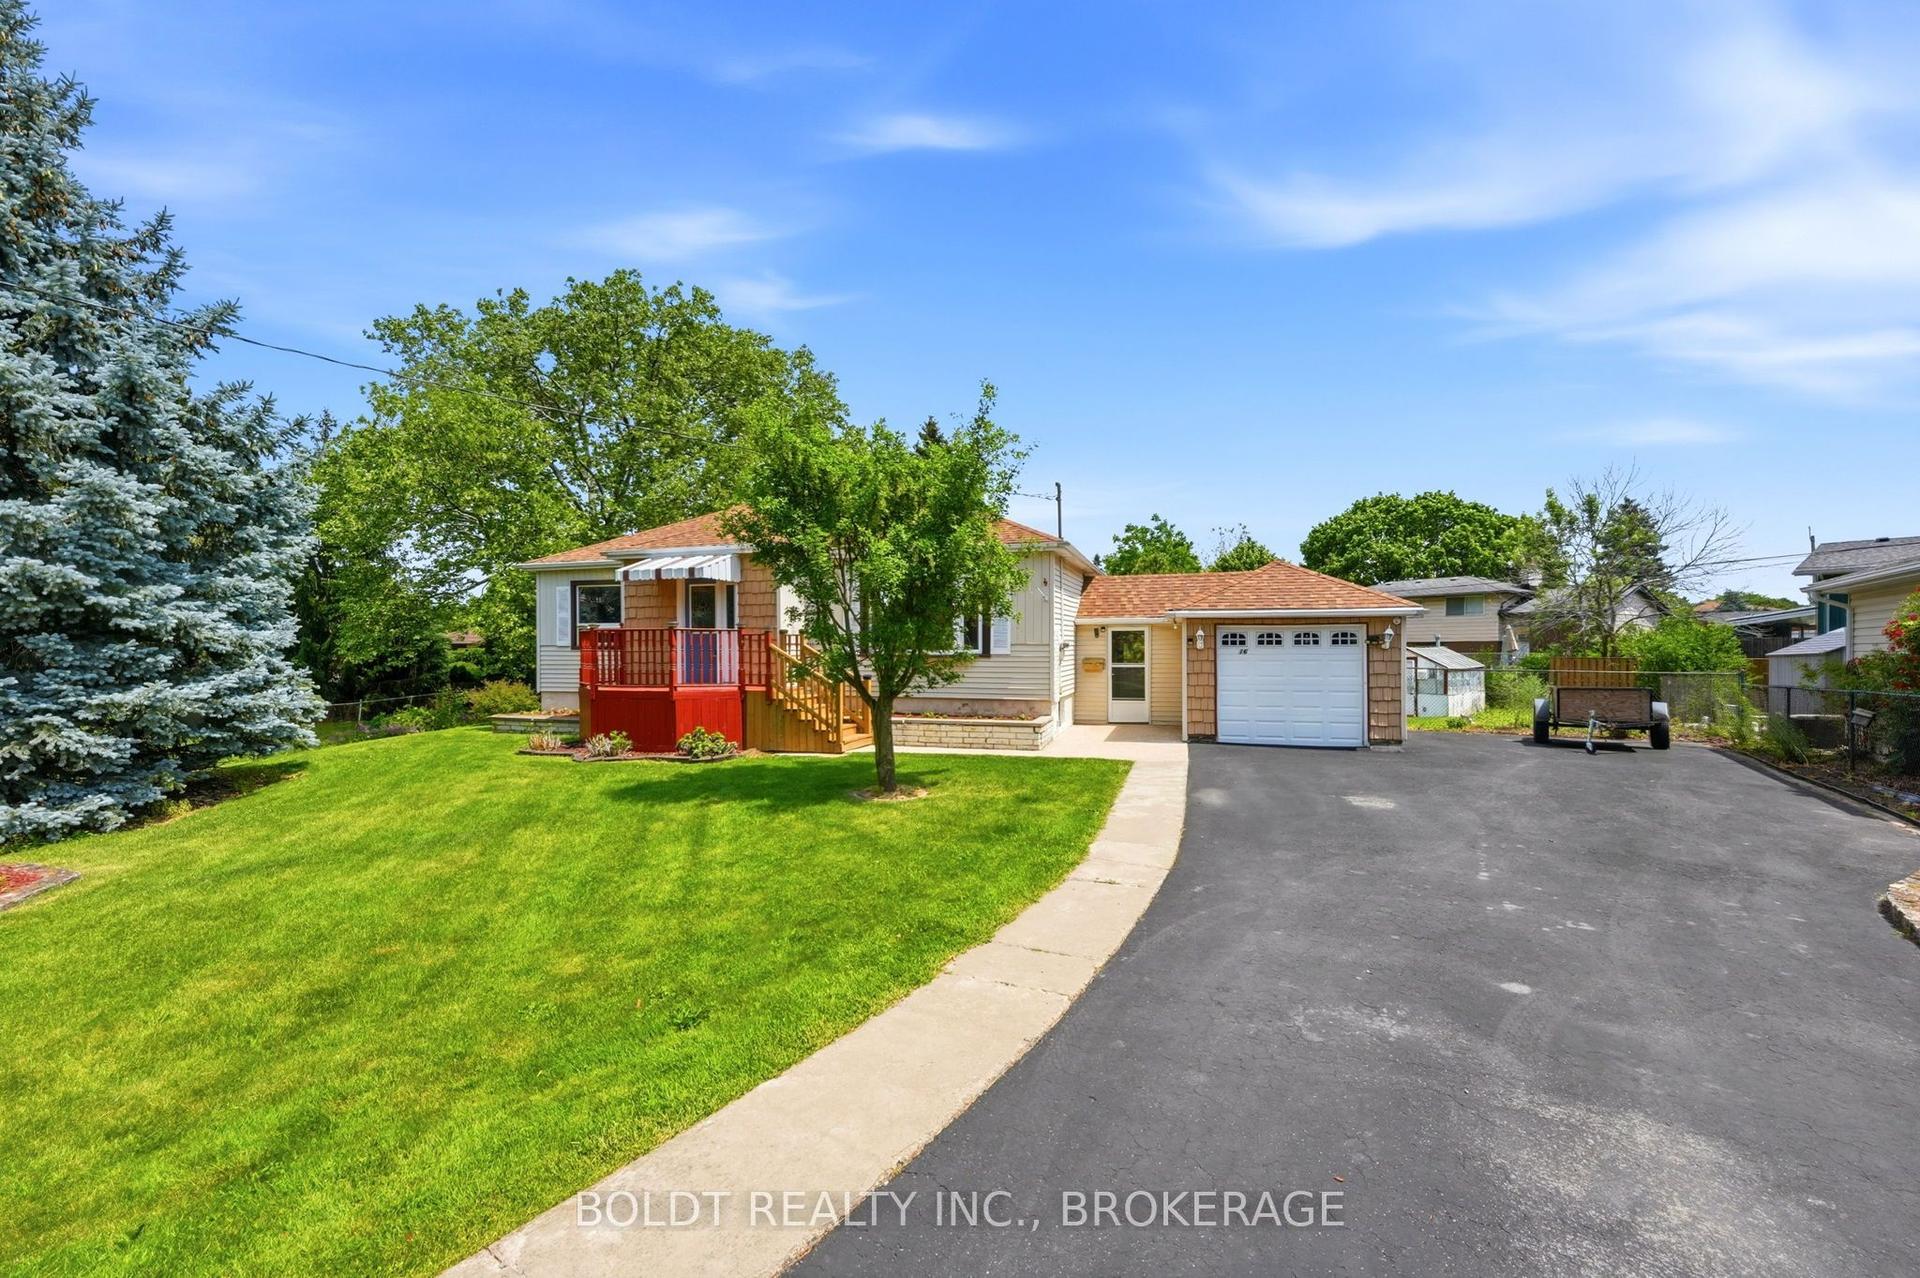
For Sale1 day ago
$599,900
Detached
est. $2,630/mo
16 Grammar Avenue, 442 - Vine/Linwell
St. Catharines, ON
2+1 bd
2 ba
900
7
MLS# X13607620Boldt Realty Inc., Brokerage
WhatsApp Aman