For Lease
Just Listed
205 Yearling Circle
8209 - Goulbourn Twp From Franktown Rd/South To Rideau, Stittsville - Munster - Richmond, ON
$3,000
4Bd
4Ba
2,750+sqft
4Parking
36.09 x 91.73 ftlot
$1/sqft
DetachedMLS# X13611122Listed 2026-07-285 DOM
Cooling
Central Air
Basement
Unfinished
About this home
Move-In Ready! Welcome to this beautifully appointed detached home nestled in the peaceful community of Richmond. Offering over 2,700 sq. ft. of thoughtfully designed living space, this home features 4 spacious bedrooms, 3.5 bathrooms, and 9-foot ceilings on the main level, making it ideal for modern family living. Step inside to a welcoming foyer with a walk-in closet and convenient powder room. The bright, open-concept main floor offers a versatile den, perfect for a home office or playroom, while the elegant dining area flows seamlessly into the inviting living room, complete with a cozy fireplace. The upgraded kitchen is the heart of the home, showcasing sleek white granite countertops, a large center island with breakfast bar, stylish two-tone cabinetry, stainless steel appliances, abundant storage, and a sun-filled breakfast area perfect for everyday meals. A spacious mudroom enhances functionality with built-in shelving, a bench with hooks, and its own walk-in closet. Upstairs, you'll find four generously sized bedrooms, each featuring a walk-in closet. The luxurious primary suite is a private retreat, complete with a spa-inspired 5-piece ensuite featuring a freestanding soaker tub, glass-enclosed shower, double vanity, and large windows that flood the space with natural light. Bedrooms 2 and 3 share a convenient Jack-and-Jill 4-piece bathroom, while Bedroom 4 enjoys the privacy of its own ensuite. A well-appointed second-floor laundry room adds everyday convenience. The unfinished basement offers abundant storage and endless possibilities to create additional living space tailored to your needs. Experience the charm of Richmond Village, where local shops, parks, schools, and a welcoming small-town atmosphere create an exceptional place to call home. The pictures were taken before the current tenant move in.
Fireplace
Rooms
Main Floor
| Breakfast | 3.13 × 1.46 m | |
| Dining Room | 4.60 × 3.13 m | |
| Den | 3.17 × 2.77 m | |
| Great Room | 4.60 × 4.26 m | |
| Kitchen | 3.99 × 3.74 m |
Second Floor
| Bedroom 4 | 3.65 × 3.04 m | |
| Bedroom 2 | 4.41 × 3.35 m | |
| Primary Bedroom | 5.21 × 4.35 m | |
| Bedroom 3 | 3.32 × 4.38 m |
Features
- Other
- Full
- Unfinished
- Central Air
- 2-Storey
Financials
Estimated Rental Income
Entire property$4,000 – $6,500/mo
Rental yield1600.0% – 2600.0%
*Estimates based on comparable rentals in the area. Actual income may vary.
Market Data — Stittsville - Munster - Richmond
Days on market5 days
Buyer's MarketSeller's Market
Based on active listings in Stittsville - Munster - Richmond. Data updates daily.
Other rentals like this
Similar rentals in Stittsville - Munster - Richmond
Same property type, similar price, similar size — currently for rent.
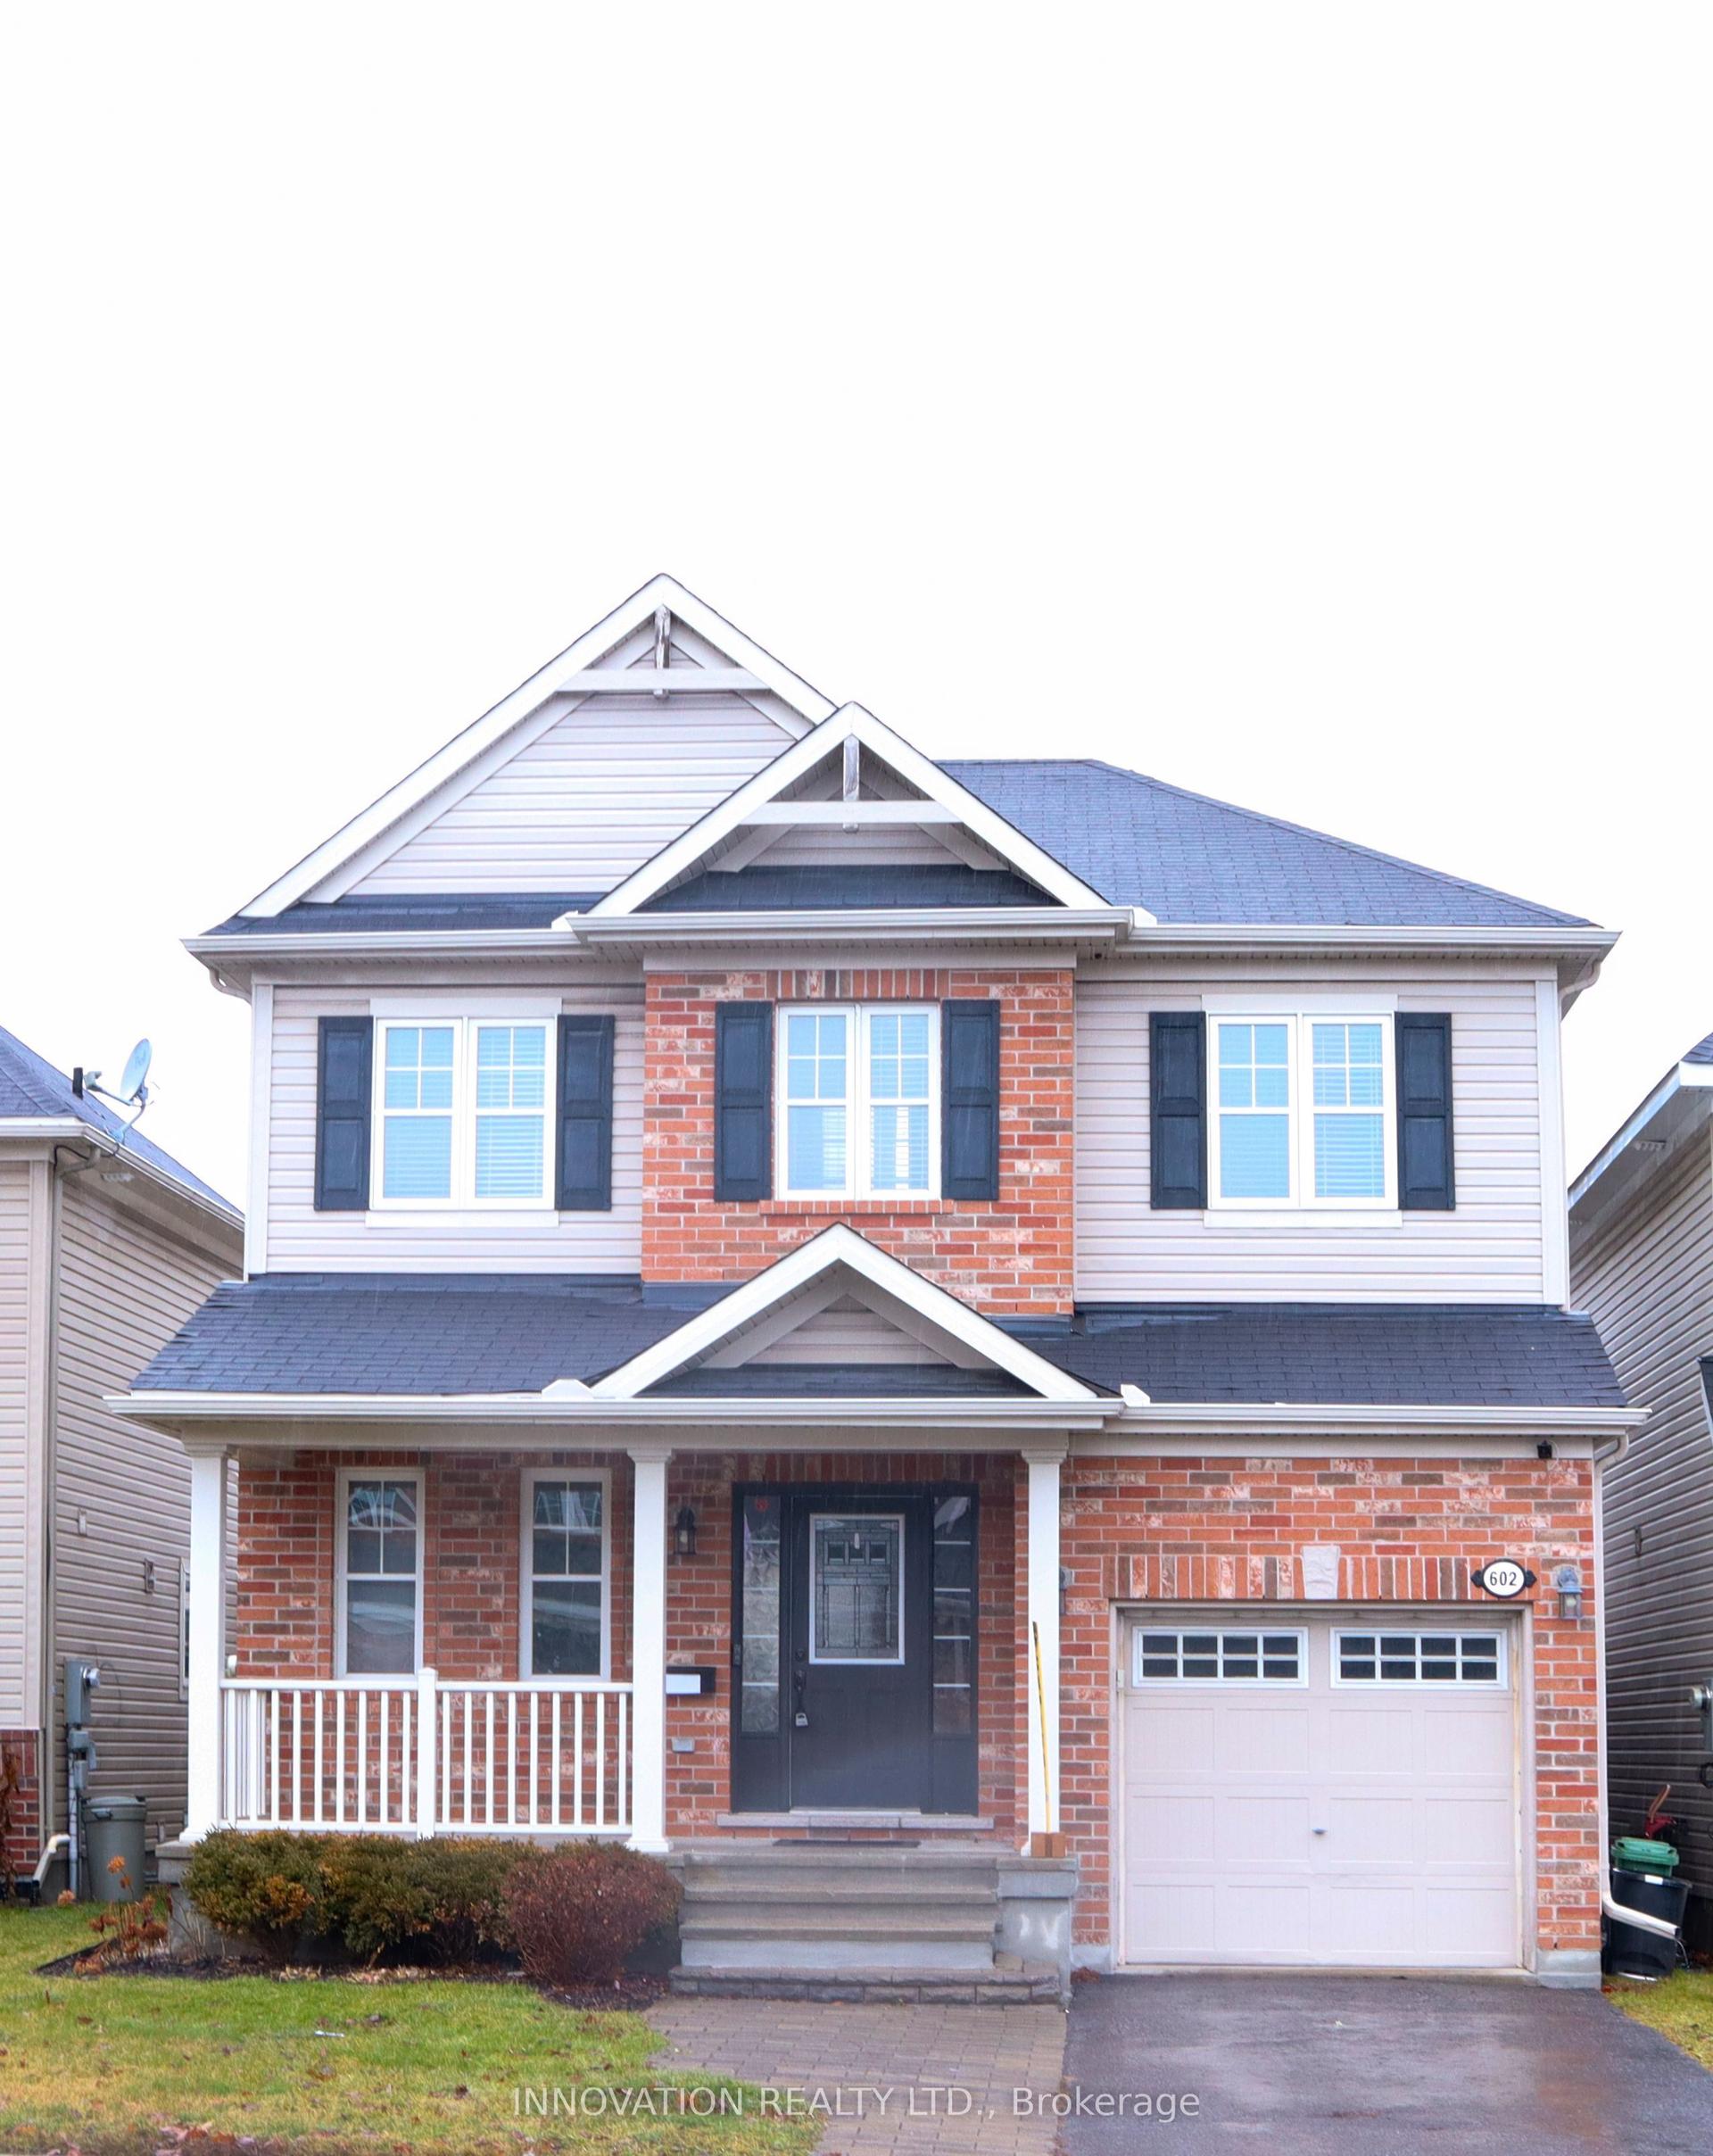
For Lease2 days ago
$3,000
Detached
602 Rosehill Avenue, 8211 - Stittsville (North)
Stittsville - Munster - Richmond, ON
3 bd
3 ba
1,750
2
MLS# X13629468Innovation Realty Ltd.
WhatsApp Aman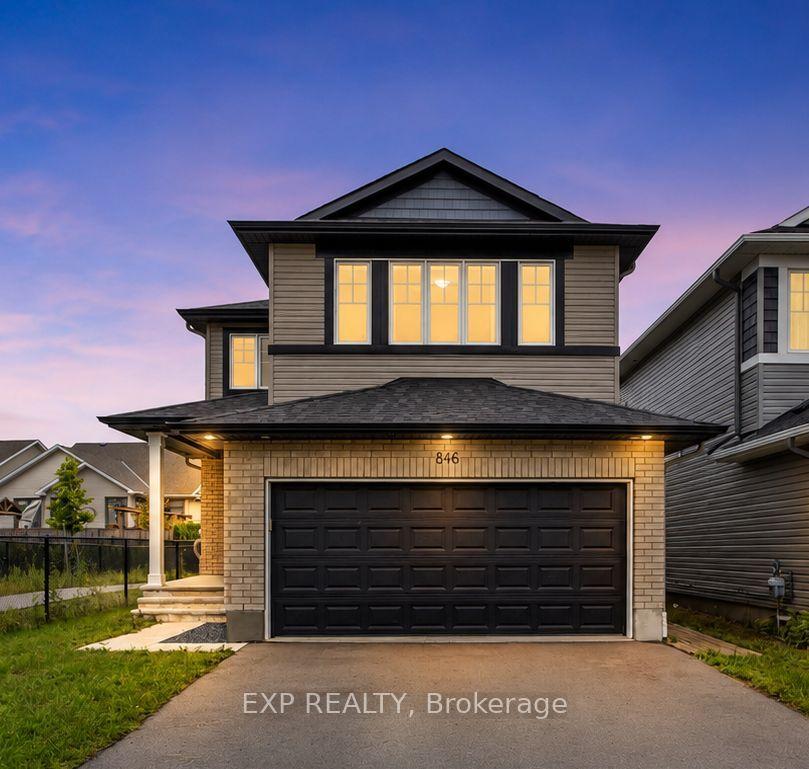
For Lease5 days ago
$2,900
Detached
846 Sendero Way, 8207 - Remainder of Stittsville & Area
Stittsville - Munster - Richmond, ON
4+1 bd
4 ba
2,250
3
MLS# X13615128Exp Realty
WhatsApp Aman
Getting around
How walkable, bikeable, and transit-friendly this neighbourhood is.
54
/ 100
Walk Score
Somewhat Walkable
43
/ 100
Transit Score
Some Transit
56
/ 100
Bike Score
Bikeable
Scores are estimates based on neighbourhood data and are for informational purposes only.
MLS® data courtesy of the Toronto Regional Real Estate Board (TRREB).
The information provided herein must only be used by consumers that have a bona fide interest in the purchase, sale, or lease of real estate and may not be used for any commercial purpose or any other purpose. Listing information is deemed reliable but is not guaranteed accurate by the Toronto Regional Real Estate Board, the listing brokerage, or this website. The trademarks REALTOR®, REALTORS® and the REALTOR® logo are controlled by The Canadian Real Estate Association (CREA) and identify real estate professionals who are members of CREA. MLS®, Multiple Listing Service®, and the associated logos are owned by CREA. Not intended to solicit properties currently listed for sale or buyers under contract.