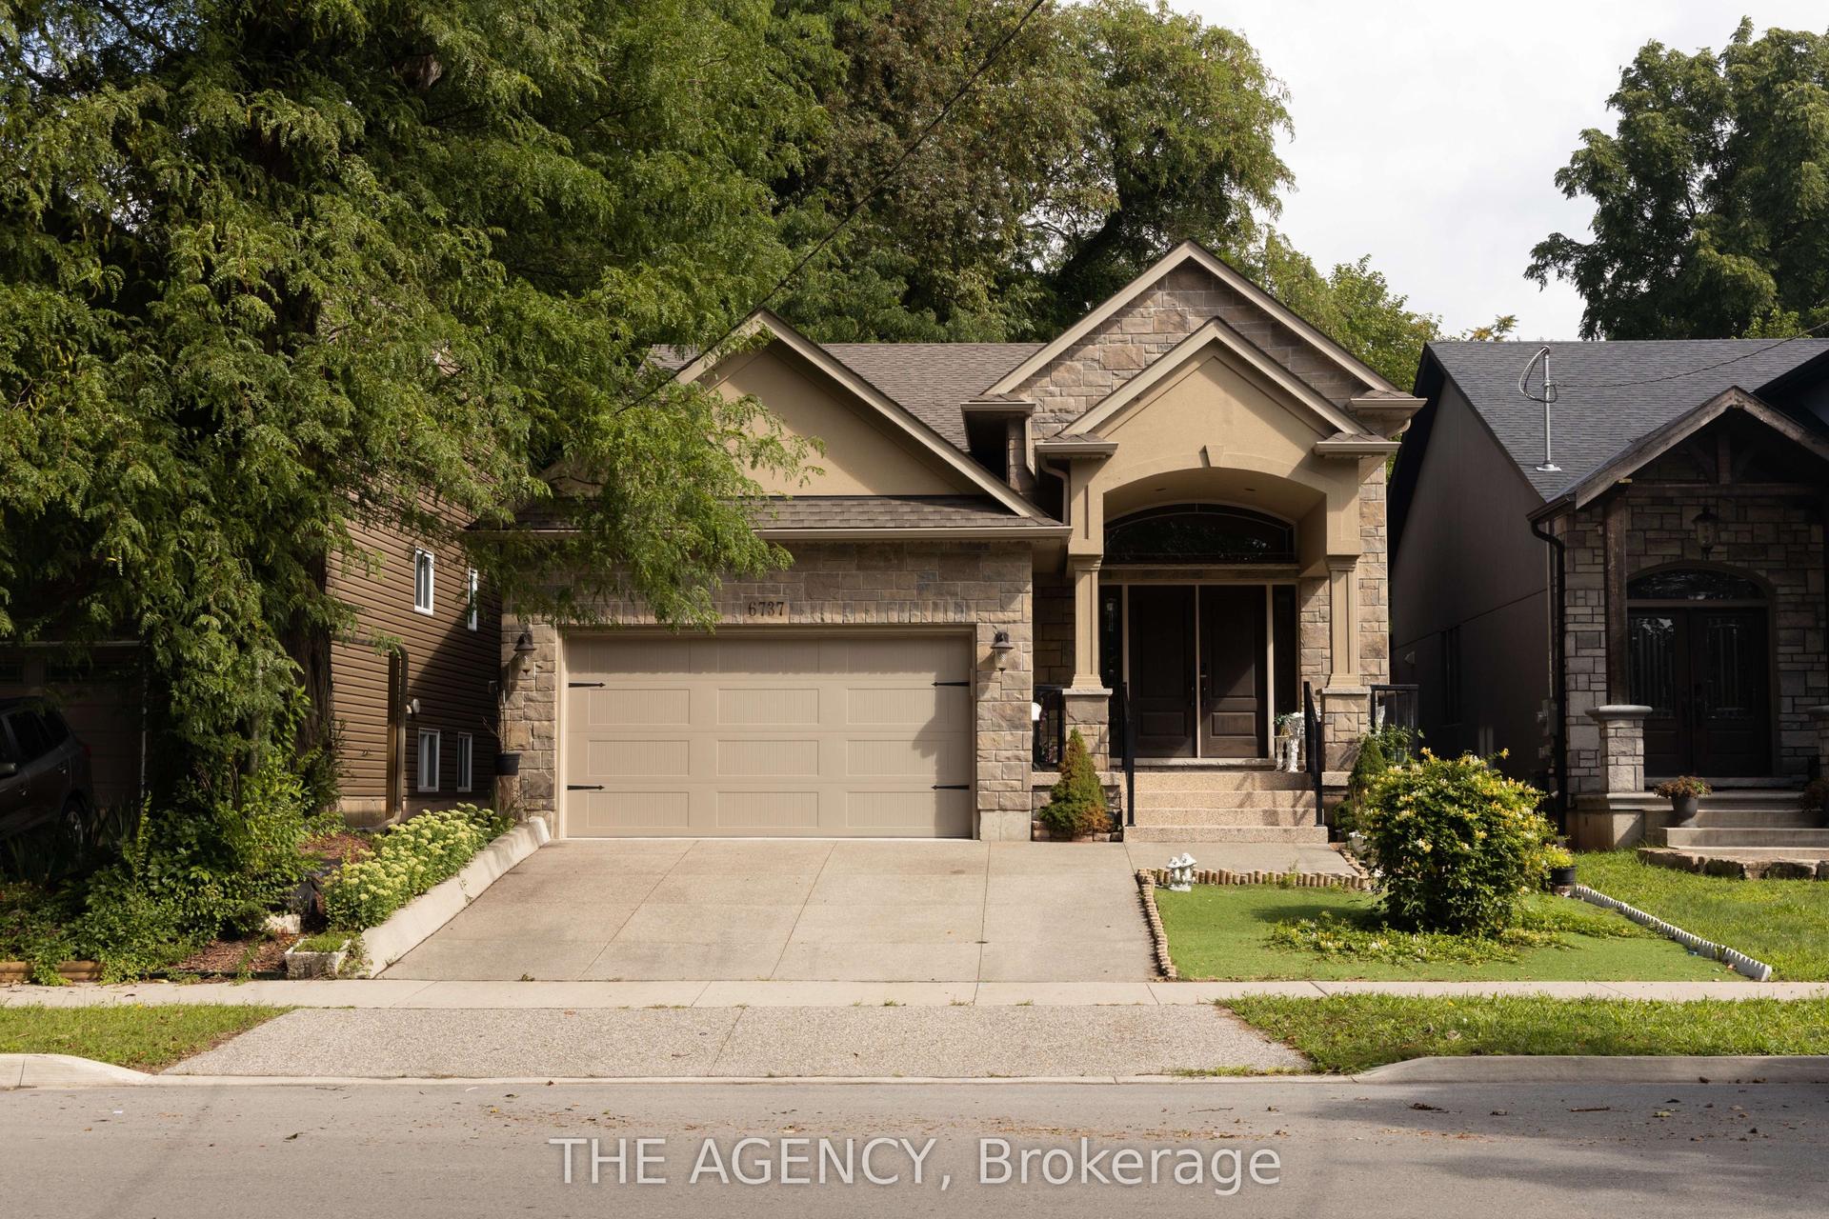
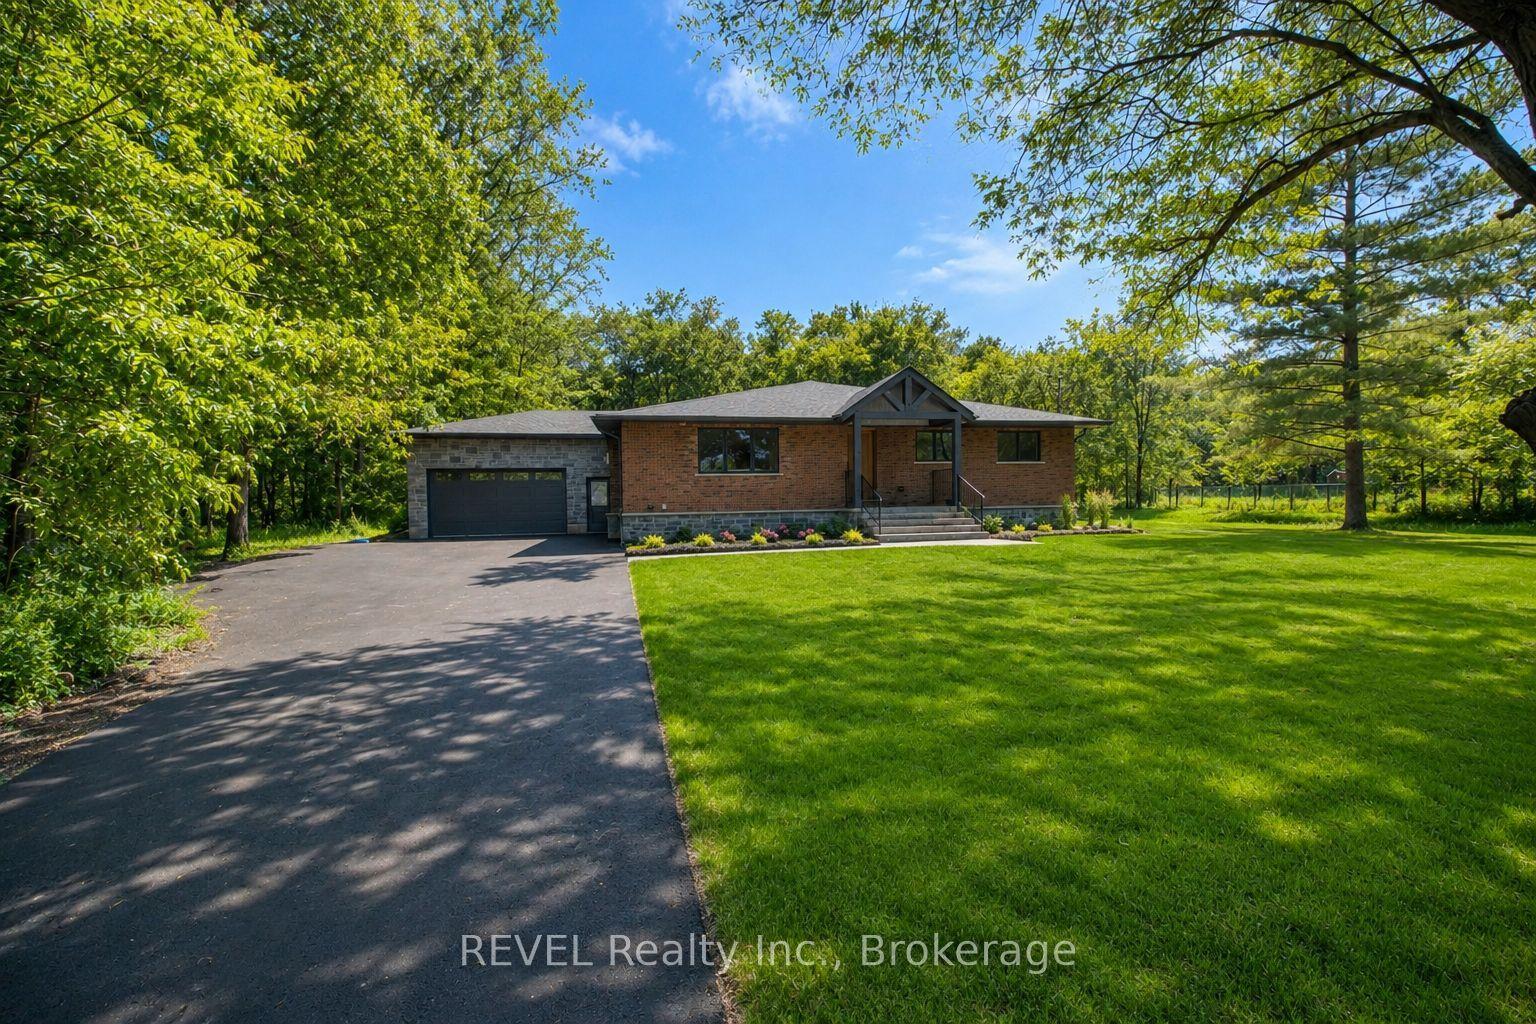
For Sale
Just Listed
Open House Sat 18–20
7819 Pender Street
220 - Oldfield, Niagara Falls, ON
$1,299,999
4+1Bd
4Ba
2,750+sqft
5Parking
74.48 x 115 ftlot
$473/sqft
DetachedMLS# X13611454Listed 2026-07-280 DOM
Cooling
Air Exchanger
Basement
Finished
Just listed! New listings in Niagara Falls often receive offers within the first week.
About this home
Welcome to this exceptional custom built home on a premium corner lot in one of Niagara Falls' most desirable family neighbourhoods. Offering outstanding curb appeal with professional landscaping, custom interlocking stone, and a covered front porch, this home blends quality craftsmanship with modern design. The property's zoning also permits an owner occupied short term rental, offering an excellent opportunity for supplemental income. The bright open concept main floor features 9 ft ceilings, engineered hardwood flooring, abundant natural light, and custom feature walls. The spacious eat in kitchen showcases new quartz countertops, a walk in pantry, and overlooks the inviting family room with a floor to ceiling stone fireplace. A second living room offers flexibility as a home office, formal sitting area, or playroom, while the main floor laundry and powder room add everyday convenience. Step outside to a beautifully landscaped backyard with over 700 sq ft of interlocking stone patio, perfect for entertaining or relaxing. Upstairs, the spacious primary suite features a large walk in closet and stylish ensuite with quartz countertops and an oversized glass shower. Three additional generous bedrooms and a full bathroom provide plenty of space for a growing family. The professionally finished basement offers over 1,000 sq ft of additional living space with a separate walk out entrance, making it ideal for multigenerational living, an in law suite, or owner occupied short term rental potential. Complete with luxury vinyl plank flooring, a large bedroom, oversized glass shower, walk in linen closet, cold room, dedicated laundry, and excellent storage. Close to excellent schools, parks, trails, golf, shopping, dining, and everyday amenities, this move in ready home offers the space, flexibility, and lifestyle today's buyers are searching for.
Corner LotHardwoodFireplaceIn-law Suite
Rooms
Main Floor
| Kitchen | 3.72 × 4.90 m | Quartz Counter Open Concept Pantry |
| Family Room | 5.80 × 4.17 m | Fireplace Open Concept |
| Dining Room | 4.39 × 3.39 m | Open Concept Sliding Doors |
| Living Room | 5.06 × 4.27 m | Formal Rm |
| Laundry | 2.41 × 1.55 m | |
| Bathroom | 0.00 × 0.00 m | 2 Pc Bath Quartz Counter |
Second Floor
| Primary Bedroom | 5.21 × 4.54 m | 4 Pc Ensuite Walk-In Closet(s) |
| Bathroom | 0.00 × 0.00 m | 4 Pc Ensuite Double Sink Quartz Counter |
| Bedroom 2 | 4.72 × 3.44 m | |
| Bedroom 3 | 3.90 × 3.66 m | Walk-In Closet(s) |
| Bedroom 4 | 3.72 × 3.35 m | |
| Bathroom | 0.00 × 0.00 m | Quartz Counter 4 Pc Bath |
Basement
| Kitchen | 4.78 × 7.38 m | Combined w/Family Carpet Free |
| Bedroom | 3.60 × 3.35 m | |
| Foyer | 0.00 × 0.00 m | Walk-Up |
| Bathroom | 0.00 × 0.00 m | 3 Pc Bath Quartz Counter |
| Other | 1.30 × 3.02 m | |
| Cold Room/Cantina | 0.00 × 0.00 m | |
| Utility Room | 5.06 × 1.70 m | Combined w/Laundry |
Features
- Accessory Apartment
- Auto Garage Door Remote
- Air Exchanger
- In-Law Capability
- In-Law Suite
- Landscaped
- Apartment
- Finished
- Separate Entrance
- Walk-Up
- Full
- Central Air
- 2-Storey
Financials
Annual Taxes
$7,742
Estimated Rental Income
Entire property$4,000 – $6,500/mo
Basement apartment$1,800 – $2,500/mo
Rental yield3.7% – 6.0%
*Estimates based on comparable rentals in the area. Actual income may vary.
Market Data — Niagara Falls
Days on market0 days
Buyer's MarketSeller's Market
Based on active listings in Niagara Falls. Data updates daily.
Our estimate for this home
Estimated range
$1.12M – $1.30M
Mid-point $1.21M · ~$439/sqft
How this listing compares
$1.12MList · $1.30M$1.30M
Medium confidence·Based on 12 220 - oldfield comparables
Estimated range is generated automatically from active comparables and is for informational purposes only. Not an appraisal — contact Aman for a full comparative market analysis that factors in condition, renovations, and positioning.
Getting around
How walkable, bikeable, and transit-friendly this neighbourhood is.
64
/ 100
Walk Score
Somewhat Walkable
41
/ 100
Transit Score
Some Transit
50
/ 100
Bike Score
Bikeable
Scores are estimates based on neighbourhood data and are for informational purposes only.
MLS® data courtesy of the Toronto Regional Real Estate Board (TRREB).
The information provided herein must only be used by consumers that have a bona fide interest in the purchase, sale, or lease of real estate and may not be used for any commercial purpose or any other purpose. Listing information is deemed reliable but is not guaranteed accurate by the Toronto Regional Real Estate Board, the listing brokerage, or this website. The trademarks REALTOR®, REALTORS® and the REALTOR® logo are controlled by The Canadian Real Estate Association (CREA) and identify real estate professionals who are members of CREA. MLS®, Multiple Listing Service®, and the associated logos are owned by CREA. Not intended to solicit properties currently listed for sale or buyers under contract.
You may also like
More homes in Niagara Falls
Hand-picked listings with a similar price range and style.
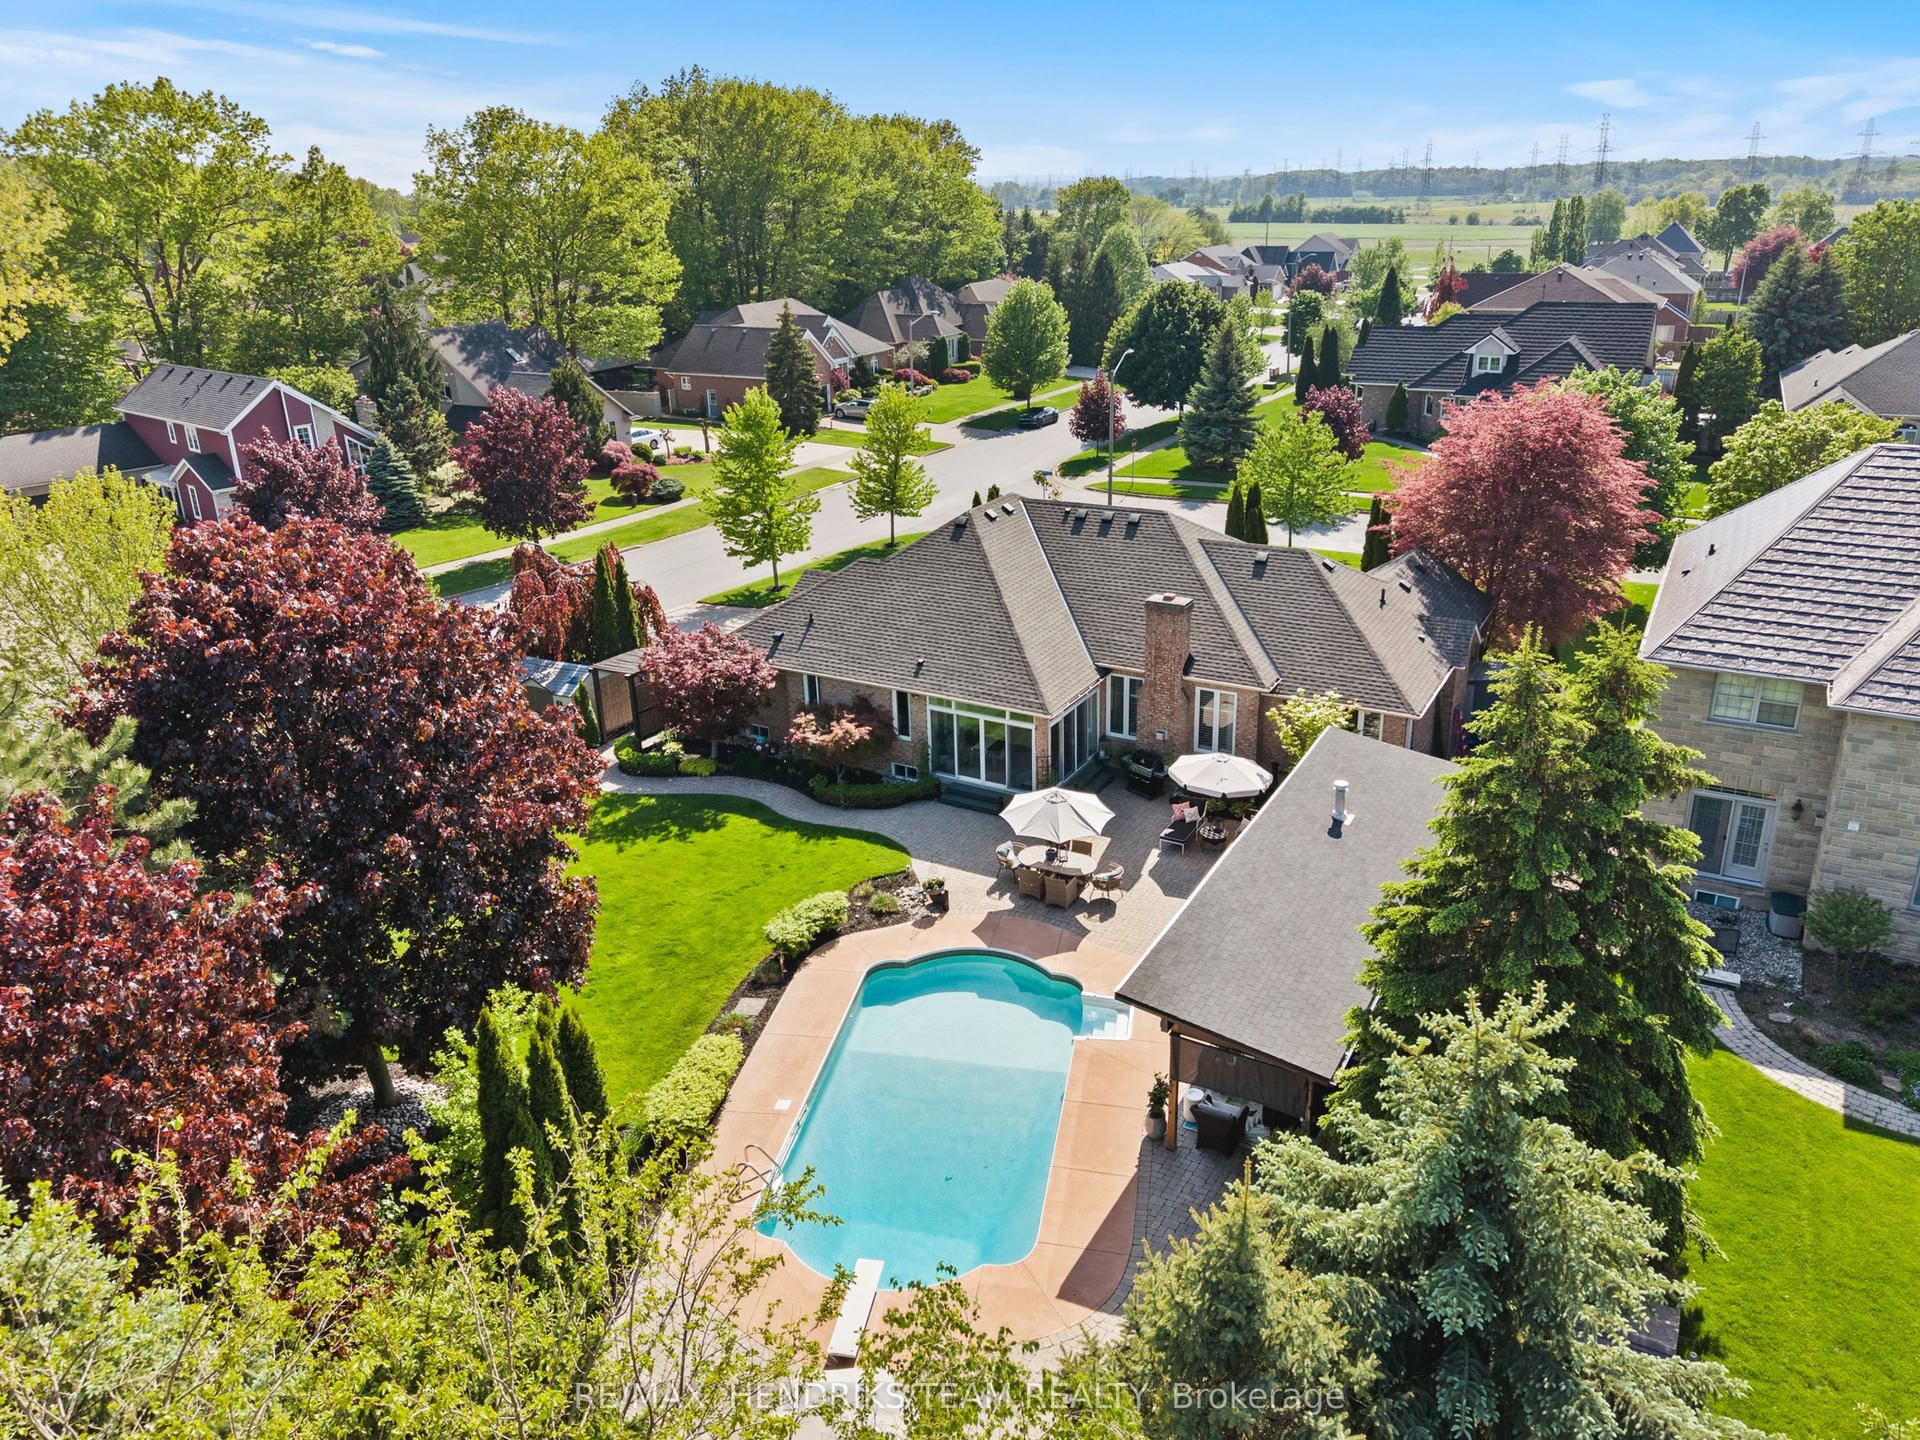
For Sale2 months ago
$1,489,000
Detached
est. $6,528/mo
8152 Westminster Drive, 208 - Mt. Carmel
Niagara Falls, ON
3 bd
3 ba
1,750
6
MLS# X13210002Re/Max Hendriks Team Realty
WhatsApp Aman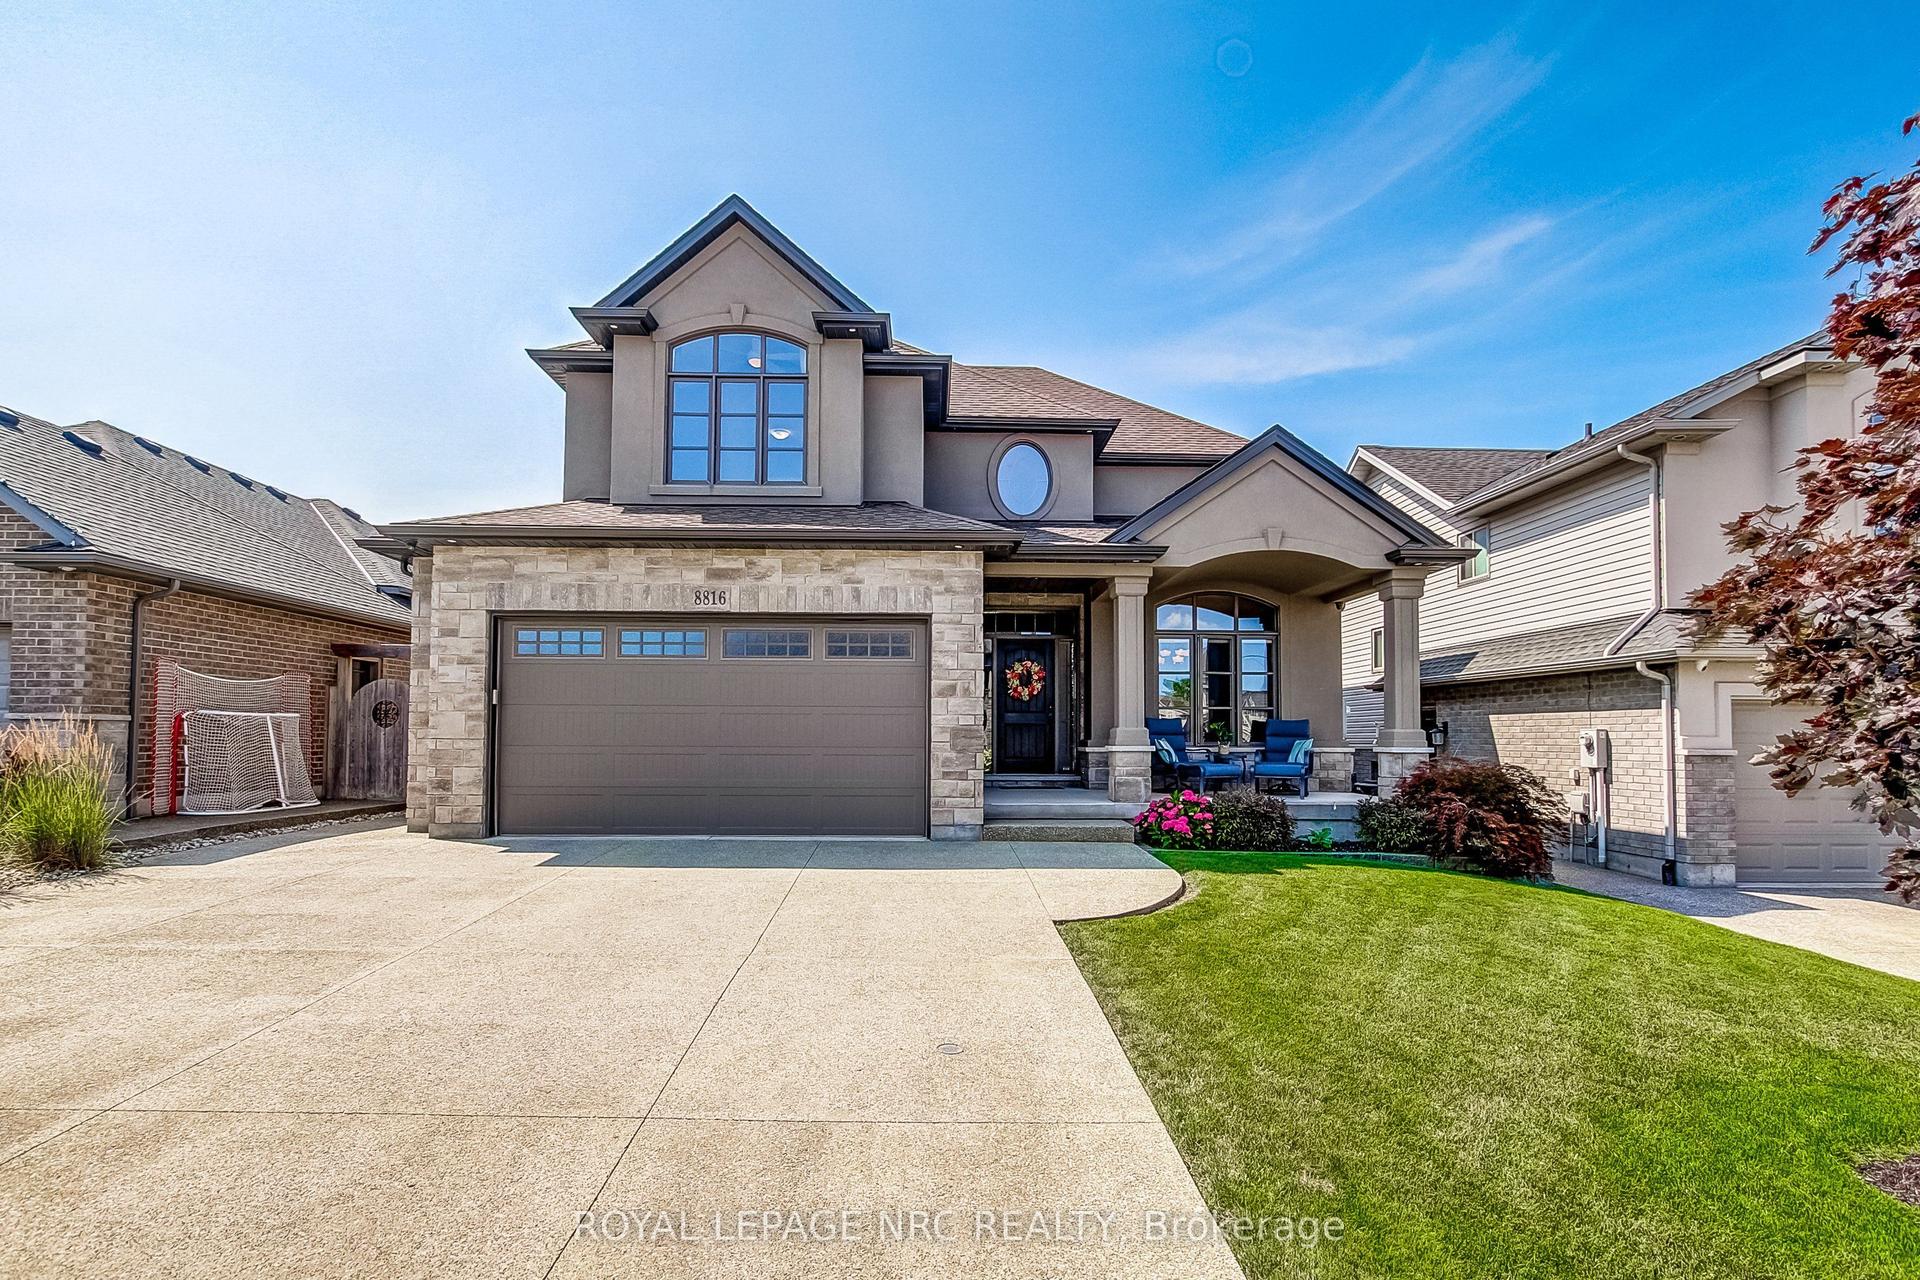
For Sale1 day ago
$1,150,000
Detached
est. $5,042/mo
8816 Angie Drive, 219 - Forestview
Niagara Falls, ON
3+1 bd
4 ba
2,750
5
MLS# X13609484Royal Lepage Nrc Realty
WhatsApp Aman