For Sale
Just Listed
489 Beechwood Drive 1 #1
Waterloo, ON
$519,900
3Bd
3Ba
1,300+sqft
2Parking
$400/sqft
Condo TownMLS# X13611626Listed 2026-07-281 DOM
Heating
Water Heater
Cooling
Central Air
Basement
Finished
Just listed! New listings in Waterloo often receive offers within the first week.
About this home
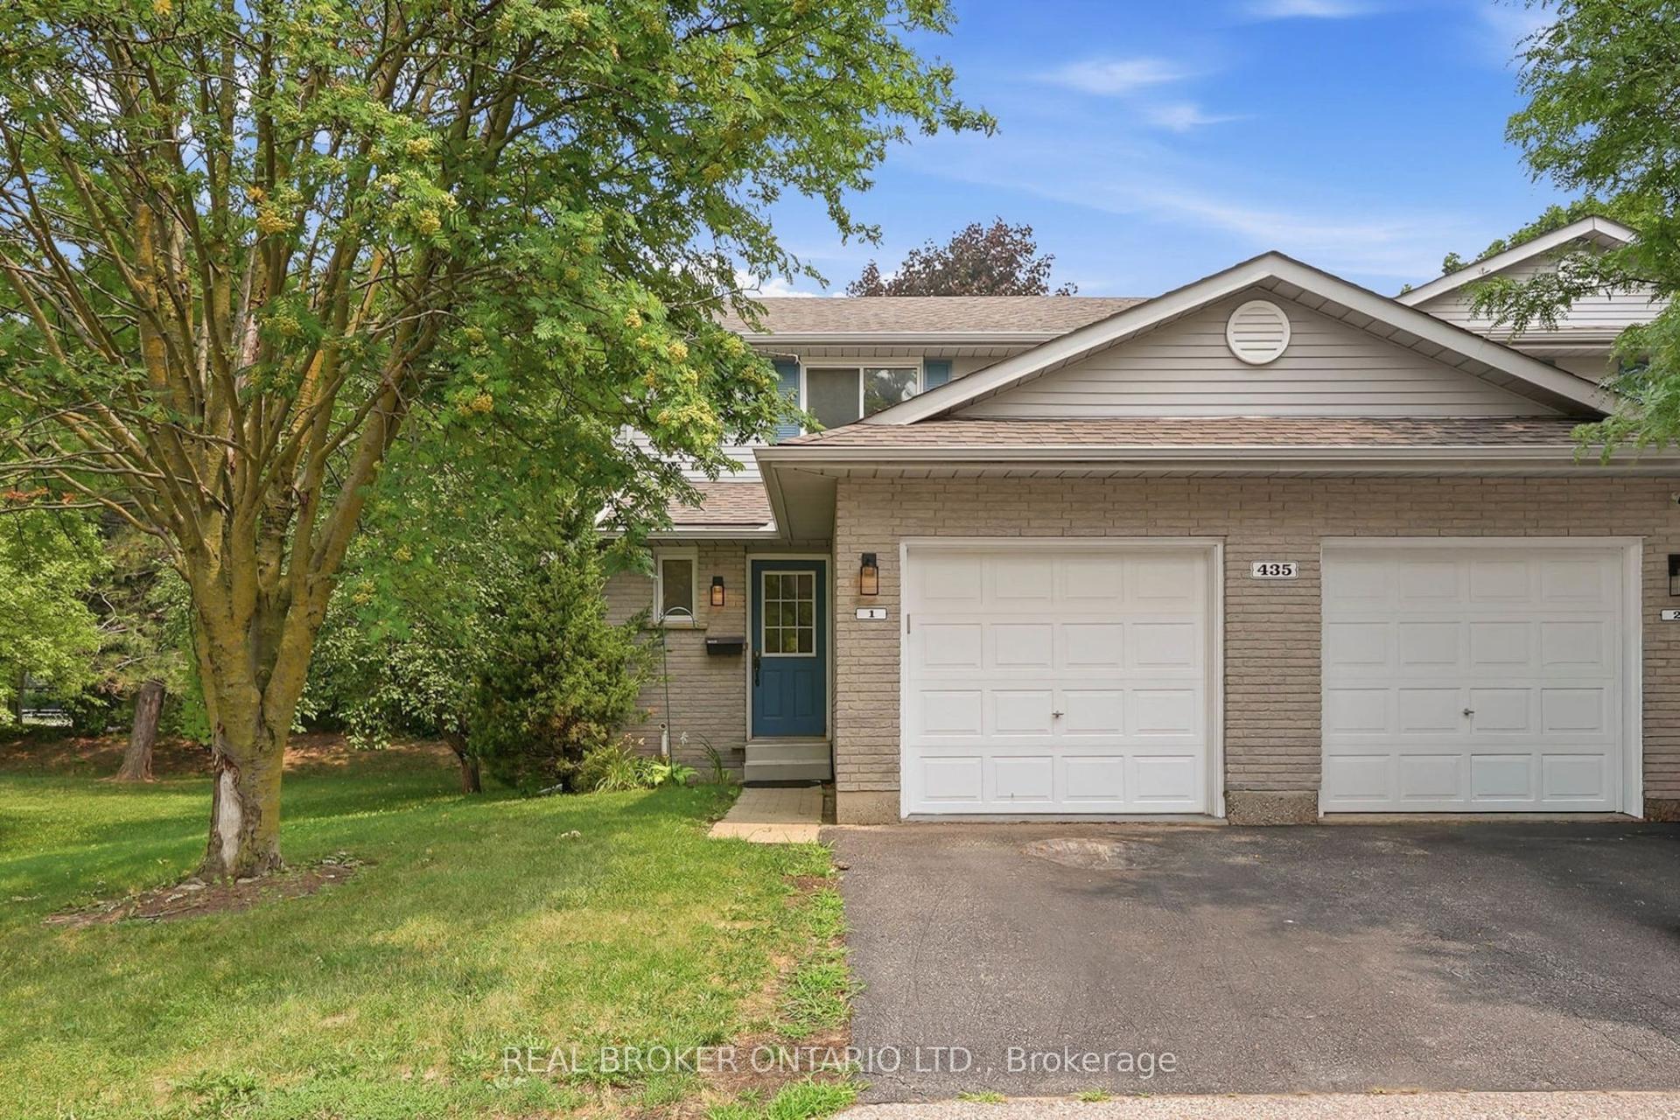
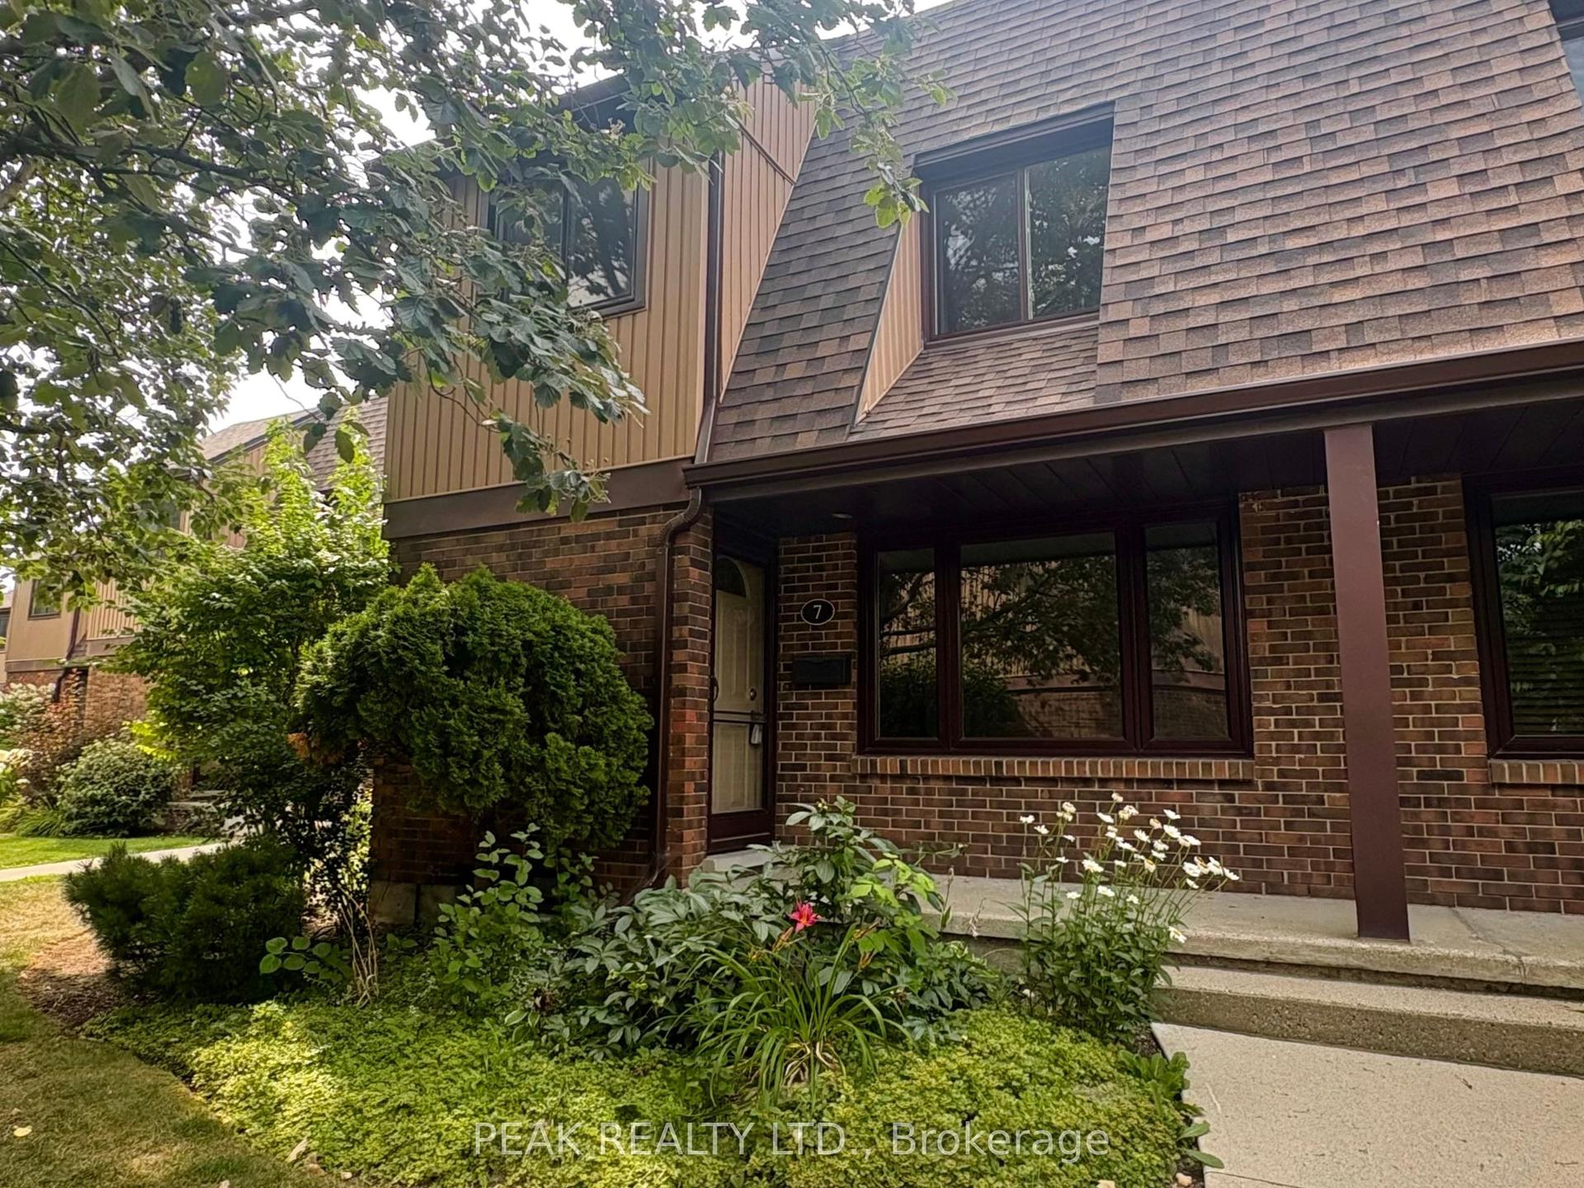
Nestled in the heart of the highly sought-after Beechwood community, this exceptional cul-de-sac home offers the perfect blend of comfort, nature, a carefree living of a condominium Townhome. Whether you're a first-time buyer, a growing family, or an empty nester looking to simplify without compromise, you'll appreciate the peaceful setting & welcoming neighbourhood. Imagine relaxing on your oversized private terrace, surrounded by mature trees and overlooking the quiet cul-de-sac, sparkling in-grd pool, & tennis courts. If pickleball is your passion, you'll love having the courts just steps away. This beautifully maintained complex offers a lifestyle where recreation & nature come together. Inside, the bright & spacious main floor is decorated in warm, neutral tones and enhanced by a stunning stained-glass window that fills the home with colourful natural light. The modern eat-in kitchen offers plenty of space for everyday living, while the separate diningrm walks out to the terrace, making indoor & outdoor entertaining effortless. The inviting living room features a charming decorative brick fireplace, creating a cozy space to gather with family & friends. A convenient two-piece powder room completes the main level. Upstairs, the beautiful stained-glass accents continue, adding warmth & character throughout. The generous primary suite offers a walk-in closet & private three-piece ensuite, while two additional spacious bedrooms and a four-piece family bathroom provide plenty of room for guests, family, or a home office. The finished lower level features a comfortable recreation room, a spacious laundry area, abundant storage, & direct access to the attached garage-making it easy to stay warm & dry during every season. Additional features include central air conditioning, gas heating, a modern appliances. Some homes simply have to be experienced in person. From its peaceful setting to its inviting living spaces, this is a place where you can truly feel at home
PoolGarageCul-de-sacFireplace
Rooms
Main Floor
| Kitchen | 3.39 × 3.21 m | Stainless Steel Appl B/I Dishwasher |
| Living Room | 4.68 × 3.37 m | Brick Fireplace |
| Dining Room | 3.50 × 3.38 m | Walk-Out |
| Bathroom | 1.54 × 1.36 m | 2 Pc Bath |
Second Floor
| Primary Bedroom | 5.09 × 3.33 m | Walk-In Closet(s) 3 Pc Ensuite |
| Bathroom | 2.01 × 1.77 m | 3 Pc Ensuite |
| Bedroom 2 | 3.53 × 3.32 m | |
| Bedroom 3 | 2.97 × 2.74 m | |
| Bathroom | 3.36 × 1.51 m | 4 Pc Bath |
Basement
| Recreation | 6.29 × 3.50 m | |
| Laundry | 3.28 × 2.48 m | |
| Furnace Room | 2.74 × 2.24 m |
Features
- Water Heater
- Water Softener
- Finished
- Central Air
- 2-Storey
Financials
Annual Taxes
$3,795
Estimated Rental Income
Entire property$3,200 – $4,200/mo
Rental yield7.4% – 9.7%
*Estimates based on comparable rentals in the area. Actual income may vary.
Market Data — Waterloo
Days on market1 days
Buyer's MarketSeller's Market
Based on active listings in Waterloo. Data updates daily.
Our estimate for this home
Estimated range
$487K – $566K
Mid-point $527K · ~$405/sqft
How this listing compares
$487KList · $520K$566K
High confidence·Based on 57 waterloo comparables
Estimated range is generated automatically from active comparables and is for informational purposes only. Not an appraisal — contact Aman for a full comparative market analysis that factors in condition, renovations, and positioning.
Getting around
How walkable, bikeable, and transit-friendly this neighbourhood is.
70
/ 100
Walk Score
Very Walkable
61
/ 100
Transit Score
Good Transit
41
/ 100
Bike Score
Somewhat Bikeable
Scores are estimates based on neighbourhood data and are for informational purposes only.
MLS® data courtesy of the Toronto Regional Real Estate Board (TRREB).
The information provided herein must only be used by consumers that have a bona fide interest in the purchase, sale, or lease of real estate and may not be used for any commercial purpose or any other purpose. Listing information is deemed reliable but is not guaranteed accurate by the Toronto Regional Real Estate Board, the listing brokerage, or this website. The trademarks REALTOR®, REALTORS® and the REALTOR® logo are controlled by The Canadian Real Estate Association (CREA) and identify real estate professionals who are members of CREA. MLS®, Multiple Listing Service®, and the associated logos are owned by CREA. Not intended to solicit properties currently listed for sale or buyers under contract.
You may also like
More homes in Waterloo
Hand-picked listings with a similar price range and style.
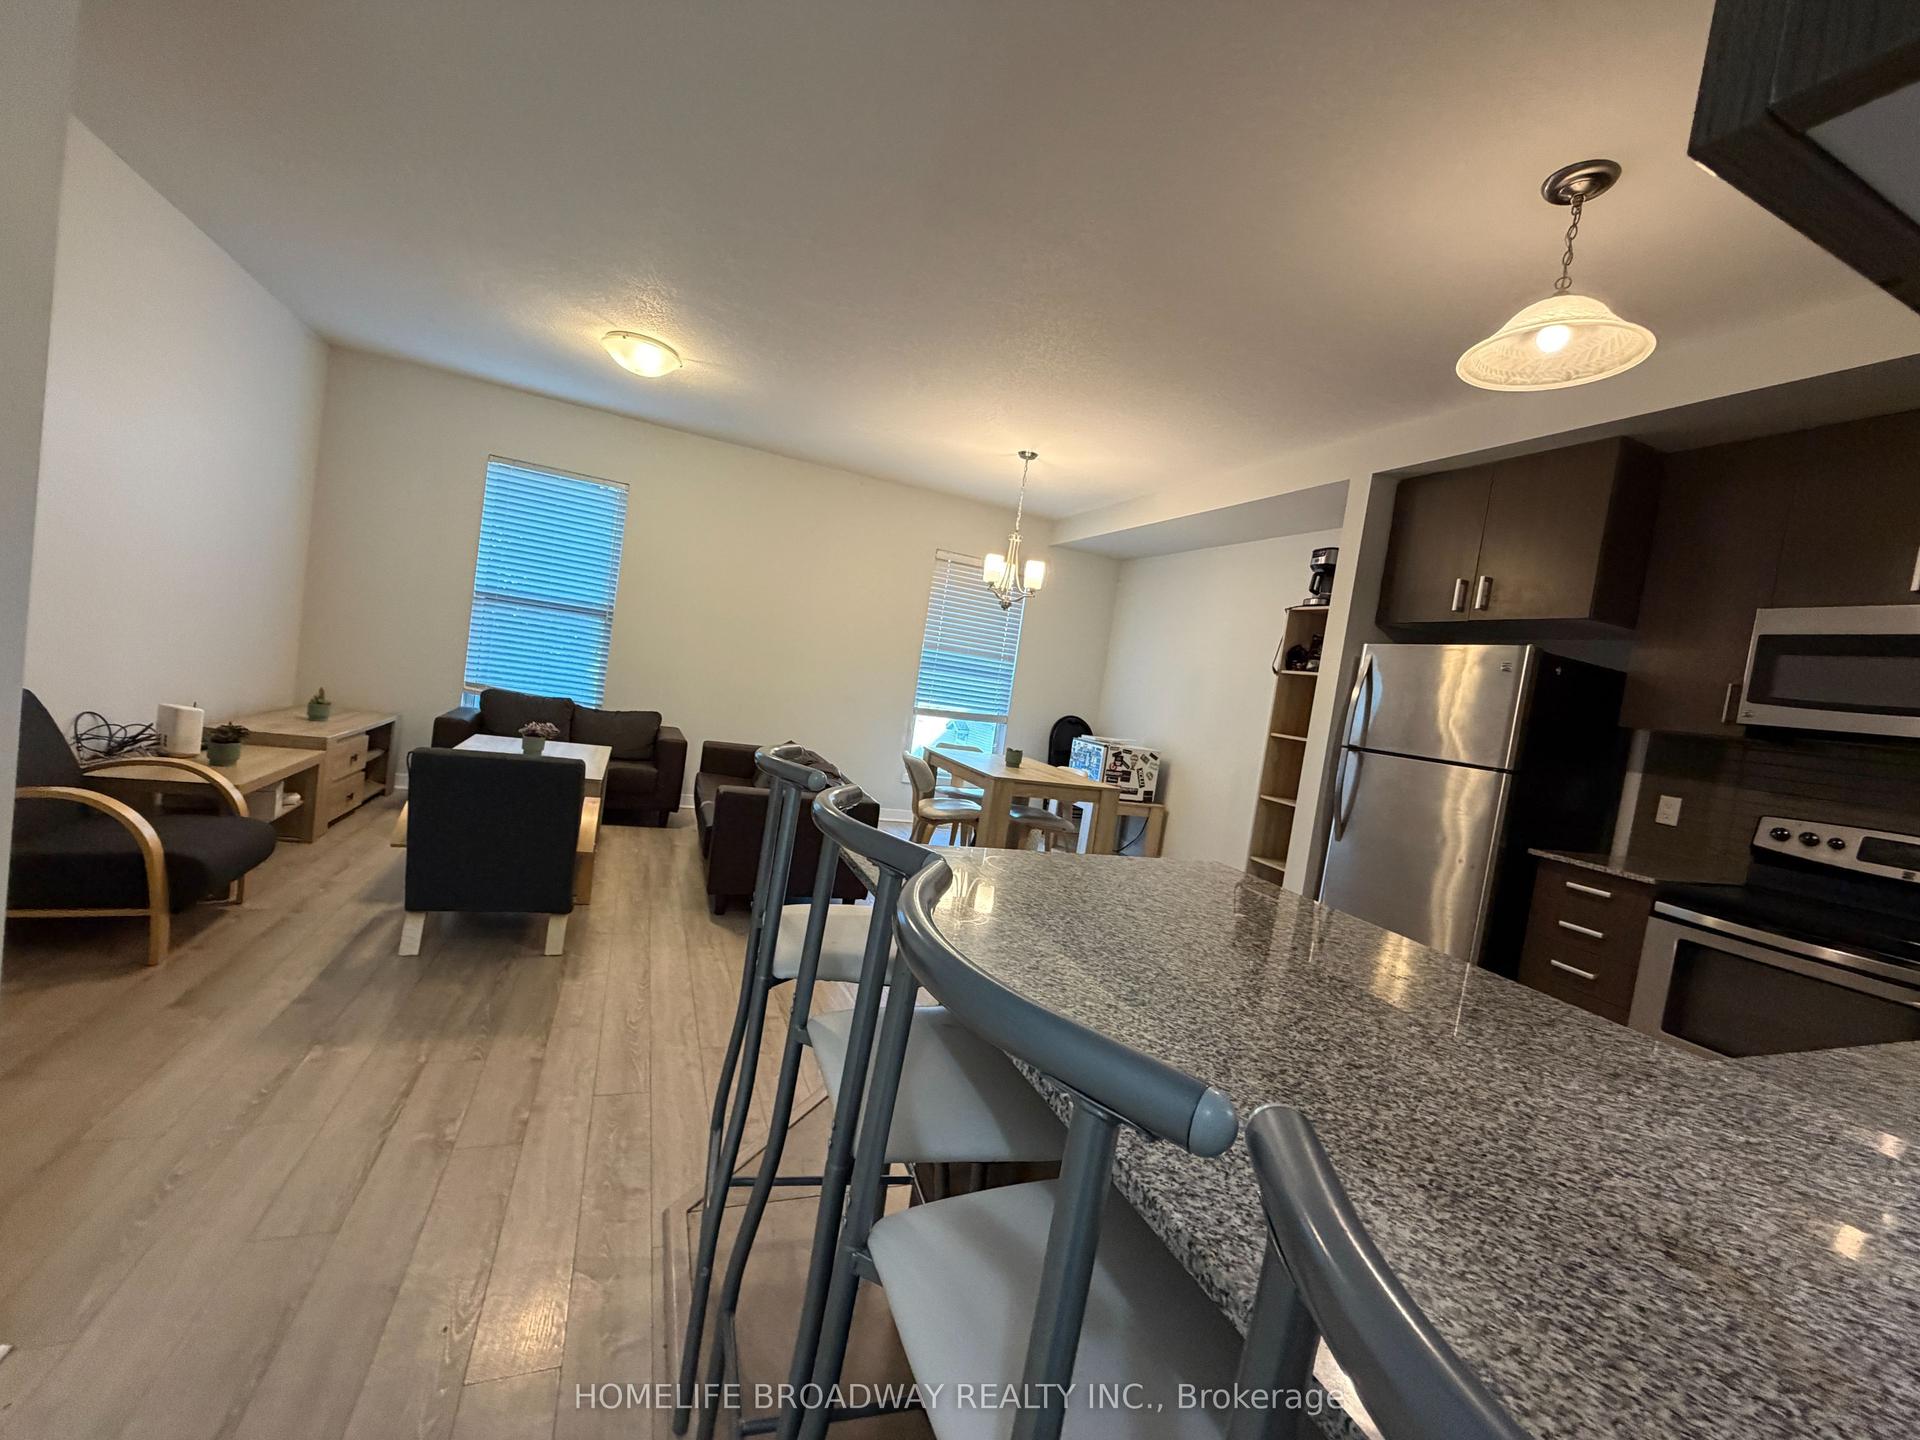
For Sale2 h ago
$499,999
Condo Town
est. $2,192/mo
62 Balsam Street T106 #T106
Waterloo, ON
4+1 bd
3 ba
1,700
1
MLS# X13615358Homelife Broadway Realty Inc.
WhatsApp Aman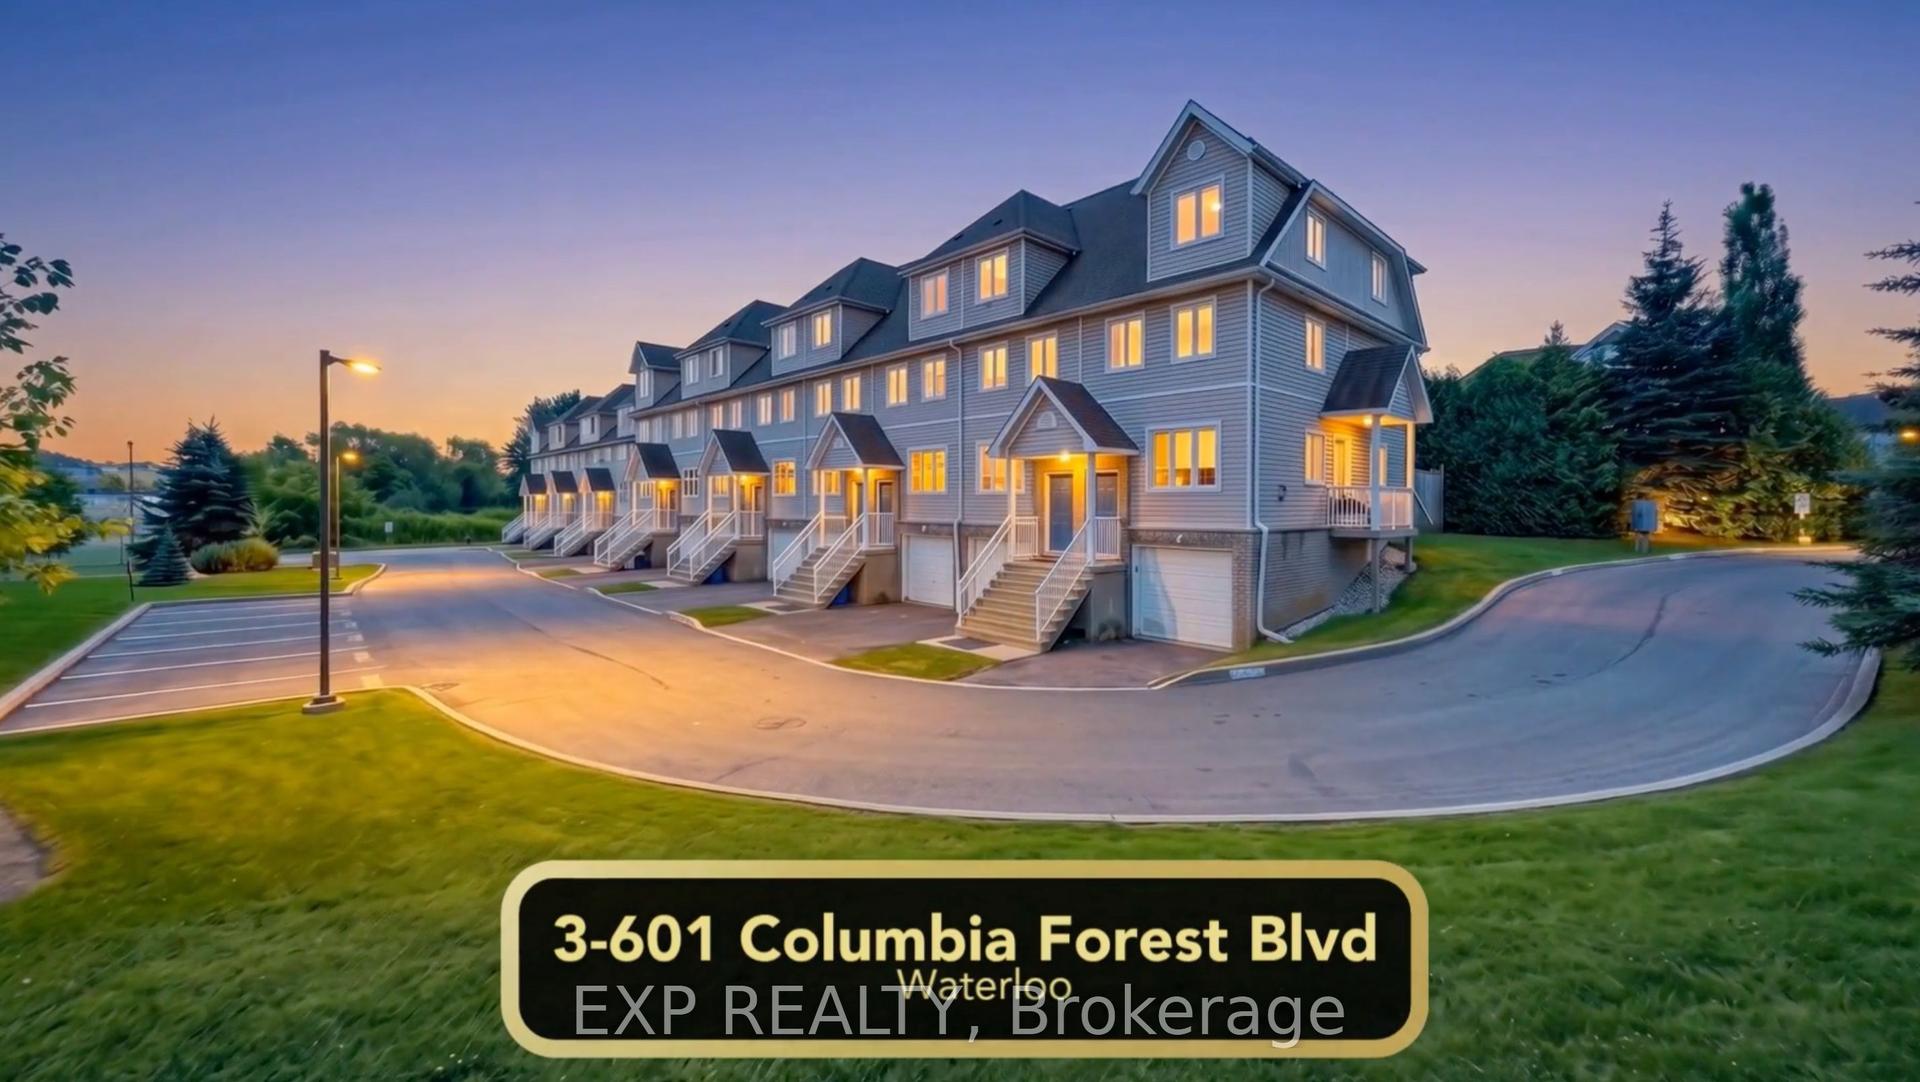
For Sale1 month ago
$537,888
Condo Town
est. $2,358/mo
601 Columbia Forest Boulevard 3 #3
Waterloo, ON
4+1 bd
3 ba
1,500
2
MLS# X13498204Exp Realty
WhatsApp Aman