For Sale
Just Listed
789 Cobble Hill Drive
7703 - Barrhaven - Cedargrove/Fraserdale, Barrhaven, ON
$549,900
3Bd
3Ba
1,750+sqft
2Parking
26.25 x 111.55 ftlot
$314/sqft
TownhouseMLS# X13611630Listed 2026-07-282 DOM
Cooling
Central Air
Basement
Partially Finished
Just listed! New listings in Barrhaven often receive offers within the first week.
About this home
Set against a highly walkable backdrop, 789 Cobble Hill Drive offers an exceptional blend of space and convenience. As a desirable end-unit, the home spans over 1,600 square feet of above-grade living space, passing a front entrance powder room before opening into the main floor layout. Hardwood flooring runs through the living and dining rooms, while the kitchen is finished with tile and includes ample space for a casual secondary eating area. Upstairs, the carpeted layout features 3 bedrooms, 2 full bathrooms, and a dedicated laundry room. The primary bedroom provides a generous footprint with a walk-in closet and a private 4-piece ensuite, while a separate 4-piece hallway bathroom serves the 2 additional bedrooms. Downstairs, the partially finished basement allows for a head start on customization; with drywall on the walls, the main recreation area is ready for your choice of flooring and finishes. Outside, the property backs onto commercial space that places local cafes, dining, and retail just steps from your door. Positioned less than 5 minutes from Costco and the extensive amenities of the Barrhaven community, the location ensures daily necessities and highway access are always within easy reach.
Hardwood
Rooms
Main Floor
| Foyer | 1.87 × 3.57 m | |
| Dining Room | 4.54 × 4.02 m | |
| Living Room | 3.38 × 5.61 m | |
| Kitchen | 2.39 × 3.33 m | |
| Breakfast | 3.08 × 2.84 m | |
| Powder Room | 1.09 × 2.01 m |
Second Floor
| Bedroom | 2.81 × 4.88 m | |
| Bedroom 2 | 2.85 × 3.34 m | |
| Primary Bedroom | 3.41 × 5.61 m | |
| Bathroom | 2.85 × 2.58 m | 4 Pc Bath |
| Bathroom | 2.24 × 3.25 m | 4 Pc Ensuite |
| Other | 2.24 × 1.51 m | Walk-In Closet(s) |
Basement
| Recreation | 5.60 × 7.91 m | |
| Utility Room | 3.09 × 2.03 m | |
| Other | 2.17 × 1.85 m | |
| Other | 2.35 × 4.58 m |
Features
- None
- Full
- Partially Finished
- Central Air
- 2-Storey
Financials
Annual Taxes
$4,210.64
Estimated Rental Income
Entire property$3,200 – $4,800/mo
Basement apartment$1,800 – $2,500/mo
Rental yield7.0% – 10.5%
*Estimates based on comparable rentals in the area. Actual income may vary.
Market Data — Barrhaven
Days on market2 days
Buyer's MarketSeller's Market
Based on active listings in Barrhaven. Data updates daily.
Our estimate for this home
Estimated range
$820K – $953K
Mid-point $887K · ~$507/sqft
How this listing compares
$820KList · $550K$953K
High confidence·Based on 2651 gta-wide comparables
Estimated range is generated automatically from active comparables and is for informational purposes only. Not an appraisal — contact Aman for a full comparative market analysis that factors in condition, renovations, and positioning.
Getting around
How walkable, bikeable, and transit-friendly this neighbourhood is.
68
/ 100
Walk Score
Somewhat Walkable
45
/ 100
Transit Score
Some Transit
56
/ 100
Bike Score
Bikeable
Scores are estimates based on neighbourhood data and are for informational purposes only.
MLS® data courtesy of the Toronto Regional Real Estate Board (TRREB).
The information provided herein must only be used by consumers that have a bona fide interest in the purchase, sale, or lease of real estate and may not be used for any commercial purpose or any other purpose. Listing information is deemed reliable but is not guaranteed accurate by the Toronto Regional Real Estate Board, the listing brokerage, or this website. The trademarks REALTOR®, REALTORS® and the REALTOR® logo are controlled by The Canadian Real Estate Association (CREA) and identify real estate professionals who are members of CREA. MLS®, Multiple Listing Service®, and the associated logos are owned by CREA. Not intended to solicit properties currently listed for sale or buyers under contract.
You may also like
More homes in Barrhaven
Hand-picked listings with a similar price range and style.
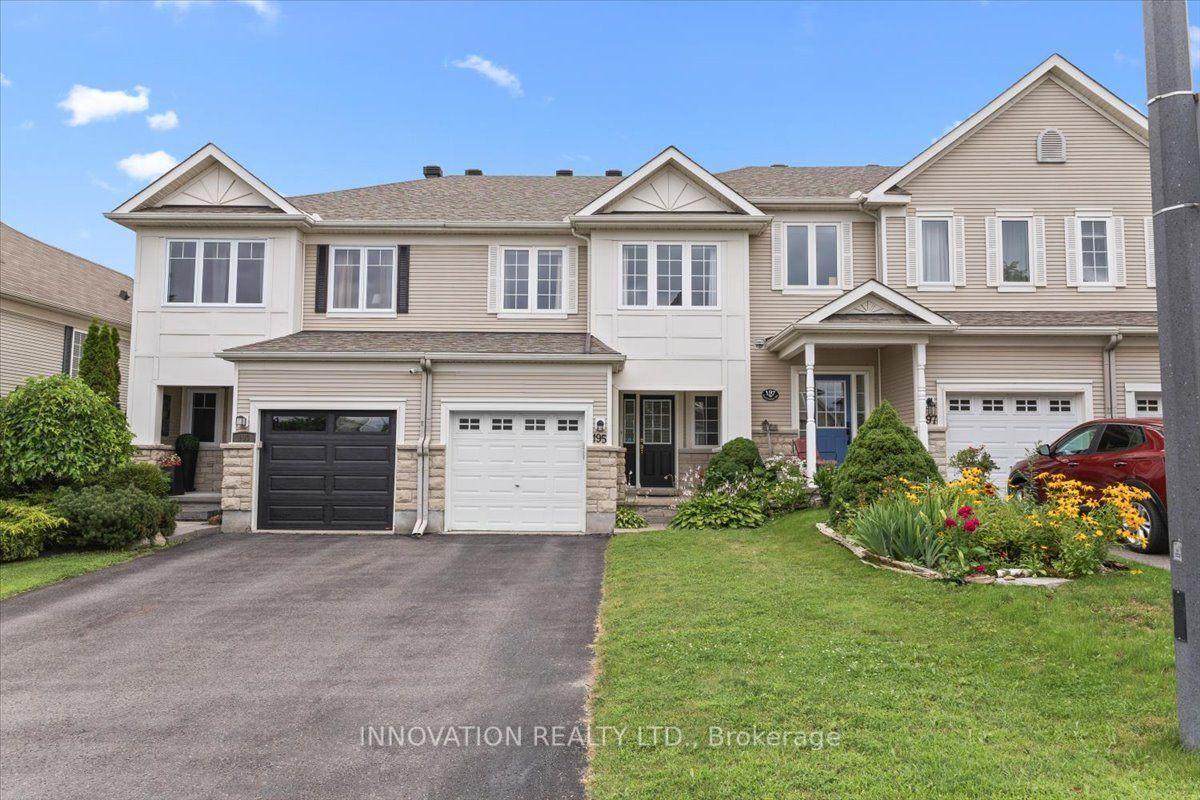
For Sale5 h ago
$599,000
Townhouse
est. $2,626/mo
195 Golflinks Drive, 7708 - Barrhaven - Stonebridge
Barrhaven, ON
3 bd
3 ba
1,750
3
MLS# X13621196Innovation Realty Ltd.
WhatsApp Aman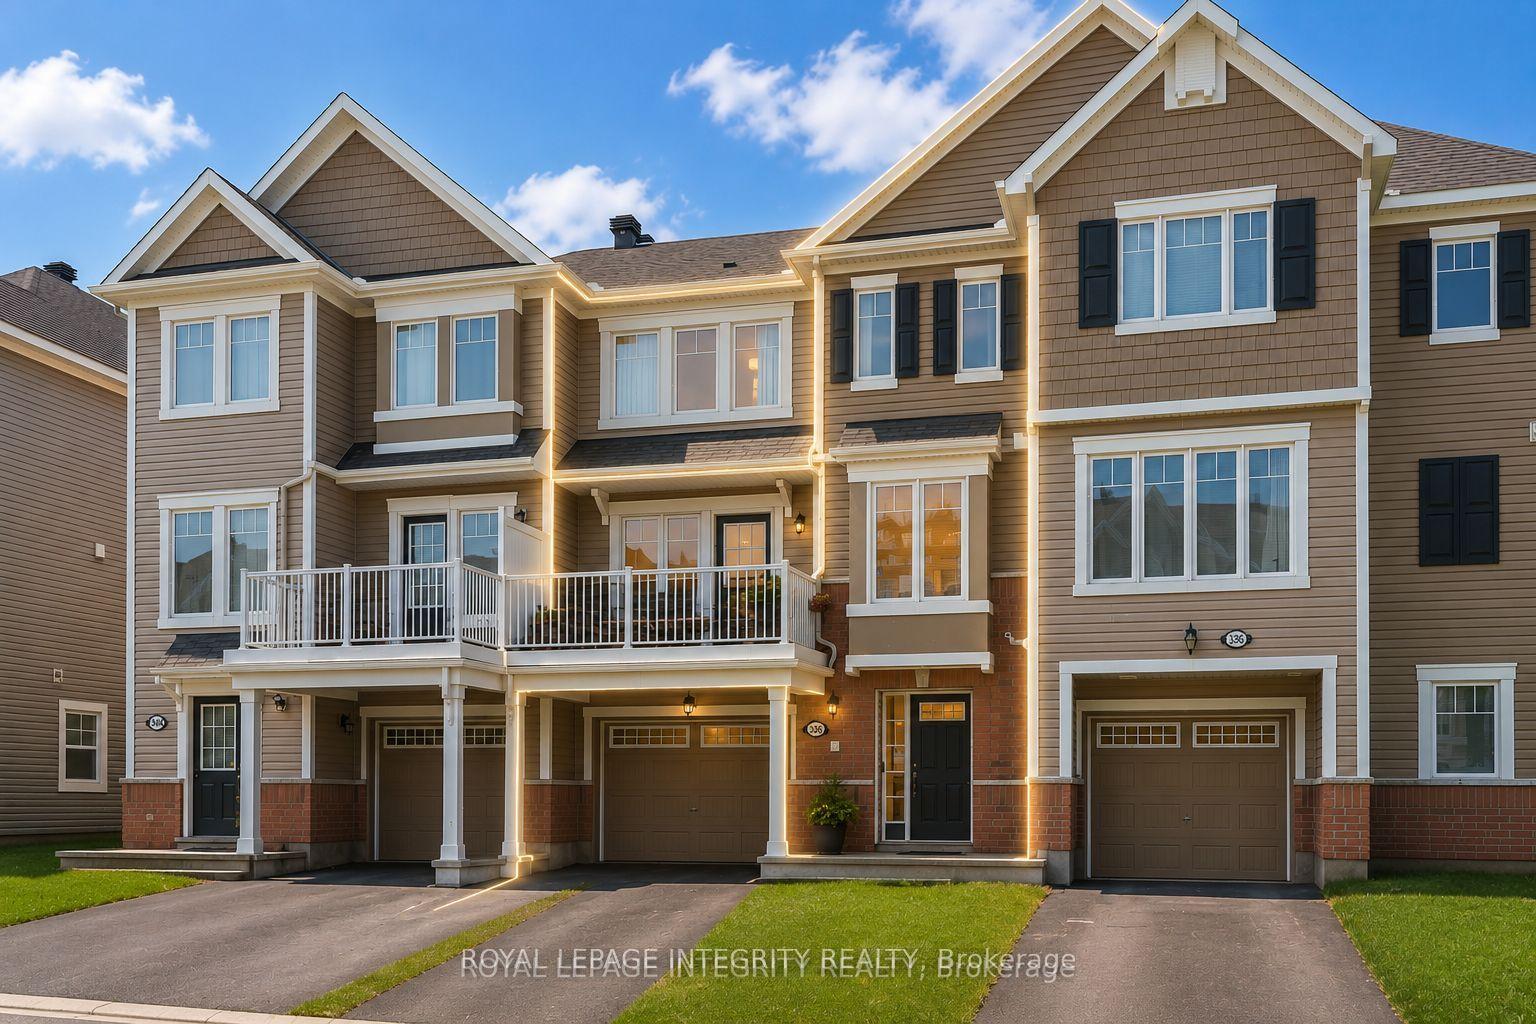
For Sale5 h ago
$469,000
Townhouse
est. $2,056/mo
338 Pumpkinseed Crescent, 7711 - Barrhaven - Half Moon Bay
Barrhaven, ON
2 bd
2 ba
1,300
3
MLS# X13619824Royal Lepage Integrity Realty
WhatsApp Aman