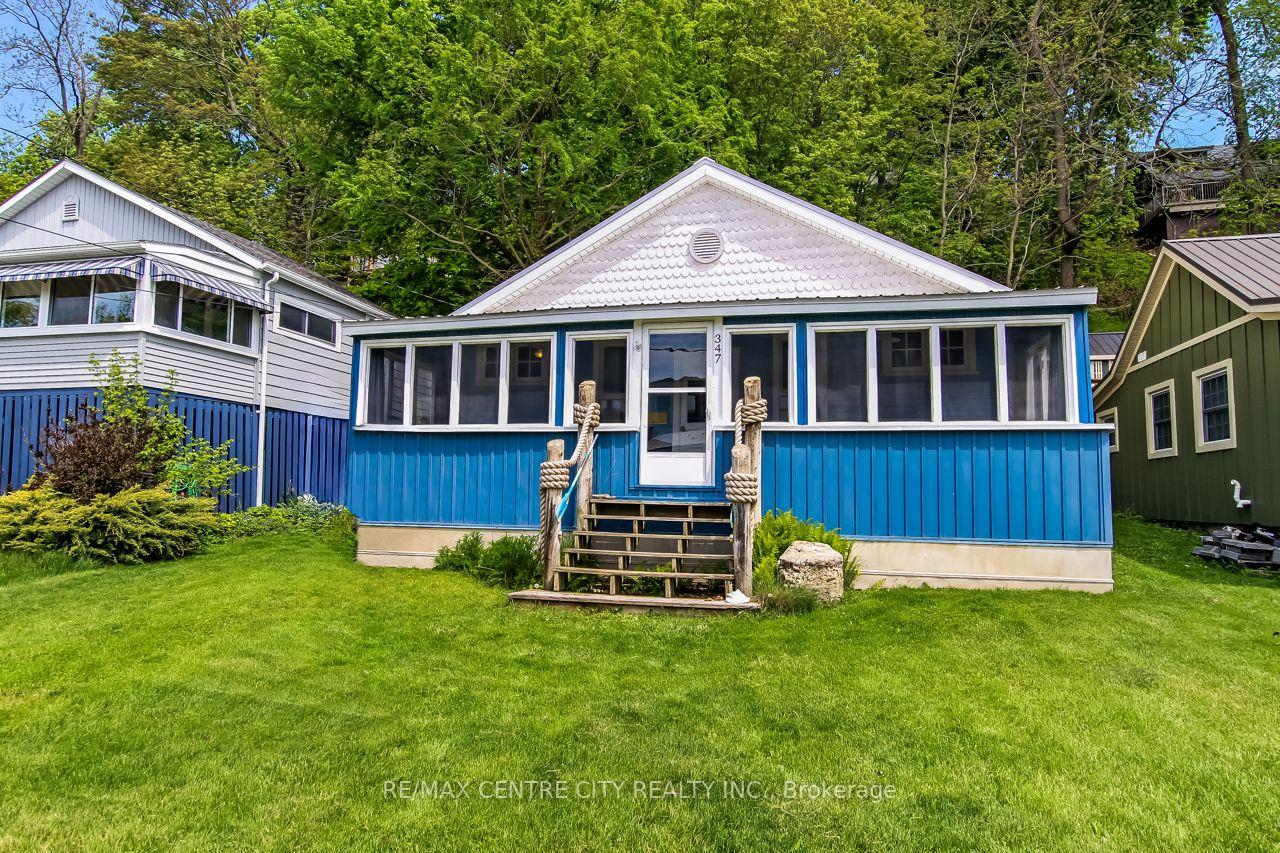
For Sale
Just Listed
224 Church Street
Belmont, Central Elgin, ON
$529,900
3Bd
1Ba
1,300+sqft
10Parking
66 x 228.24 ftlot
$408/sqft
DetachedMLS# X13611854Listed 2026-07-281 DOM
Heating
Water Heater
Cooling
Central Air
Basement
Partial Basement
Just listed! New listings in Central Elgin often receive offers within the first week.
About this home
This beautifully refreshed three-bedroom bungalow sits on a generous 0.379-acre lot and offers the perfect balance of small-town living with convenient access to the city. Inside, you'll find new flooring, fresh paint, updated lighting, and major mechanical upgrades completed in 2026, including a new furnace, central air conditioner, and a hot water tank. A new front porch adds welcoming curb appeal, while the fully fenced backyard provides a great space for children, pets, or outdoor entertaining. A long driveway with parking for up to eight vehicles leads to a heated double-car garage with electricity and a large storage loft-ideal for car enthusiasts, projects, or extra storage. Families will appreciate the new elementary school currently under construction and expected to open in January 2027, all within walking distance. Enjoy village events throughout the year hosted by dedicated community organizations, all while being just eight minutes from Highway 401 and twenty minutes from downtown London. Move-in ready, thoughtfully updated, and set in one of Elgin County's most welcoming communities - this is a home you'll be proud to call your own.
Garage
Rooms
Main Floor
| Kitchen | 5.40 × 3.90 m | |
| Living Room | 5.40 × 4.20 m | Fireplace |
| Bathroom | 3.50 × 1.20 m | 4 Pc Bath |
| Laundry | 4.50 × 3.50 m | |
| Bedroom | 3.60 × 3.04 m | |
| Bedroom 2 | 3.90 × 2.50 m | |
| Bedroom 3 | 3.90 × 2.50 m |
Basement
| Utility Room | 6.00 × 3.30 m |
Other
| Workshop | 7.60 × 6.40 m |
Features
- Bar Fridge
- Carpet Free
- Primary Bedroom - Main Floor
- Storage
- Water Heater
- Sump Pump
- Water Meter
- Workbench
- Crawl Space
- Partial Basement
- Unfinished
- Central Air
- Bungalow
Financials
Annual Taxes
$3,418
Estimated Rental Income
Entire property$3,200 – $4,800/mo
Basement apartment$1,800 – $2,500/mo
Rental yield7.2% – 10.9%
*Estimates based on comparable rentals in the area. Actual income may vary.
Market Data — Central Elgin
Days on market1 days
Buyer's MarketSeller's Market
Based on active listings in Central Elgin. Data updates daily.
Our estimate for this home
Estimated range
$760K – $883K
Mid-point $821K · ~$632/sqft
How this listing compares
$760KList · $530K$883K
High confidence·Based on 7532 gta-wide comparables
Estimated range is generated automatically from active comparables and is for informational purposes only. Not an appraisal — contact Aman for a full comparative market analysis that factors in condition, renovations, and positioning.
Getting around
How walkable, bikeable, and transit-friendly this neighbourhood is.
60
/ 100
Walk Score
Somewhat Walkable
47
/ 100
Transit Score
Some Transit
54
/ 100
Bike Score
Bikeable
Scores are estimates based on neighbourhood data and are for informational purposes only.
MLS® data courtesy of the Toronto Regional Real Estate Board (TRREB).
The information provided herein must only be used by consumers that have a bona fide interest in the purchase, sale, or lease of real estate and may not be used for any commercial purpose or any other purpose. Listing information is deemed reliable but is not guaranteed accurate by the Toronto Regional Real Estate Board, the listing brokerage, or this website. The trademarks REALTOR®, REALTORS® and the REALTOR® logo are controlled by The Canadian Real Estate Association (CREA) and identify real estate professionals who are members of CREA. MLS®, Multiple Listing Service®, and the associated logos are owned by CREA. Not intended to solicit properties currently listed for sale or buyers under contract.
You may also like
More homes in Central Elgin
Hand-picked listings with a similar price range and style.
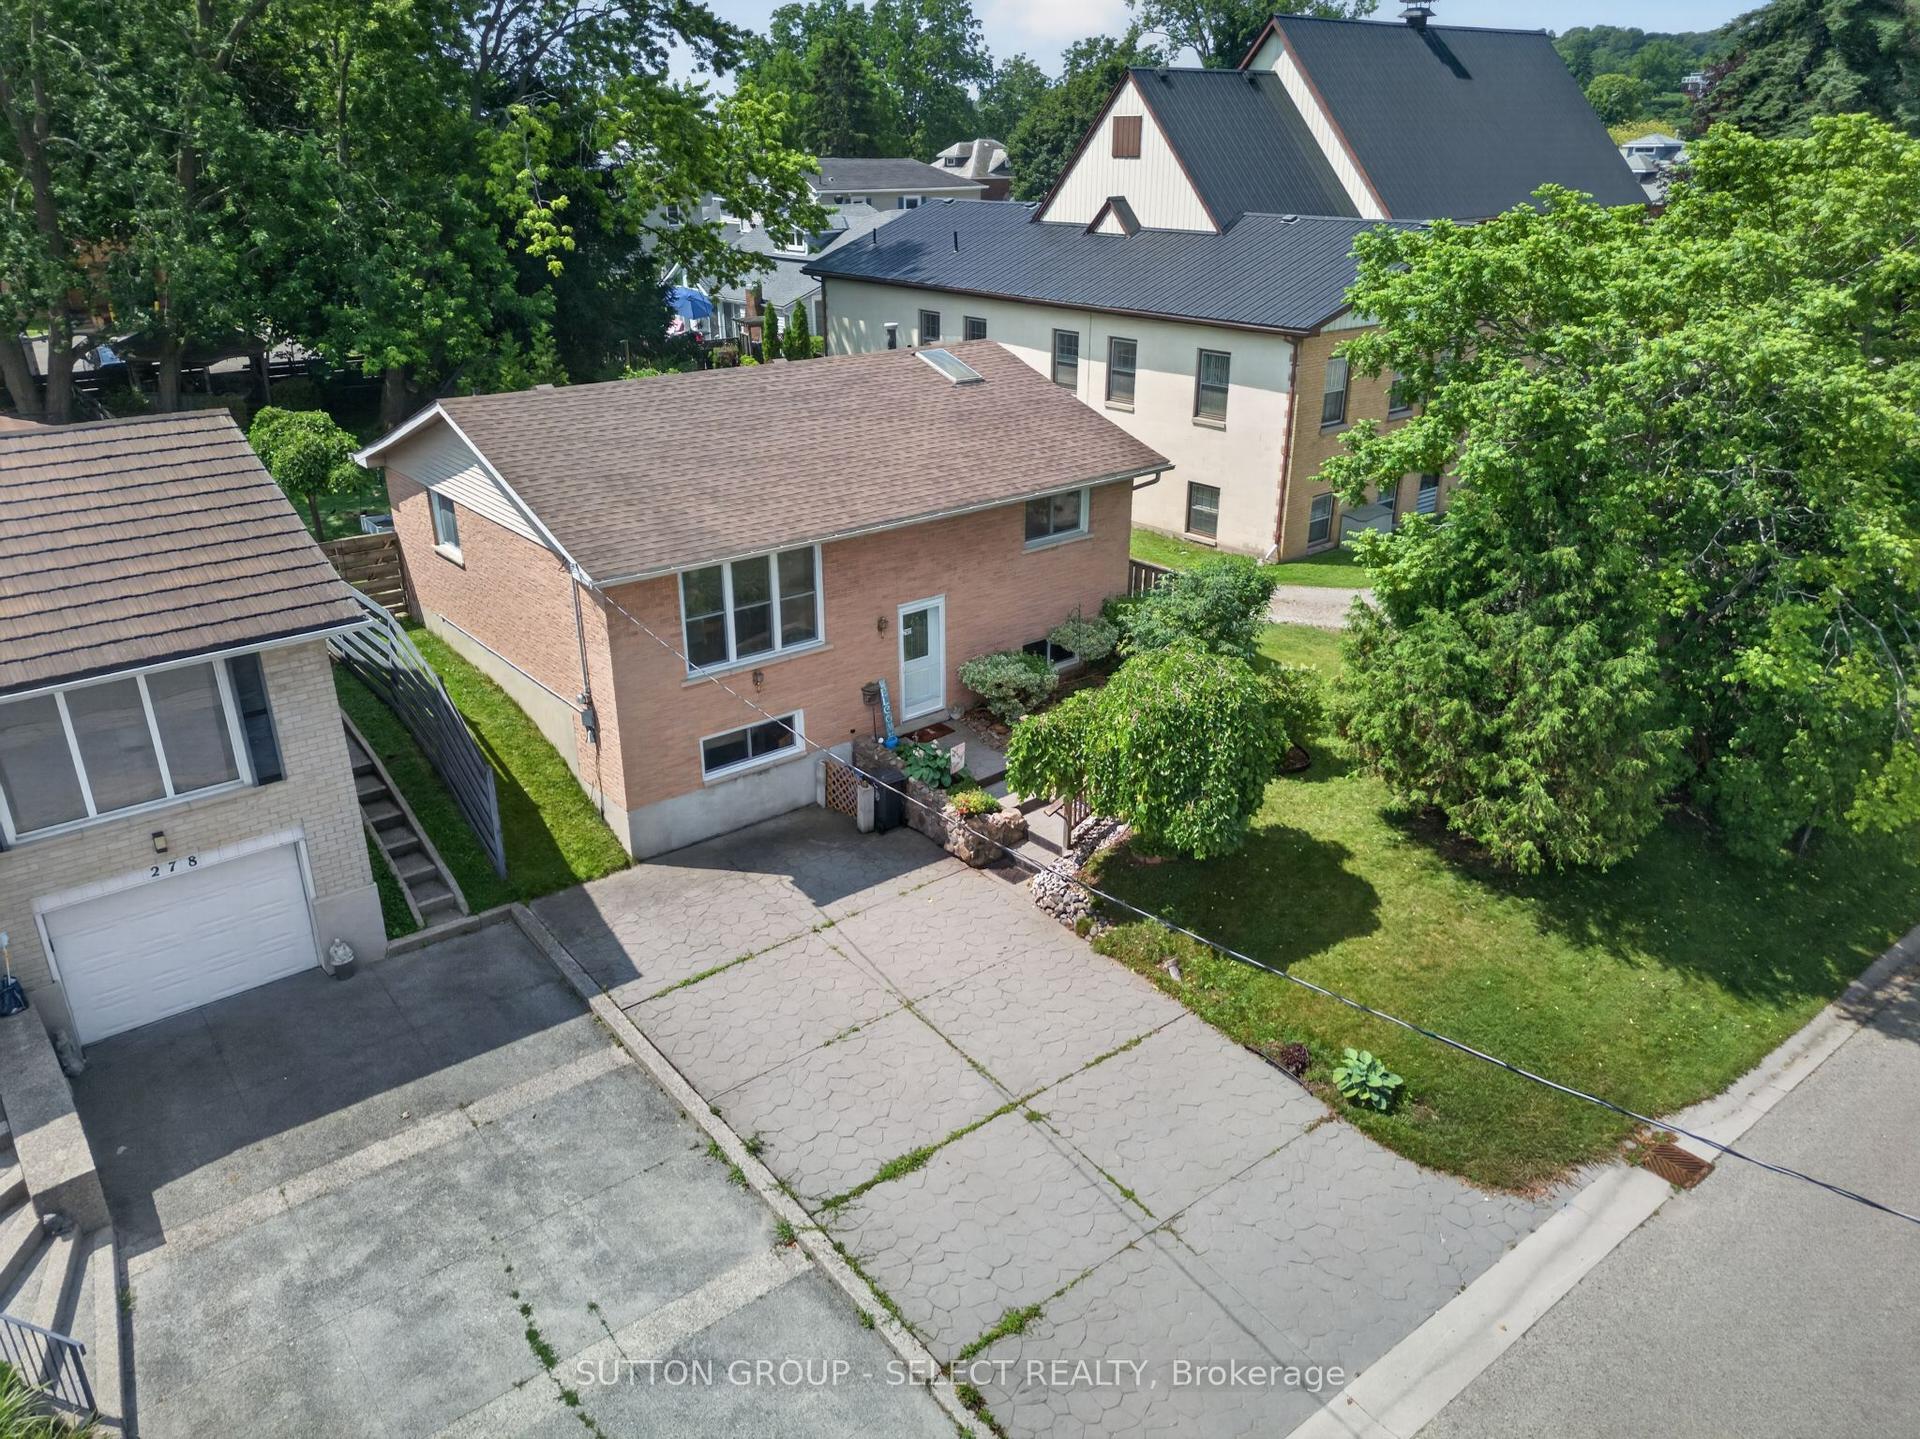
For Sale16 days ago
$565,000
Detached
est. $2,477/mo
280 Charlotte Street, Port Stanley
Central Elgin, ON
3 bd
2 ba
900
4
MLS# X13558082Sutton Group - Select Realty
WhatsApp Aman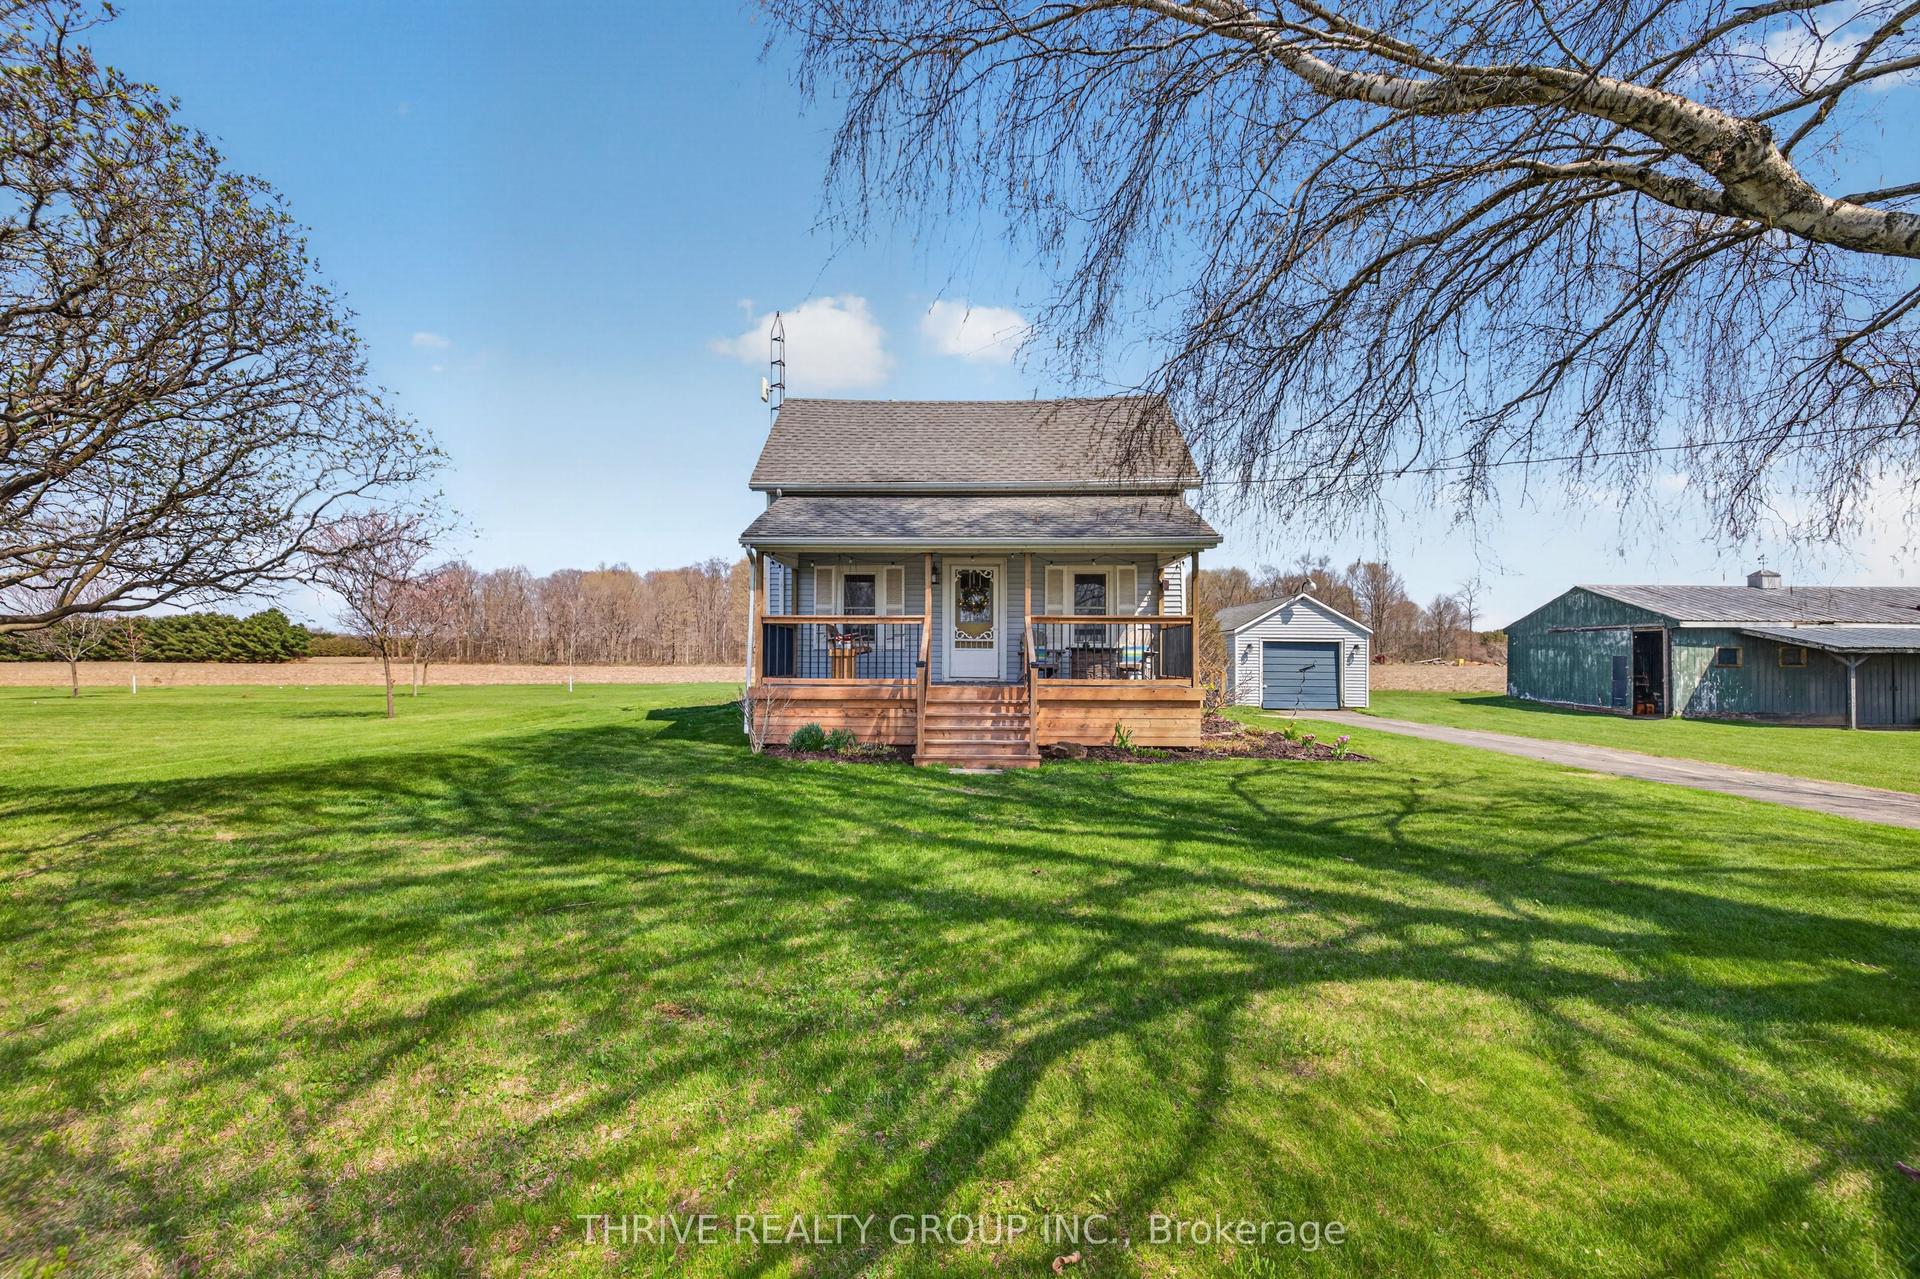
For Sale29 days ago
$515,000
Detached
est. $2,258/mo
44856 Dexter Line, Rural Central Elgin
Central Elgin, ON
2 bd
1 ba
900
6
MLS# X13507142Thrive Realty Group Inc.
WhatsApp Aman