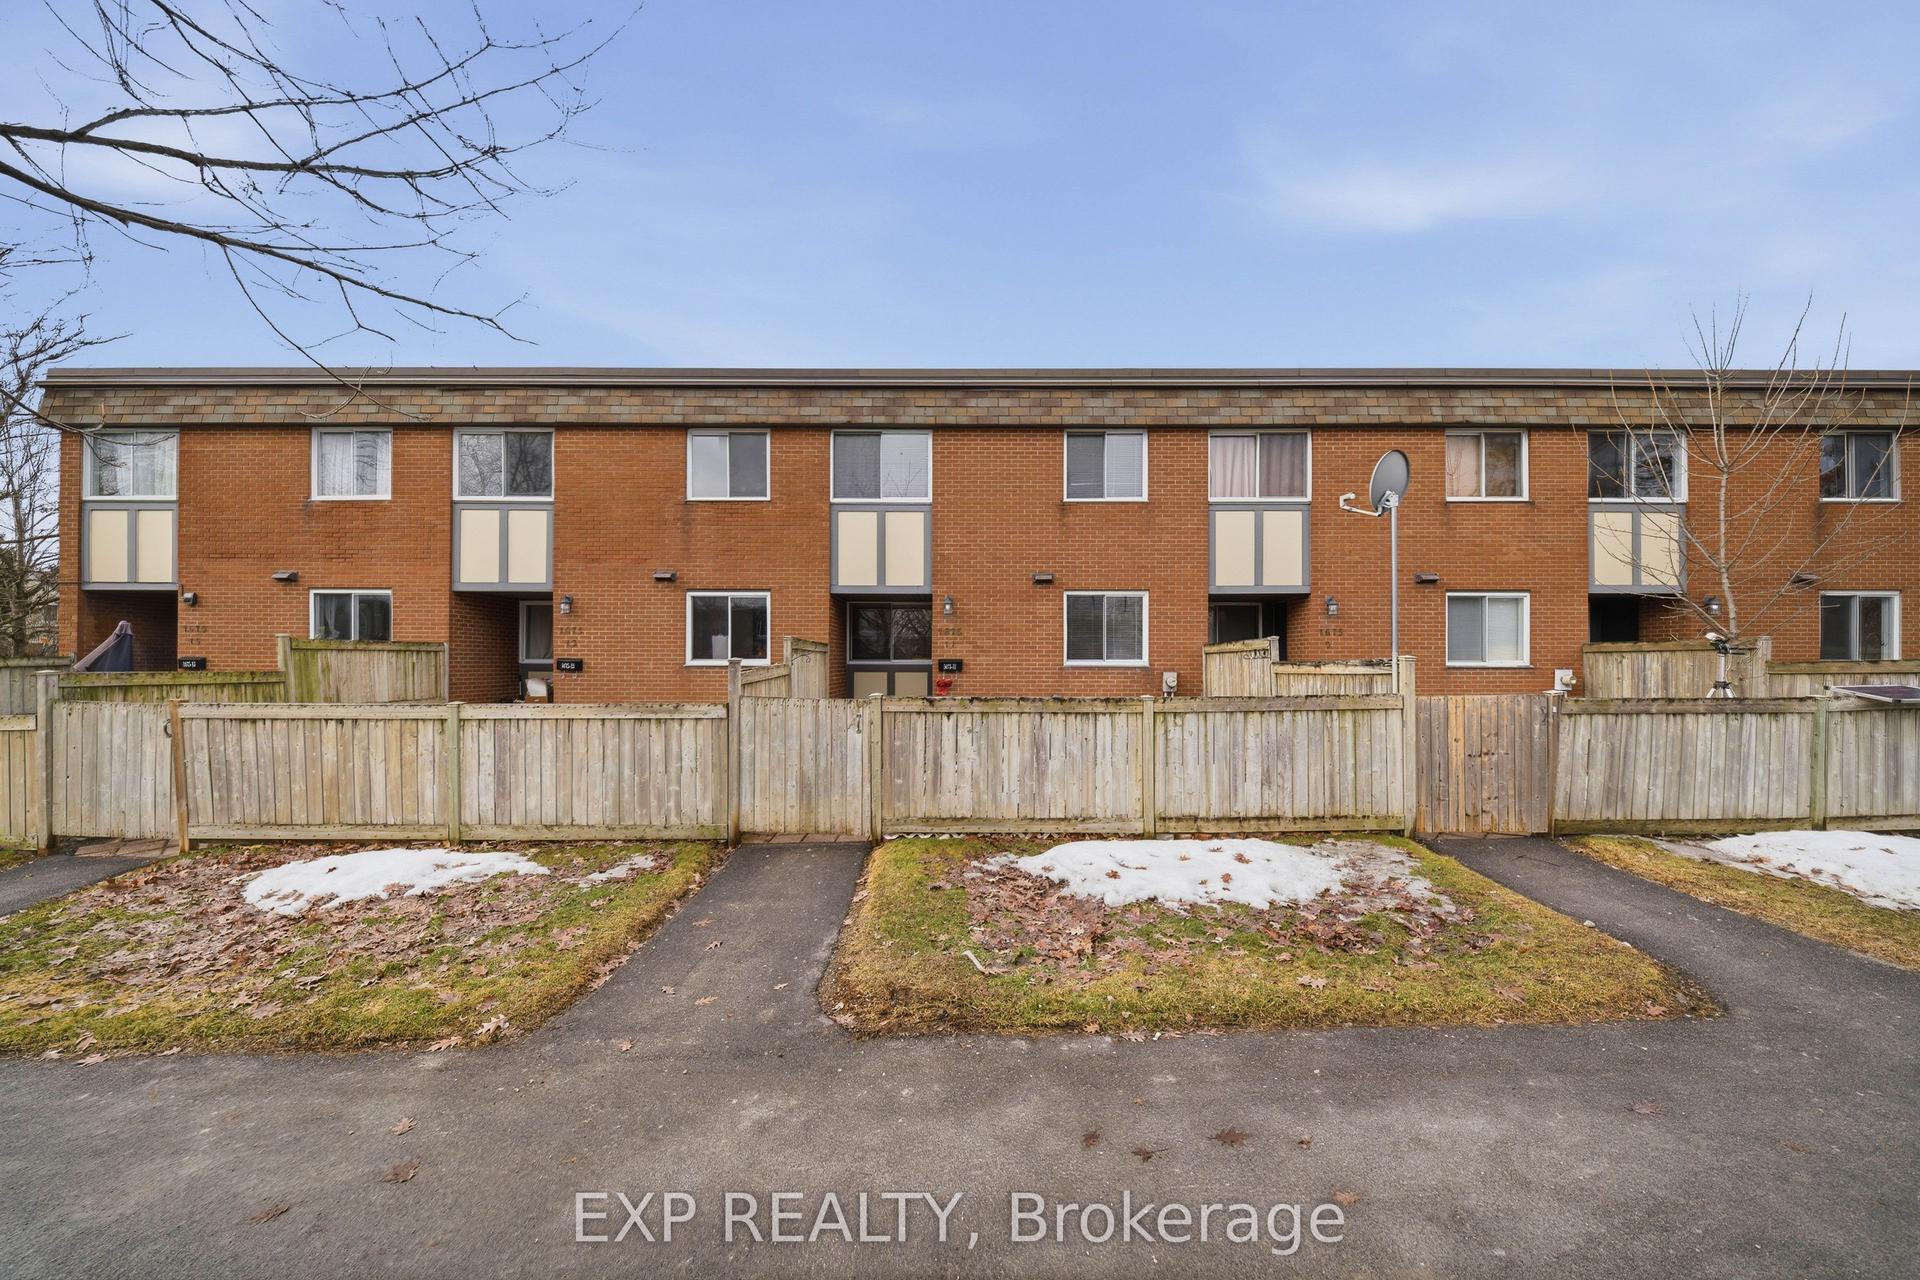
For Sale
Just Listed
390 Briston Private 3 #3
3808 - Hunt Club Park, Hunt Club - South Keys and Area, ON
$339,800
0+2Bd
2Ba
1,300+sqft
1Parking
$261/sqft
Condo TownMLS# X13611920Listed 2026-07-282 DOM
Heating
Water Heater Owned
Basement
Finished
Just listed! New listings in Hunt Club - South Keys and Area often receive offers within the first week.
About this home
Get ready to be impressed-this bright, freshly updated 2-bed, 1.5-bath lower stacked townhome delivers standout value in one of Hunt Club's most connected, park-filled, transit-friendly locations. Perfect for first-time buyers, downsizers, or investors seeking a turnkey rental, this home combines smart design, modern finishes, and everyday convenience in a way that's hard to beat. Step into the open-concept main level where the kitchen-finished with white quartz countertops-flows effortlessly into the dining and living areas. A cozy wood-burning fireplace adds warmth and character, while the patio door leads to your private rear deck, ideal for BBQs, morning coffee, or unwinding outdoors. Durable laminate flooring keeps maintenance simple. A convenient 2-piece bath on the main floor enhances functionality for both everyday living and entertaining. The lower level offers two well-sized bedrooms, a full bath, and an in-unit laundry/storage room, giving you the space and practicality you need-whether for roommates, guests, or tenants. Parking is effortless with your owned spot located directly across from the front entrance, plus visitor parking steps away. Outside, enjoy the best of Hunt Club living-Elizabeth Manley Park, Winter wood Park, Conroy Pit, bike paths, shopping, recreation, and public transit all within walking distance. If you're looking for a clean, updated, low-maintenance home in a prime south-end location, this one delivers on every level-value and lifestyle. Opportunities like this don't last long. Some photos have been virtually staged.
Fireplace
Rooms
Main Floor
| Foyer | 2.92 × 2.18 m | Tile Floor |
| Living Room | 5.91 × 4.31 m | Laminate Combined w/Dining Fireplace |
| Kitchen | 3.73 × 2.20 m | Tile Floor Stainless Steel Appl Pass Through |
| Bathroom | 0.00 × 0.00 m | Tile Floor 2 Pc Bath |
Lower
| Primary Bedroom | 4.19 × 4.08 m | Laminate |
| Bedroom 2 | 3.58 × 2.87 m | Laminate |
| Bathroom | 0.00 × 0.00 m | Tile Floor 4 Pc Bath |
| Laundry | 2.33 × 1.93 m | |
| Utility Room | 0.00 × 0.00 m |
Features
- Storage
- Water Heater Owned
- Deck
- Full
- Finished
- Window Unit(s)
- 2-Storey
Financials
Annual Taxes
$2,500.88
Estimated Rental Income
Entire property$1,800 – $2,400/mo
Rental yield6.4% – 8.5%
*Estimates based on comparable rentals in the area. Actual income may vary.
Market Data — Hunt Club - South Keys and Area
Days on market2 days
Buyer's MarketSeller's Market
Based on active listings in Hunt Club - South Keys and Area. Data updates daily.
Our estimate for this home
Estimated range
$678K – $788K
Mid-point $733K · ~$564/sqft
How this listing compares
$678KList · $340K$788K
High confidence·Based on 1127 gta-wide comparables
Estimated range is generated automatically from active comparables and is for informational purposes only. Not an appraisal — contact Aman for a full comparative market analysis that factors in condition, renovations, and positioning.
Getting around
How walkable, bikeable, and transit-friendly this neighbourhood is.
77
/ 100
Walk Score
Very Walkable
54
/ 100
Transit Score
Good Transit
48
/ 100
Bike Score
Somewhat Bikeable
Scores are estimates based on neighbourhood data and are for informational purposes only.
MLS® data courtesy of the Toronto Regional Real Estate Board (TRREB).
The information provided herein must only be used by consumers that have a bona fide interest in the purchase, sale, or lease of real estate and may not be used for any commercial purpose or any other purpose. Listing information is deemed reliable but is not guaranteed accurate by the Toronto Regional Real Estate Board, the listing brokerage, or this website. The trademarks REALTOR®, REALTORS® and the REALTOR® logo are controlled by The Canadian Real Estate Association (CREA) and identify real estate professionals who are members of CREA. MLS®, Multiple Listing Service®, and the associated logos are owned by CREA. Not intended to solicit properties currently listed for sale or buyers under contract.
You may also like
More homes in Hunt Club - South Keys and Area
Hand-picked listings with a similar price range and style.
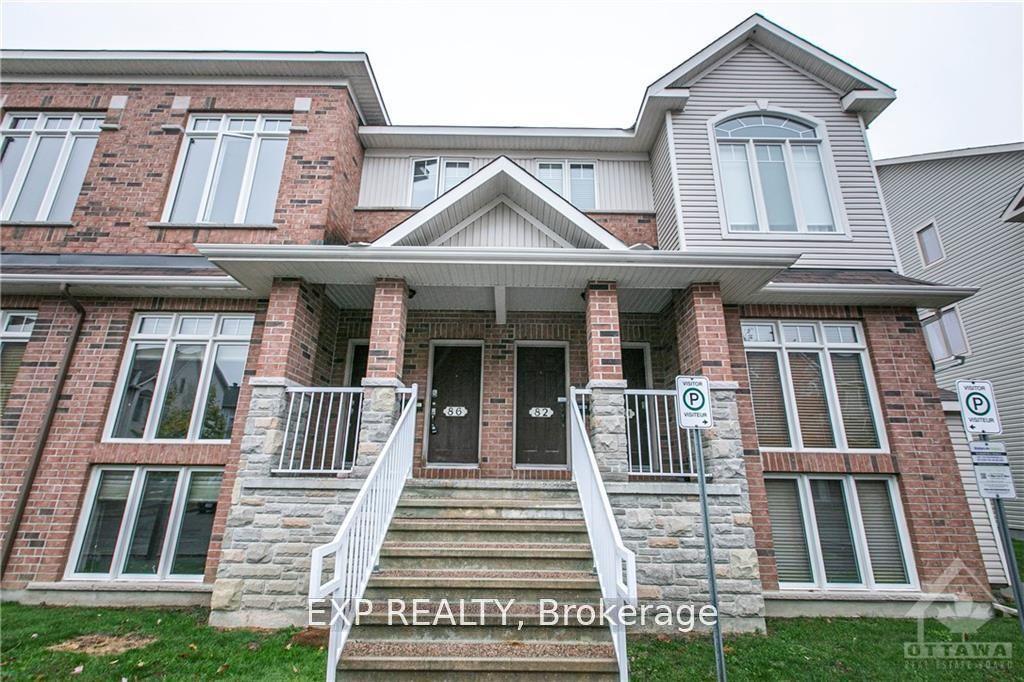
For Sale23 days ago
$359,900
Condo Town
est. $1,578/mo
1512 Walkley Road 86 #86, 3804 - Heron Gate/Industrial Park
Hunt Club - South Keys and Area, ON
2 bd
2 ba
1,500
1
MLS# X13530766Exp Realty
WhatsApp Aman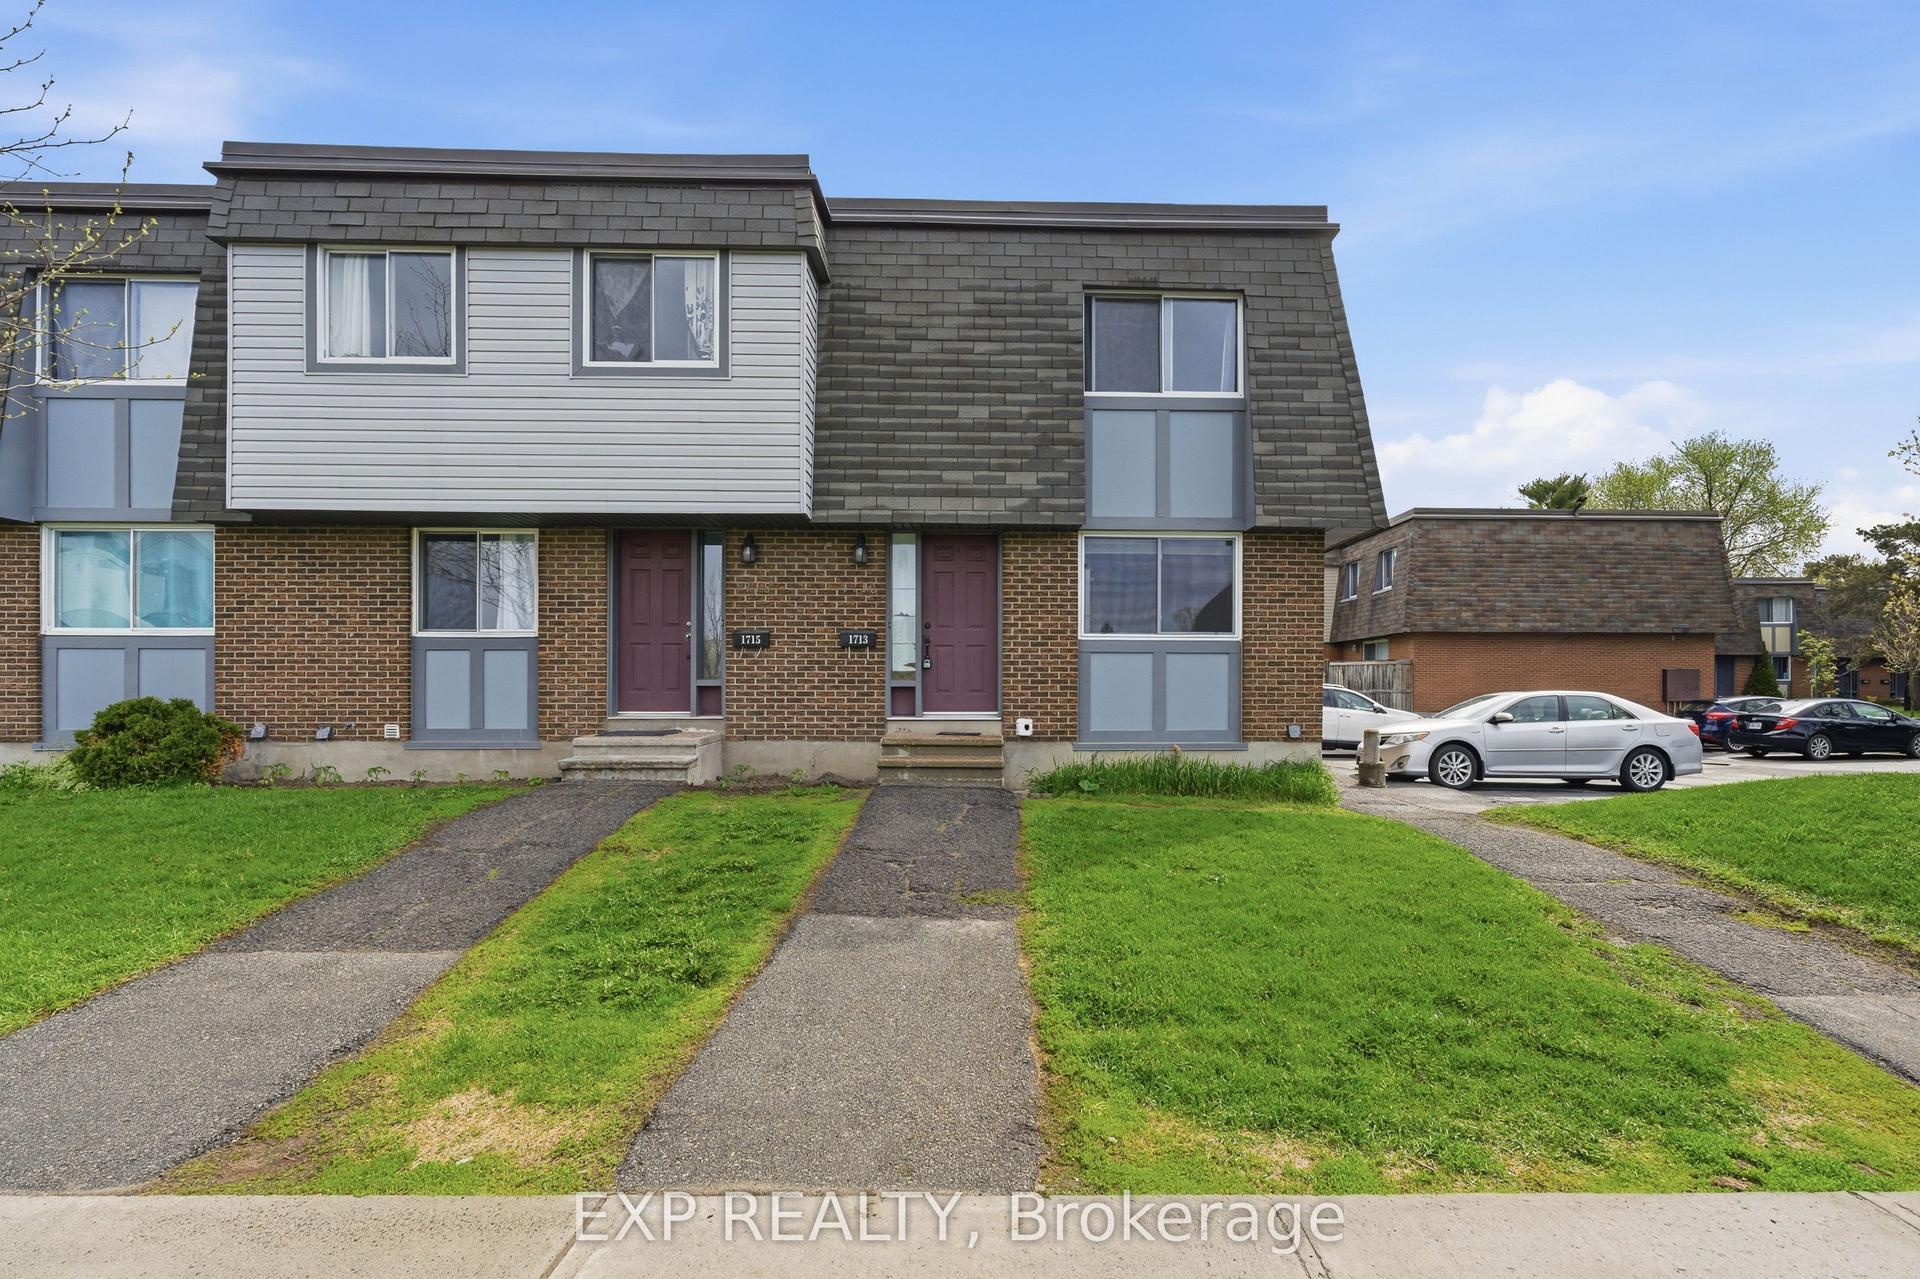
For Sale1 day ago
$384,900
Condo Town
est. $1,687/mo
1713 Heatherington Road, 3804 - Heron Gate/Industrial Park
Hunt Club - South Keys and Area, ON
3 bd
2 ba
1,100
1
MLS# X13618450Exp Realty
WhatsApp Aman