For Sale
Just Listed
5981 Pineglade Crescent
2012 - Chapel Hill South - Orleans Village, Orleans - Convent Glen and Area, ON
$585,000
3+1Bd
4Ba
1,300+sqft
4Parking
20 x 84 ftlot
$450/sqft
TownhouseMLS# X13612610Listed 2026-07-285 DOM
Cooling
Central Air
Basement
Finished
About this home
Welcome to Chapel Hill South-one of Orleans' most sought-after neighbourhoods-where tree lined streets and easy access to Innes Road amenities create an exceptional place to call home. This 4 bed, 4 bath END UNIT stands out with its rare NO SIDE NEIGHBOUR layout, extra windows, and a peaceful WALKING PATH along the south side. Inside, a spacious foyer and mudroom make daily life effortless. The kitchen offers generous storage and prep space and flows naturally into the HARDWOOD living/dining area. Gather around the WOOD FIREPLACE -perfect for cozy evenings. Upstairs, the OPEN staircase leads to a bright primary suite with a large walk in closet and 4 piece ENSUITE. The secondary bedrooms are roomy and comfortable for family or guests. The REDEVELOPED basement is a standout feature, offering a BEDROOM, FULL BATH, pot lights, and modern fixtures-ideal for multi-generational living, a teen retreat, or a private workspace. Step outside to a WEST facing backyard with a deck, perfect for unwinding at the end of the day. With a fenced yard, HEDGES, mature trees and detached houses behind, the setting feels PRIVATE AND CALM. You'll also love the new STONE driveway extension the owners added...Parks, pathways, and schools are all just moments away. Welcome home!
HardwoodFireplace
Rooms
Main Floor
| Foyer | 2.99 × 6.00 m | |
| Foyer | 2.83 × 6.23 m | |
| Bathroom | 1.41 × 1.55 m | |
| Kitchen | 3.04 × 3.57 m | |
| Living Room | 2.83 × 4.69 m | Hardwood Floor |
| Dining Room | 3.14 × 4.34 m | Hardwood Floor |
Second Floor
| Primary Bedroom | 3.81 × 4.74 m | Walk-In Closet(s) |
| Bathroom | 2.47 × 2.56 m | 4 Pc Ensuite |
| Bedroom | 3.04 × 3.83 m | |
| Bedroom | 2.83 × 3.65 m | |
| Bathroom | 2.48 × 2.46 m |
Lower
| Bedroom | 3.81 × 3.86 m | Above Grade Window |
| Bathroom | 2.98 × 1.53 m | |
| Utility Room | 3.43 × 5.53 m | |
| Loft | 3.81 × 2.59 m |
Features
- Auto Garage Door Remote
- Deck
- Patio
- Landscaped
- Finished
- Central Air
- 2-Storey
Financials
Annual Taxes
$3,943.5
Estimated Rental Income
Entire property$3,200 – $4,800/mo
Rental yield6.6% – 9.8%
*Estimates based on comparable rentals in the area. Actual income may vary.
Market Data — Orleans - Convent Glen and Area
Days on market5 days
Buyer's MarketSeller's Market
Based on active listings in Orleans - Convent Glen and Area. Data updates daily.
Our estimate for this home
Estimated range
$628K – $730K
Mid-point $679K · ~$522/sqft
How this listing compares
$628KList · $585K$730K
High confidence·Based on 2301 gta-wide comparables
Estimated range is generated automatically from active comparables and is for informational purposes only. Not an appraisal — contact Aman for a full comparative market analysis that factors in condition, renovations, and positioning.
Getting around
How walkable, bikeable, and transit-friendly this neighbourhood is.
57
/ 100
Walk Score
Somewhat Walkable
40
/ 100
Transit Score
Some Transit
47
/ 100
Bike Score
Somewhat Bikeable
Scores are estimates based on neighbourhood data and are for informational purposes only.
MLS® data courtesy of the Toronto Regional Real Estate Board (TRREB).
The information provided herein must only be used by consumers that have a bona fide interest in the purchase, sale, or lease of real estate and may not be used for any commercial purpose or any other purpose. Listing information is deemed reliable but is not guaranteed accurate by the Toronto Regional Real Estate Board, the listing brokerage, or this website. The trademarks REALTOR®, REALTORS® and the REALTOR® logo are controlled by The Canadian Real Estate Association (CREA) and identify real estate professionals who are members of CREA. MLS®, Multiple Listing Service®, and the associated logos are owned by CREA. Not intended to solicit properties currently listed for sale or buyers under contract.
You may also like
More homes in Orleans - Convent Glen and Area
Hand-picked listings with a similar price range and style.
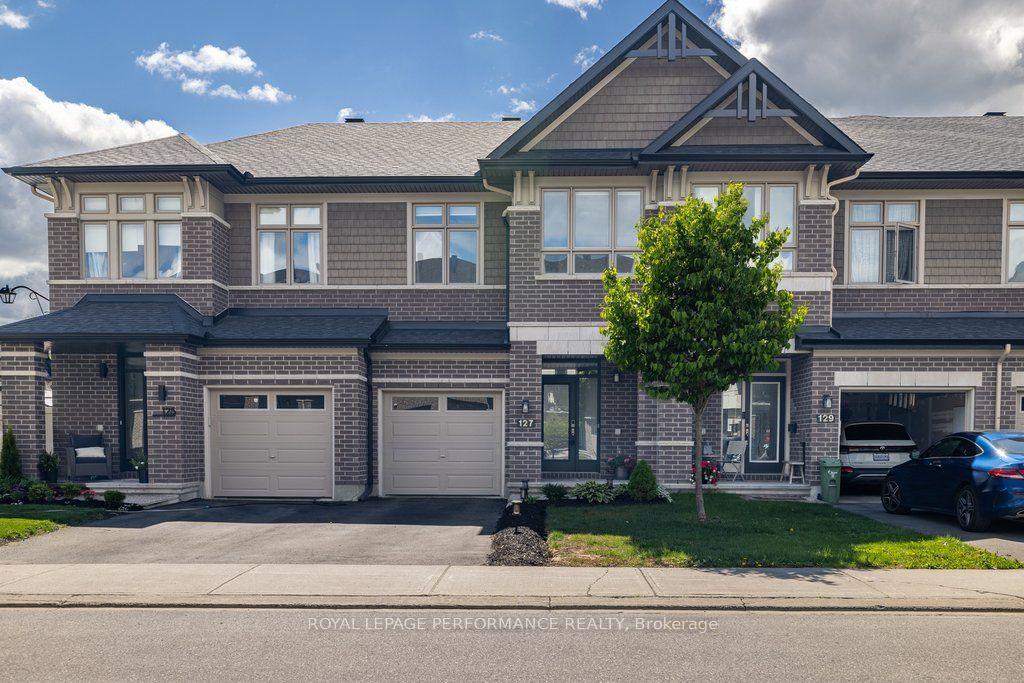
For Sale2 months ago
$634,900
Townhouse
est. $2,783/mo
127 Wild Calla Way, 2013 - Mer Bleue/Bradley Estates/Anderson Park
Orleans - Convent Glen and Area, ON
3 bd
3 ba
1,300
2
MLS# X13214096Royal Lepage Performance Realty
WhatsApp Aman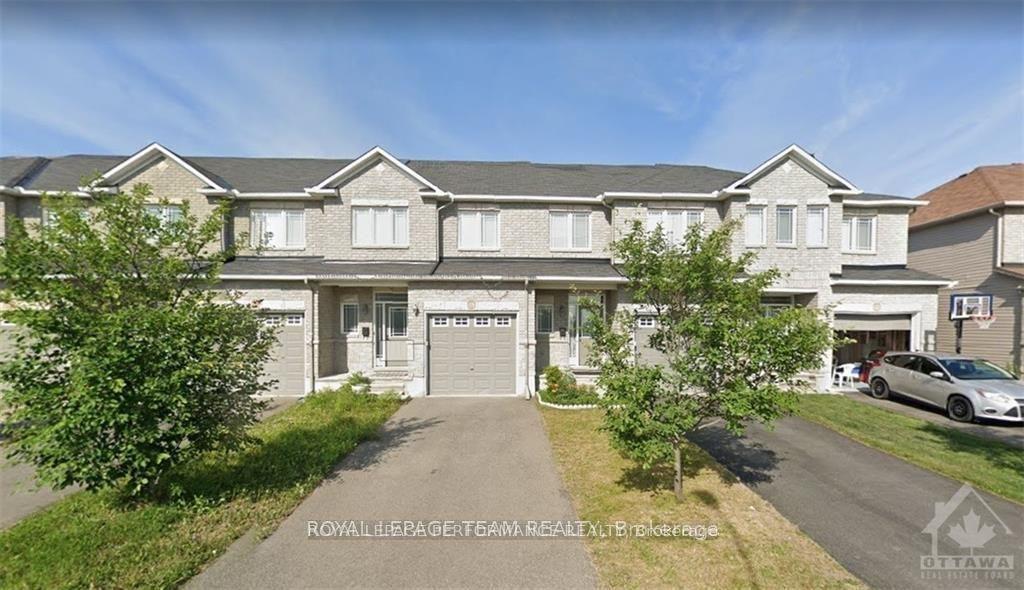
For Sale2 days ago
$639,999
Townhouse
est. $2,806/mo
829 Percifor Way, 2013 - Mer Bleue/Bradley Estates/Anderson Park
Orleans - Convent Glen and Area, ON
3 bd
3 ba
1,300
3
MLS# X13626570Royal Lepage Performance Realty
WhatsApp Aman
