For Lease
Just Listed
379 Michael Drive
767 - N. Welland, Welland, ON
$3,000
2+2Bd
3Ba
1,750+sqft
6Parking
$2/sqft
DetachedMLS# X13612784Listed 2026-07-285 DOM
Cooling
Central Vacuum
Basement
Finished
About this home
Welcome to 379 Michael Drive, a stunning custom-built raised bungalow available for lease in one of Welland's most desirable neighbourhoods. Tucked away on a quiet cul-de-sac, this beautifully designed detached home offers the perfect blend of modern style, spacious living, and everyday functionality. Built in 2014, this impressive residence features a striking stone and acrylic stucco exterior, a stamped concrete double-wide driveway, and an extended double-car garage offering exceptional storage space. Inside, the bright open-concept main floor welcomes you with abundant natural light, durable laminate flooring, and a thoughtfully designed layout perfect for comfortable living and entertaining. The chef-inspired kitchen showcases granite countertops, high-end appliances, a large centre island, and plenty of cabinetry, all overlooking the dining and living areas complete with a cozy gas fireplace. With 4 spacious bedrooms and 3 bathrooms, this home provides plenty of room for families, professionals, or those seeking versatile living space. The private upper-level primary retreat features a 3-piece ensuite, while the lower level offers additional bedrooms, a full bathroom, and a large recreation room with a second gas fireplace. A separate walk-up from the laundry room to the garage creates excellent flexibility and potential for a variety of living arrangements. Step outside and enjoy your own private backyard oasis featuring a multi-tier deck, enclosed pergola with gas lines, and a second pergola ready for your outdoor kitchen setup. Additional highlights include 200-amp service, a 240V garage outlet, and abundant storage throughout. Located close to schools, parks, shopping, and everyday amenities, this exceptional Welland lease opportunity offers comfort, convenience, and a lifestyle you'll love.
GarageCul-de-sacFireplace
Rooms
Main Floor
| Foyer | 2.19 × 4.37 m | |
| Living Room | 5.15 × 8.51 m | |
| Kitchen | 3.29 × 4.00 m | |
| Dining Room | 3.29 × 4.05 m |
Upper
| Primary Bedroom | 4.42 × 3.63 m | |
| Bathroom | 1.40 × 2.83 m | 3 Pc Ensuite |
| Bedroom | 3.90 × 4.21 m | |
| Room | 1.78 × 2.83 m | 4 Pc Bath |
Basement
| Family Room | 5.13 × 5.59 m | |
| Bedroom | 3.81 × 2.77 m | |
| Bedroom | 4.47 × 3.33 m | |
| Bathroom | 3.14 × 2.41 m | 4 Pc Bath |
| Laundry | 4.48 × 2.56 m | Walk-Up |
Features
- Auto Garage Door Remote
- Central Vacuum
- Deck
- Patio
- Finished
- Full
- Walk-Up
- Central Air
- Bungalow-Raised
Financials
Estimated Rental Income
Entire property$2,600 – $3,800/mo
Basement apartment$1,800 – $2,500/mo
Rental yield1040.0% – 1520.0%
*Estimates based on comparable rentals in the area. Actual income may vary.
Market Data — Welland
Days on market5 days
Buyer's MarketSeller's Market
Based on active listings in Welland. Data updates daily.
Other rentals like this
Similar rentals in Welland
Same property type, similar price, similar size — currently for rent.
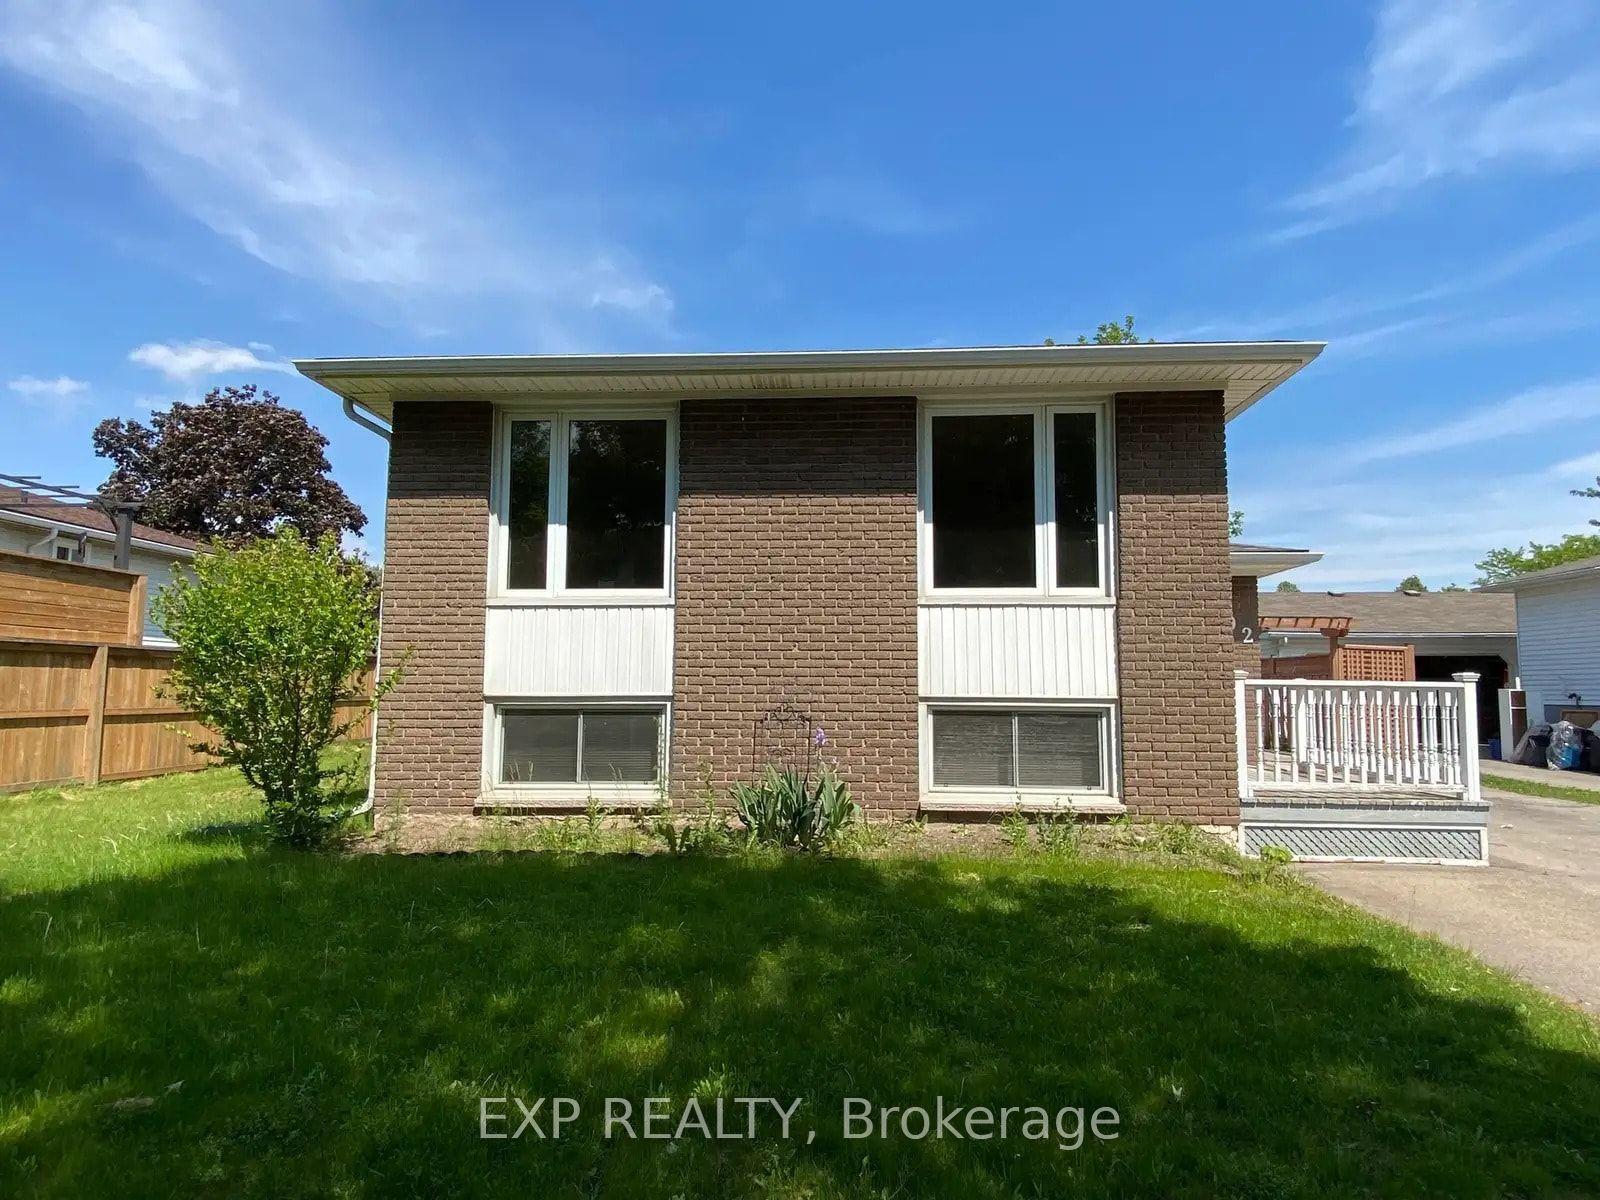
For Lease2 days ago
$2,300
Detached
92 Leaside Drive Upper #Upper, 767 - N. Welland
Welland, ON
3 bd
2 ba
1,300
5
MLS# X13626224Exp Realty
WhatsApp Aman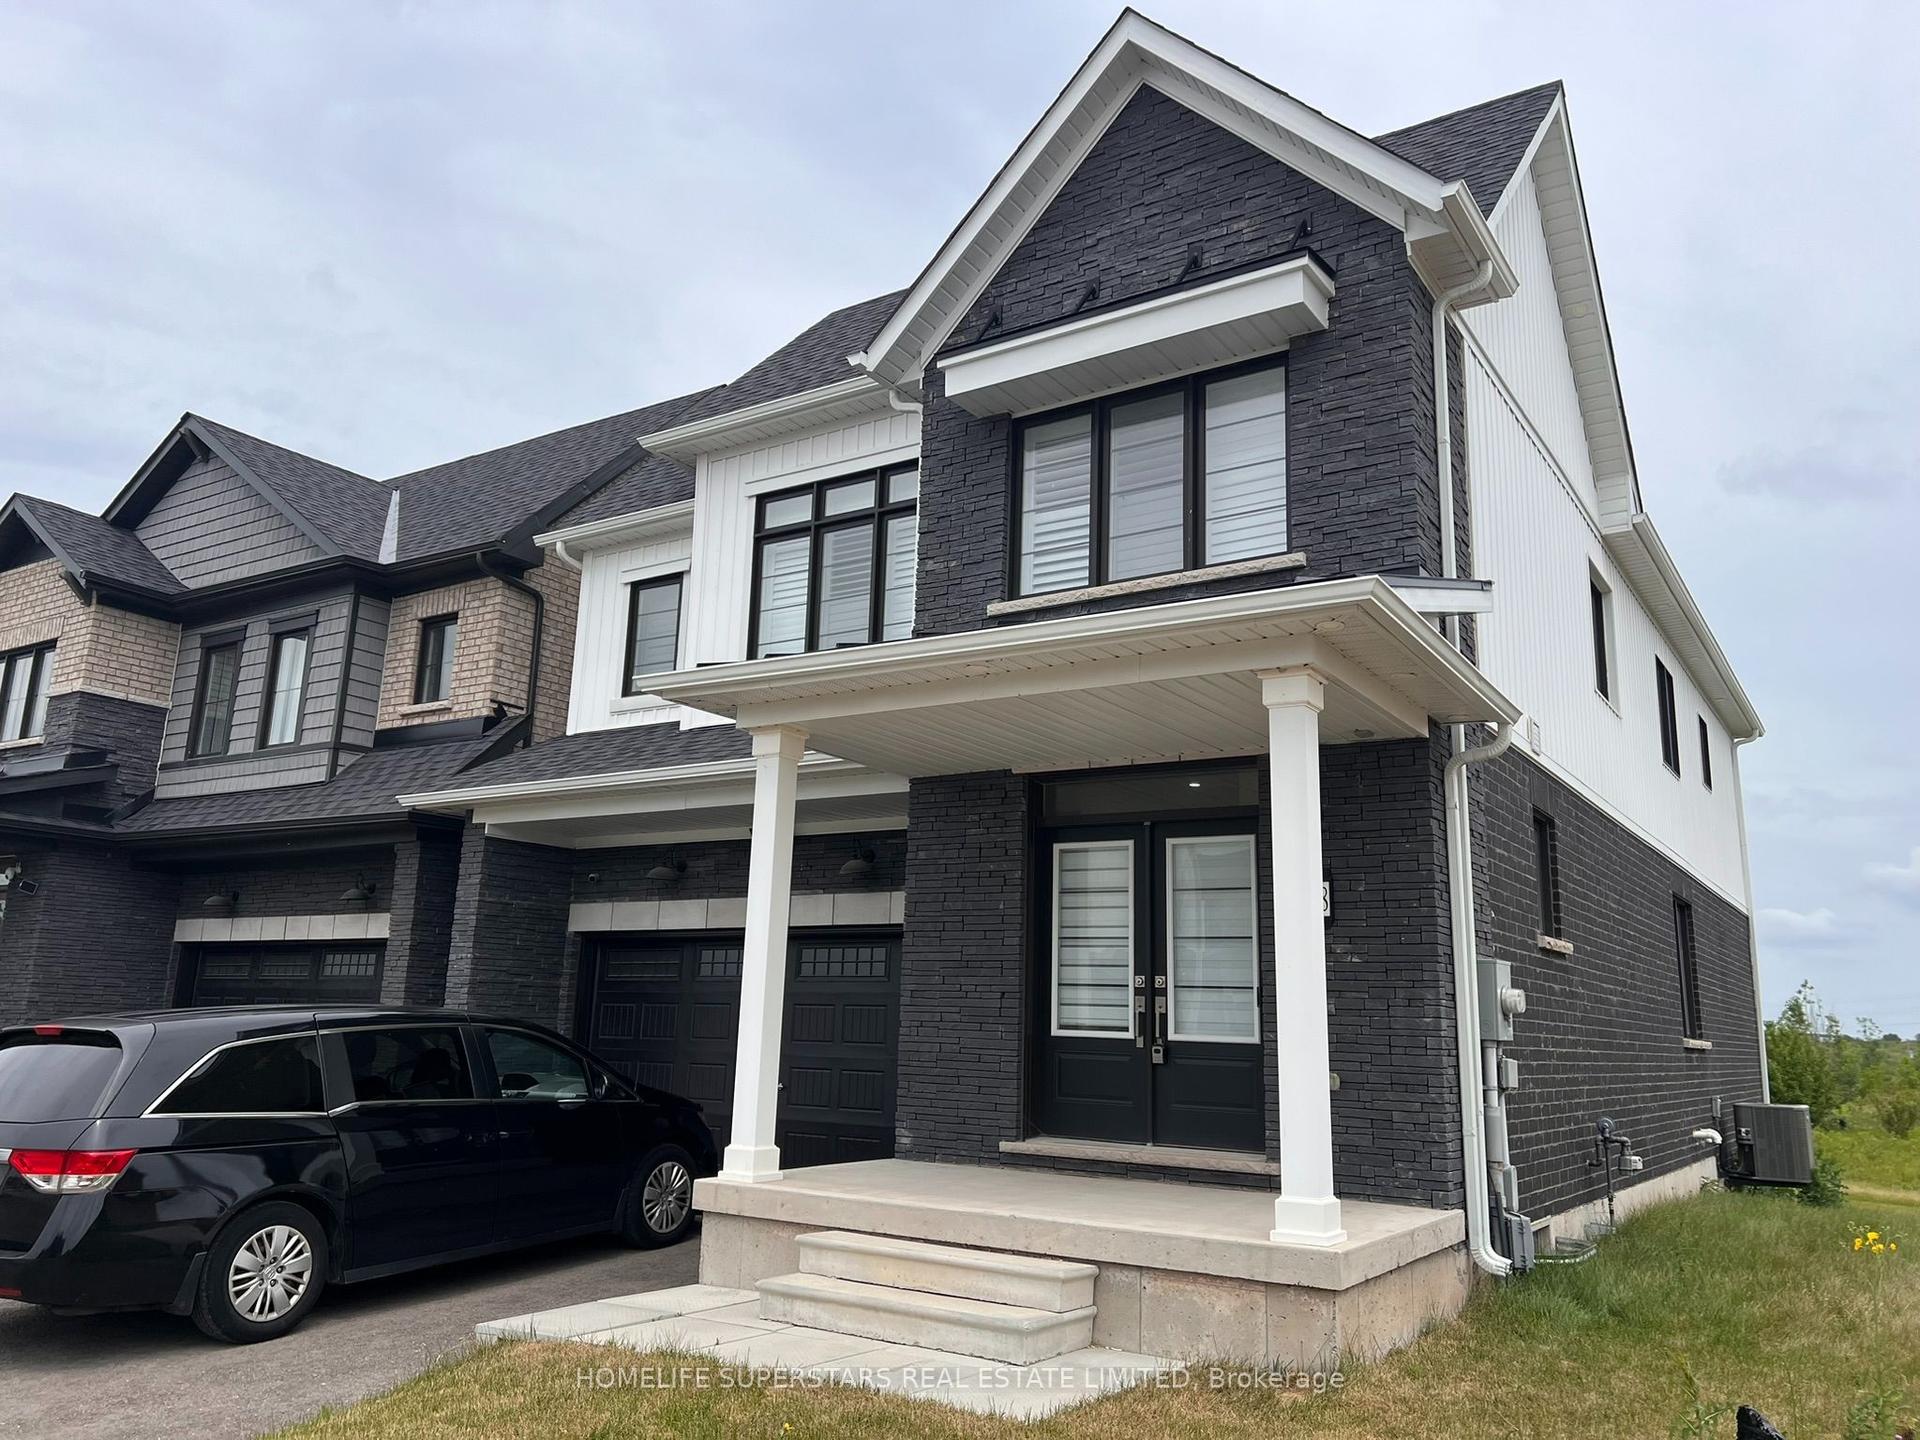
For Lease25 days ago
$2,800
Detached
188 AVIRON Crescent, 774 - Dain City
Welland, ON
4 bd
3 ba
2,750
2
MLS# X13537028Homelife Superstars Real Estate L…
WhatsApp Aman

Getting around
How walkable, bikeable, and transit-friendly this neighbourhood is.
59
/ 100
Walk Score
Somewhat Walkable
36
/ 100
Transit Score
Some Transit
41
/ 100
Bike Score
Somewhat Bikeable
Scores are estimates based on neighbourhood data and are for informational purposes only.
MLS® data courtesy of the Toronto Regional Real Estate Board (TRREB).
The information provided herein must only be used by consumers that have a bona fide interest in the purchase, sale, or lease of real estate and may not be used for any commercial purpose or any other purpose. Listing information is deemed reliable but is not guaranteed accurate by the Toronto Regional Real Estate Board, the listing brokerage, or this website. The trademarks REALTOR®, REALTORS® and the REALTOR® logo are controlled by The Canadian Real Estate Association (CREA) and identify real estate professionals who are members of CREA. MLS®, Multiple Listing Service®, and the associated logos are owned by CREA. Not intended to solicit properties currently listed for sale or buyers under contract.