For Sale
Just Listed
1658 Housey's Rapids Road
Ryde, Gravenhurst, ON
$525,000
3Bd
2Ba
1,750+sqft
6Parking
99.72 x 177 ftlot
$300/sqft
DetachedMLS# X13613074Listed 2026-07-282 DOM
Heating
Water Heater
Basement
Unfinished
Just listed! New listings in Gravenhurst often receive offers within the first week.
About this home
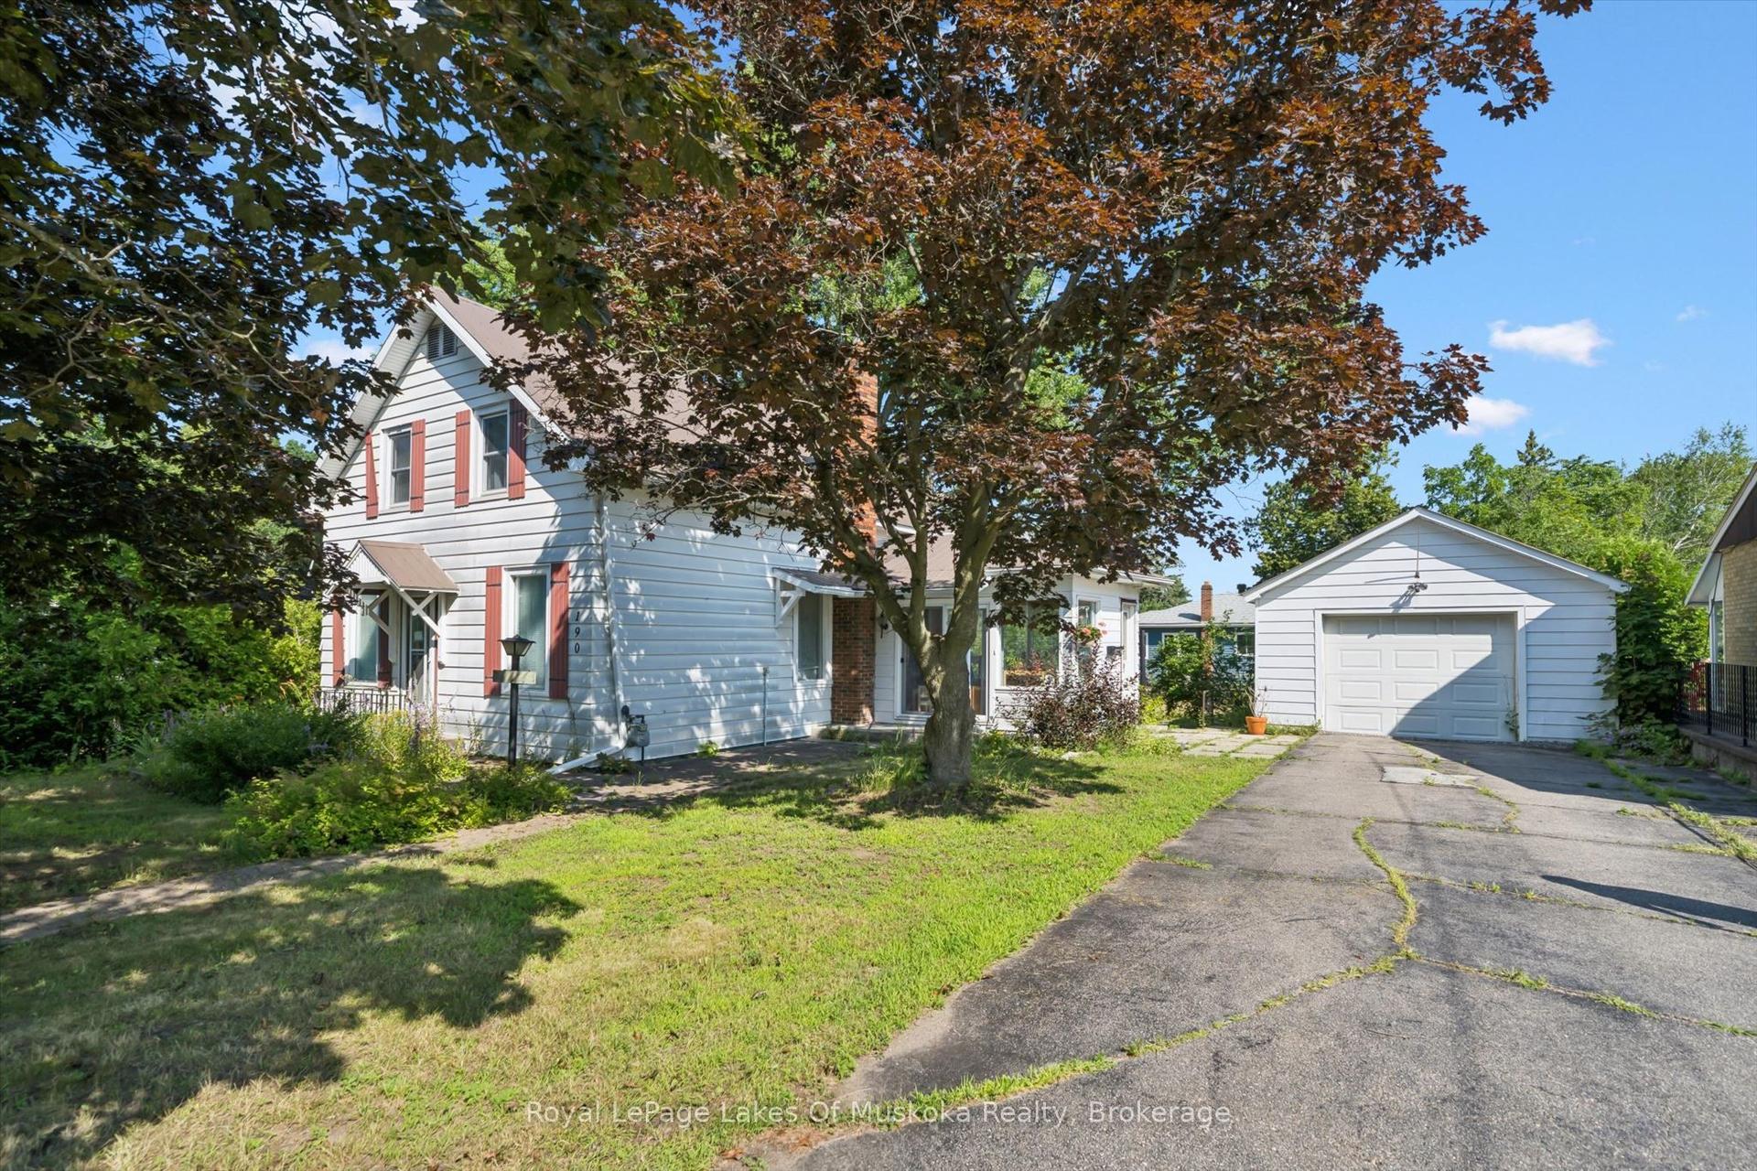
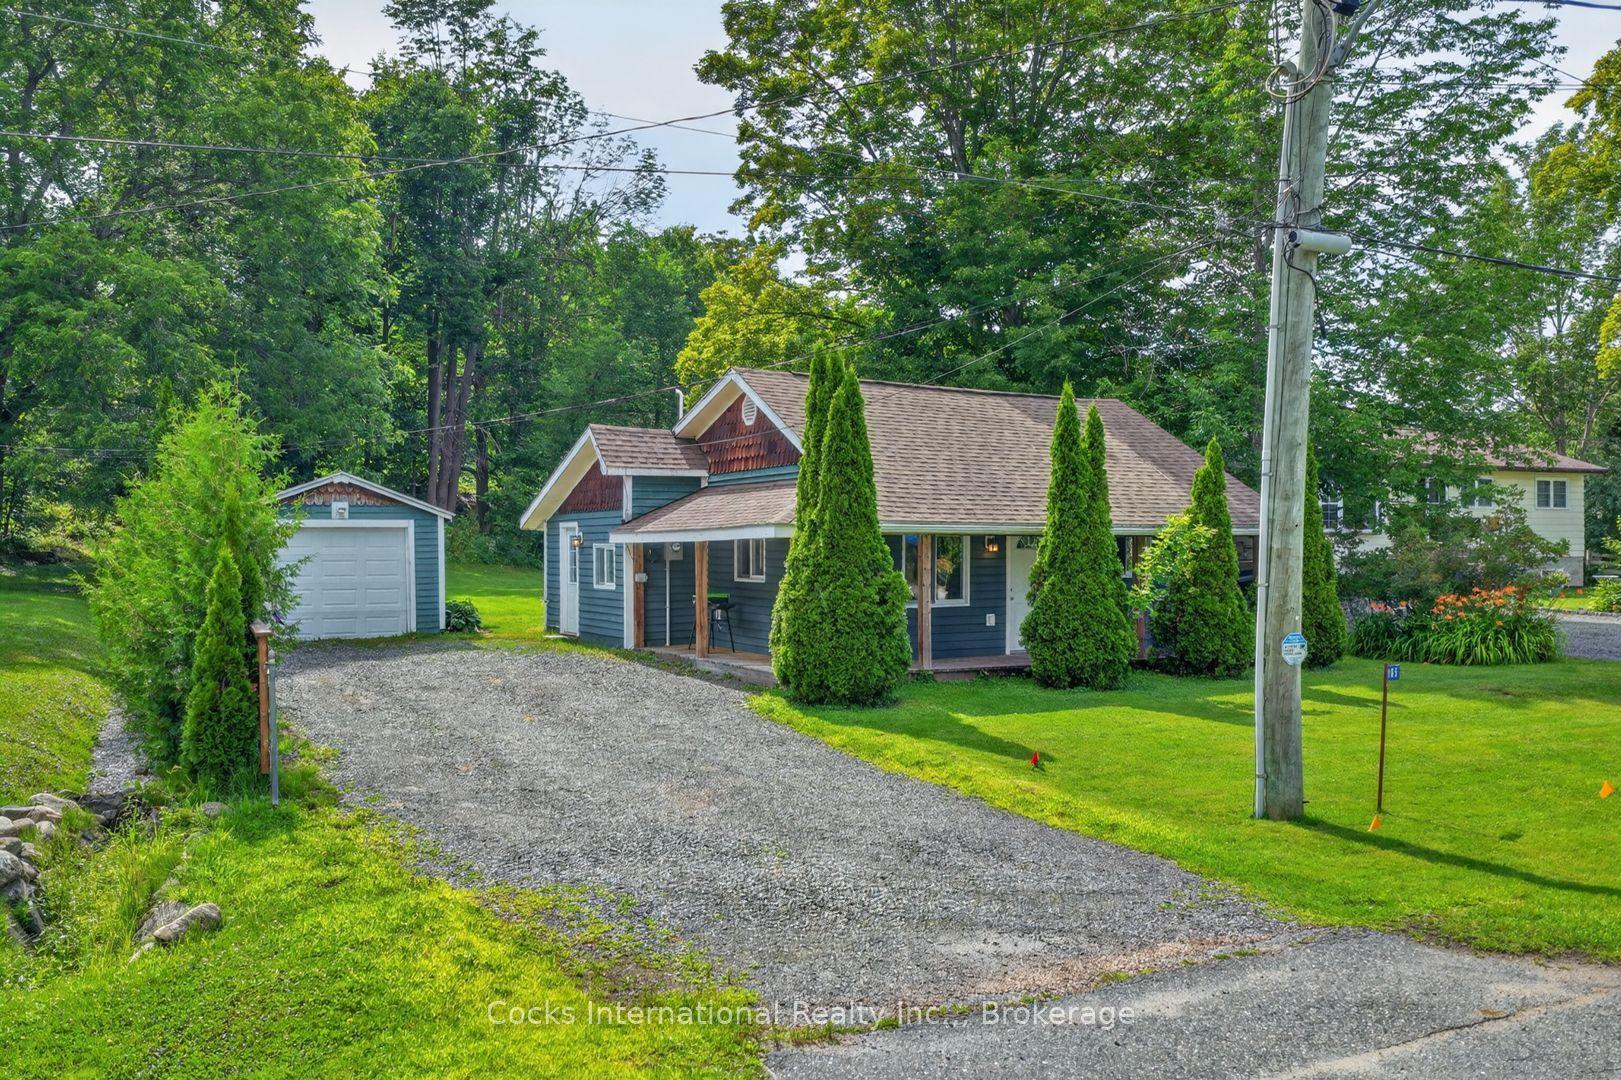
Set on a picturesque 0.5 acre lot, this rustic home is ready to welcome its next family. Offering 1585sqft, 3 bedrooms and 2 bathrooms, the home features a functional floor plan designed for comfortable everyday living, hardwood floors throughout and a warm and inviting woodstove . The bright living room is complemented by a separate family room with a sliding door leading to the backyard, creating a great space for gathering and entertaining. Enjoy the peaceful surroundings of mature trees from the inviting Muskoka room or relax on the large deck overlooking the property. Practical updates include a new drilled well (2026) and a freshly painted exterior showcasing classic board-and-batten siding. Outside, you'll find plenty of space for hobbies, storage, and projects with a detached workshop, storage shed, and wood storage area. Mature trees surround the property providing ample privacy, peace and seclusion. A woodstove adds warmth and rustic character, making this home cozy year-round. Ideally located less than 20 minutes from town, this property offers the perfect balance of rural tranquility and convenience. Move in and make it your own-this country home is ready for the next family to create lasting memories.
Hardwood
Rooms
Main Floor
| Foyer | 2.84 × 3.27 m | |
| Bathroom | 2.18 × 2.21 m | |
| Family Room | 5.33 × 5.33 m | |
| Kitchen | 4.78 × 4.03 m | |
| Living Room | 4.61 × 3.53 m | |
| Kitchen | 3.99 × 4.78 m | |
| Dining Room | 4.61 × 3.02 m | |
| Sunroom | 6.55 × 3.03 m |
Second Floor
| Bathroom | 2.07 × 2.01 m | |
| Bedroom | 3.02 × 2.74 m | |
| Bedroom | 3.64 × 3.43 m | |
| Primary Bedroom | 4.03 × 4.49 m |
Features
- Water Heater
- Water Treatment
- Carpet Free
- Porch
- Privacy
- Crawl Space
- Unfinished
- None
- 2-Storey
Financials
Annual Taxes
$1,678.06
Estimated Rental Income
Entire property$3,200 – $4,800/mo
Rental yield7.3% – 11.0%
*Estimates based on comparable rentals in the area. Actual income may vary.
Market Data — Gravenhurst
Days on market2 days
Buyer's MarketSeller's Market
Based on active listings in Gravenhurst. Data updates daily.
Our estimate for this home
Estimated range
$991K – $1.15M
Mid-point $1.07M · ~$612/sqft
How this listing compares
$991KList · $525K$1.15M
High confidence·Based on 13034 gta-wide comparables
Estimated range is generated automatically from active comparables and is for informational purposes only. Not an appraisal — contact Aman for a full comparative market analysis that factors in condition, renovations, and positioning.
Getting around
How walkable, bikeable, and transit-friendly this neighbourhood is.
62
/ 100
Walk Score
Somewhat Walkable
39
/ 100
Transit Score
Some Transit
52
/ 100
Bike Score
Bikeable
Scores are estimates based on neighbourhood data and are for informational purposes only.
MLS® data courtesy of the Toronto Regional Real Estate Board (TRREB).
The information provided herein must only be used by consumers that have a bona fide interest in the purchase, sale, or lease of real estate and may not be used for any commercial purpose or any other purpose. Listing information is deemed reliable but is not guaranteed accurate by the Toronto Regional Real Estate Board, the listing brokerage, or this website. The trademarks REALTOR®, REALTORS® and the REALTOR® logo are controlled by The Canadian Real Estate Association (CREA) and identify real estate professionals who are members of CREA. MLS®, Multiple Listing Service®, and the associated logos are owned by CREA. Not intended to solicit properties currently listed for sale or buyers under contract.
You may also like
More homes in Gravenhurst
Hand-picked listings with a similar price range and style.
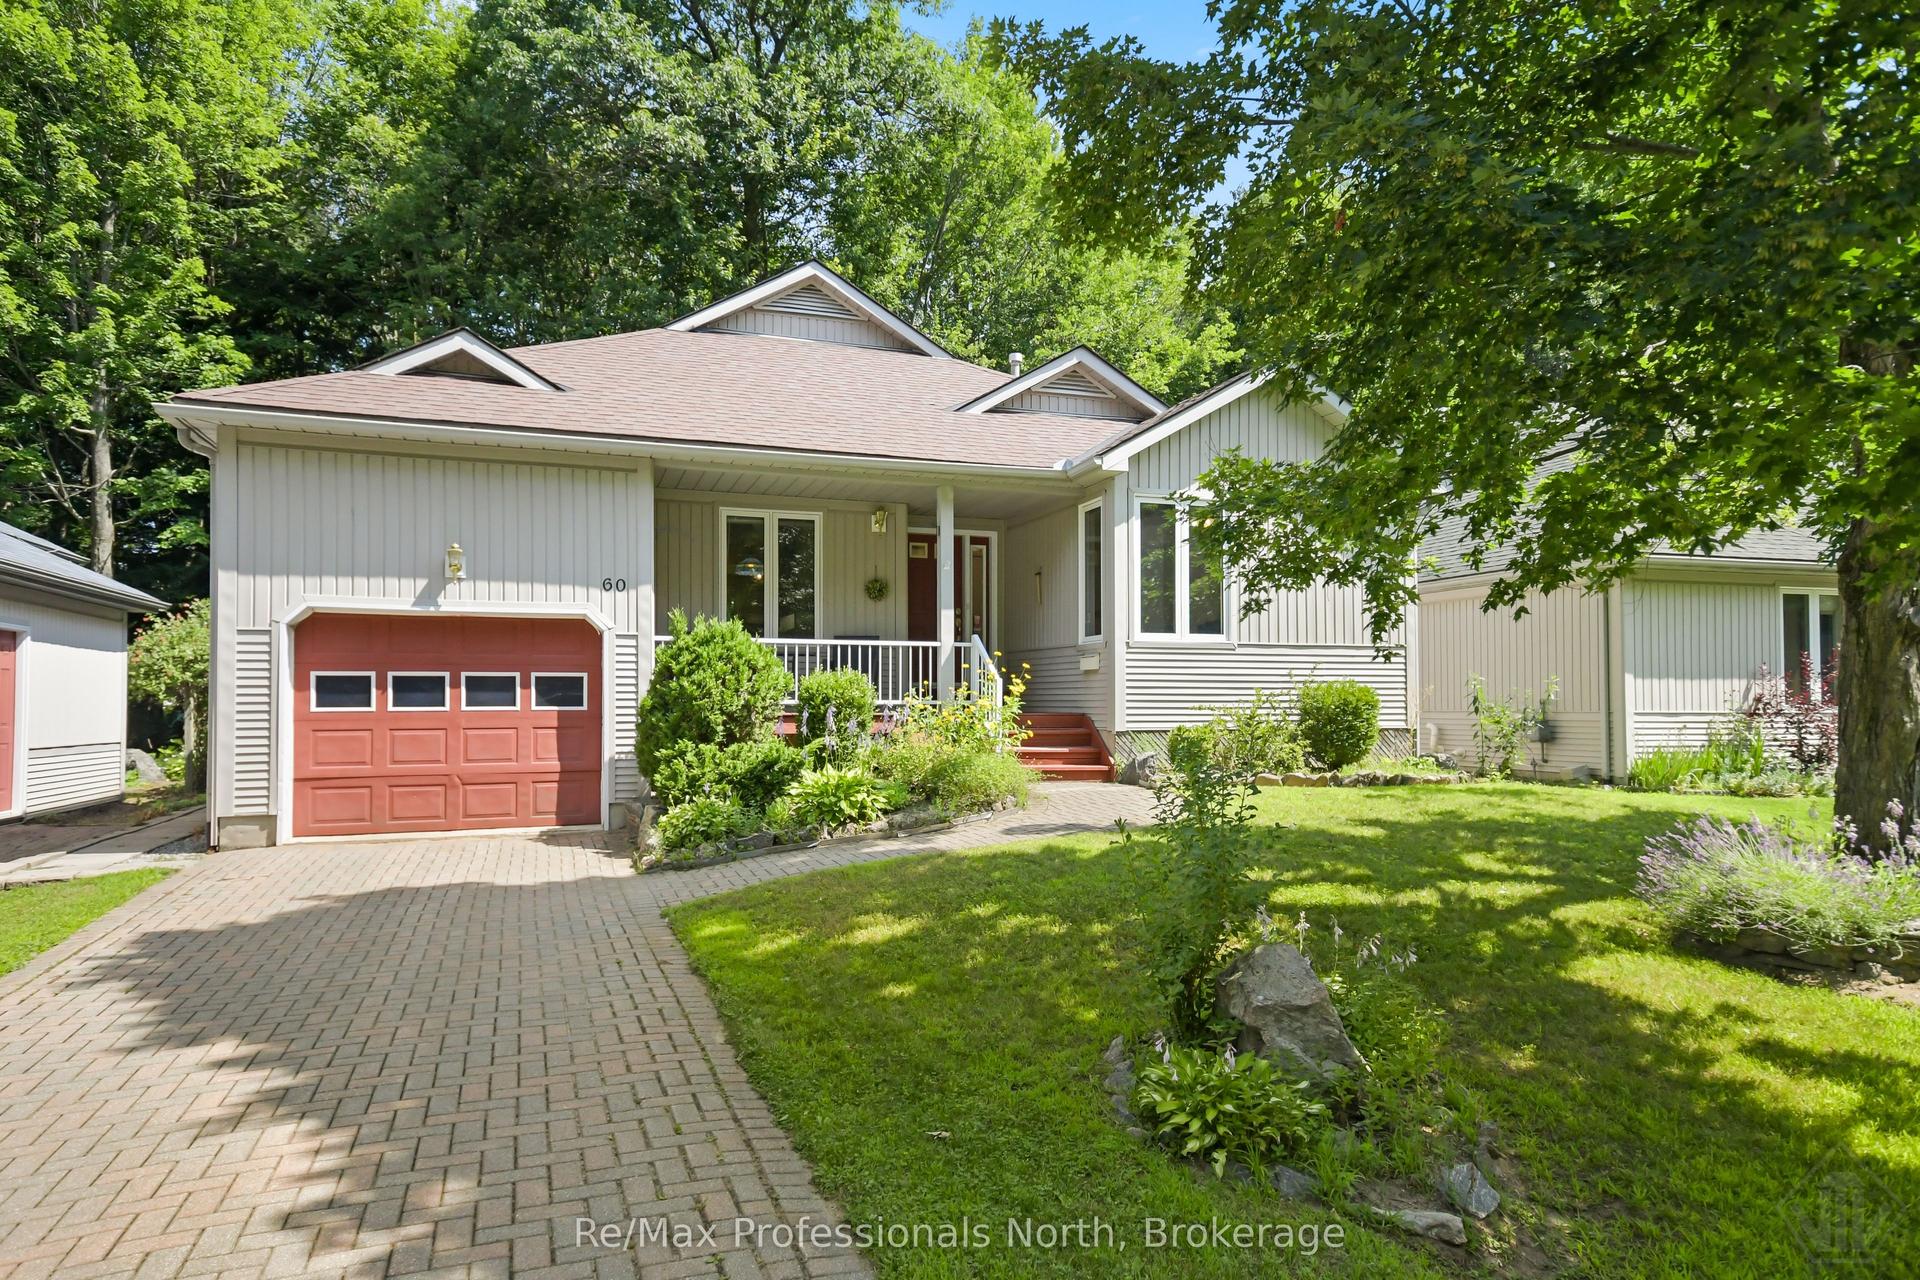
For Sale2 h ago
$575,000
Detached
est. $2,521/mo
60 Pineridge Gate, Muskoka (S)
Gravenhurst, ON
2 bd
2 ba
1,300
3
MLS# X13619790Re/Max Professionals North
WhatsApp Aman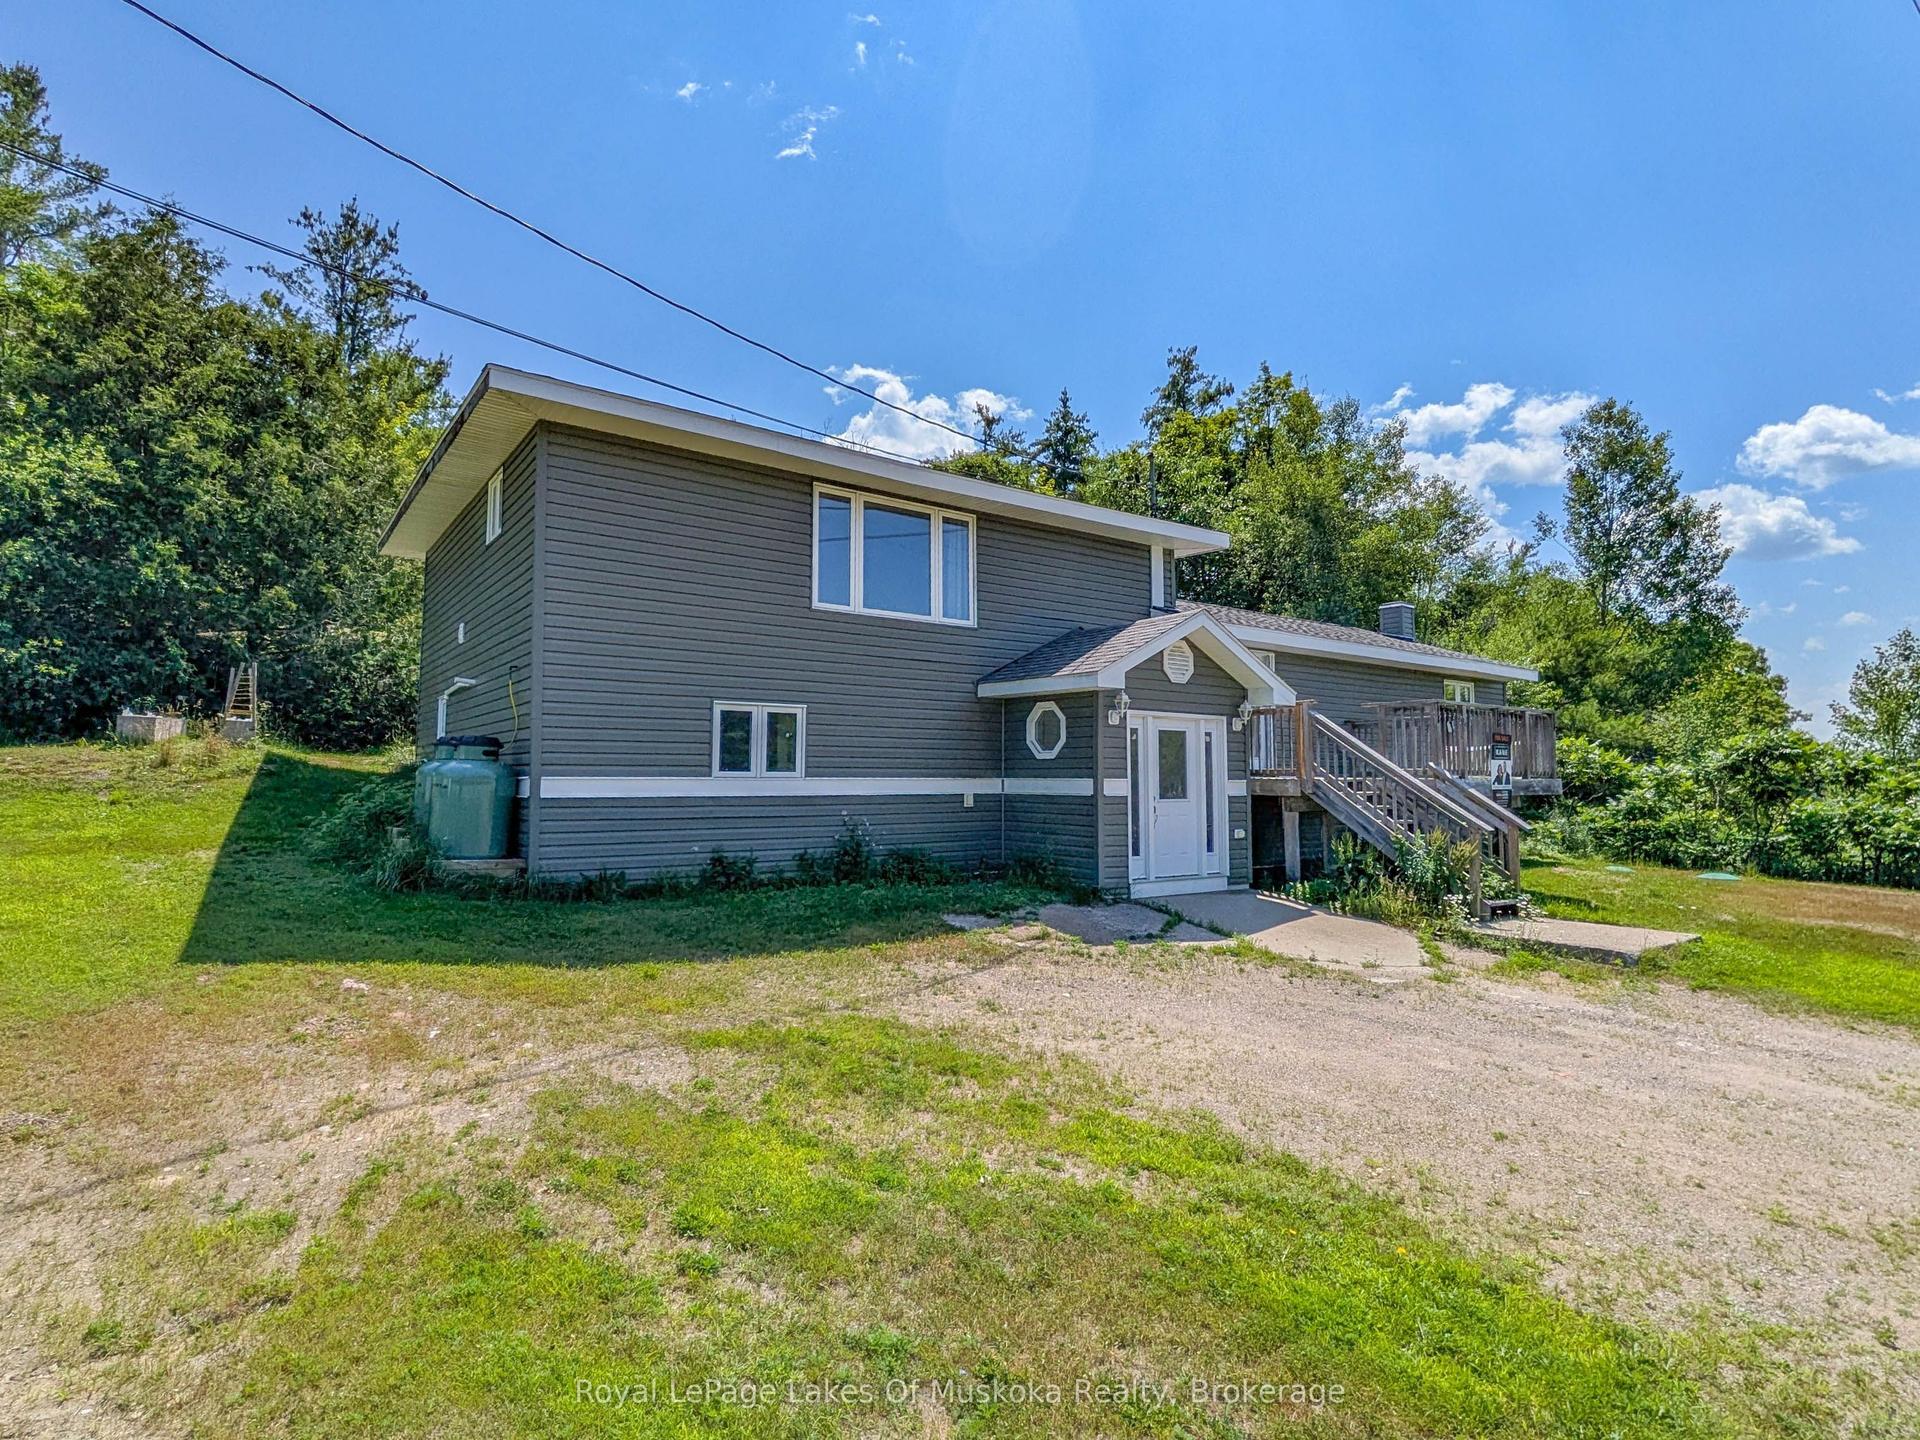
For Sale7 days ago
$489,000
Detached
est. $2,144/mo
1314 Winhara Road, Muskoka (S)
Gravenhurst, ON
3+1 bd
2 ba
2,250
4
MLS# X13599200Royal LePage Lakes Of Muskoka Rea…
WhatsApp Aman