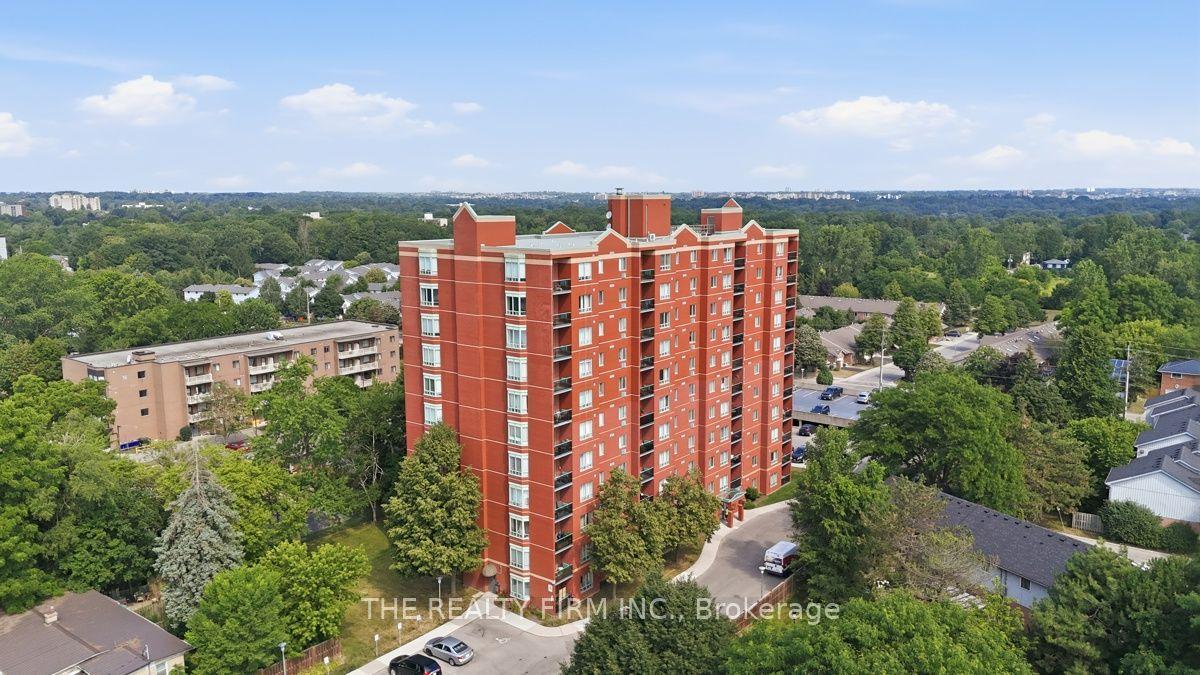
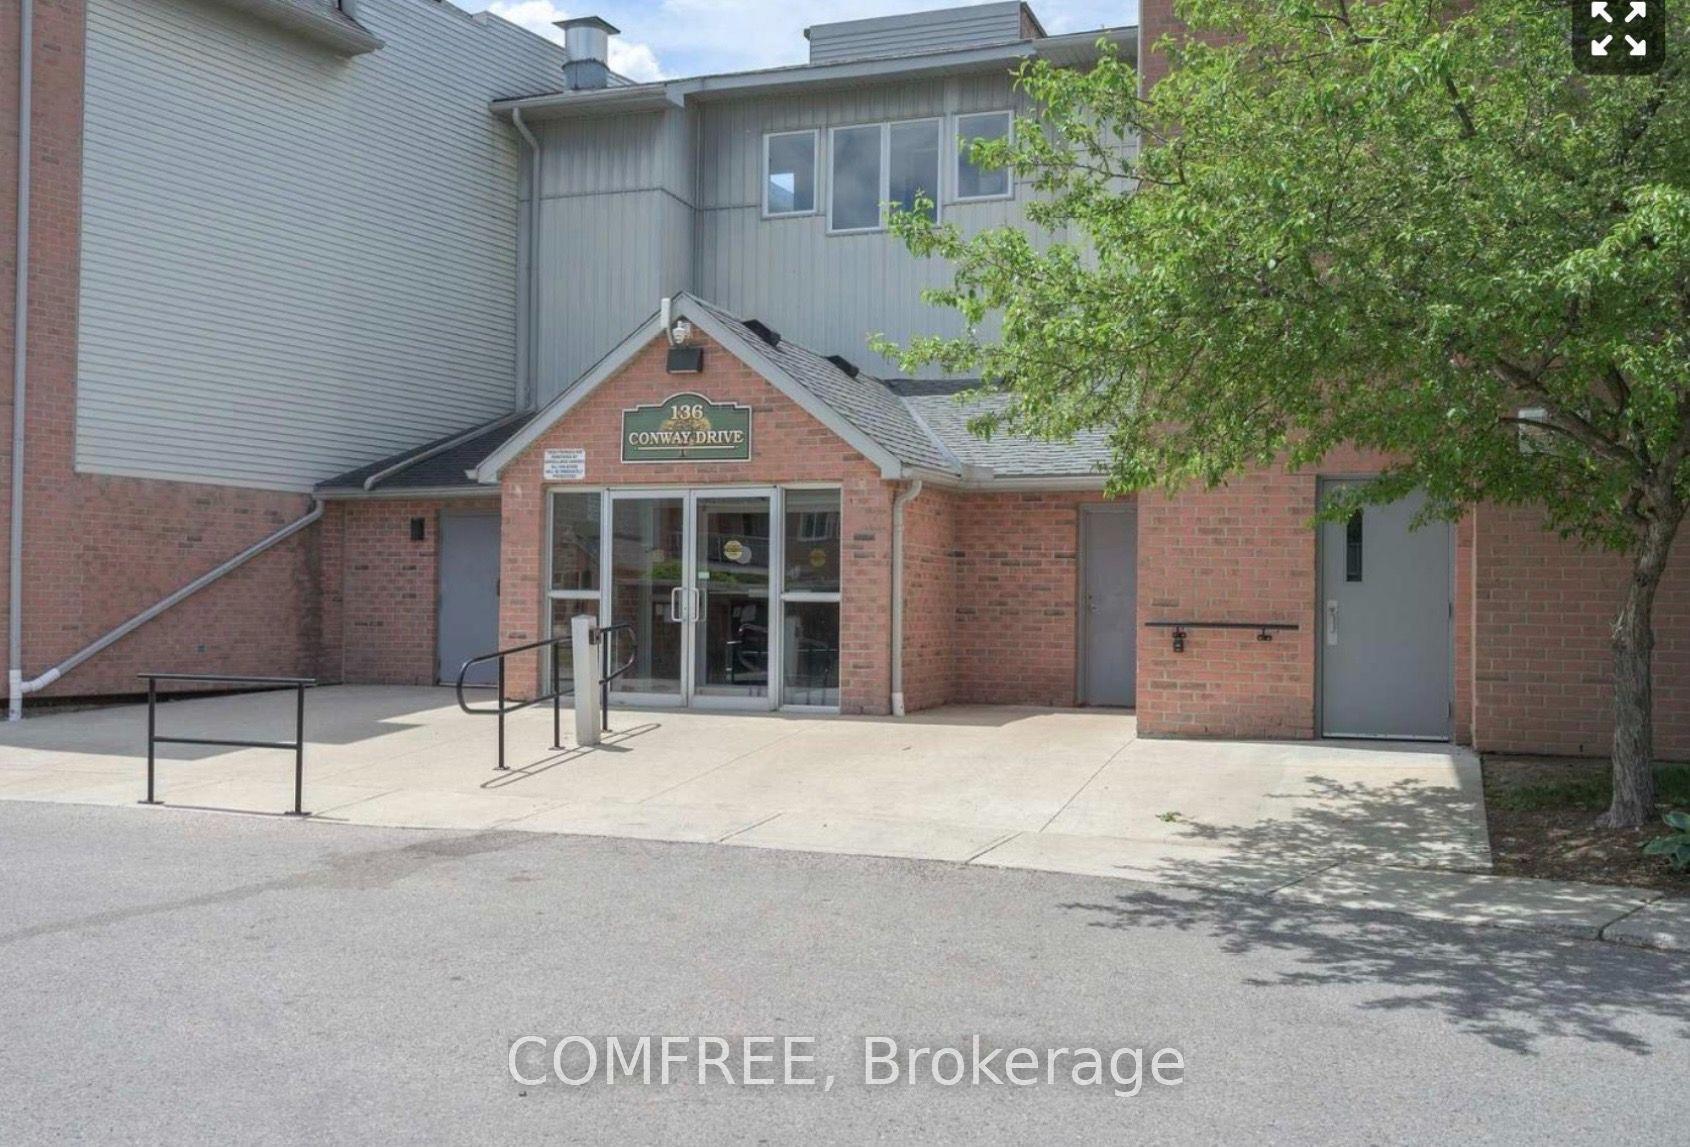
For Sale
Just Listed
1096 Jalna Boulevard 130 #130
South X, London South, ON
$249,900
2Bd
1Ba
850+sqft
1Parking
$294/sqft
CondoMLS# X13613286Listed 2026-07-280 DOM
Just listed! New listings in London South often receive offers within the first week.
About this home
Enjoy the ease of having everyday essentials, recreation, dining and transit close at hand. Set directly across from White Oaks Mall in the heart of White Oaks, this well cared for two-bedroom end unit condo places groceries, restaurants, the Jalna Branch Library, South London Community Centre, parks and public transit within walking distance, with Highway 401 and Costco only a short drive away. Lovingly enjoyed by its current owners for 30 years, the unit has been freshly painted throughout and offers a comfortable, practical layout. Inside are two inviting bedrooms, a full bathroom, a galley kitchen with appliances included, a dedicated dining area and a spacious living room with a gas fireplace. In-suite laundry and a generous storage room add everyday convenience, while the private north-facing balcony offers a place to relax outdoors. As an end unit, the home provides added privacy, along with an exclusive parking space, visitor parking and access to the outdoor pool. Immediate or flexible possession is available, making this an excellent opportunity for first-time buyers, downsizers or anyone seeking a solid home in an exceptionally convenient neighbourhood, with room to update and personalize over time.
PoolFireplace
Rooms
Main Floor
| Kitchen | 3.73 × 2.39 m | Combined w/Laundry |
| Dining Room | 2.57 × 2.74 m | |
| Living Room | 6.22 × 3.45 m | |
| Primary Bedroom | 3.73 × 3.02 m | |
| Bedroom 2 | 3.58 × 2.69 m | |
| Locker | 2.41 × 1.47 m |
Features
- Primary Bedroom - Main Floor
- Controlled Entry
- Deck
- Year Round Living
- None
- 3-Storey
Financials
Annual Taxes
$1,640.76
Estimated Rental Income
Entire property$2,600 – $3,500/mo
Rental yield12.5% – 16.8%
*Estimates based on comparable rentals in the area. Actual income may vary.
Market Data — London South
Days on market0 days
Buyer's MarketSeller's Market
Based on active listings in London South. Data updates daily.
Our estimate for this home
Estimated range
$571K – $664K
Mid-point $617K · ~$726/sqft
How this listing compares
$571KList · $250K$664K
High confidence·Based on 9856 gta-wide comparables
Estimated range is generated automatically from active comparables and is for informational purposes only. Not an appraisal — contact Aman for a full comparative market analysis that factors in condition, renovations, and positioning.
Getting around
How walkable, bikeable, and transit-friendly this neighbourhood is.
68
/ 100
Walk Score
Somewhat Walkable
59
/ 100
Transit Score
Good Transit
53
/ 100
Bike Score
Bikeable
Scores are estimates based on neighbourhood data and are for informational purposes only.
MLS® data courtesy of the Toronto Regional Real Estate Board (TRREB).
The information provided herein must only be used by consumers that have a bona fide interest in the purchase, sale, or lease of real estate and may not be used for any commercial purpose or any other purpose. Listing information is deemed reliable but is not guaranteed accurate by the Toronto Regional Real Estate Board, the listing brokerage, or this website. The trademarks REALTOR®, REALTORS® and the REALTOR® logo are controlled by The Canadian Real Estate Association (CREA) and identify real estate professionals who are members of CREA. MLS®, Multiple Listing Service®, and the associated logos are owned by CREA. Not intended to solicit properties currently listed for sale or buyers under contract.
You may also like
More homes in London South
Hand-picked listings with a similar price range and style.
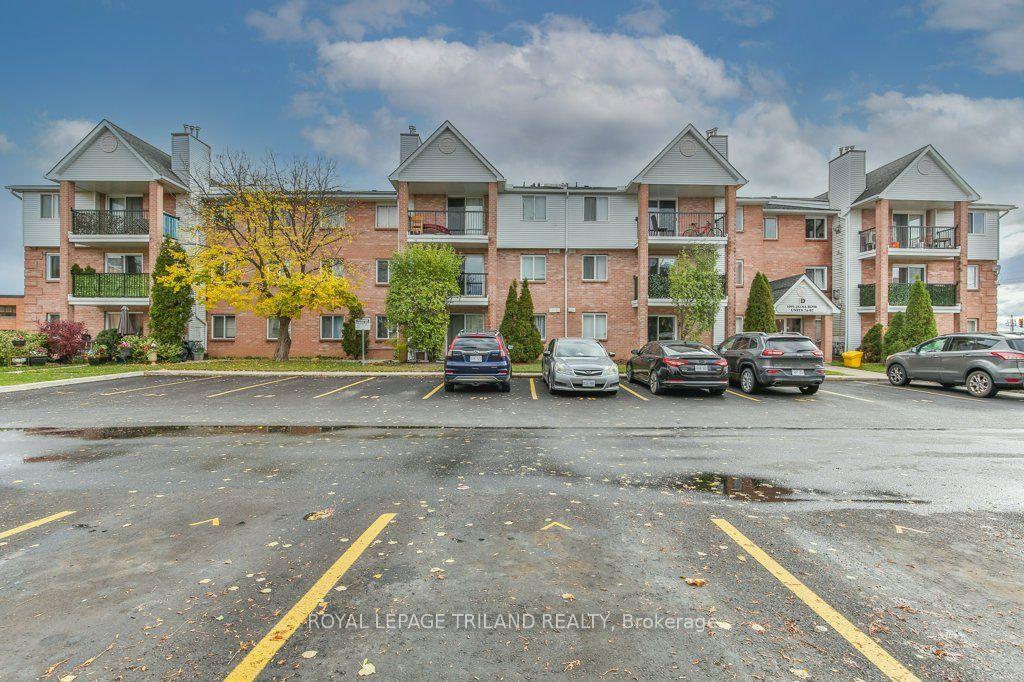
For Sale2 months ago
$279,900
Condo
est. $1,232/mo
1096 JALNA Boulevard 90 #90, South X
London South, ON
2 bd
1 ba
950
1
MLS# X13221332Royal Lepage Triland Realty
WhatsApp Aman
For Sale1 day ago
$269,999
Condo
est. $1,190/mo
1584 Ernest Avenue 307 #307, South X
London South, ON
2 bd
1 ba
850
3
MLS# X13609888Right At Home Realty
WhatsApp Aman