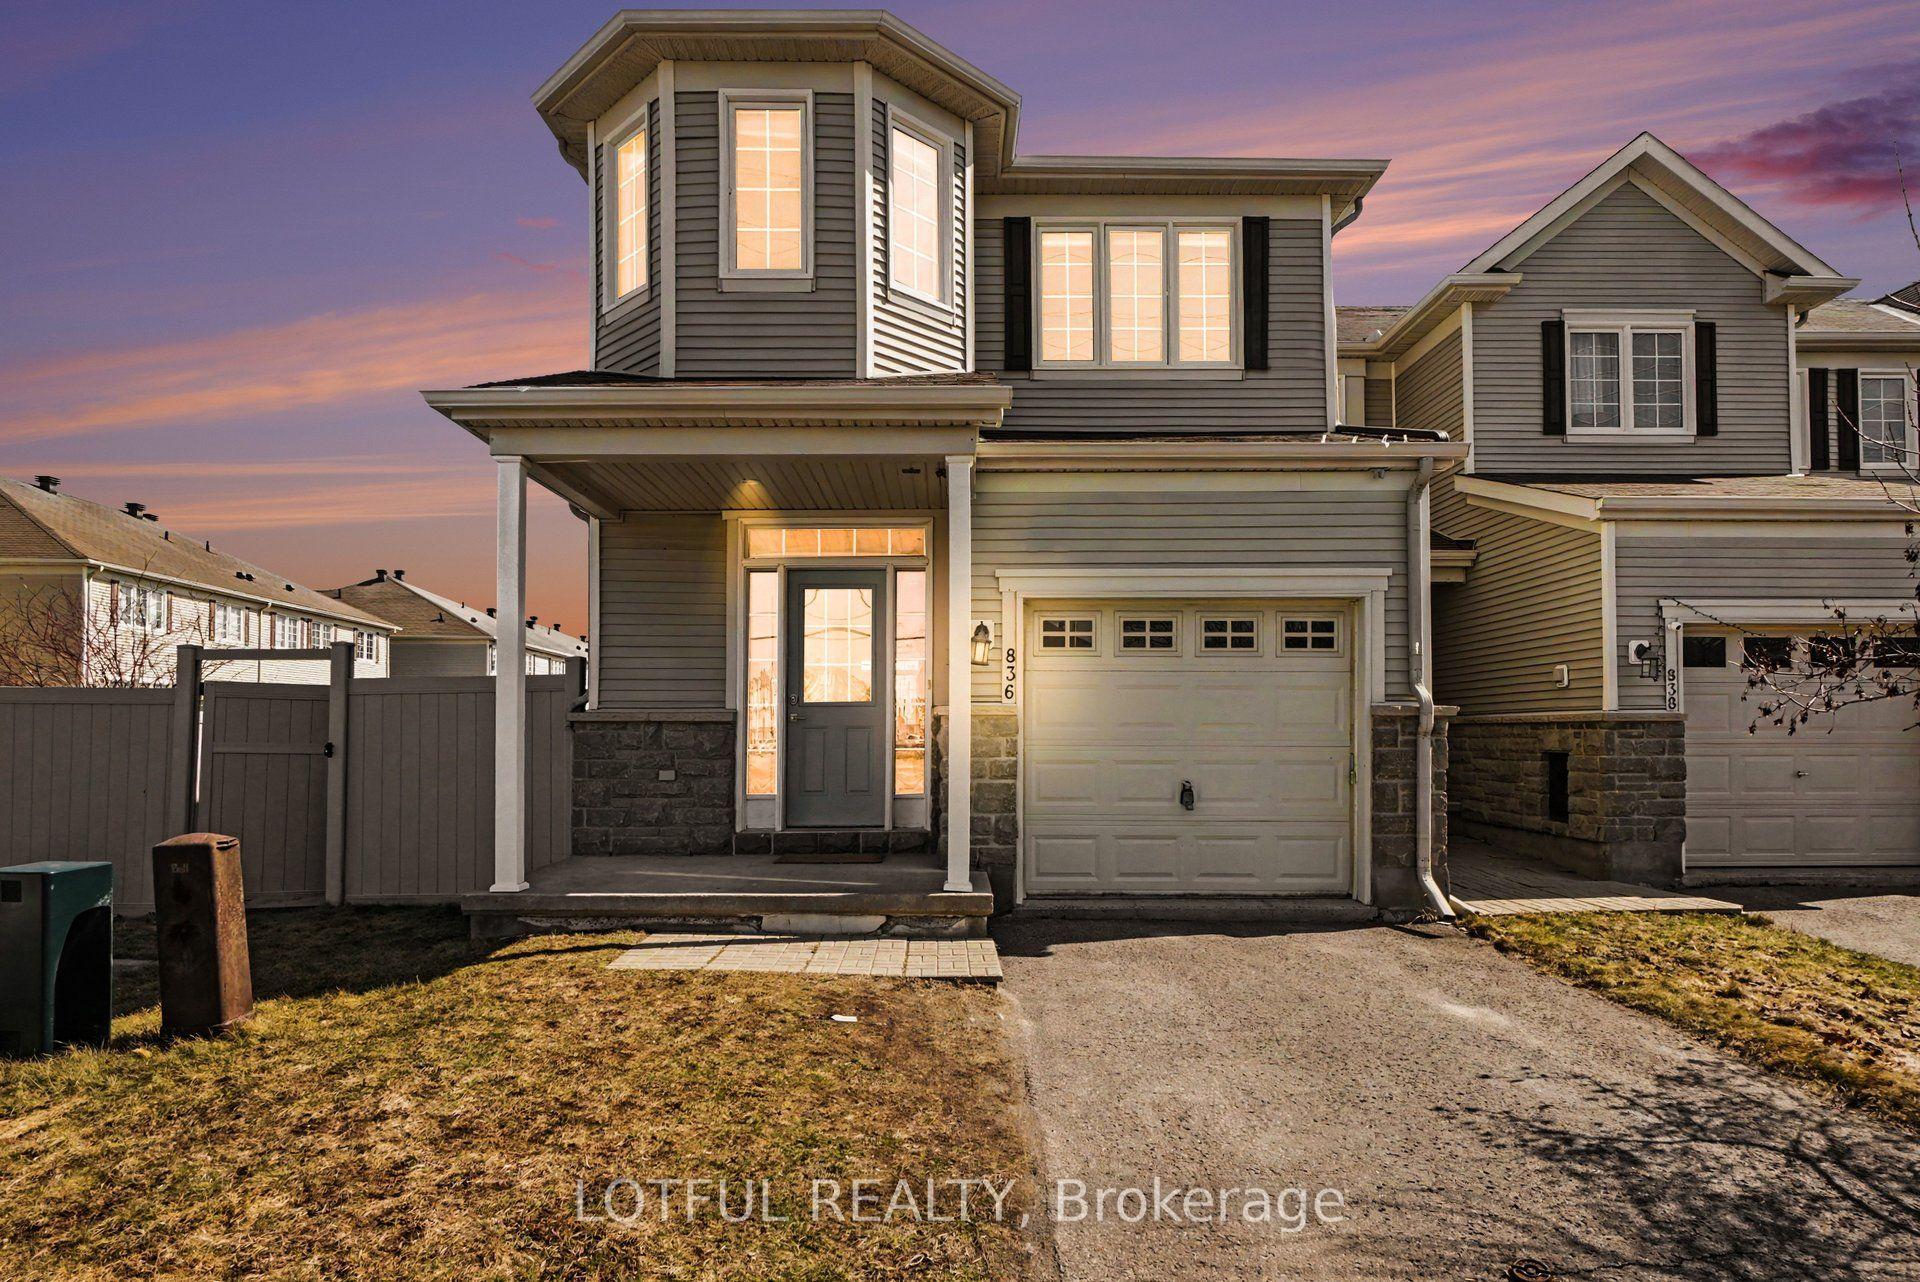
For Sale
Just Listed
276 Windhurst Drive
7710 - Barrhaven East, Barrhaven, ON
$610,000
3Bd
3Ba
1,300+sqft
3Parking
26.14 x 94.98 ftlot
$469/sqft
TownhouseMLS# X13613356Listed 2026-07-280 DOM
Heating
Water Heater
Cooling
Central Air
Basement
Finished
Just listed! New listings in Barrhaven often receive offers within the first week.
About this home
Welcome to 276 Windhurst Drive, a bright and spacious 3-bedroom, 3-bathroom end-unit townhome ideally situated in family-friendly Barrhaven East. The main level showcases gleaming hardwood and tile flooring, an open-concept living room flowing into a formal dining area, and a sunlit kitchen complete with white cabinetry, a wall pantry, tile backsplash, and an eating area with a terrace door leading out to the back deck. Upstairs, extra natural light streams through the end-unit side window onto the staircase, leading to two ample secondary bedrooms, a 4-piece main bath, and a generous primary suite with a walk-in closet and a private 4-piece ensuite. The lower level boasts a fully finished rec room centered around a cozy natural gas fireplace, along with a laundry area and bonus crawl space storage. Outside, enjoy an oversized backyard with a deck, an attached garage with inside entry, and a 3-car parking layout. To top it all off, this prime location offers immediate possession and sits just minutes from local parks, top schools, public transit, Chapman Mills Marketplace, local dining along Woodroffe Avenue, and convenient grocery options like Farm Boy, Metro, and Food Basics.
GarageHardwoodFireplace
Features
- Water Heater
- Finished
- Full
- Central Air
- 2-Storey
Financials
Annual Taxes
$4,125
Estimated Rental Income
Entire property$3,200 – $4,800/mo
Rental yield6.3% – 9.4%
*Estimates based on comparable rentals in the area. Actual income may vary.
Market Data — Barrhaven
Days on market0 days
Buyer's MarketSeller's Market
Based on active listings in Barrhaven. Data updates daily.
Our estimate for this home
Estimated range
$619K – $720K
Mid-point $669K · ~$515/sqft
How this listing compares
$619KList · $610K$720K
High confidence·Based on 2681 gta-wide comparables
Estimated range is generated automatically from active comparables and is for informational purposes only. Not an appraisal — contact Aman for a full comparative market analysis that factors in condition, renovations, and positioning.
Getting around
How walkable, bikeable, and transit-friendly this neighbourhood is.
65
/ 100
Walk Score
Somewhat Walkable
44
/ 100
Transit Score
Some Transit
47
/ 100
Bike Score
Somewhat Bikeable
Scores are estimates based on neighbourhood data and are for informational purposes only.
MLS® data courtesy of the Toronto Regional Real Estate Board (TRREB).
The information provided herein must only be used by consumers that have a bona fide interest in the purchase, sale, or lease of real estate and may not be used for any commercial purpose or any other purpose. Listing information is deemed reliable but is not guaranteed accurate by the Toronto Regional Real Estate Board, the listing brokerage, or this website. The trademarks REALTOR®, REALTORS® and the REALTOR® logo are controlled by The Canadian Real Estate Association (CREA) and identify real estate professionals who are members of CREA. MLS®, Multiple Listing Service®, and the associated logos are owned by CREA. Not intended to solicit properties currently listed for sale or buyers under contract.
You may also like
More homes in Barrhaven
Hand-picked listings with a similar price range and style.
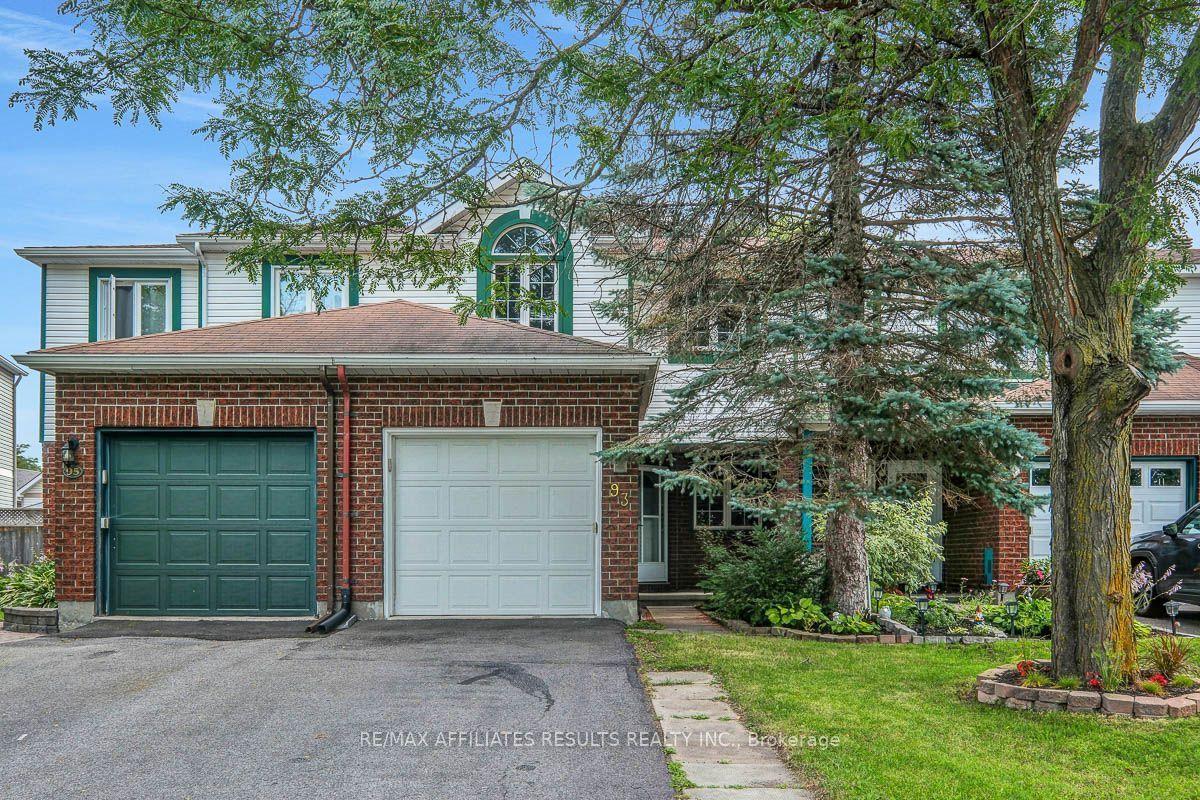
For Sale1 month ago
$549,900
Townhouse
est. $2,411/mo
93 Mountshannon Drive, 7706 - Barrhaven - Longfields
Barrhaven, ON
3 bd
3 ba
1,300
2
MLS# X13464226Re/Max Affiliates Results Realty…
WhatsApp Aman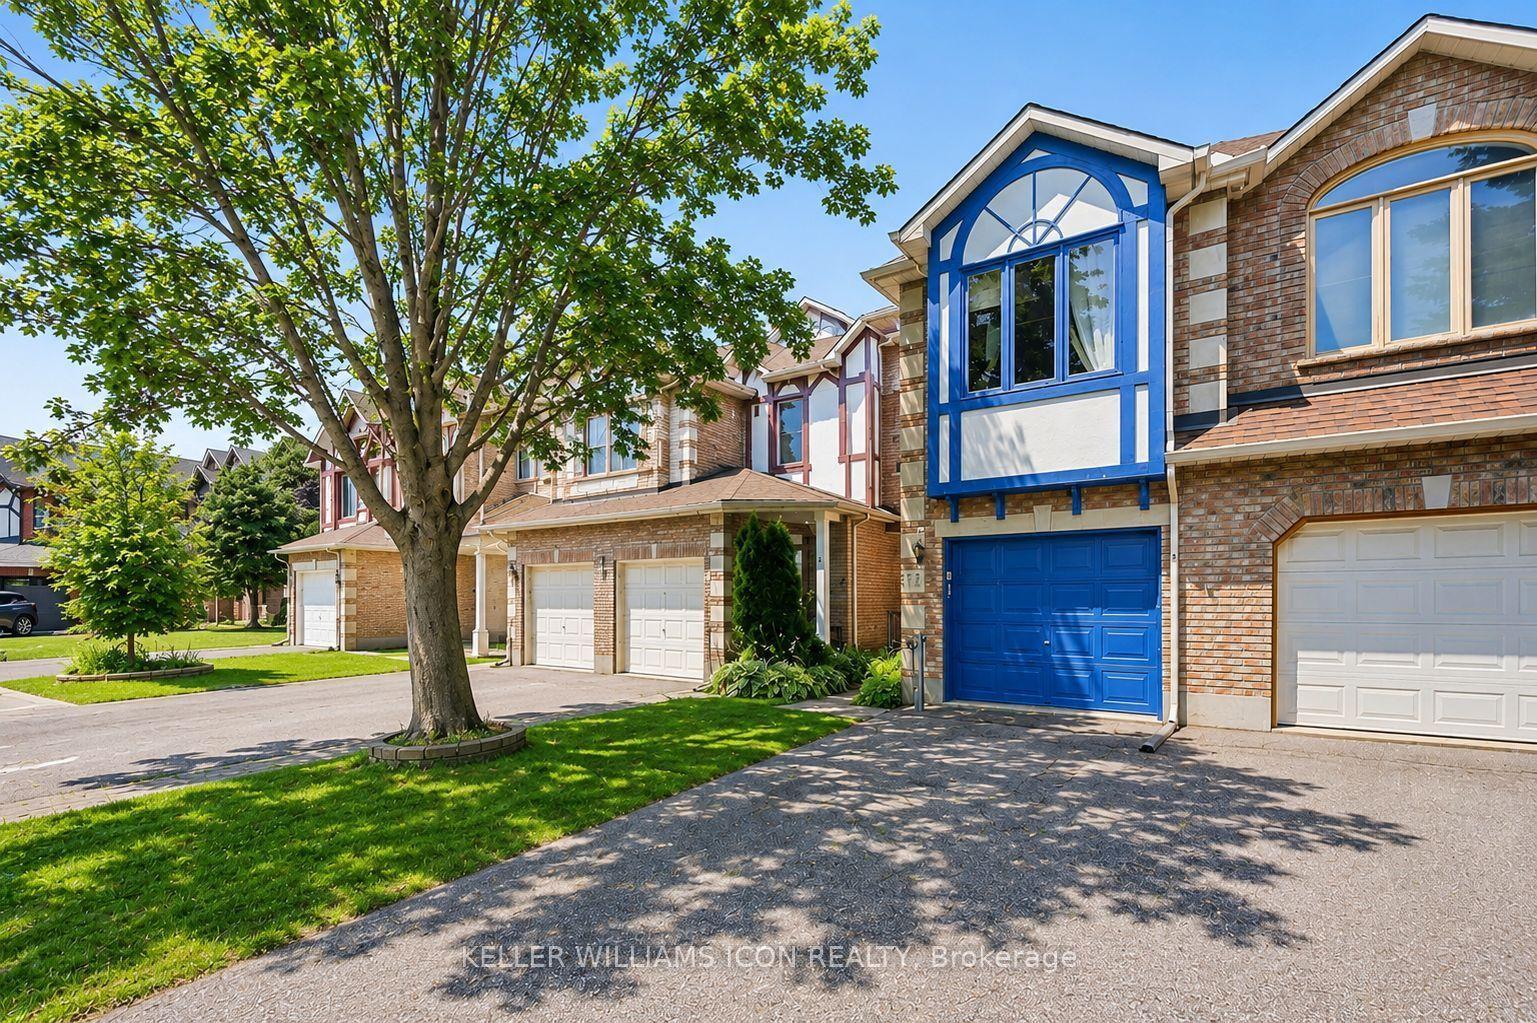
For Sale6 h ago
$615,000
Townhouse
est. $2,696/mo
15 Locheland Crescent, 7710 - Barrhaven East
Barrhaven, ON
3 bd
3 ba
1,750
3
MLS# X13611370Keller Williams Icon Realty
WhatsApp Aman