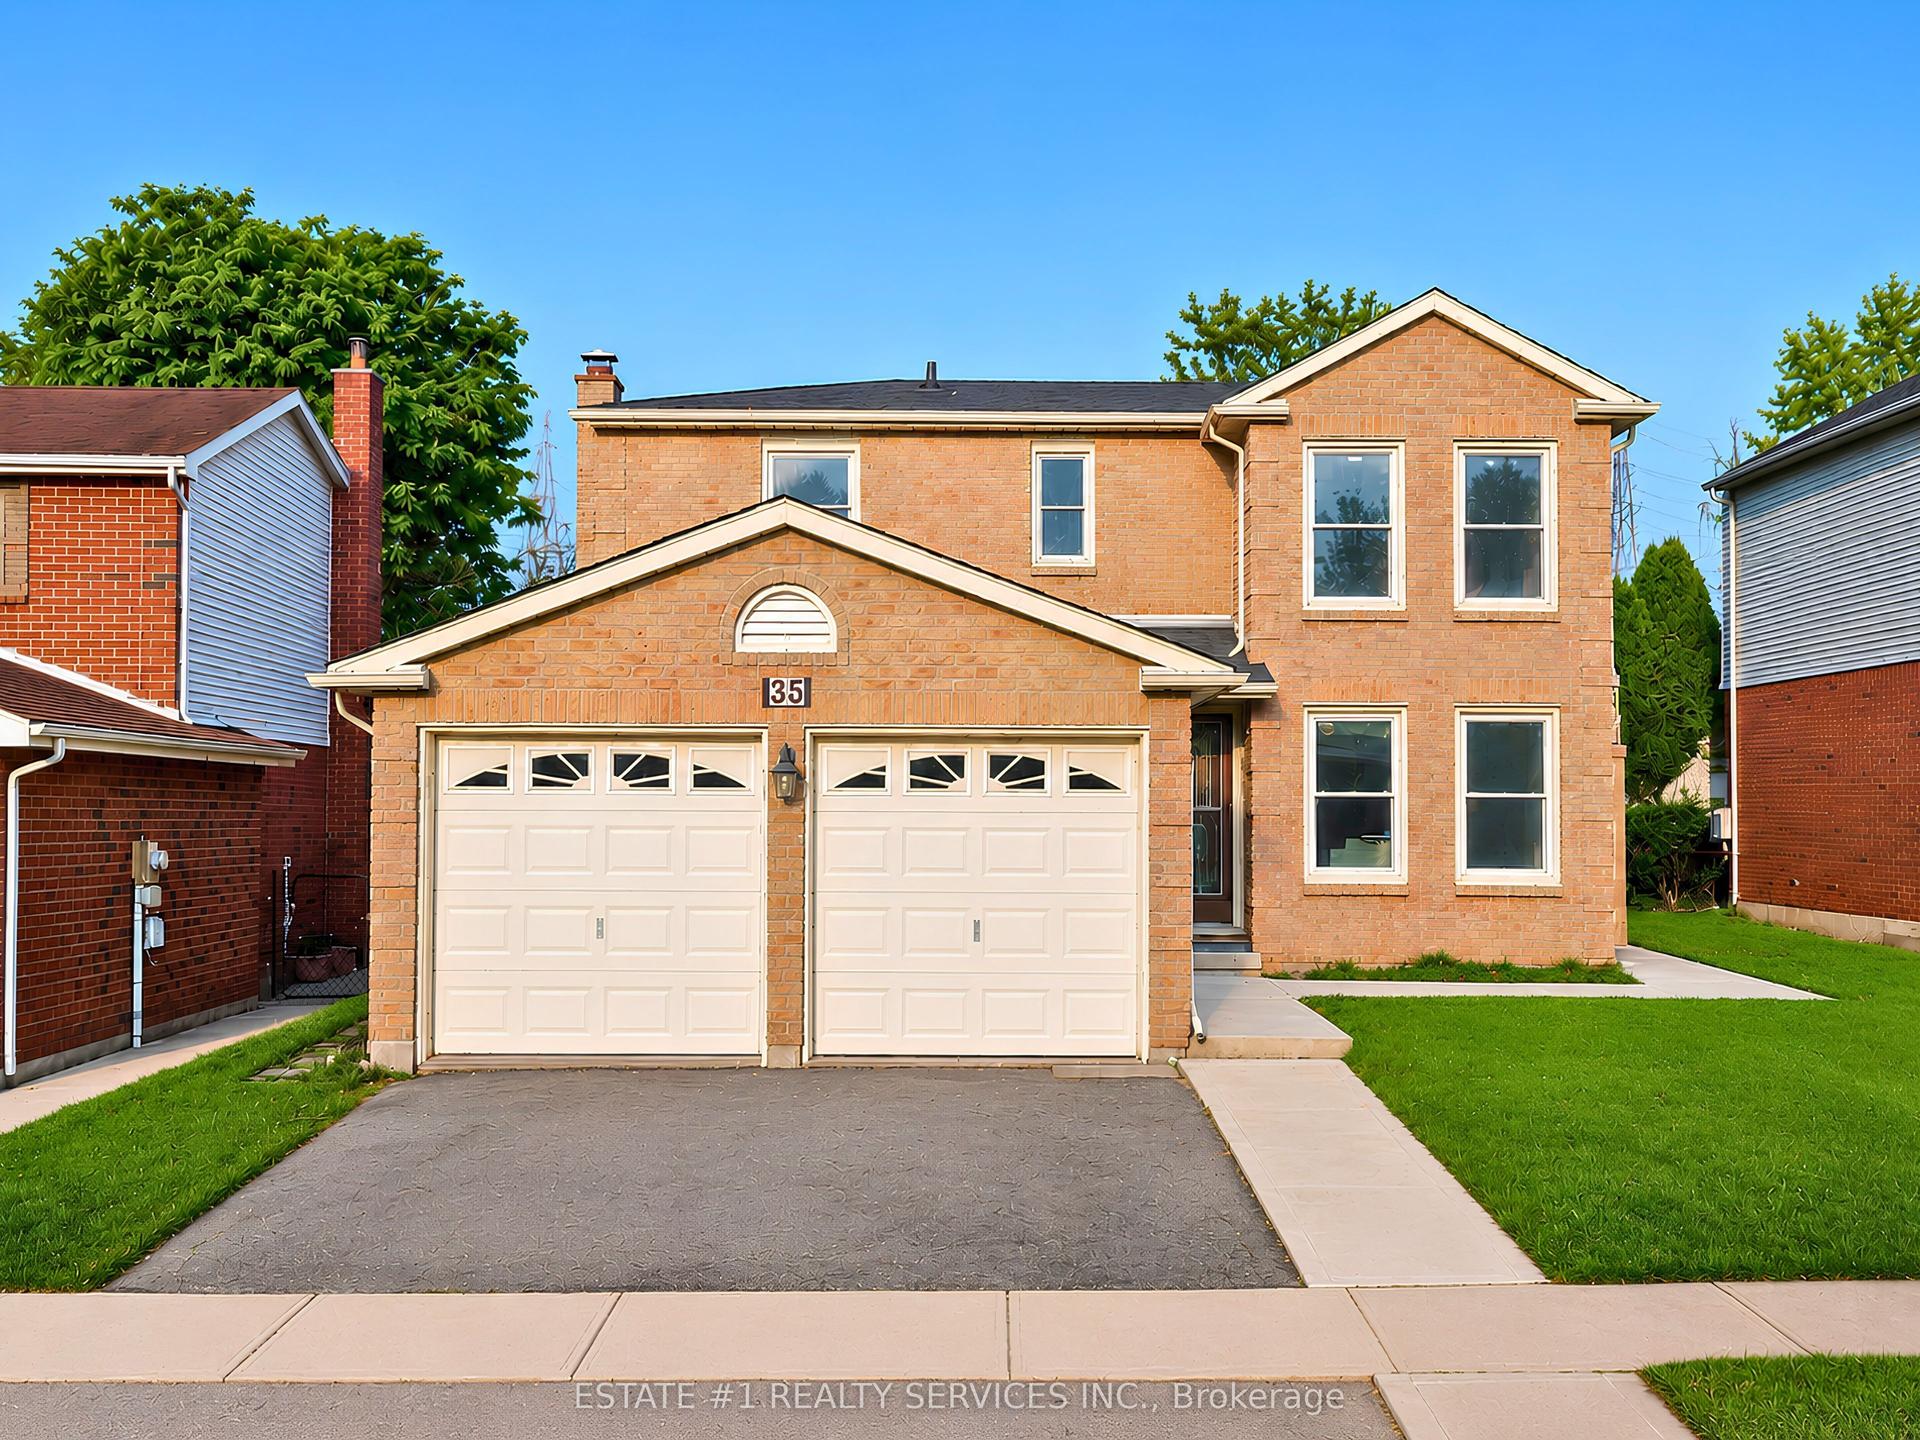
For Sale
Just Listed
96 Nathalie Street
Kitchener, ON
$1,025,000
4Bd
3Ba
2,250+sqft
4Parking
40.26 x 104.3 ftlot
$456/sqft
DetachedMLS# X13613398Listed 2026-07-280 DOM
Cooling
Central Air
Basement
Unfinished
Just listed! New listings in Kitchener often receive offers within the first week.
About this home
Discover your dream home in the heart of Kitchener's new, family-friendly Trussler West community. Nestled on a quiet street, this exquisite 2,382 sq.ft. residence blends tasteful modern finishes with timeless craftsmanship, creating a truly magnificent living space. From the moment you arrive, the home impresses with its classic brick facade and a double-car garage offering parking for four vehicles. Step into a bright, open-concept main level where 9-foot ceilings & continuous engineered hardwood floors establish a modern, airy atmosphere right from the foyer. The living and dining areas, illuminated by pot lights and chandeliers, create the perfect ambiance for both entertaining guests and quiet family evenings. The heart of the home is the stunning modern kitchen, a chef's delight featuring a large quartz centre island,custom backsplash,extended cabinetry, and stainless steel appliances. From here, slide open the doors to a walk-out deck. A main-floor office provides a quiet space for work or study. Upstairs, the primary bedroom serves as a personal sanctuary,a large walk-in closet, and a luxurious ensuite. Unwind in the elegant soaker tub or the spacious glass shower, and appreciate the privacy of a separate water closet and the convenience of double sinks. Three additional generous bedrooms share a well-appointed 5-piece main bath, thoughtfully designed with a water closet and double sinks to streamline morning routines. The home's potential continues with a large, unfinished basement-a blank canvas awaiting your personal touch. This Net Zero home is future-ready, with rough-ins for solar panels, an electric vehicle charger, and a basement bathroom and bar. Enjoy the perfect balance of tranquil nature, with the trails of Trussler Woods nearby, and commuter convenience, with easy access to Highways 7/8 & the 401.
GarageHardwoodSolar
Rooms
Main Floor
| Dining Room | 3.53 × 4.63 m | |
| Living Room | 4.83 × 4.04 m | |
| Kitchen | 3.09 × 4.84 m | |
| Office | 3.10 × 1.93 m |
Second Floor
| Primary Bedroom | 5.39 × 3.93 m | |
| Bedroom 2 | 3.64 × 3.16 m | |
| Bedroom 3 | 4.08 × 3.71 m | |
| Bedroom 4 | 3.91 × 4.20 m |
Features
- Auto Garage Door Remote
- Full
- Unfinished
- Central Air
- 2-Storey
Financials
Annual Taxes
$7,476.12
Estimated Rental Income
Entire property$4,000 – $6,500/mo
Rental yield4.7% – 7.6%
*Estimates based on comparable rentals in the area. Actual income may vary.
Market Data — Kitchener
Days on market0 days
Buyer's MarketSeller's Market
Based on active listings in Kitchener. Data updates daily.
Our estimate for this home
Estimated range
$1.12M – $1.30M
Mid-point $1.21M · ~$537/sqft
How this listing compares
$1.12MList · $1.02M$1.30M
High confidence·Based on 249 kitchener comparables
Estimated range is generated automatically from active comparables and is for informational purposes only. Not an appraisal — contact Aman for a full comparative market analysis that factors in condition, renovations, and positioning.
Getting around
How walkable, bikeable, and transit-friendly this neighbourhood is.
61
/ 100
Walk Score
Somewhat Walkable
38
/ 100
Transit Score
Some Transit
55
/ 100
Bike Score
Bikeable
Scores are estimates based on neighbourhood data and are for informational purposes only.
MLS® data courtesy of the Toronto Regional Real Estate Board (TRREB).
The information provided herein must only be used by consumers that have a bona fide interest in the purchase, sale, or lease of real estate and may not be used for any commercial purpose or any other purpose. Listing information is deemed reliable but is not guaranteed accurate by the Toronto Regional Real Estate Board, the listing brokerage, or this website. The trademarks REALTOR®, REALTORS® and the REALTOR® logo are controlled by The Canadian Real Estate Association (CREA) and identify real estate professionals who are members of CREA. MLS®, Multiple Listing Service®, and the associated logos are owned by CREA. Not intended to solicit properties currently listed for sale or buyers under contract.
You may also like
More homes in Kitchener
Hand-picked listings with a similar price range and style.
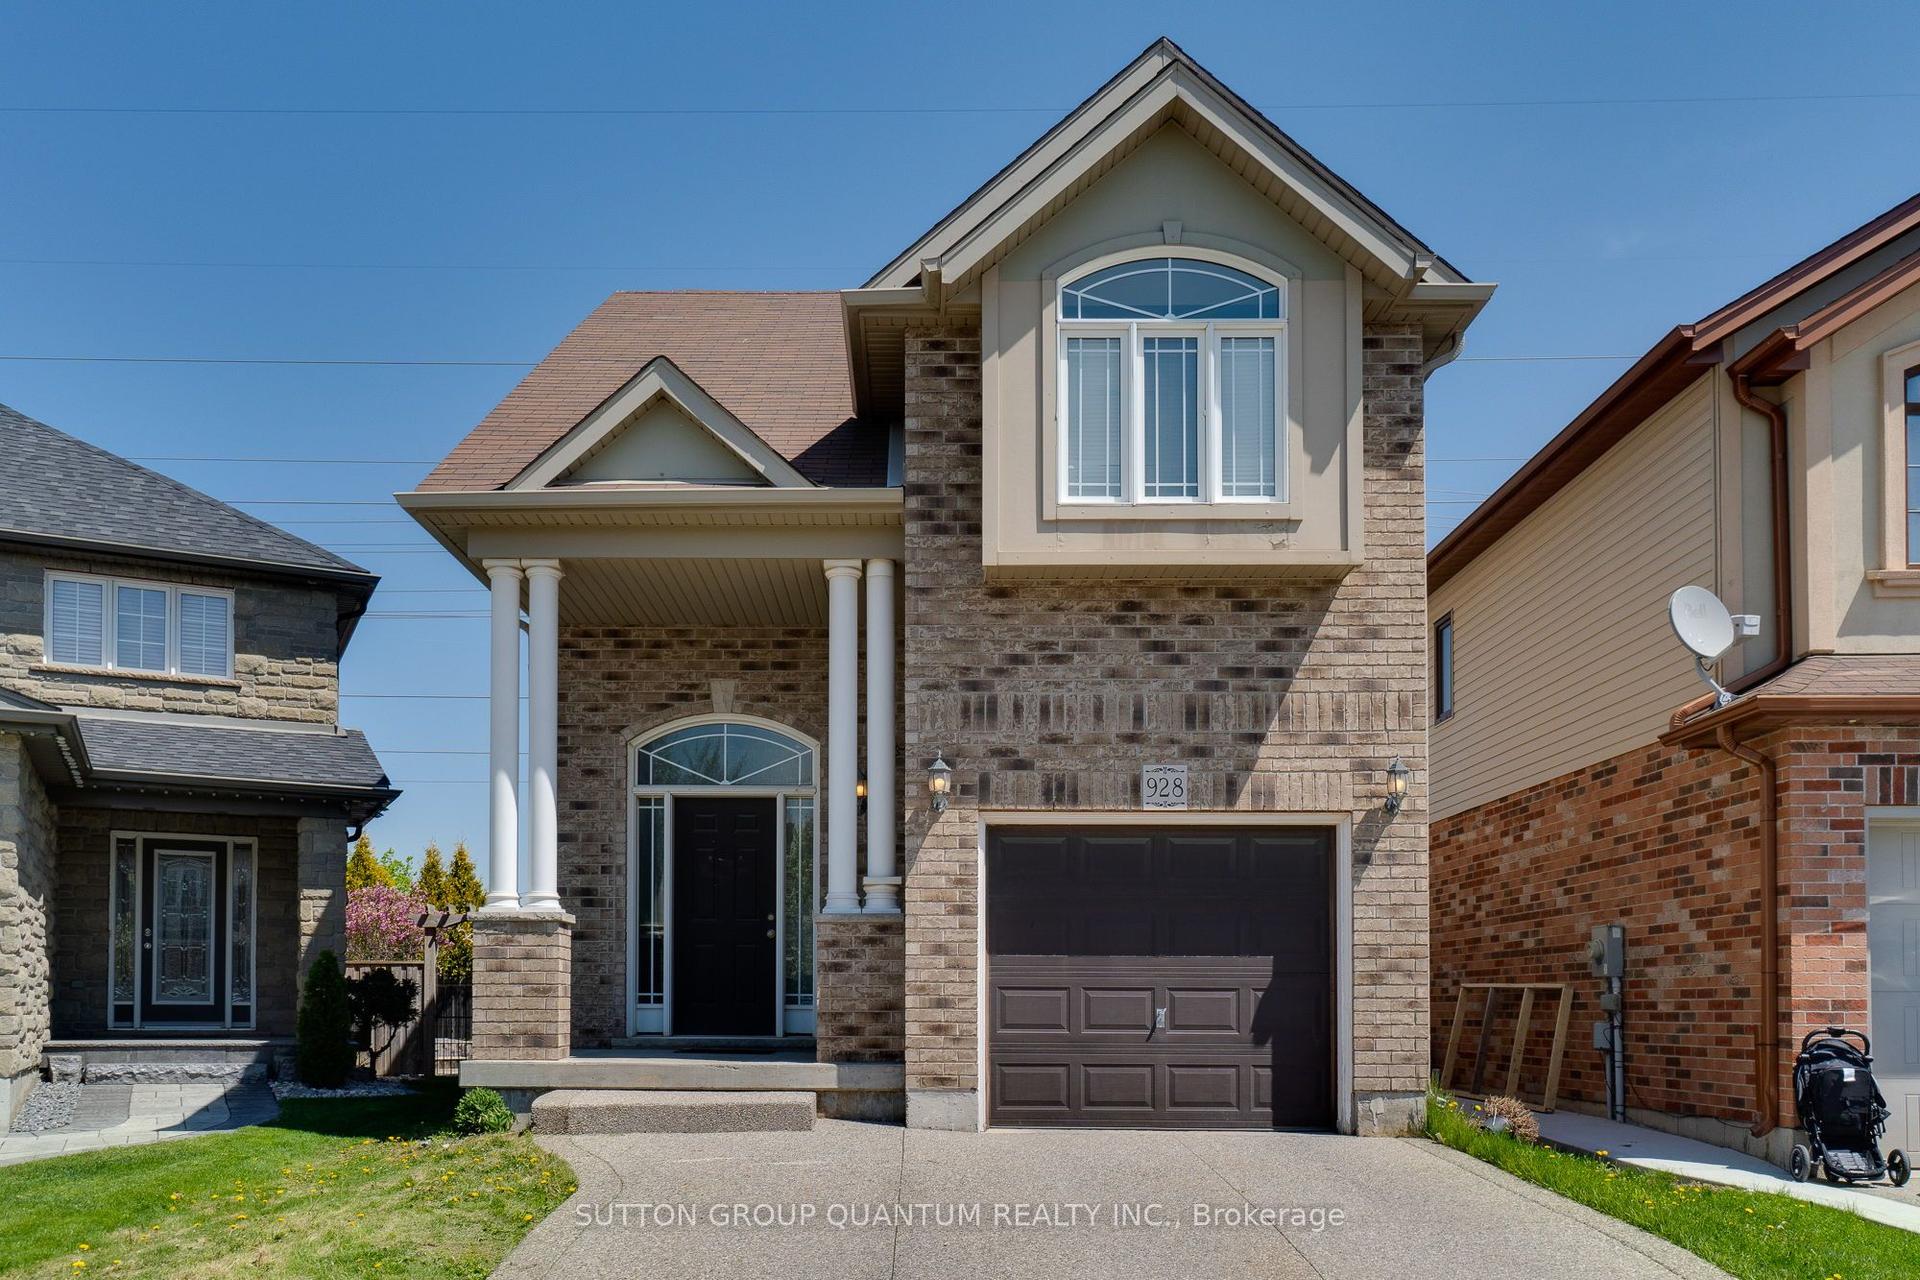
For Sale21 days ago
$880,000
Detached
est. $3,858/mo
928 Dunblane Court
Kitchener, ON
3+1 bd
4 ba
1,750
2
MLS# X13530552Sutton Group Quantum Realty Inc.
WhatsApp Aman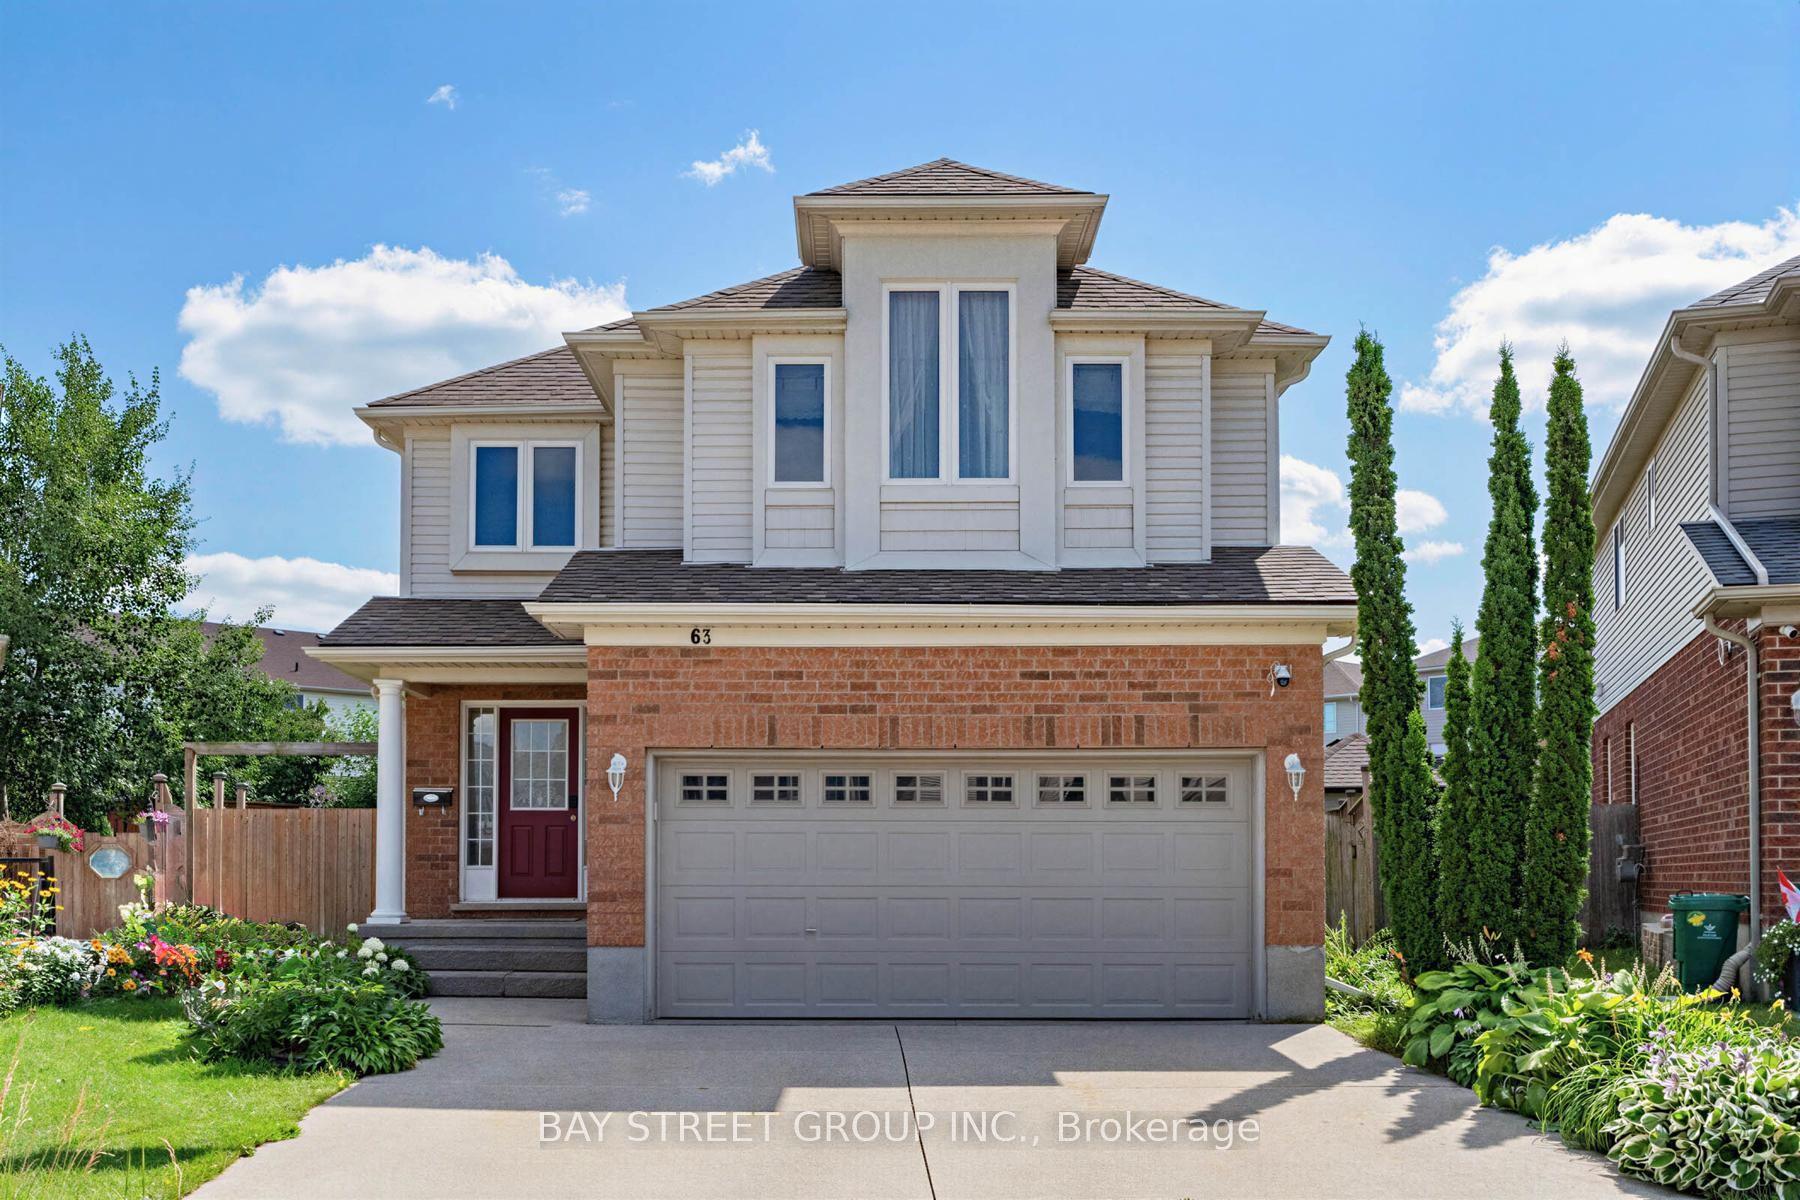
For Sale4 days ago
$899,000
Detached
est. $3,941/mo
63 Dubrick Crescent
Kitchener, ON
4+1 bd
4 ba
2,250
4
MLS# X13603012Bay Street Group Inc.
WhatsApp Aman