For Sale
Just Listed
11 Hillsborough Road
South O, London South, ON
$639,900
3+2Bd
2Ba
1,300+sqft
10Parking
47.66 x 134.16 ftlot
$492/sqft
DetachedMLS# X13613528Listed 2026-07-280 DOM
Heating
Water Heater Owned
Cooling
Central Air
Basement
Finished
Just listed! New listings in London South often receive offers within the first week.
About this home
Welcome to 11 Hillsborough Rd, a fully renovated 2035 sqft bungalow offering two self contained units in the heart of sought after Norton Estates. Live up and rent down, settle extended family close, or invest with confidence. The bright upper unit centers on a brand new kitchen with custom cabinets, granite counters, engineered hardwood, and a pantry. Opening to a warm hardwood living room where the bay windows pour in natural light. Three bedrooms, two linen closets, and a renovated granite bath complete this level, finished with fresh doors, new baseboards, and a tiled entry. The lower unit is just as inviting, where new egress windows brighten the living space and two more bedrooms served by a second renovated full bath. Shared laundry, an owned hot water tank, and a furnace just seven years old keep daily life easy. Outside, a fully fenced yard, new concrete pad, new insulated double garage, and asphalt drive offer parking for ten. Steps to top schools, parks, shopping, and transit on a quiet, tree lined street. Whether it is your first home, your forever home, or your next investment, 11 Hillsborough delivers.
GarageRenovatedHardwood
Rooms
Main Floor
| Living Room | 5.14 × 5.54 m | Bay Window Open Concept |
| Dining Room | 3.98 × 2.89 m | Bay Window Open Concept |
| Kitchen | 2.34 × 3.04 m | |
| Bathroom | 3.39 × 1.51 m | 4 Pc Bath |
| Primary Bedroom | 3.39 × 3.61 m | |
| Bedroom 2 | 3.10 × 3.94 m | |
| Bedroom 3 | 3.10 × 2.93 m |
Lower
| Kitchen | 3.49 × 5.93 m | Open Concept Above Grade Window |
| Family Room | 4.09 × 5.93 m | Above Grade Window |
| Bathroom | 2.83 × 1.51 m | 4 Pc Bath |
| Bedroom 4 | 3.88 × 3.60 m | |
| Bedroom 5 | 2.71 × 3.62 m |
Features
- Accessory Apartment
- Auto Garage Door Remote
- Carpet Free
- In-Law Suite
- Primary Bedroom - Main Floor
- Water Heater Owned
- Apartment
- Finished
- Separate Entrance
- Central Air
- Bungalow
Financials
Annual Taxes
$4,292
Estimated Rental Income
Entire property$3,200 – $4,800/mo
Rental yield6.0% – 9.0%
*Estimates based on comparable rentals in the area. Actual income may vary.
Market Data — London South
Days on market0 days
Buyer's MarketSeller's Market
Based on active listings in London South. Data updates daily.
Our estimate for this home
Estimated range
$736K – $856K
Mid-point $796K · ~$612/sqft
How this listing compares
$736KList · $640K$856K
High confidence·Based on 13104 gta-wide comparables
Estimated range is generated automatically from active comparables and is for informational purposes only. Not an appraisal — contact Aman for a full comparative market analysis that factors in condition, renovations, and positioning.
Getting around
How walkable, bikeable, and transit-friendly this neighbourhood is.
60
/ 100
Walk Score
Somewhat Walkable
35
/ 100
Transit Score
Some Transit
46
/ 100
Bike Score
Somewhat Bikeable
Scores are estimates based on neighbourhood data and are for informational purposes only.
MLS® data courtesy of the Toronto Regional Real Estate Board (TRREB).
The information provided herein must only be used by consumers that have a bona fide interest in the purchase, sale, or lease of real estate and may not be used for any commercial purpose or any other purpose. Listing information is deemed reliable but is not guaranteed accurate by the Toronto Regional Real Estate Board, the listing brokerage, or this website. The trademarks REALTOR®, REALTORS® and the REALTOR® logo are controlled by The Canadian Real Estate Association (CREA) and identify real estate professionals who are members of CREA. MLS®, Multiple Listing Service®, and the associated logos are owned by CREA. Not intended to solicit properties currently listed for sale or buyers under contract.
You may also like
More homes in London South
Hand-picked listings with a similar price range and style.
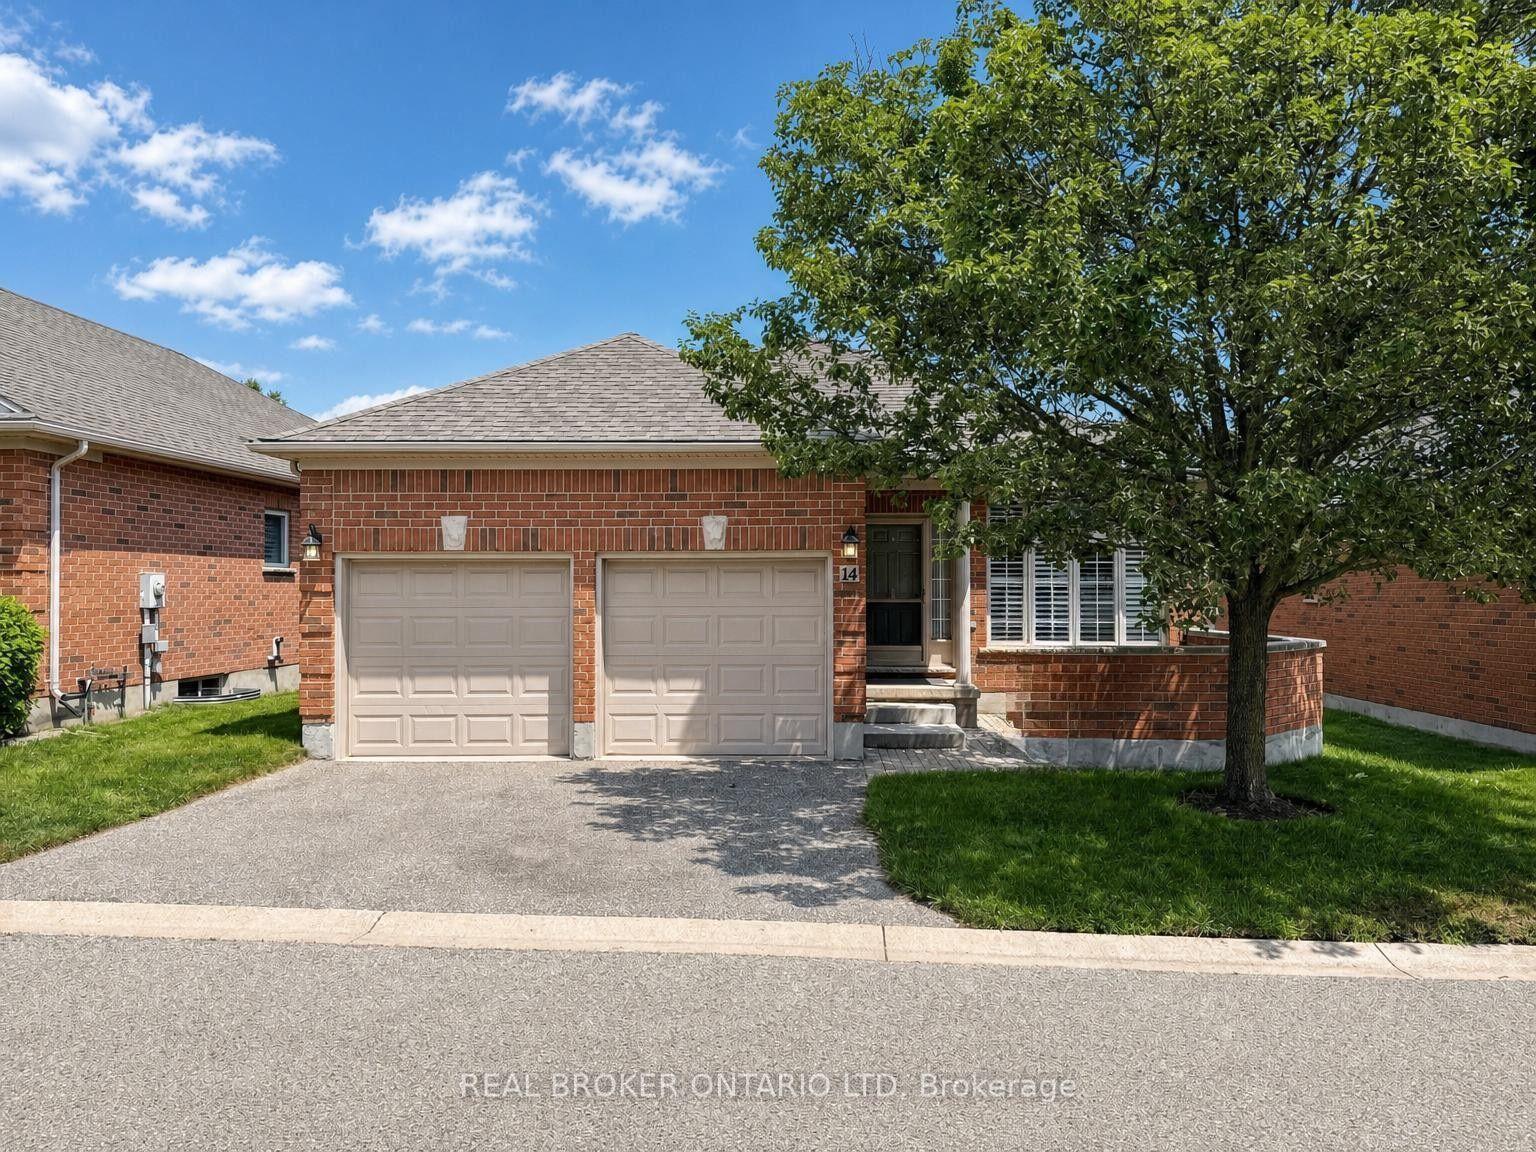
For Sale4 days ago
$629,000
Detached
est. $2,758/mo
18 Cadeau Terrace 14 #14, South A
London South, ON
2+2 bd
3 ba
1,100
4
MLS# X13602474Real Broker Ontario Ltd
WhatsApp Aman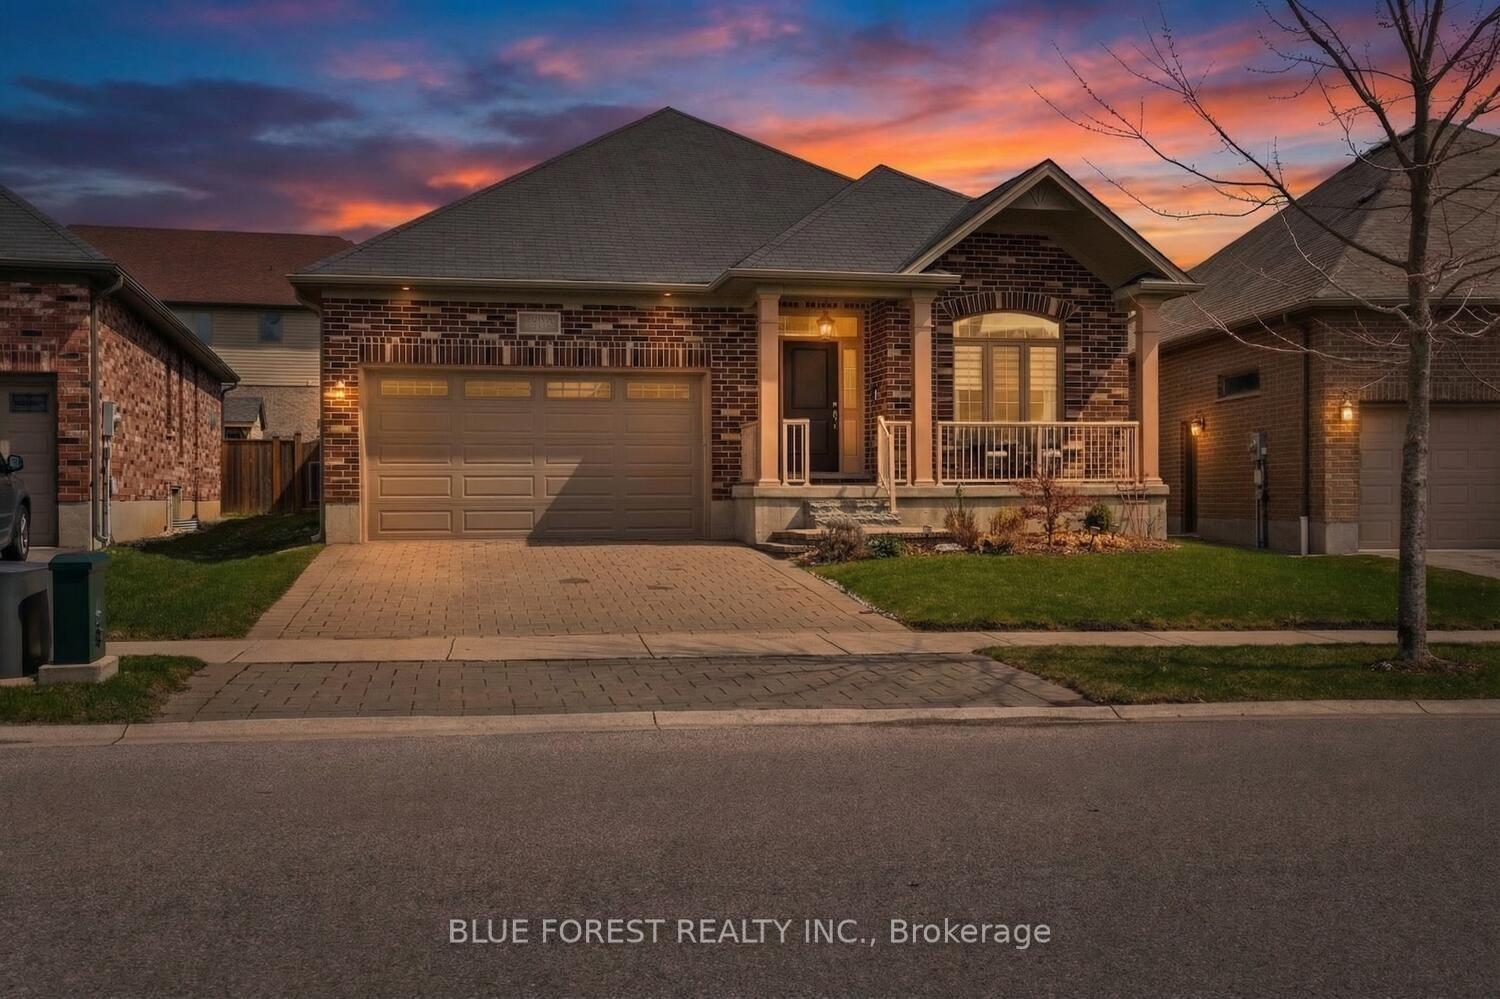
For Sale4 months ago
$749,999
Detached
est. $3,288/mo
3150 Morgan Avenue, South W
London South, ON
2 bd
2 ba
1,750
4
MLS# X12974848Blue Forest Realty Inc.
WhatsApp Aman