For Sale
Just Listed
130 Rideau Terrace 4 #4
3302 - Lindenlea, New Edinburgh - Lindenlea, ON
$899,900
2Bd
2Ba
1,700+sqft
1Parking
$529/sqft
CondoMLS# X13613862Listed 2026-07-280 DOM
Cooling
Central Air
Just listed! New listings in New Edinburgh - Lindenlea often receive offers within the first week.
About this home
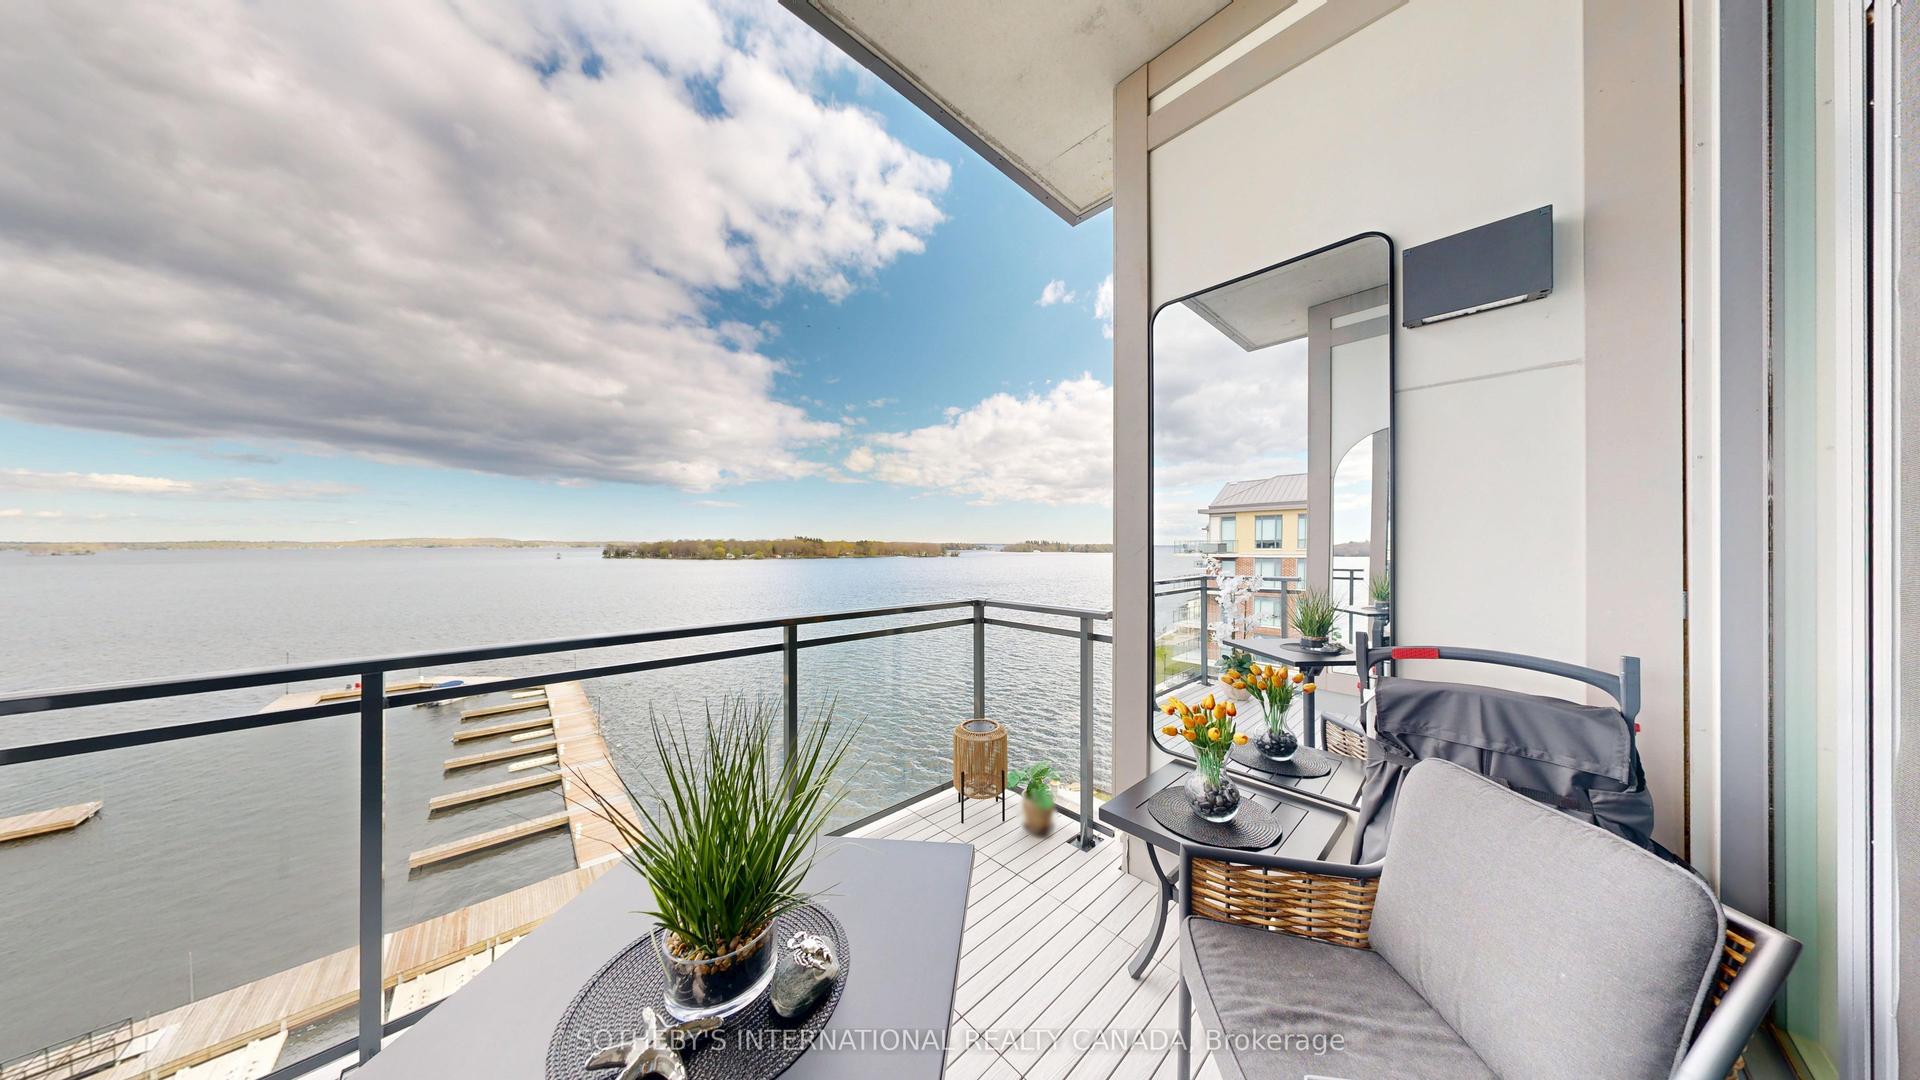
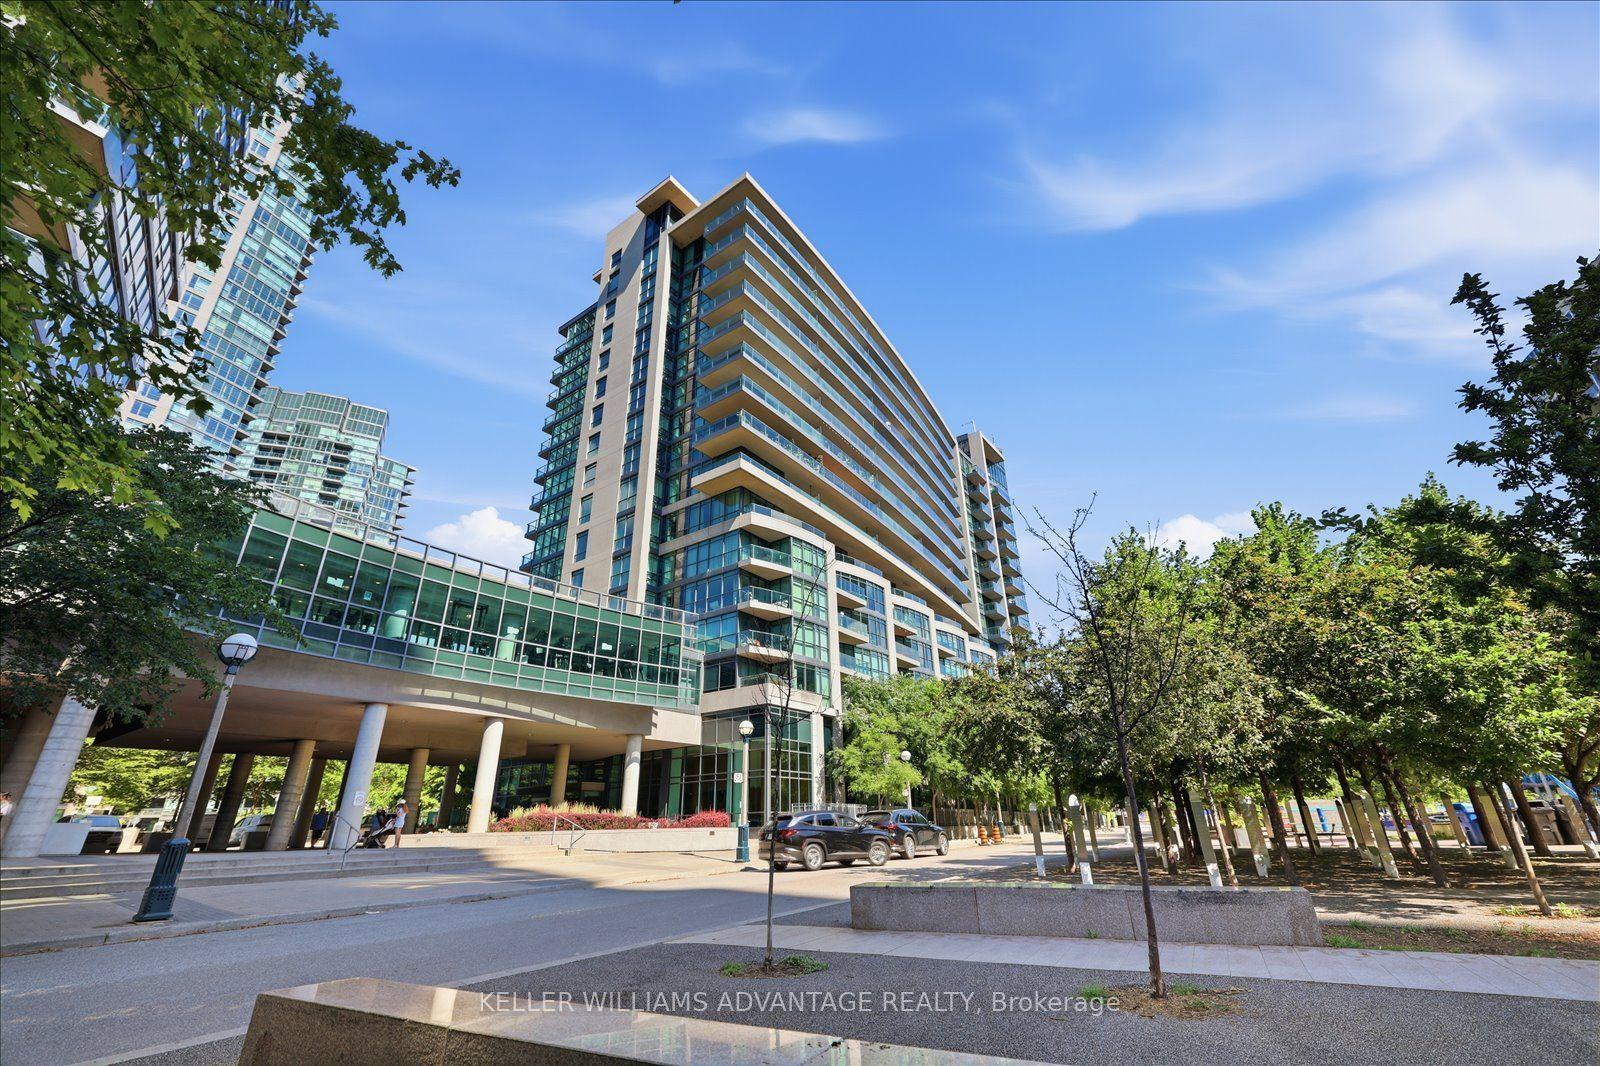
Welcome to sought after Lindenlea! One of the larger units in the building, this nicely updated two bedroom + den second floor apartment offers a spacious, thoughtful layout, perfect for those looking to downsize from a single-family home yet still wanting formal living spaces and room to breathe. Light hardwood floors throughout, plus a wood-burning fireplace in the living room, and updated white kitchen with ample cupboard space, lowered workspace counter, and a separate breakfast nook. Windows on both sides of the unit lend an airy feel, offering a fresh cross breeze and northern and southern exposure. Situated next to the living room is the south-facing den/home office, fitted with a wall of built-in bookshelves. This room could also function well as a guest room. The spacious primary bedroom features built-in closets and a 5-piece ensuite bath with two sinks and a linen closet. Most of the unit, including the living & dining rooms, the bedrooms, both bathrooms, and interior doors, have been freshly painted. Single covered parking space plus a separate storage locker. This conveniently located condo enjoys very close proximity to Beechwood Avenue with a varied selection of shopping, service, and dining options. Area amenities include the Lindenlea Community Centre, private & public schools, numerous parks, the Ottawa and Rideau rivers, Global Affairs Canada, Rockcliffe Park & the Rockeries, downtown, and so much more. 24-hour irrevocable on offers.
HardwoodFireplace
Rooms
Main Floor
| Foyer | 3.89 × 2.13 m | Tile Floor Hardwood Floor Closet |
| Living Room | 6.12 × 5.00 m | Fireplace Hardwood Floor South View |
| Dining Room | 3.67 × 3.67 m | Hardwood Floor |
| Kitchen | 6.29 × 2.70 m | Hardwood Floor North View |
| Kitchen | 2.41 × 2.35 m | Breakfast Area Hardwood Floor North View |
| Primary Bedroom | 5.24 × 5.05 m | Hardwood Floor North View |
| Bathroom | 2.72 × 2.20 m | 5 Pc Ensuite Tile Floor |
| Den | 5.04 × 2.81 m | Hardwood Floor South View |
| Bedroom 3 | 5.05 × 2.76 m | Hardwood Floor North View |
| Bathroom | 3.05 × 1.52 m | 3 Pc Bath |
| Laundry | 2.70 × 0.66 m | Hardwood Floor |
| Other | 2.72 × 2.15 m | Hardwood Floor Irregular Room |
Features
- Storage
- Carpet Free
- Storage Area Lockers
- Other
- Central Air
- 1 Storey/Apt
Financials
Annual Taxes
$6,735.55
Estimated Rental Income
Entire property$2,600 – $3,500/mo
Rental yield3.5% – 4.7%
*Estimates based on comparable rentals in the area. Actual income may vary.
Market Data — New Edinburgh - Lindenlea
Days on market0 days
Buyer's MarketSeller's Market
Based on active listings in New Edinburgh - Lindenlea. Data updates daily.
Our estimate for this home
Estimated range
$1.15M – $1.33M
Mid-point $1.24M · ~$729/sqft
How this listing compares
$1.15MList · $900K$1.33M
High confidence·Based on 10312 gta-wide comparables
Estimated range is generated automatically from active comparables and is for informational purposes only. Not an appraisal — contact Aman for a full comparative market analysis that factors in condition, renovations, and positioning.
Getting around
How walkable, bikeable, and transit-friendly this neighbourhood is.
66
/ 100
Walk Score
Somewhat Walkable
57
/ 100
Transit Score
Good Transit
39
/ 100
Bike Score
Somewhat Bikeable
Scores are estimates based on neighbourhood data and are for informational purposes only.
MLS® data courtesy of the Toronto Regional Real Estate Board (TRREB).
The information provided herein must only be used by consumers that have a bona fide interest in the purchase, sale, or lease of real estate and may not be used for any commercial purpose or any other purpose. Listing information is deemed reliable but is not guaranteed accurate by the Toronto Regional Real Estate Board, the listing brokerage, or this website. The trademarks REALTOR®, REALTORS® and the REALTOR® logo are controlled by The Canadian Real Estate Association (CREA) and identify real estate professionals who are members of CREA. MLS®, Multiple Listing Service®, and the associated logos are owned by CREA. Not intended to solicit properties currently listed for sale or buyers under contract.
You may also like
More homes in New Edinburgh - Lindenlea
Hand-picked listings with a similar price range and style.
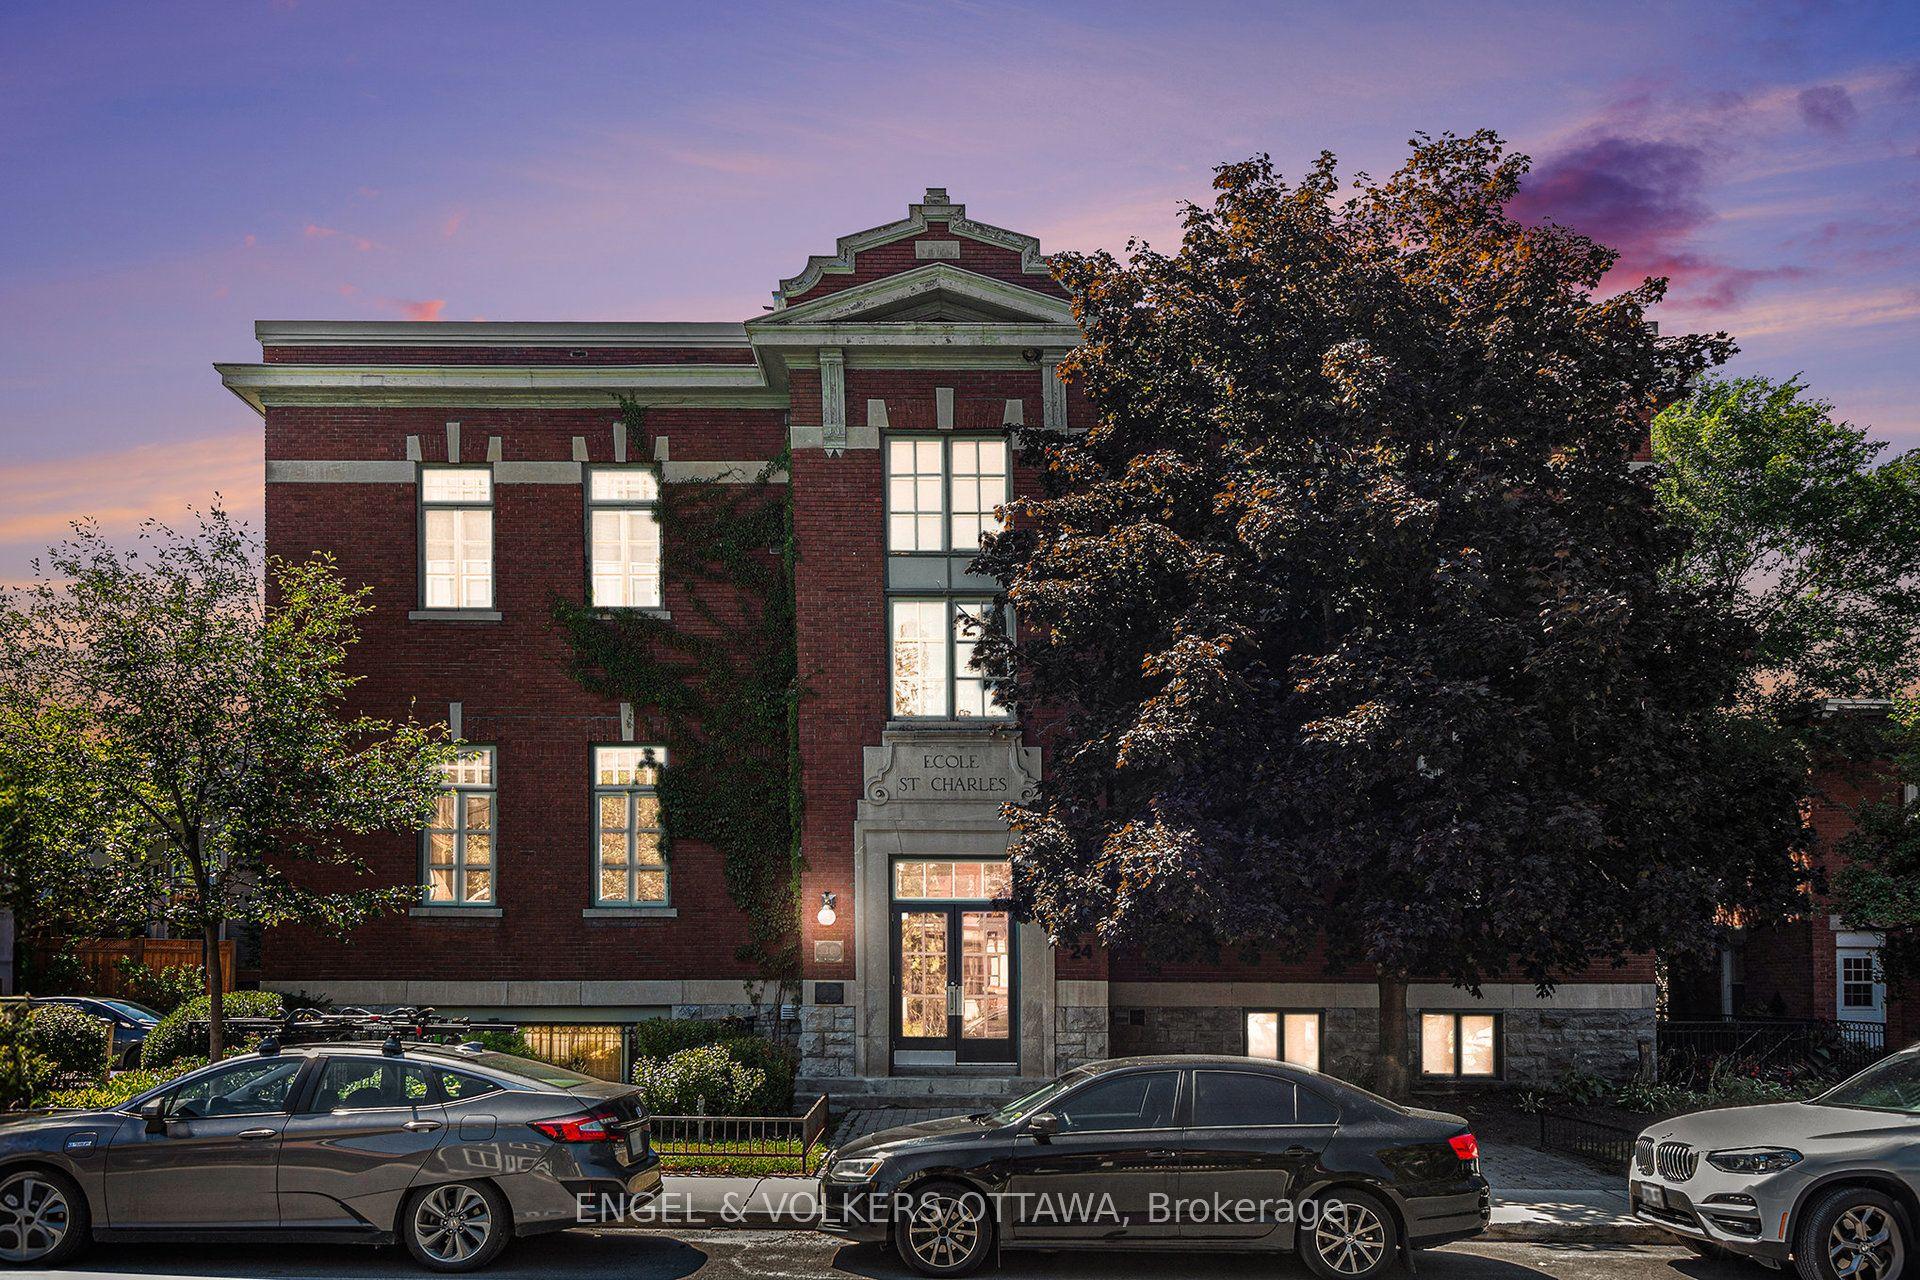
For Sale19 days ago
$799,900
Condo
est. $3,507/mo
24 Springfield Road 203 #203, 3302 - Lindenlea
New Edinburgh - Lindenlea, ON
1 bd
2 ba
1,500
2
MLS# X13542868Engel & Volkers Ottawa
WhatsApp Aman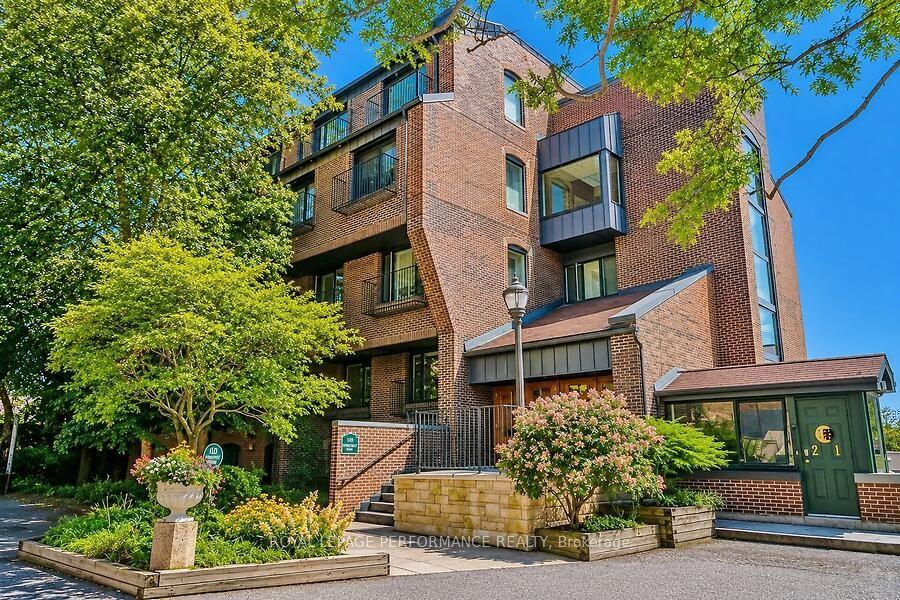
For Sale2 months ago
$679,900
Condo
est. $2,981/mo
135 Springfield Avenue 10 #10, 3302 - Lindenlea
New Edinburgh - Lindenlea, ON
2 bd
2 ba
1,500
1
MLS# X13158964Royal Lepage Performance Realty
WhatsApp Aman