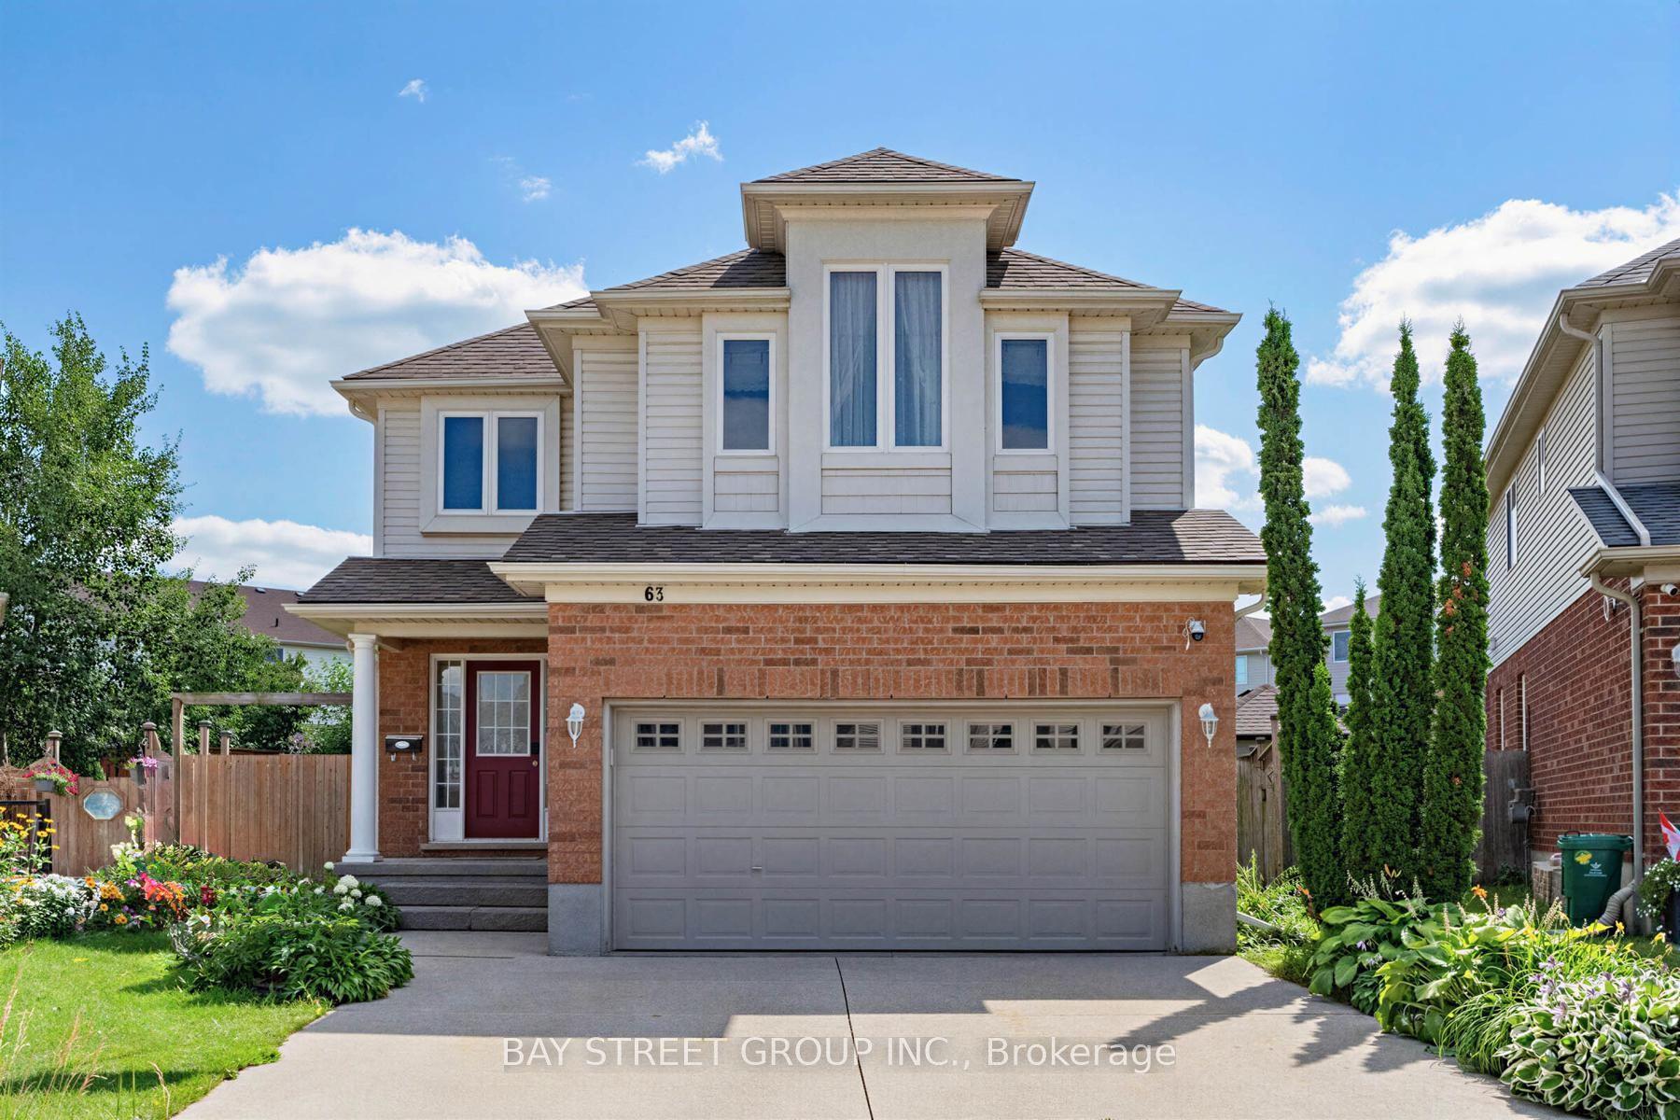
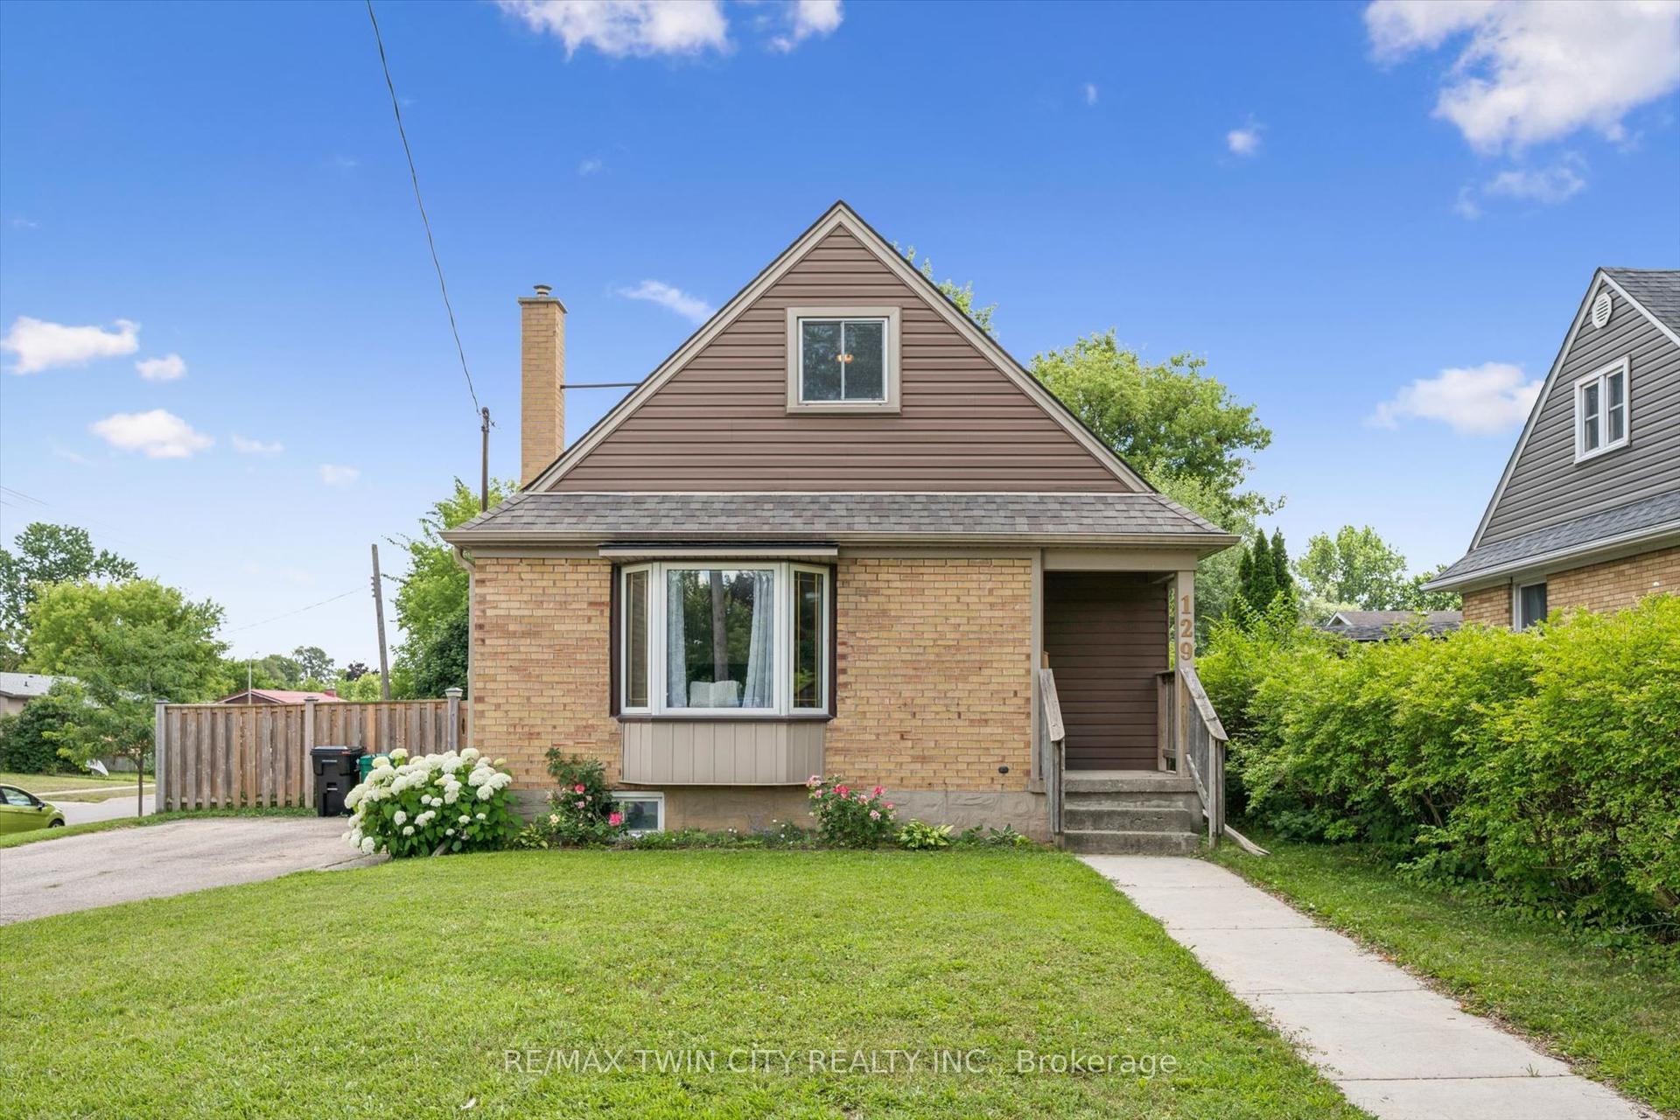
For Sale
Just Listed
45 Arrowhead Crescent
Kitchener, ON
$724,900
4Bd
3Ba
1,750+sqft
6Parking
54 x 107.32 ftlot
$414/sqft
DetachedMLS# X13613908Listed 2026-07-280 DOM
Cooling
Central Air
Basement
Finished
Just listed! New listings in Kitchener often receive offers within the first week.
About this home
Welcome to 45 Arrowhead Crescent, a beautifully updated 4 bedroom, 3 bathroom detached 2-storey homeon a premium corner lot in the highly desirable Pioneer Park/Doon area. The bright main floor offers alarge living room, separate formal dining room, and an updated kitchen featuring newly installed quartzcountertops and a fresh sink. Upstairs, four generously sized bedrooms complement an updated 4-piecefamily bath with a deep soaking tub. The fully finished basement expands your living space with a massiverecreation room, bonus storage room, and a 3 piece bathroom which could be excellent potential for an in-law suite or rental opportunity. Major mechanical and structural upgrades bring true peace of mind:premium Centennial Windows and doors installed throughout the entire home, including stunning doubledoors leading to the rear yard, totalling nearly $30,000 in enhancements complete with a fully transferablelifetime warranty on windows and a 20 year warranty on the doors. Additional upgrades include an updatedelectrical panel, central vacuum rough-in, sump pump, and high efficiency furnace with whole househumidifier. The oversized double garage comfortably fits 2.5 cars, features convenient inside entry,overhead storage, and a separate rear door leading directly to the backyard. Outside, enjoy a massive, ultraprivate deck on your fully fenced corner lot perfect for entertaining. Gutter guards installed last year andthe roof replaced in 2019 keep maintenance to a minimum. Nestled on a quiet crescent with quick access toHighway 401, Conestoga College, schools, shopping, and scenic walking trails. This is one of the largest andmost feature-packed homes in the neighbourhood!
GarageCorner LotIn-law Suite
Rooms
Main Floor
| Kitchen | 3.33 × 2.72 m | |
| Dining Room | 3.00 × 3.66 m | |
| Living Room | 5.77 × 3.33 m |
Second Floor
| Bedroom | 3.33 × 3.02 m | |
| Bedroom 2 | 3.02 × 2.72 m | |
| Bedroom 3 | 2.72 × 2.44 m | |
| Bedroom 4 | 2.44 × 2.44 m |
Basement
| Recreation | 7.29 × 3.02 m | |
| Pantry | 3.36 × 1.93 m | |
| Laundry | 2.67 × 5.36 m |
Features
- Auto Garage Door Remote
- In-Law Capability
- Water Softener
- Separate Entrance
- Finished
- Central Air
- 2-Storey
Financials
Annual Taxes
$4,175
Estimated Rental Income
Entire property$4,000 – $6,500/mo
Basement apartment$1,800 – $2,500/mo
Rental yield6.6% – 10.8%
*Estimates based on comparable rentals in the area. Actual income may vary.
Market Data — Kitchener
Days on market0 days
Buyer's MarketSeller's Market
Based on active listings in Kitchener. Data updates daily.
Our estimate for this home
Estimated range
$882K – $1.03M
Mid-point $954K · ~$545/sqft
How this listing compares
$882KList · $725K$1.03M
High confidence·Based on 249 kitchener comparables
Estimated range is generated automatically from active comparables and is for informational purposes only. Not an appraisal — contact Aman for a full comparative market analysis that factors in condition, renovations, and positioning.
Getting around
How walkable, bikeable, and transit-friendly this neighbourhood is.
58
/ 100
Walk Score
Somewhat Walkable
45
/ 100
Transit Score
Some Transit
46
/ 100
Bike Score
Somewhat Bikeable
Scores are estimates based on neighbourhood data and are for informational purposes only.
MLS® data courtesy of the Toronto Regional Real Estate Board (TRREB).
The information provided herein must only be used by consumers that have a bona fide interest in the purchase, sale, or lease of real estate and may not be used for any commercial purpose or any other purpose. Listing information is deemed reliable but is not guaranteed accurate by the Toronto Regional Real Estate Board, the listing brokerage, or this website. The trademarks REALTOR®, REALTORS® and the REALTOR® logo are controlled by The Canadian Real Estate Association (CREA) and identify real estate professionals who are members of CREA. MLS®, Multiple Listing Service®, and the associated logos are owned by CREA. Not intended to solicit properties currently listed for sale or buyers under contract.
You may also like
More homes in Kitchener
Hand-picked listings with a similar price range and style.
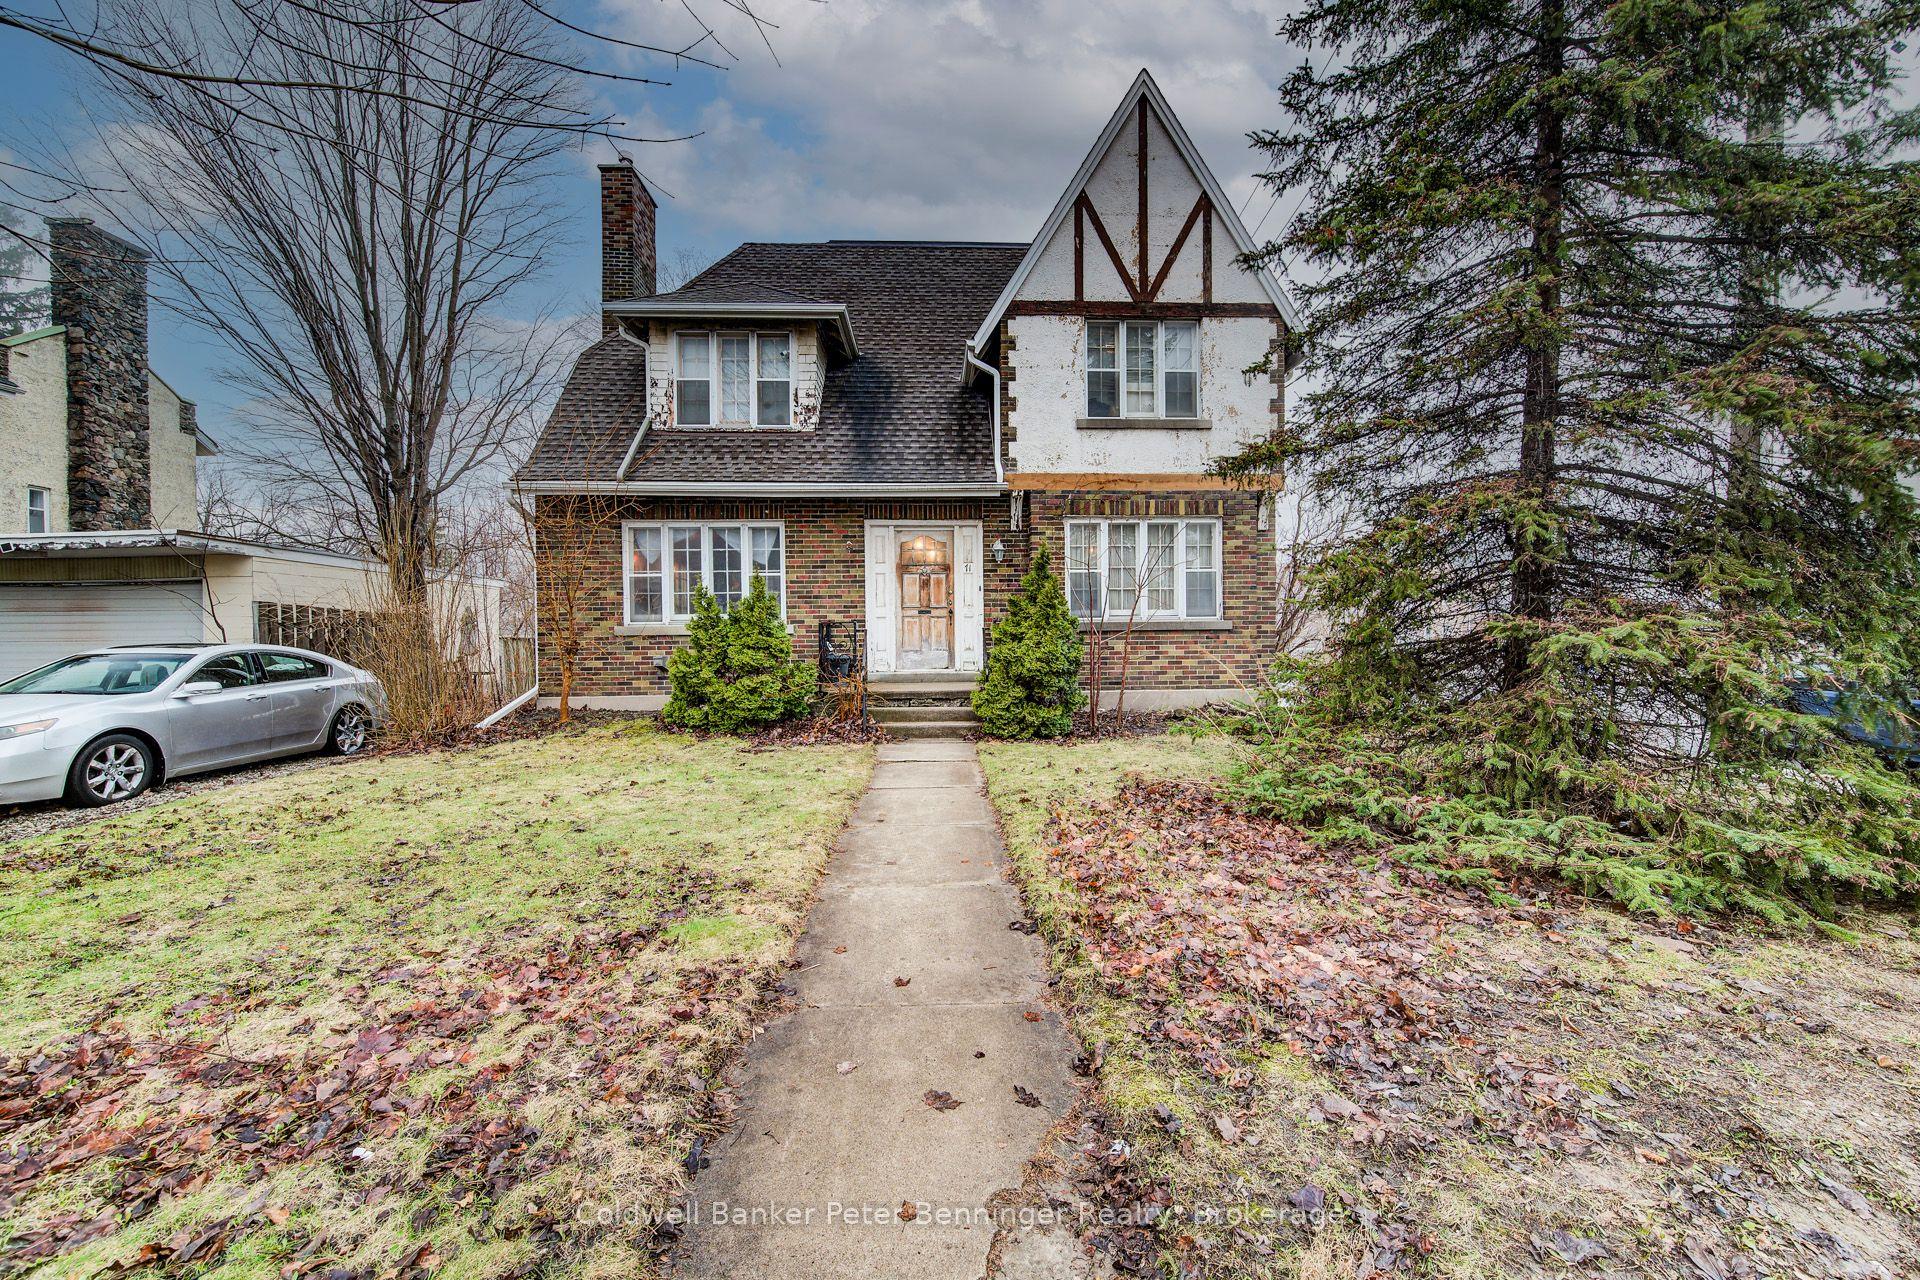
For Sale4 months ago
$575,000
Detached
est. $2,521/mo
71 Margaret Avenue
Kitchener, ON
7 bd
3 ba
2,250
5
MLS# X12965460Coldwell Banker Peter Benninger R…
WhatsApp Aman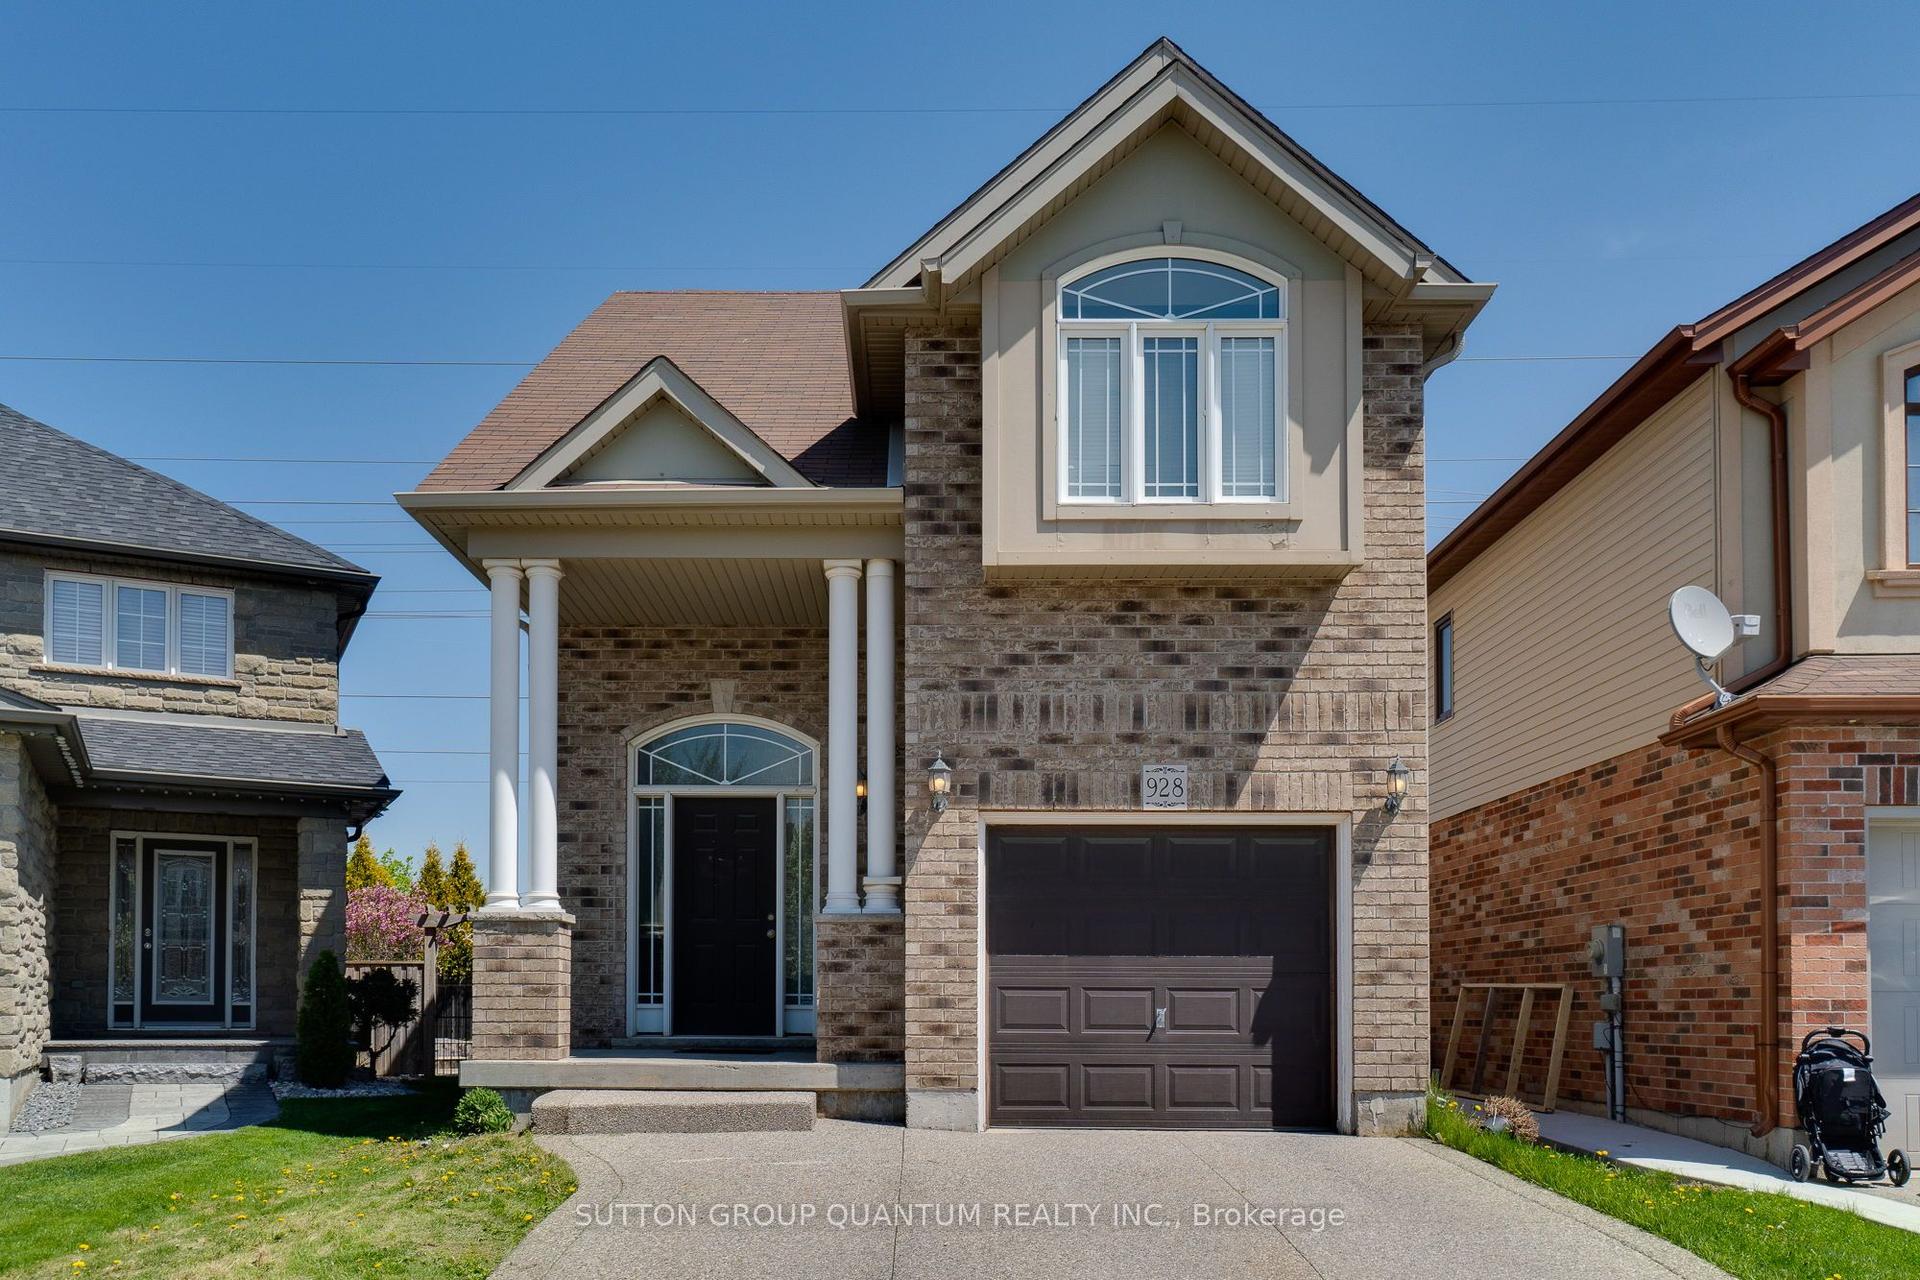
For Sale21 days ago
$880,000
Detached
est. $3,858/mo
928 Dunblane Court
Kitchener, ON
3+1 bd
4 ba
1,750
2
MLS# X13530552Sutton Group Quantum Realty Inc.
WhatsApp Aman