For Sale
Just Listed
147 Cedar Drive
Hastings, Trent Hills, ON
$489,900
2Bd
1Ba
900+sqft
6Parking
50 x 159.05 ftlot
$544/sqft
DetachedMLS# X13614274Listed 2026-07-282 DOM
Heating
Water Heater Owned
Just listed! New listings in Trent Hills often receive offers within the first week.
About this home
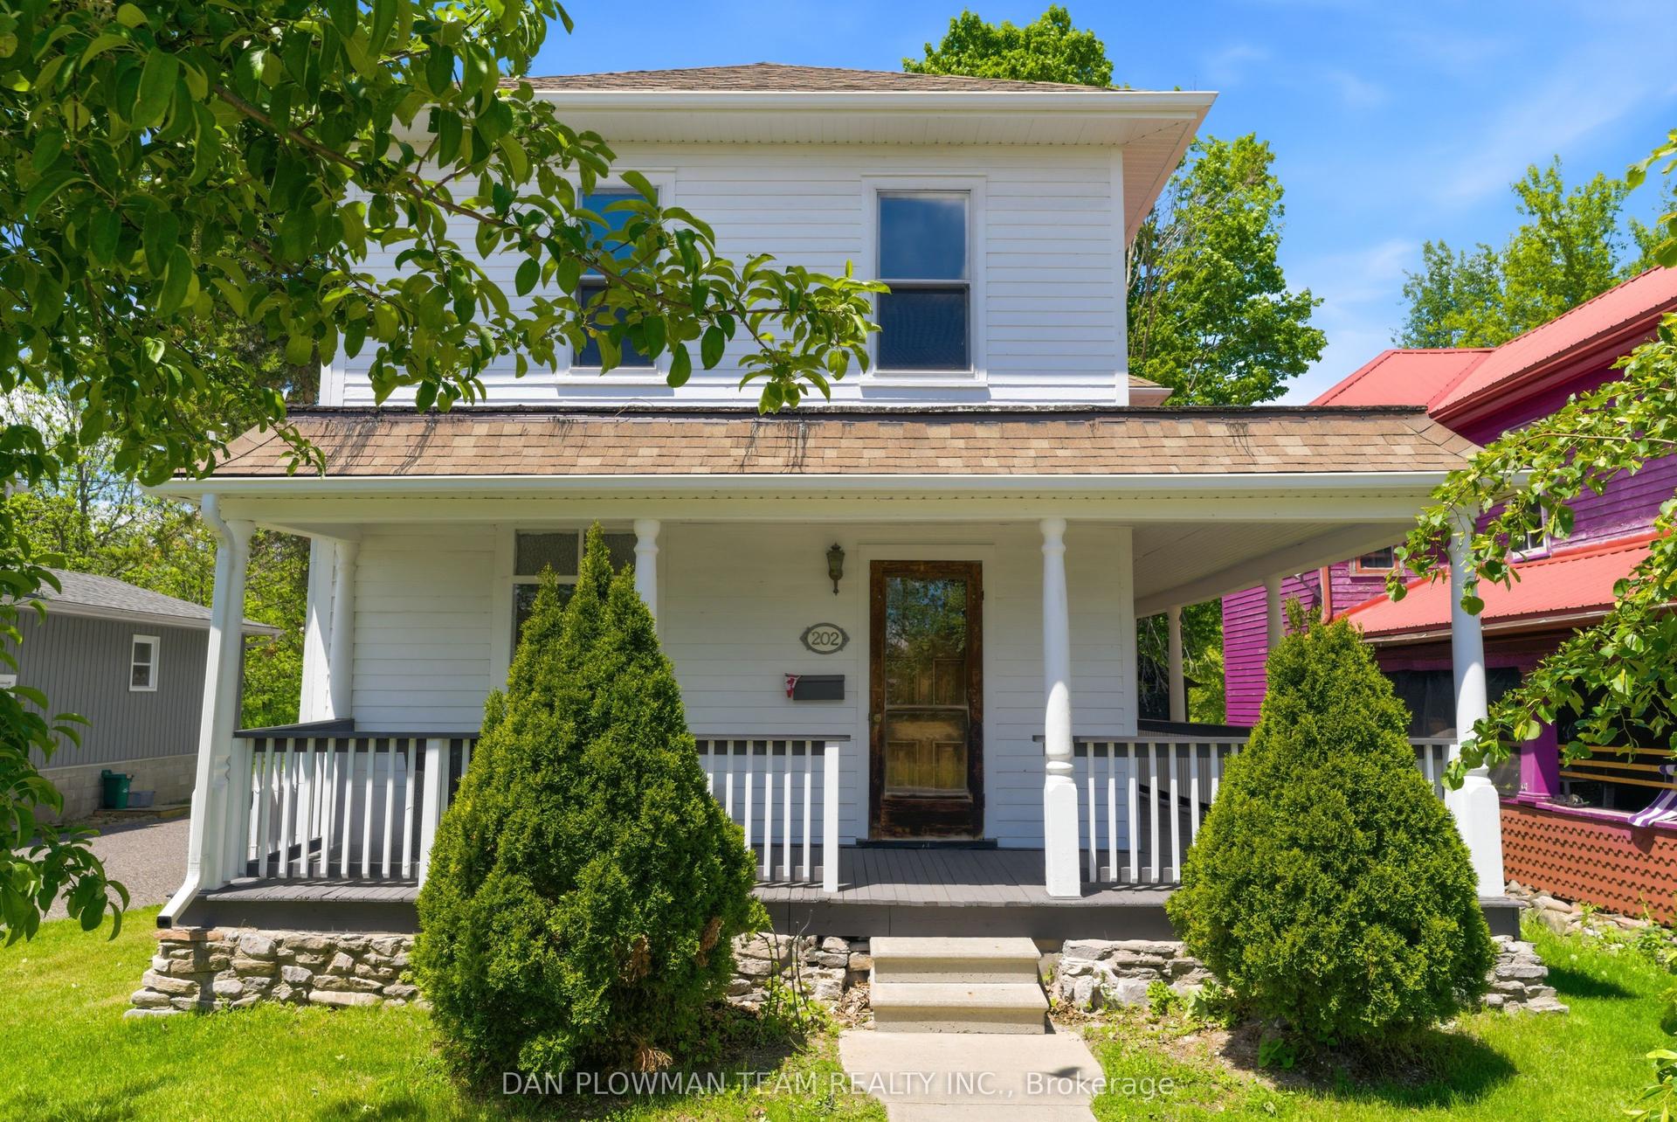
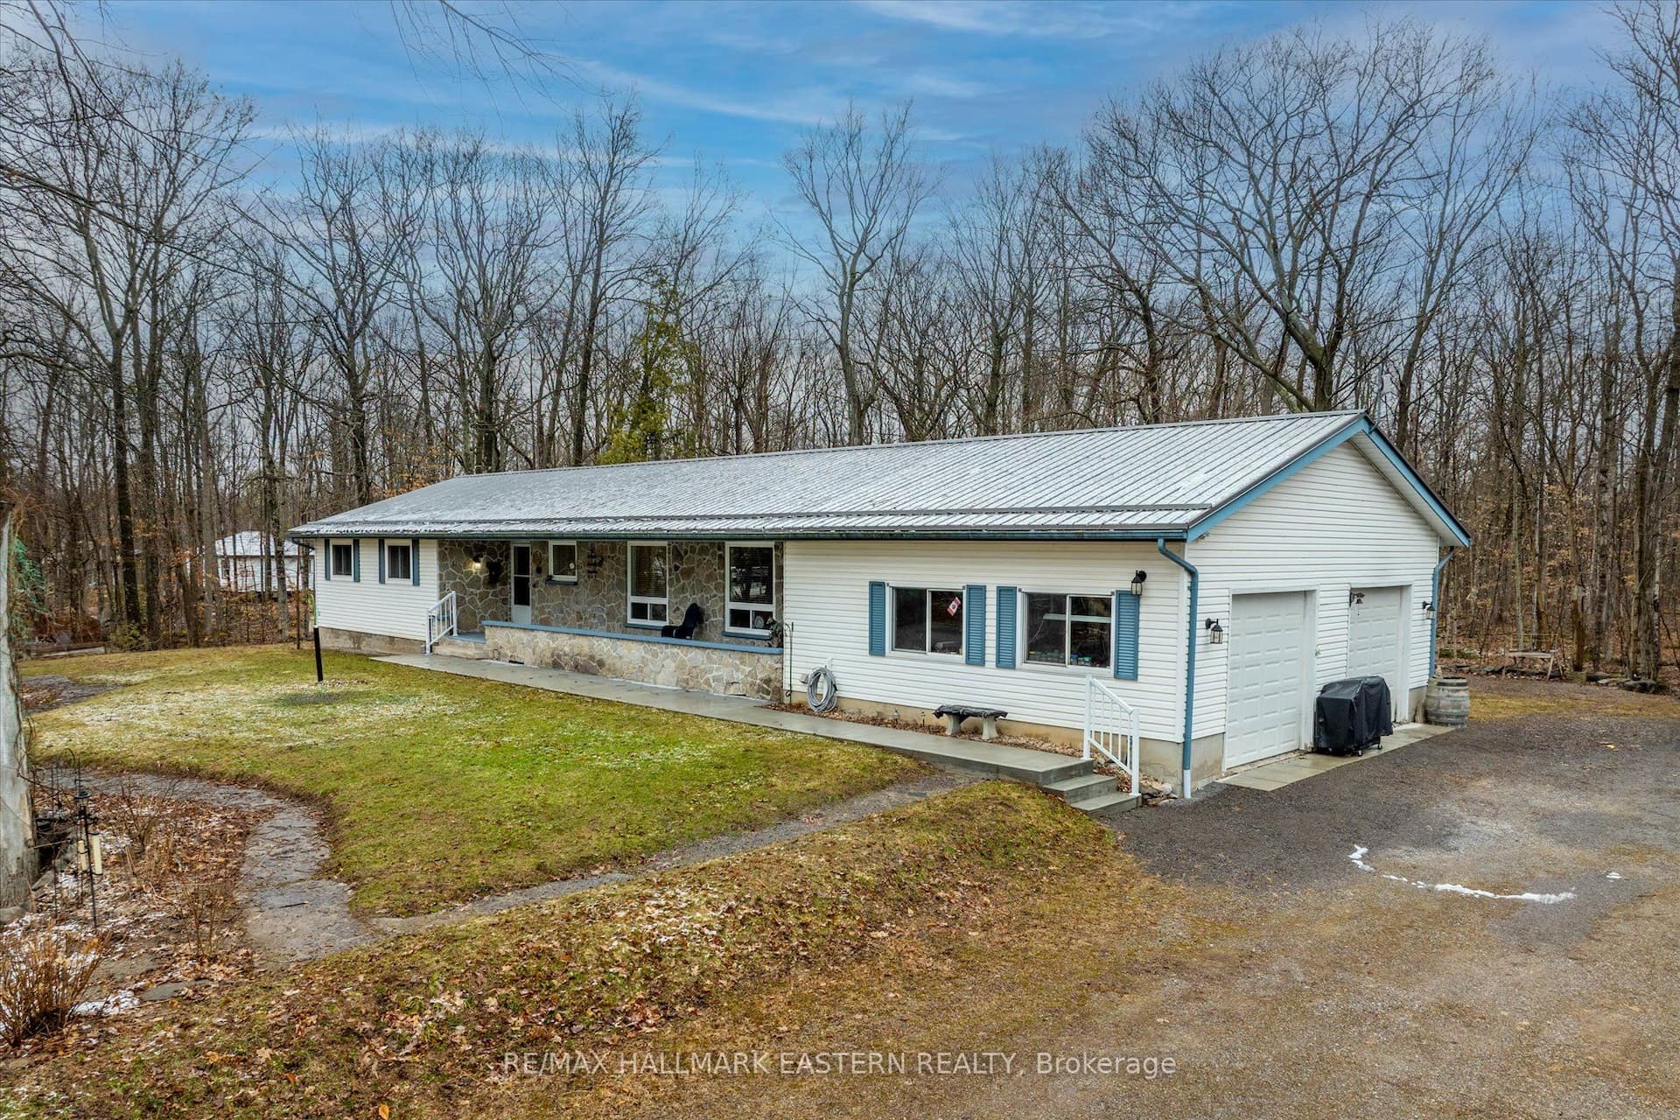
Welcome to 147 Cedar Drive!. Located in the heart of Hastings this 2-bedroom, 1-bathroom home puts waterfront living right outside your door. Inside, the kitchen and dining area open directly onto the rear deck where the shoreline is just steps away. Start your mornings overlooking the water, spend summer afternoons entertaining outdoors, or simply sit back and watch the boats travel along the Trent-Severn waterway. The bright living room takes full advantage of the setting with a large picture window framing the water and filling the space with natural light. Two comfortable bedrooms, a dedicated laundry and utility room, and a practical layout make the home easy to enjoy whether you're here year-round or escaping to the water for weekends and summers. Outside there is a circular driveway that provides plenty of parking, while the large storage shed provides room for tools, outdoor equipment, and all the gear that comes with waterfront living. This home also includes municipal service for water and sewer. The backyard connects directly to the Trent-Severn waterway. Boating, fishing, paddling, waterfront dining, and days spent exploring the water can all become part of everyday life. Book your personal viewing today.
Waterfront
Rooms
Main Floor
| Dining Room | 4.50 × 3.32 m | |
| Kitchen | 4.51 × 2.42 m | |
| Living Room | 5.19 × 3.63 m | |
| Bathroom | 2.45 × 2.17 m | |
| Bedroom | 3.44 × 2.43 m | |
| Primary Bedroom | 3.44 × 3.29 m | |
| Utility Room | 3.17 × 2.75 m | Combined w/Laundry |
Features
- Water Heater Owned
- Awnings
- Deck
- Crawl Space
- None
- Bungalow
Financials
Annual Taxes
$4,114
Estimated Rental Income
Entire property$2,600 – $3,800/mo
Rental yield6.4% – 9.3%
*Estimates based on comparable rentals in the area. Actual income may vary.
Market Data — Trent Hills
Days on market2 days
Buyer's MarketSeller's Market
Based on active listings in Trent Hills. Data updates daily.
Our estimate for this home
Estimated range
$387K – $450K
Mid-point $419K · ~$465/sqft
How this listing compares
$387KList · $490K$450K
Medium confidence·Based on 12 hastings comparables
Estimated range is generated automatically from active comparables and is for informational purposes only. Not an appraisal — contact Aman for a full comparative market analysis that factors in condition, renovations, and positioning.
Getting around
How walkable, bikeable, and transit-friendly this neighbourhood is.
51
/ 100
Walk Score
Somewhat Walkable
48
/ 100
Transit Score
Some Transit
39
/ 100
Bike Score
Somewhat Bikeable
Scores are estimates based on neighbourhood data and are for informational purposes only.
MLS® data courtesy of the Toronto Regional Real Estate Board (TRREB).
The information provided herein must only be used by consumers that have a bona fide interest in the purchase, sale, or lease of real estate and may not be used for any commercial purpose or any other purpose. Listing information is deemed reliable but is not guaranteed accurate by the Toronto Regional Real Estate Board, the listing brokerage, or this website. The trademarks REALTOR®, REALTORS® and the REALTOR® logo are controlled by The Canadian Real Estate Association (CREA) and identify real estate professionals who are members of CREA. MLS®, Multiple Listing Service®, and the associated logos are owned by CREA. Not intended to solicit properties currently listed for sale or buyers under contract.
You may also like
More homes in Trent Hills
Hand-picked listings with a similar price range and style.
For Sale1 day ago
$379,000
Detached
est. $1,662/mo
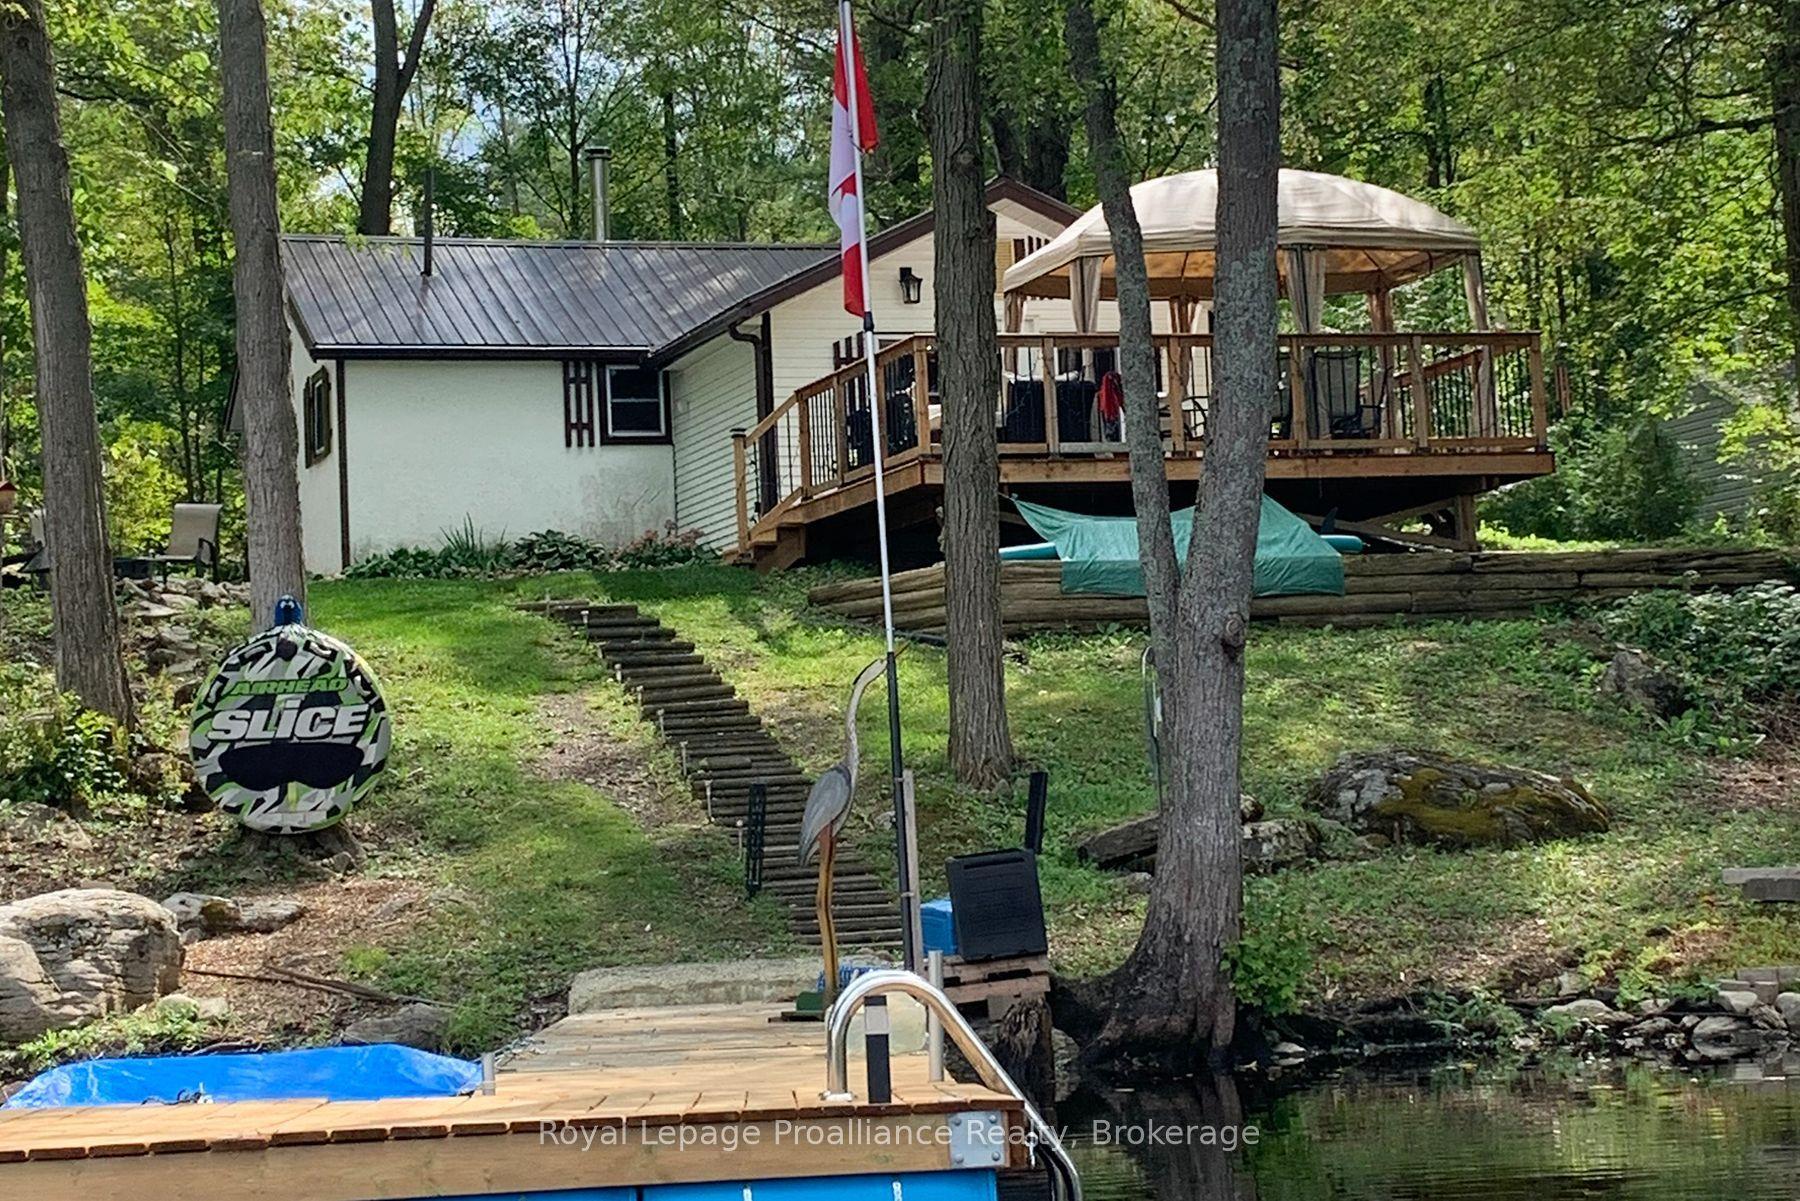
791 Rylstone Road, Rural Trent Hills
Trent Hills, ON
1+1 bd
1 ba
900
6
MLS# X13618274Royal Lepage Proalliance Realty
WhatsApp Aman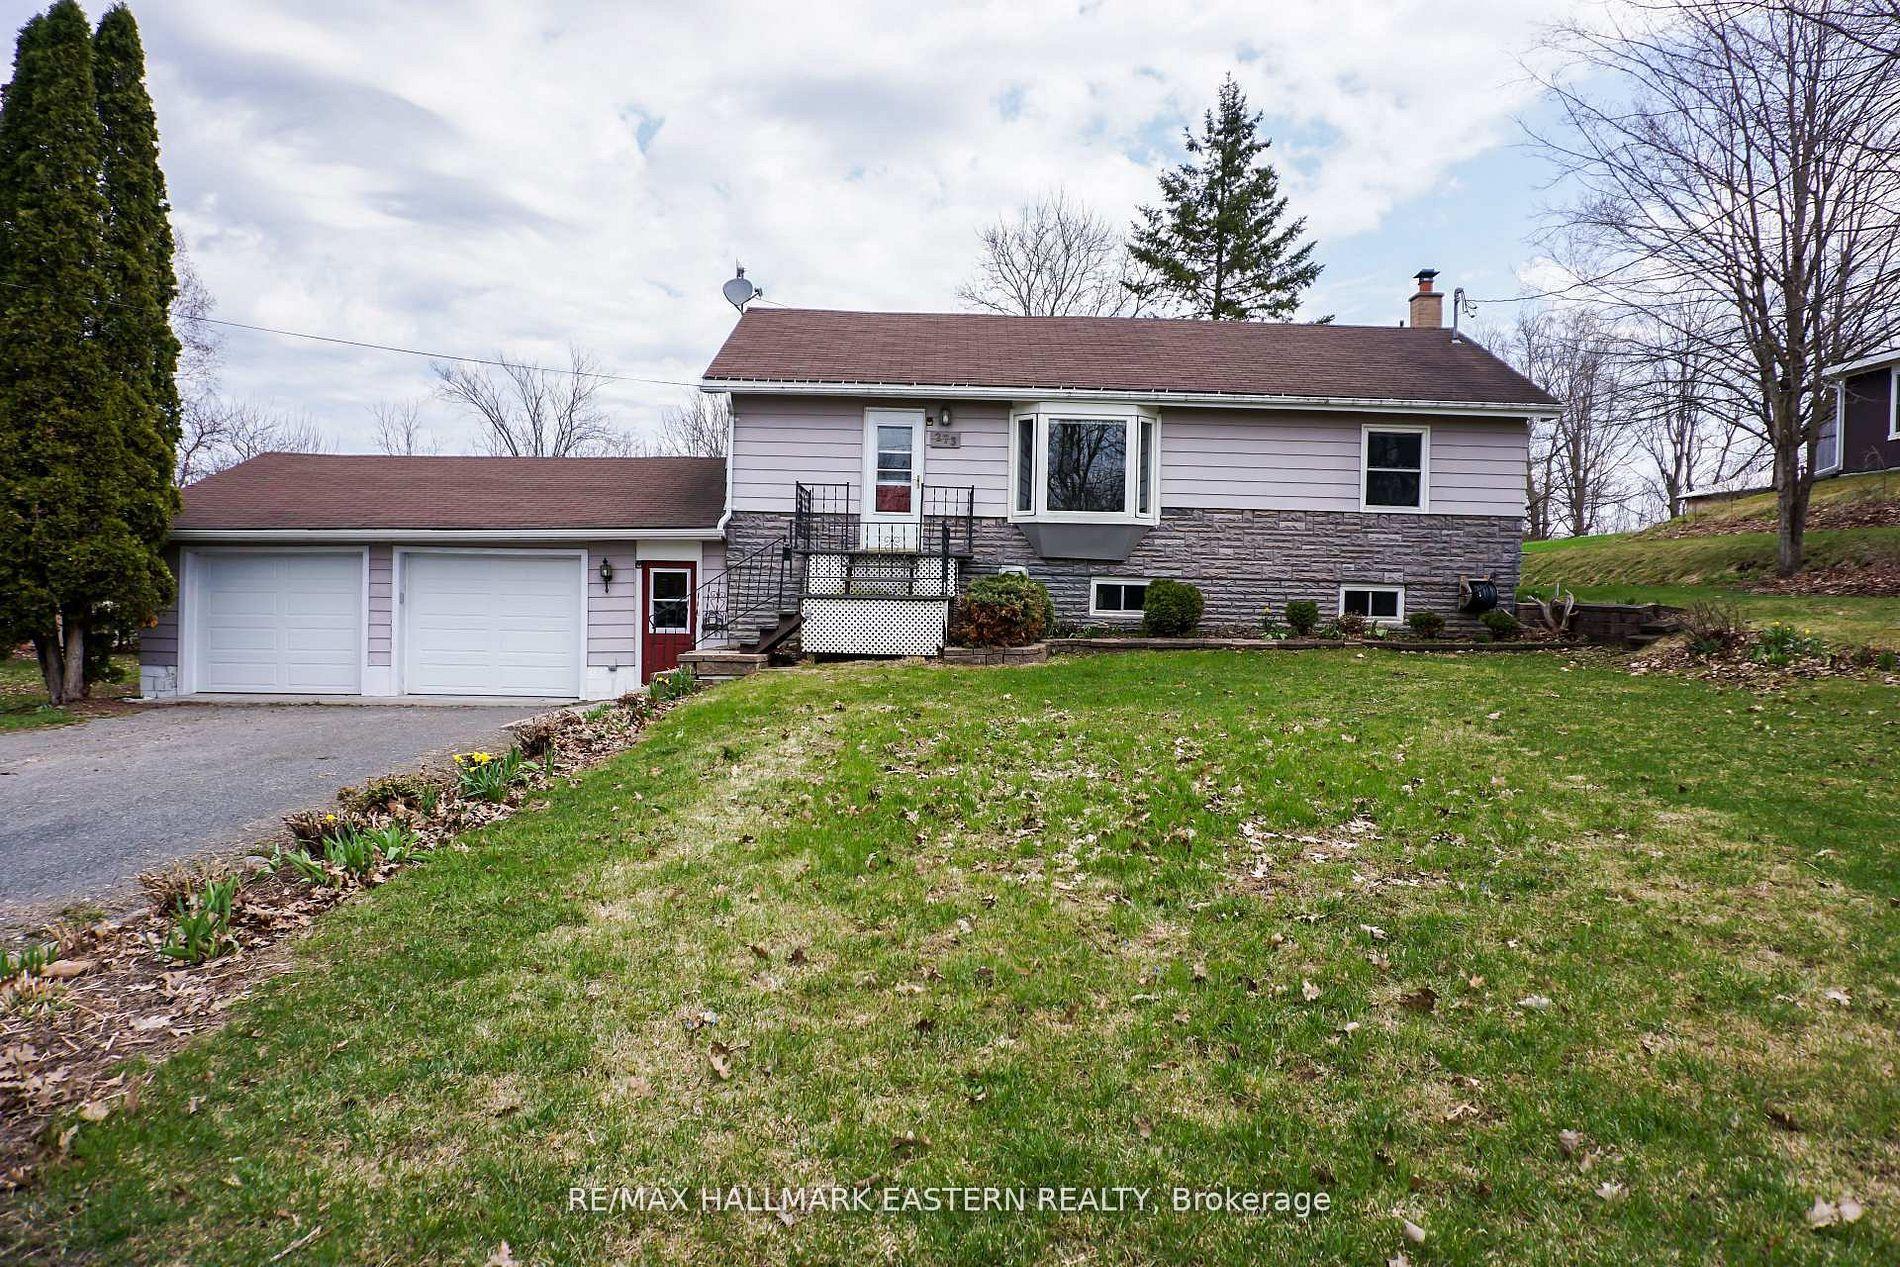
For Sale1 month ago
$499,950
Detached
est. $2,192/mo
273 Victoria Street, Campbellford
Trent Hills, ON
2 bd
1 ba
1,750
8
MLS# X13452530Re/Max Hallmark Eastern Realty
WhatsApp Aman