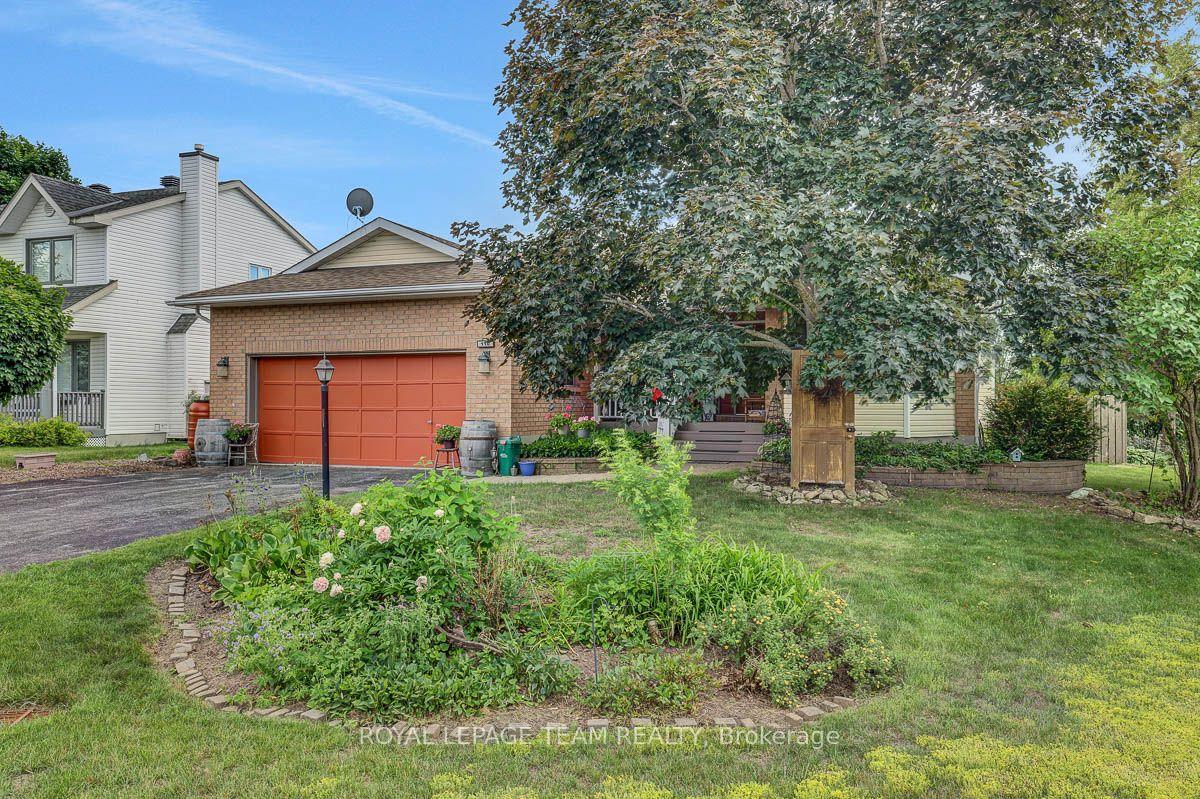
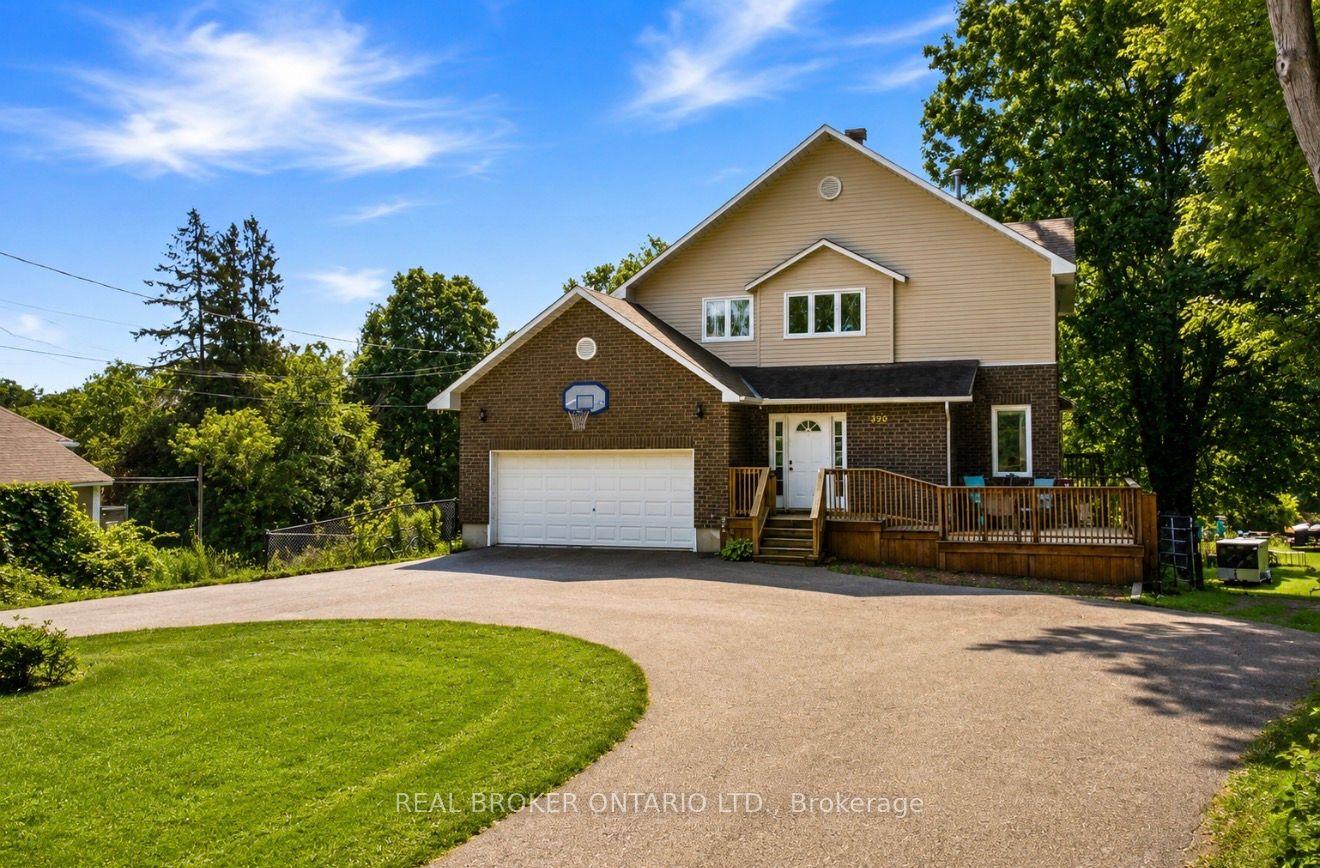
For Sale
Just Listed
2626 Tempo Drive
801 - Kemptville, North Grenville, ON
$699,900
3Bd
3Ba
1,750+sqft
5Parking
32.78 x 100 ftlot
$400/sqft
DetachedMLS# X13614298Listed 2026-07-282 DOM
Cooling
Central Air
Basement
Finished
Just listed! New listings in North Grenville often receive offers within the first week.
About this home
This Stunning Viola Model Home boasts approx. 2,068 sq. ft. of luxurious living space with over $50,000 worth of upgrades! Situated on an exceptional, private, fenced lot with NO REAR NEIGHBOR, on a quiet, child friendly street in the much sought after Tempo community in Kemptville. Pride in ownership is evidenced throughout this lovely home & property. Interlock along the driveway allows for additional parking. The spacious & bright front foyer leads you to the heart of the home - a wonderful modern, open concept chef's gourmet kitchen with extended L shaped, ceiling height, shaker style cabinetry in a rich grey tone, stainless steel appliances and a large, quartz island. Open to the living room with a cozy gas fireplace and large dining area. Numerous windows stream in natural light. Gleaming hardwood floors throughout the main level. Patio doors lead to your very private, fully fenced, southerly exposed backyard oasis that features a two tier deck w/built in seating, side patio, grassed area and views of nature! Inside a spindle railing brings you to the second floor that boasts hardwood floors and a primary suite that will surely please and includes a large bedroom with two floor to ceiling windows, a 3 piece ensuite bath and a walk in closet! Bedrooms 2 and 3 are also generously sized with picture windows and large closets! BONUS is the second floor laundry room with built-in cupboards! The professionally finished, bright basement offers a large family room, storage space and a rough-in for a 3 piece bathroom! This beautiful home is steps to the community park, walking trails, the municipal centre (for hockey or figure skating) and is literally next to a newer Food Basics and directly across the street from a large mall offering many essential amenities. Close to great schools with school bus pick up! A great home, on a great lot, in a great hood. Close to Hwy #416 and only 30 minutes to Ottawa. OPEN HOUSE, SUN. AUG. 9, 2-4 PM ~WELCOME HOME~
HardwoodFireplace
Rooms
Main Floor
| Foyer | 2.13 × 1.52 m | |
| Living Room | 3.12 × 3.64 m | |
| Kitchen | 3.55 × 5.92 m | |
| Dining Room | 3.12 × 2.27 m | |
| Bathroom | 0.82 × 2.17 m |
Second Floor
| Primary Bedroom | 4.32 × 4.23 m | |
| Bathroom | 2.34 × 1.56 m | |
| Bedroom 2 | 3.26 × 4.32 m | |
| Bedroom 3 | 3.40 × 3.56 m | |
| Bathroom | 1.46 × 2.48 m | |
| Laundry | 2.34 × 1.85 m |
Lower
| Family Room | 4.45 × 8.19 m | |
| Utility Room | 3.00 × 5.44 m |
Other
| Room | — |
Features
- Auto Garage Door Remote
- ERV/HRV
- Rough-In Bath
- Water Softener
- Finished
- Central Air
- 2-Storey
Financials
Annual Taxes
$4,689
Estimated Rental Income
Entire property$3,200 – $4,800/mo
Rental yield5.5% – 8.2%
*Estimates based on comparable rentals in the area. Actual income may vary.
Market Data — North Grenville
Days on market2 days
Buyer's MarketSeller's Market
Based on active listings in North Grenville. Data updates daily.
Our estimate for this home
Estimated range
$980K – $1.14M
Mid-point $1.06M · ~$606/sqft
How this listing compares
$980KList · $700K$1.14M
High confidence·Based on 16542 gta-wide comparables
Estimated range is generated automatically from active comparables and is for informational purposes only. Not an appraisal — contact Aman for a full comparative market analysis that factors in condition, renovations, and positioning.
Getting around
How walkable, bikeable, and transit-friendly this neighbourhood is.
63
/ 100
Walk Score
Somewhat Walkable
40
/ 100
Transit Score
Some Transit
53
/ 100
Bike Score
Bikeable
Scores are estimates based on neighbourhood data and are for informational purposes only.
MLS® data courtesy of the Toronto Regional Real Estate Board (TRREB).
The information provided herein must only be used by consumers that have a bona fide interest in the purchase, sale, or lease of real estate and may not be used for any commercial purpose or any other purpose. Listing information is deemed reliable but is not guaranteed accurate by the Toronto Regional Real Estate Board, the listing brokerage, or this website. The trademarks REALTOR®, REALTORS® and the REALTOR® logo are controlled by The Canadian Real Estate Association (CREA) and identify real estate professionals who are members of CREA. MLS®, Multiple Listing Service®, and the associated logos are owned by CREA. Not intended to solicit properties currently listed for sale or buyers under contract.
You may also like
More homes in North Grenville
Hand-picked listings with a similar price range and style.
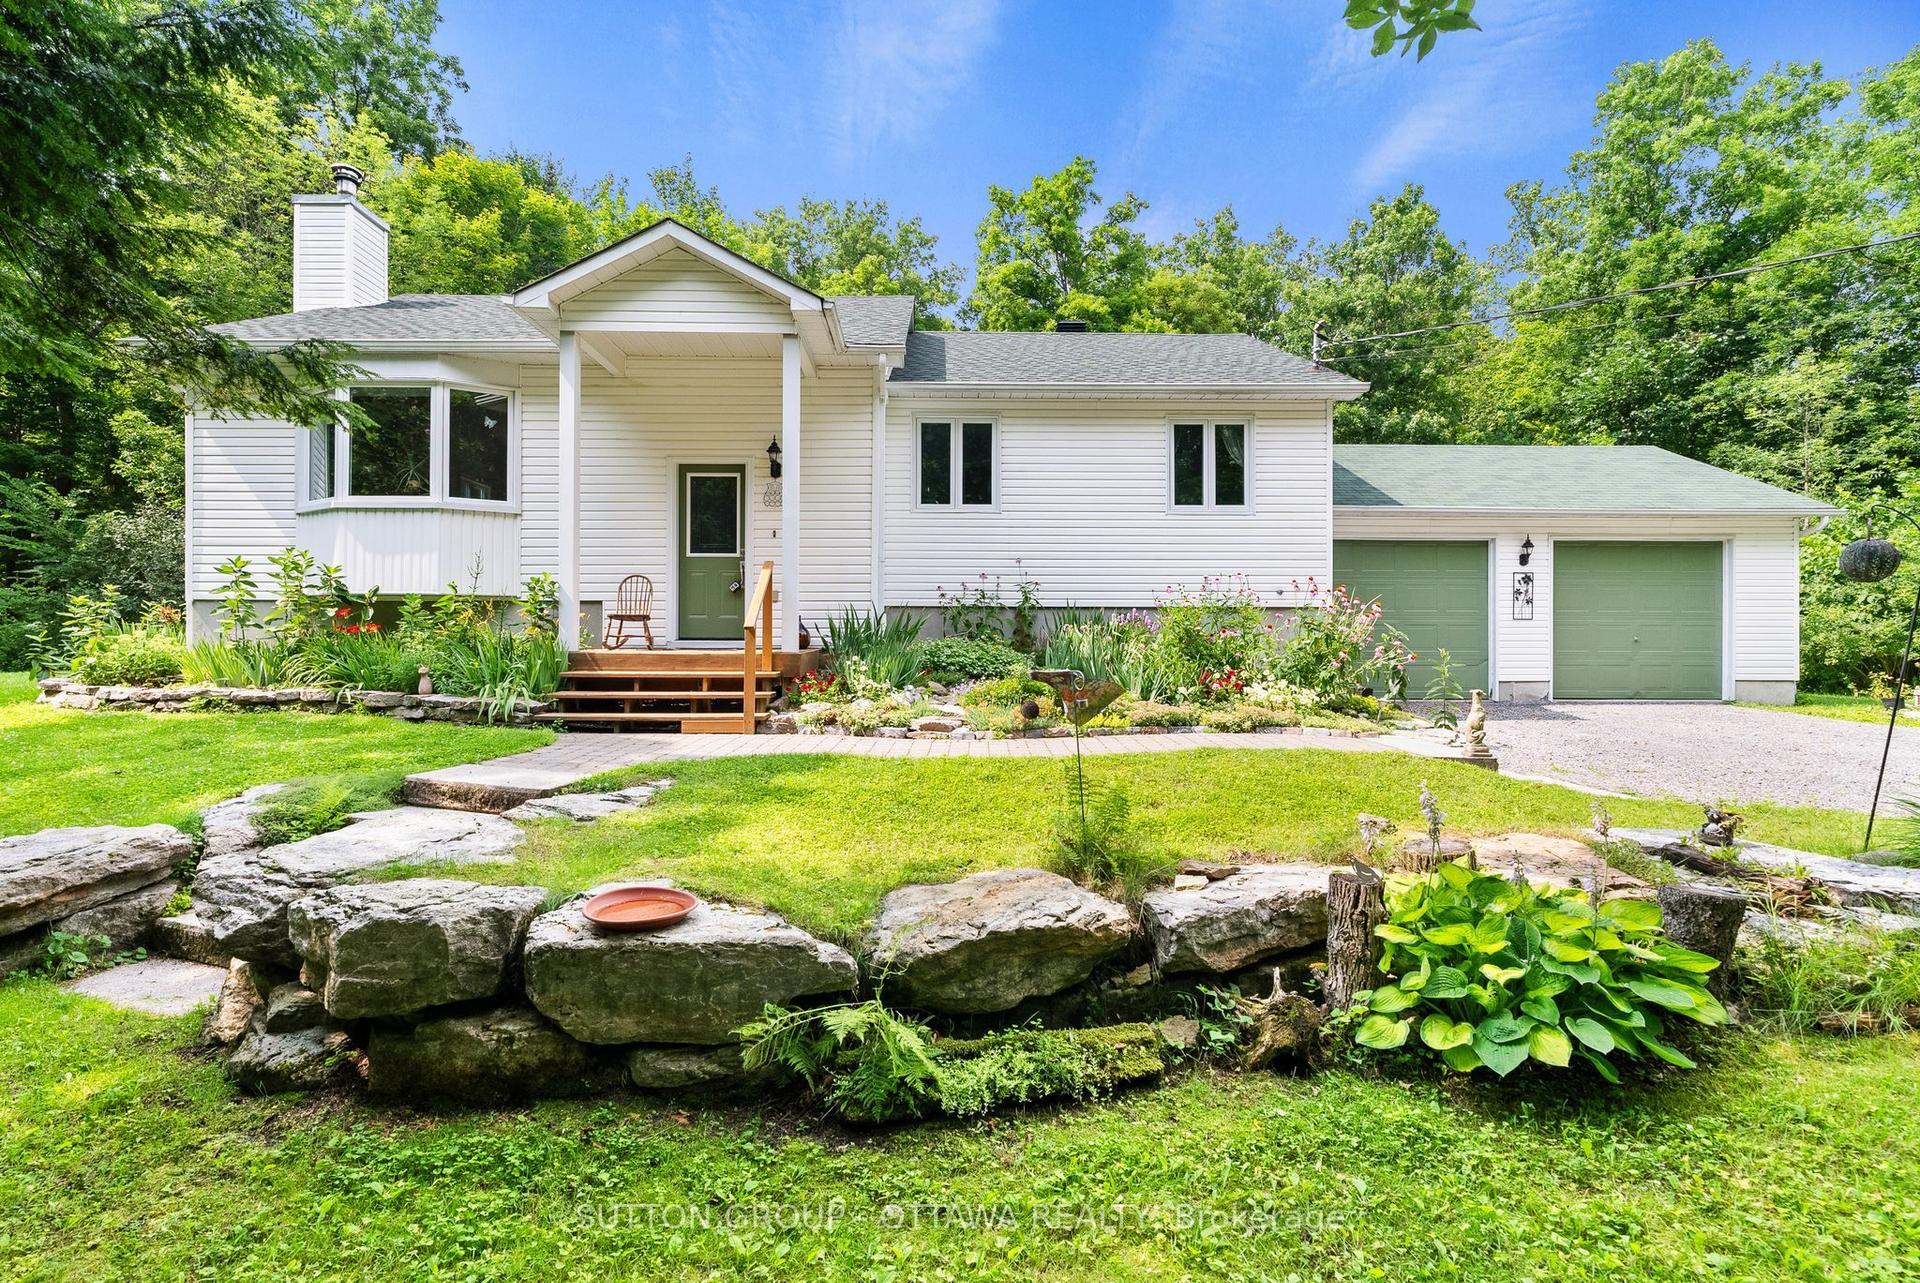
For Sale2 h ago
$624,900
Detached
est. $2,740/mo
365 Haskins Road, 803 - North Grenville Twp (Kemptville South)
North Grenville, ON
3 bd
2 ba
1,300
4
MLS# X13619268Sutton Group - Ottawa Realty
WhatsApp Aman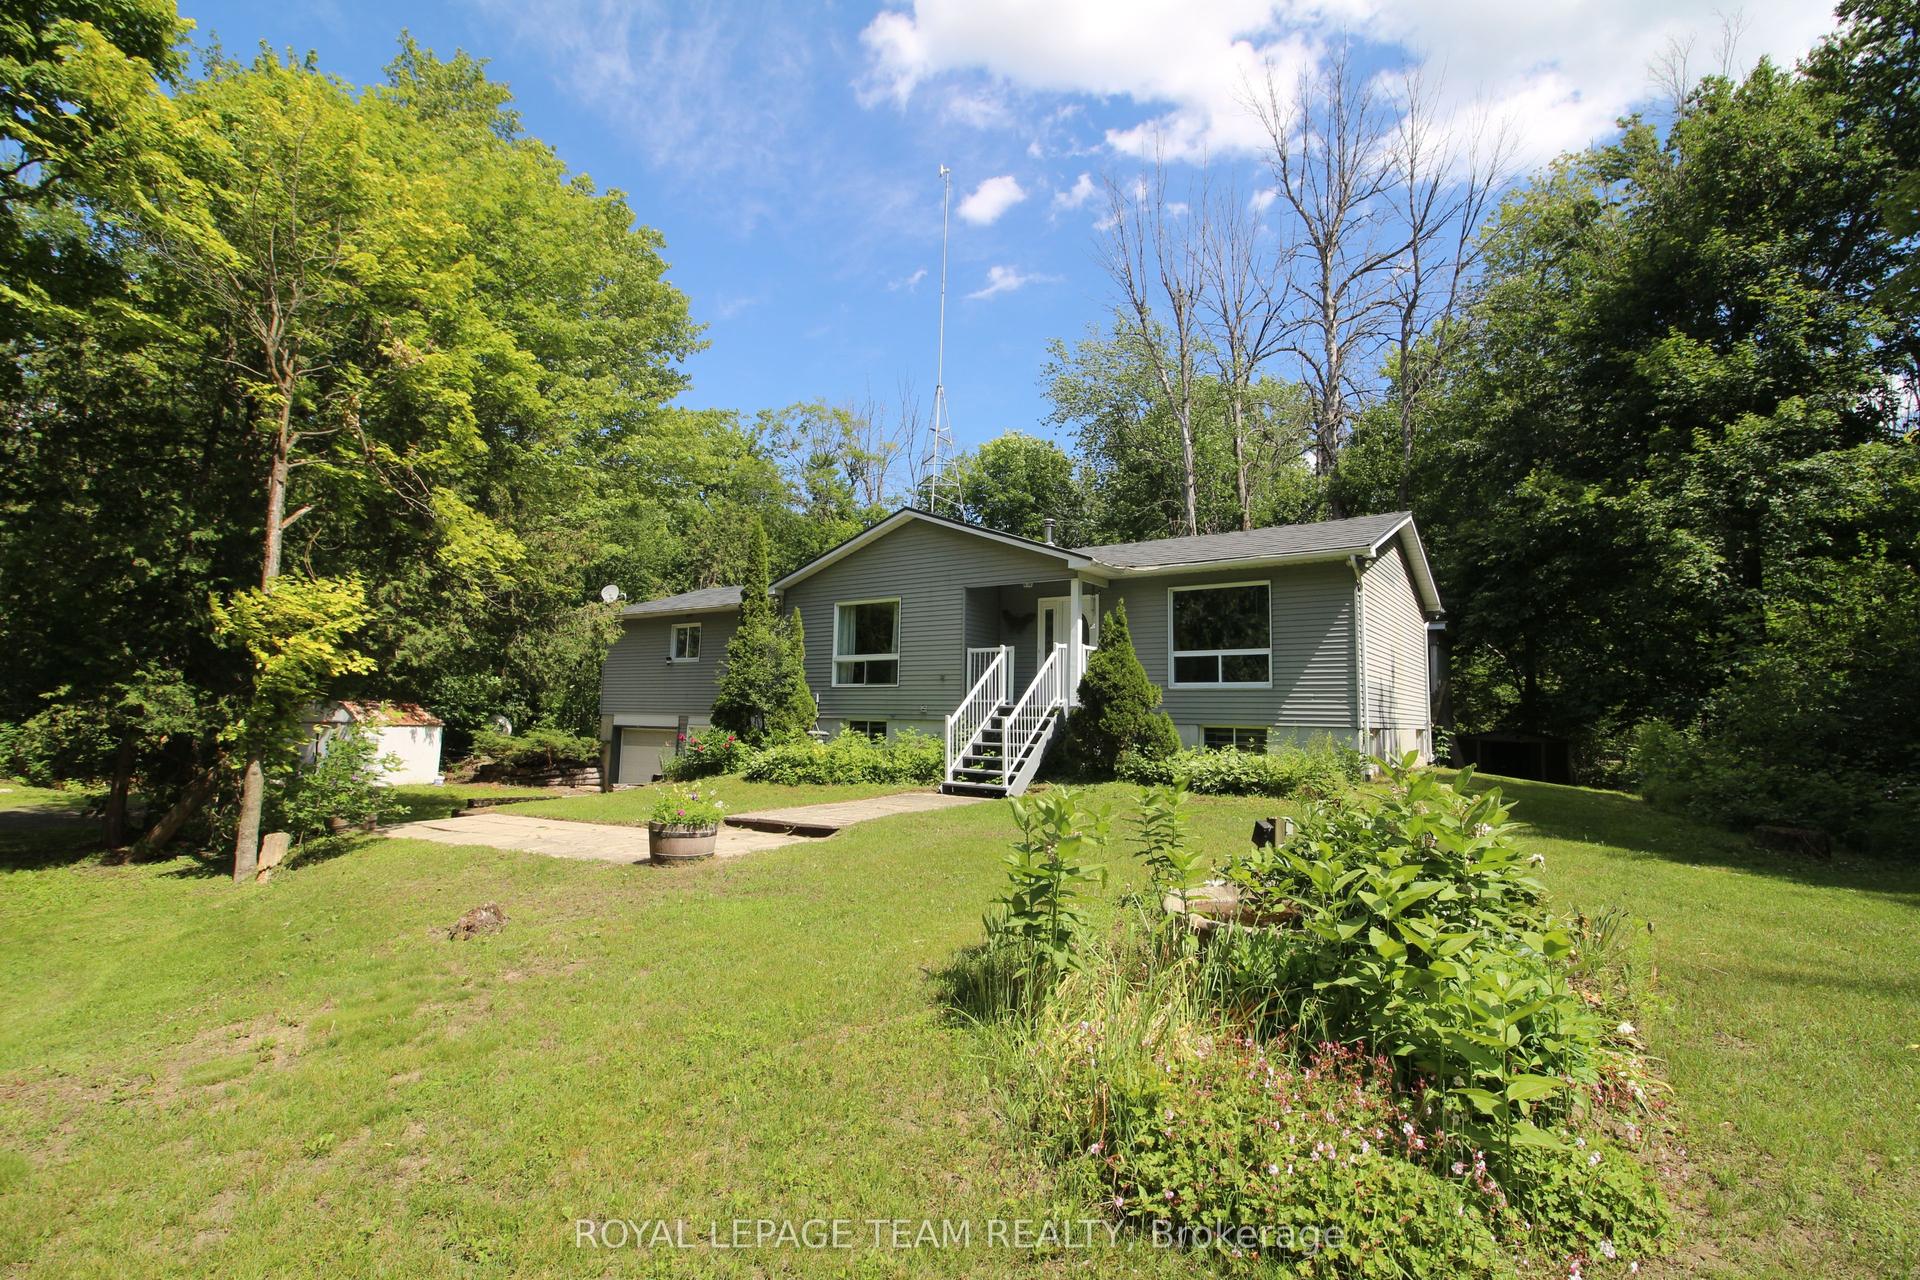
For Sale1 month ago
$699,000
Detached
est. $3,064/mo
214 Arcand Road, 802 - North Grenville Twp (Kemptville East)
North Grenville, ON
3 bd
3 ba
1,750
4
MLS# X13486854Royal Lepage Team Realty
WhatsApp Aman