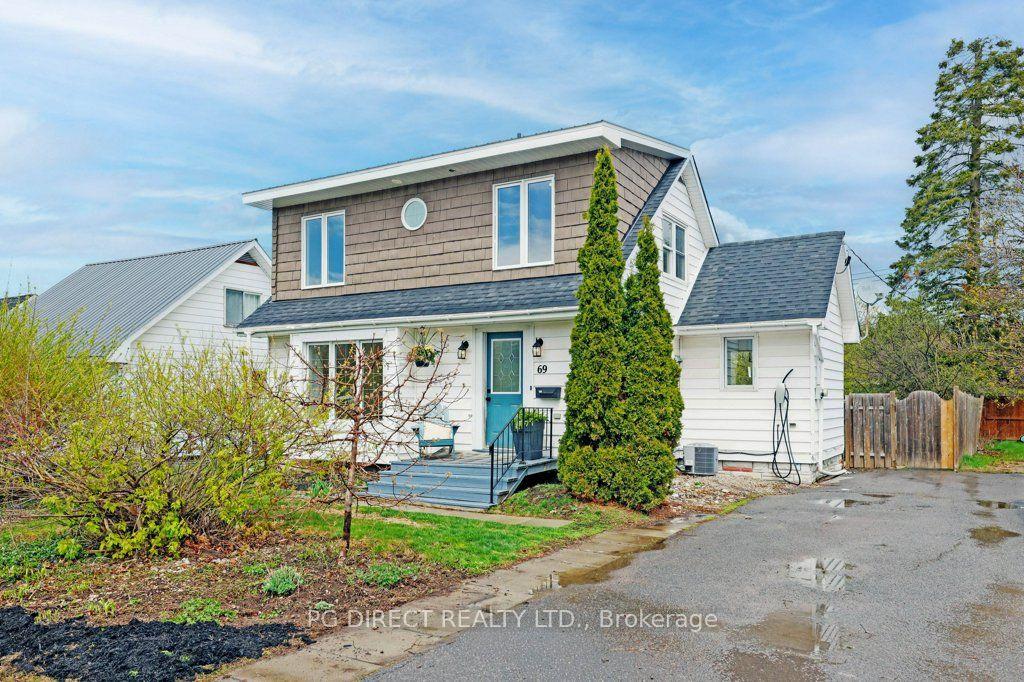
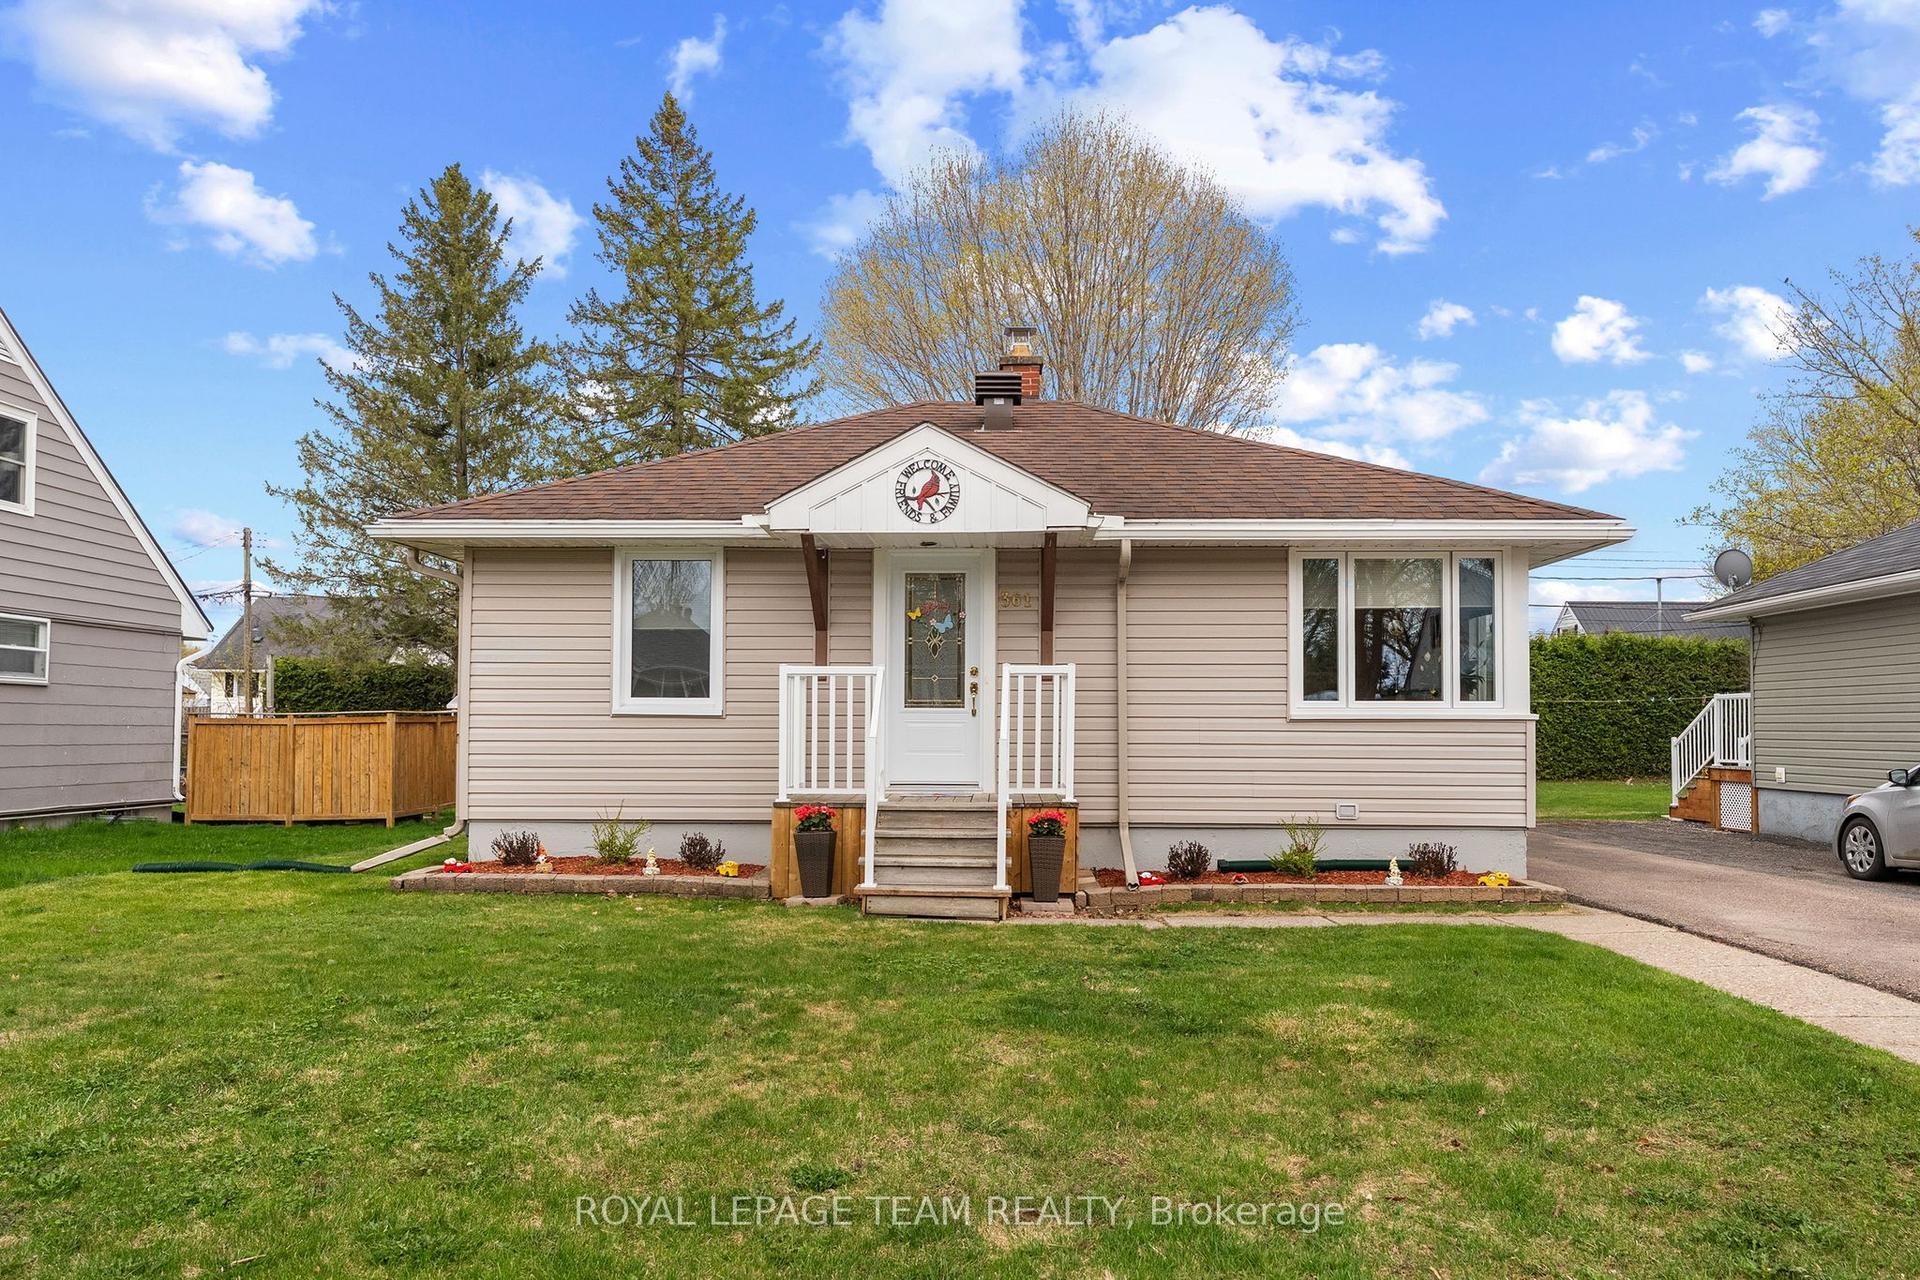
For Sale
Just Listed
145 Munroe Avenue W
540 - Renfrew, Renfrew, ON
$409,900
3Bd
2Ba
1,750+sqft
4Parking
54.44 x 95 ftlot
$234/sqft
DetachedMLS# X13614314Listed 2026-07-284 DOM
Cooling
Central Air
Basement
Partial Basement
About this home
Welcome to 145 Munroe Ave W - a spacious and beautifully updated 2-storey detached home, nestled on a 54' x 95' corner lot, just steps from Renfrew's vibrant main strip. With 3 bedrooms, 1.5 baths, and over 1,700 sq ft of living space above ground, this home blends historic character with modern comfort. Originally built in 1875, the property has seen numerous renovations over the years, including a new gas stove (2025), new dishwasher (2025), new fridge (2025), new washer and dryer (2025), new quartz countertop (2025), new flooring (2025), new paint (2025), spray-foamed basement and a durable metal roof. The layout offers generous living and dining areas - perfect for small families or those who love to entertain, with staircases to upstairs on both sides of the home. The basement includes a workbench setup ideal for hobbyists or DIY enthusiasts, with direct access to the backyard, while the large lot offers plenty of parking - a rare find in town! Located in the heart of beautiful Renfrew, part of the scenic Ottawa Valley, you'll enjoy a walkable lifestyle close to shops, cafes, and local amenities. Whether you're looking for your first home, more space/escaping the condo life, or a character-filled property with modern updates, this one is a must-see!
Corner Lot
Rooms
Main Floor
| Kitchen | 4.59 × 3.72 m | |
| Dining Room | 3.04 × 2.45 m | |
| Living Room | 5.64 × 2.81 m | |
| Bathroom | 2.64 × 1.51 m | 2 Pc Bath Combined w/Laundry |
Second Floor
| Bathroom | 1.87 × 1.54 m | 4 Pc Bath |
| Bedroom | 3.91 × 2.36 m | |
| Bedroom 2 | 3.04 × 1.76 m | |
| Primary Bedroom | 4.39 × 2.90 m |
Features
- None
- Partial Basement
- Walk-Up
- Central Air
- 2-Storey
Financials
Annual Taxes
$2,937.74
Estimated Rental Income
Entire property$3,200 – $4,800/mo
Basement apartment$1,800 – $2,500/mo
Rental yield9.4% – 14.1%
*Estimates based on comparable rentals in the area. Actual income may vary.
Market Data — Renfrew
Days on market4 days
Buyer's MarketSeller's Market
Based on active listings in Renfrew. Data updates daily.
Our estimate for this home
Estimated range
$977K – $1.13M
Mid-point $1.06M · ~$603/sqft
How this listing compares
$977KList · $410K$1.13M
High confidence·Based on 13006 gta-wide comparables
Estimated range is generated automatically from active comparables and is for informational purposes only. Not an appraisal — contact Aman for a full comparative market analysis that factors in condition, renovations, and positioning.
Getting around
How walkable, bikeable, and transit-friendly this neighbourhood is.
64
/ 100
Walk Score
Somewhat Walkable
41
/ 100
Transit Score
Some Transit
42
/ 100
Bike Score
Somewhat Bikeable
Scores are estimates based on neighbourhood data and are for informational purposes only.
MLS® data courtesy of the Toronto Regional Real Estate Board (TRREB).
The information provided herein must only be used by consumers that have a bona fide interest in the purchase, sale, or lease of real estate and may not be used for any commercial purpose or any other purpose. Listing information is deemed reliable but is not guaranteed accurate by the Toronto Regional Real Estate Board, the listing brokerage, or this website. The trademarks REALTOR®, REALTORS® and the REALTOR® logo are controlled by The Canadian Real Estate Association (CREA) and identify real estate professionals who are members of CREA. MLS®, Multiple Listing Service®, and the associated logos are owned by CREA. Not intended to solicit properties currently listed for sale or buyers under contract.
You may also like
More homes in Renfrew
Hand-picked listings with a similar price range and style.
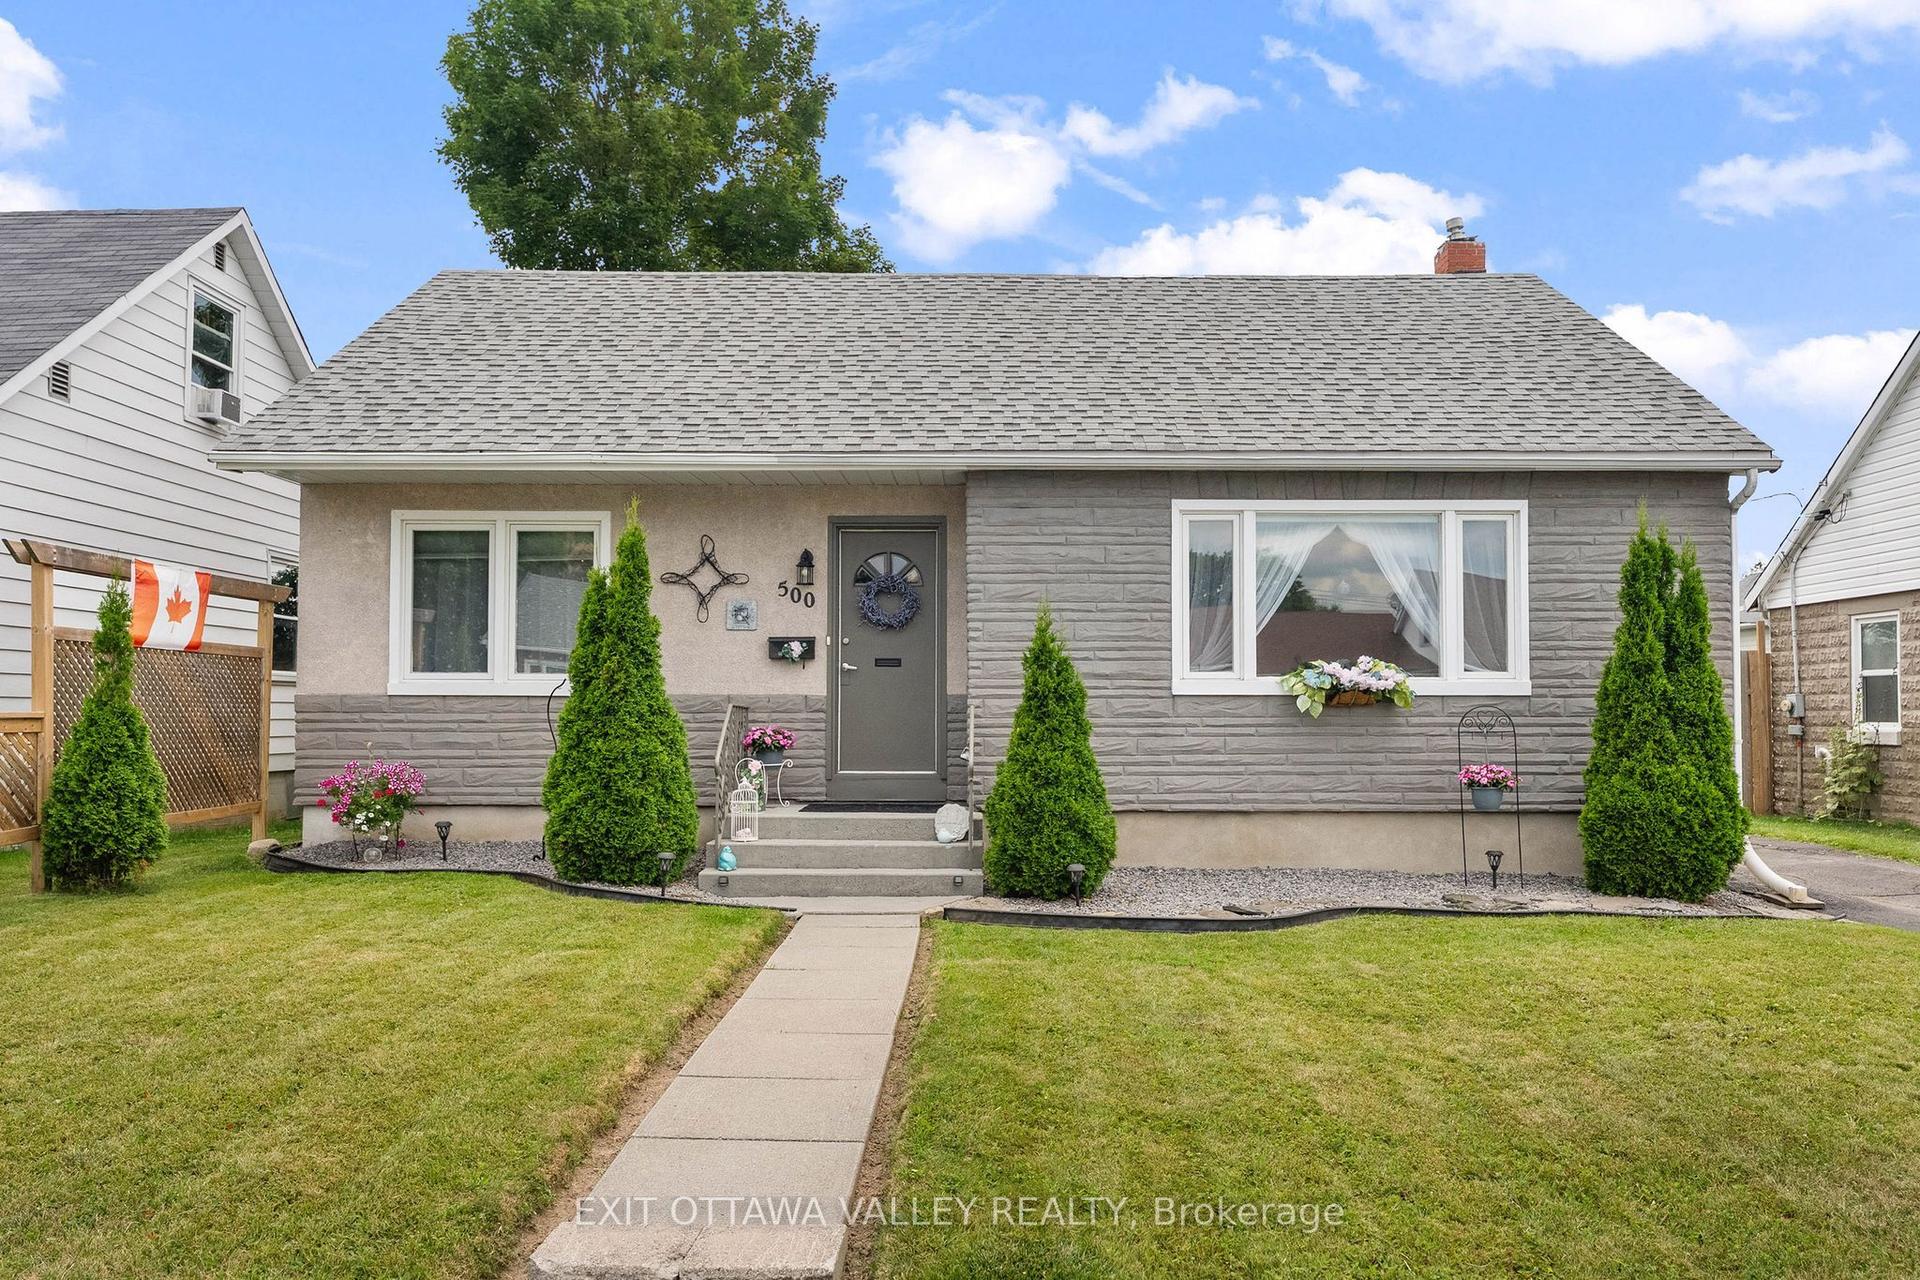
For Sale9 h ago
$389,000
Detached
est. $1,705/mo
500 DOMINION Street, 540 - Renfrew
Renfrew, ON
4 bd
1 ba
1,300
2
MLS# X13627758Exit Ottawa Valley Realty
WhatsApp Aman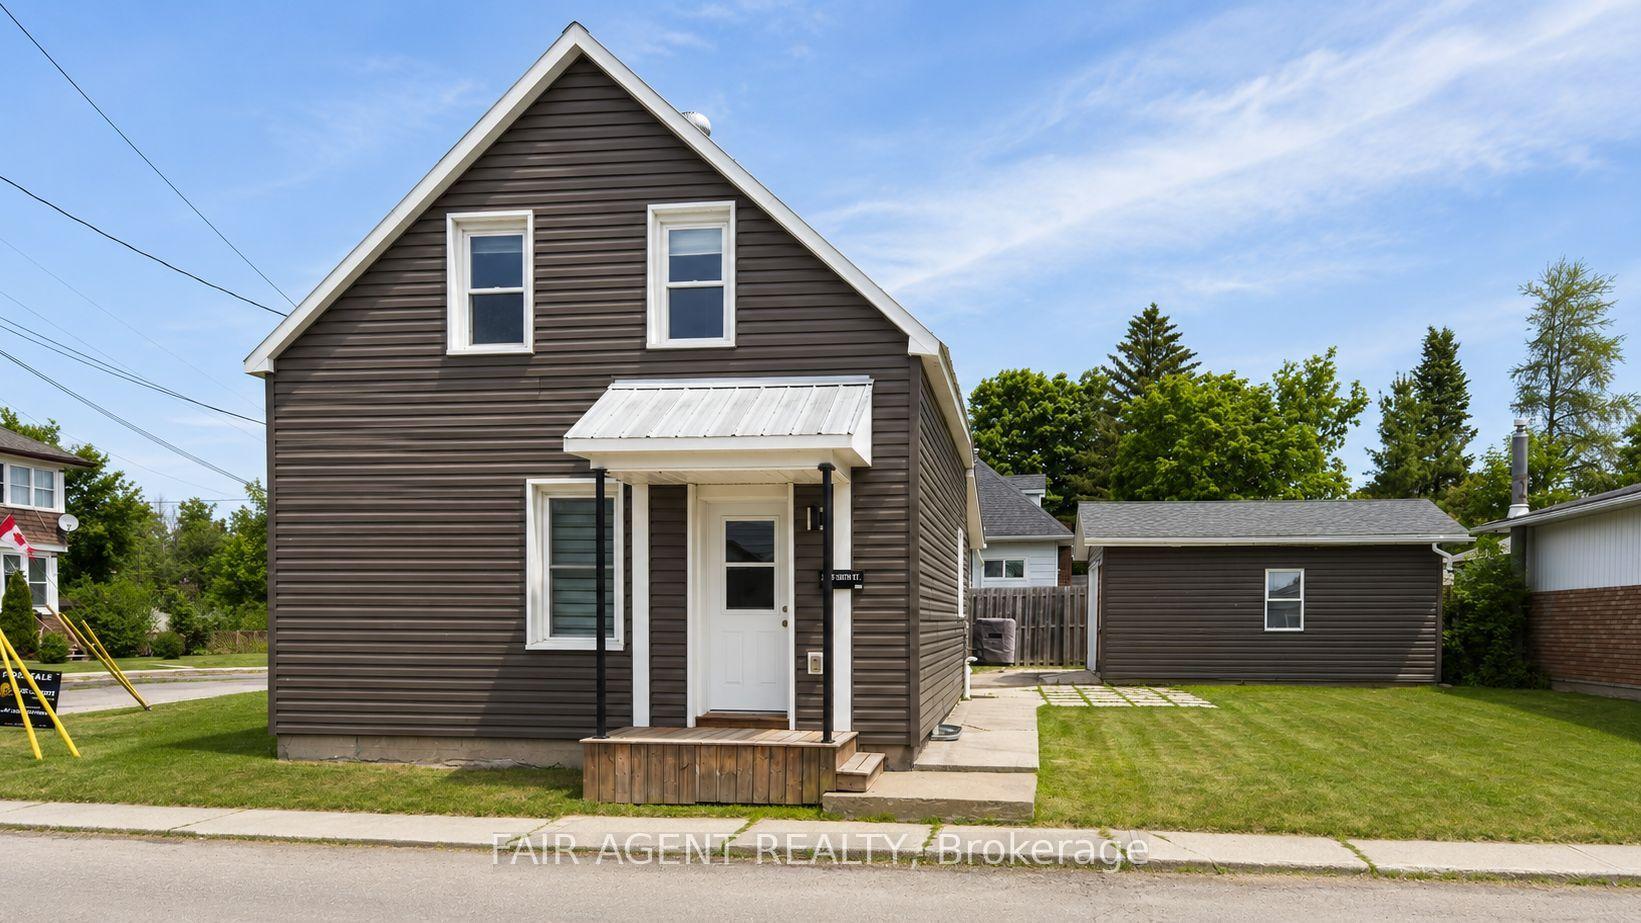
For Sale5 months ago
$385,900
Detached
est. $1,692/mo
81 BANK Street S, 540 - Renfrew
Renfrew, ON
2 bd
2 ba
900
5
MLS# X12822260Fair Agent Realty
WhatsApp Aman