For Lease
Just Listed
350 Prince Charles Drive
772 - Broadway, Welland, ON
$1,750
1Bd
1Ba
550+sqft
2Parking
$3/sqft
CondoMLS# X13614548Listed 2026-07-286 DOM
Cooling
Central Air
About this home
This brand new, never lived in 1-bedroom + den unit offers a bright, open-concept layout with floor-to-ceiling windows that fill the space with natural light. Beautifully finished throughout, the suite features wide-plank flooring, soaring ceilings, quartz countertops, designer cabinetry, brand-new stainless steel appliances, in-suite laundry, and a private balcony. Enjoy a collection of premium building amenities designed for everyday comfort, including a fully equipped fitness center, resident lounge and party room, rooftop terrace with panoramic canal views, visitor parking, controlled building access and more. Located directly along the Welland Recreational Canal, you'll have kilometers of scenic walking, running, and cycling paths just outside your door. Ideally situated just minutes from shopping, restaurants, cafes, grocery stores, Niagara College, golf courses, parks, public transit, Niagara Falls, Niagara's renowned wineries, the U.S. border, and major highways. One parking space is included. Available immediately, this is an outstanding opportunity to lease a brand-new condominium in one of Welland's most exciting new communities. Underground parking and a storage locker are included.
Rooms
Main Floor
| Living Room | 18.18 × 10.33 m | Laminate Open Concept Combined w/Dining |
| Dining Room | 10.33 × 10.33 m | Laminate Open Concept Combined w/Living |
| Kitchen | 7.87 × 9.91 m | Laminate Stainless Steel Appl Open Concept |
| Primary Bedroom | 8.99 × 9.58 m | Laminate |
| Den | 9.19 × 9.19 m | Laminate |
| Bathroom | 8.07 × 4.95 m | 3 Pc Bath Tile Floor |
Features
- Carpet Free
- Primary Bedroom - Main Floor
- None
- Central Air
- Apartment
Financials
Estimated Rental Income
Entire property$2,100 – $2,800/mo
Rental yield1440.0% – 1920.0%
*Estimates based on comparable rentals in the area. Actual income may vary.
Market Data — Welland
Days on market6 days
Buyer's MarketSeller's Market
Based on active listings in Welland. Data updates daily.
Other rentals like this
Similar rentals in Welland
Same property type, similar price, similar size — currently for rent.
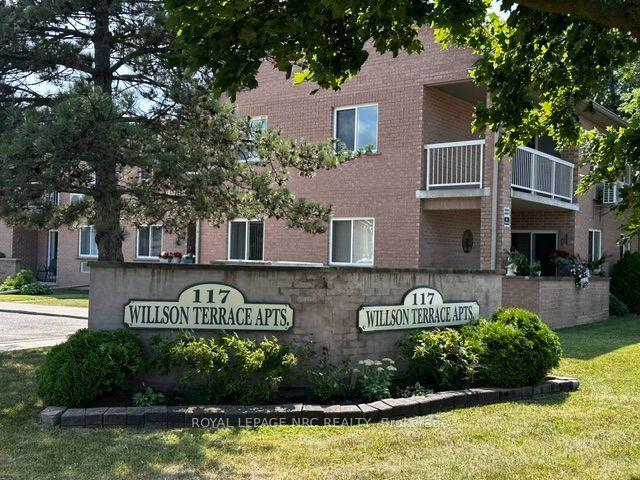
For Lease17 h ago
$1,875
Condo
117 Willson Road 12 #12, 769 - Prince Charles
Welland, ON
2 bd
1 ba
850
1
MLS# X13631670Royal Lepage Nrc Realty
WhatsApp Aman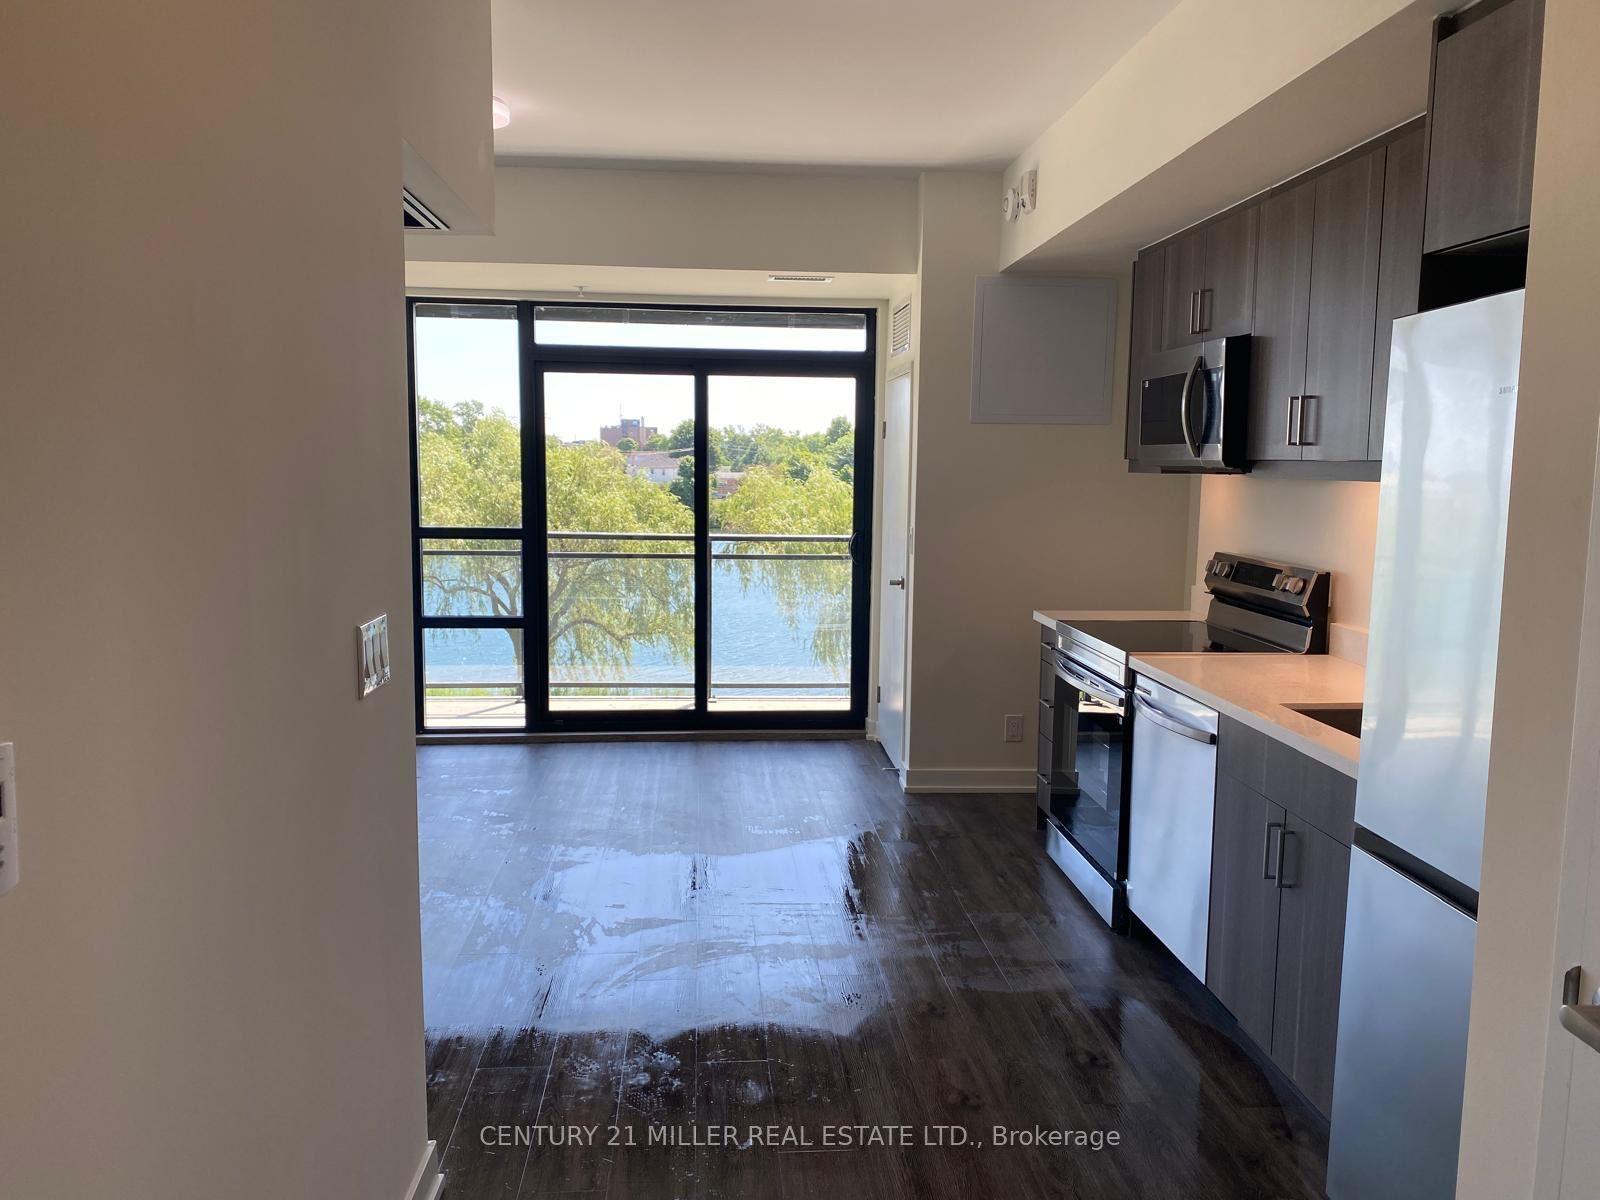
For Lease14 days ago
$1,800
Condo
350 Prince Charles Drive S 215 #215, 772 - Broadway
Welland, ON
1 bd
1 ba
550
1
MLS# X13590964Century 21 Miller Real Estate Ltd.
WhatsApp Aman

Getting around
How walkable, bikeable, and transit-friendly this neighbourhood is.
76
/ 100
Walk Score
Very Walkable
53
/ 100
Transit Score
Good Transit
49
/ 100
Bike Score
Somewhat Bikeable
Scores are estimates based on neighbourhood data and are for informational purposes only.
MLS® data courtesy of the Toronto Regional Real Estate Board (TRREB).
The information provided herein must only be used by consumers that have a bona fide interest in the purchase, sale, or lease of real estate and may not be used for any commercial purpose or any other purpose. Listing information is deemed reliable but is not guaranteed accurate by the Toronto Regional Real Estate Board, the listing brokerage, or this website. The trademarks REALTOR®, REALTORS® and the REALTOR® logo are controlled by The Canadian Real Estate Association (CREA) and identify real estate professionals who are members of CREA. MLS®, Multiple Listing Service®, and the associated logos are owned by CREA. Not intended to solicit properties currently listed for sale or buyers under contract.