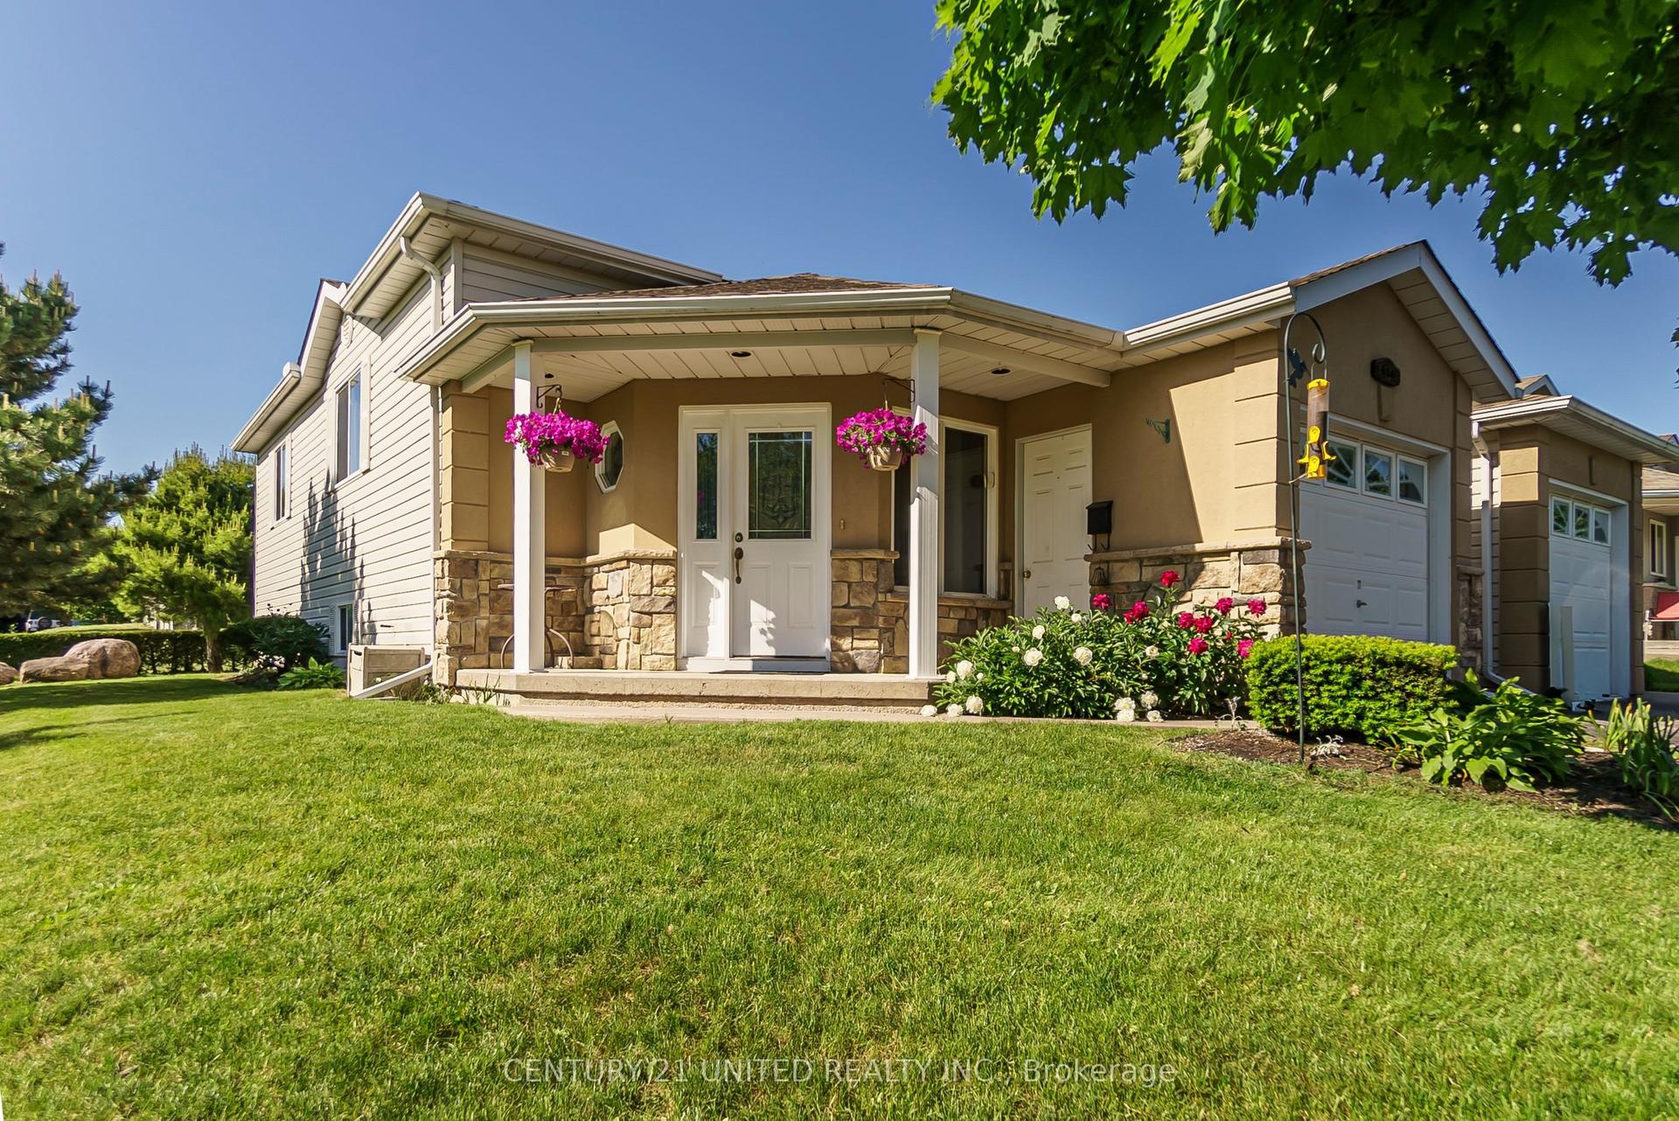
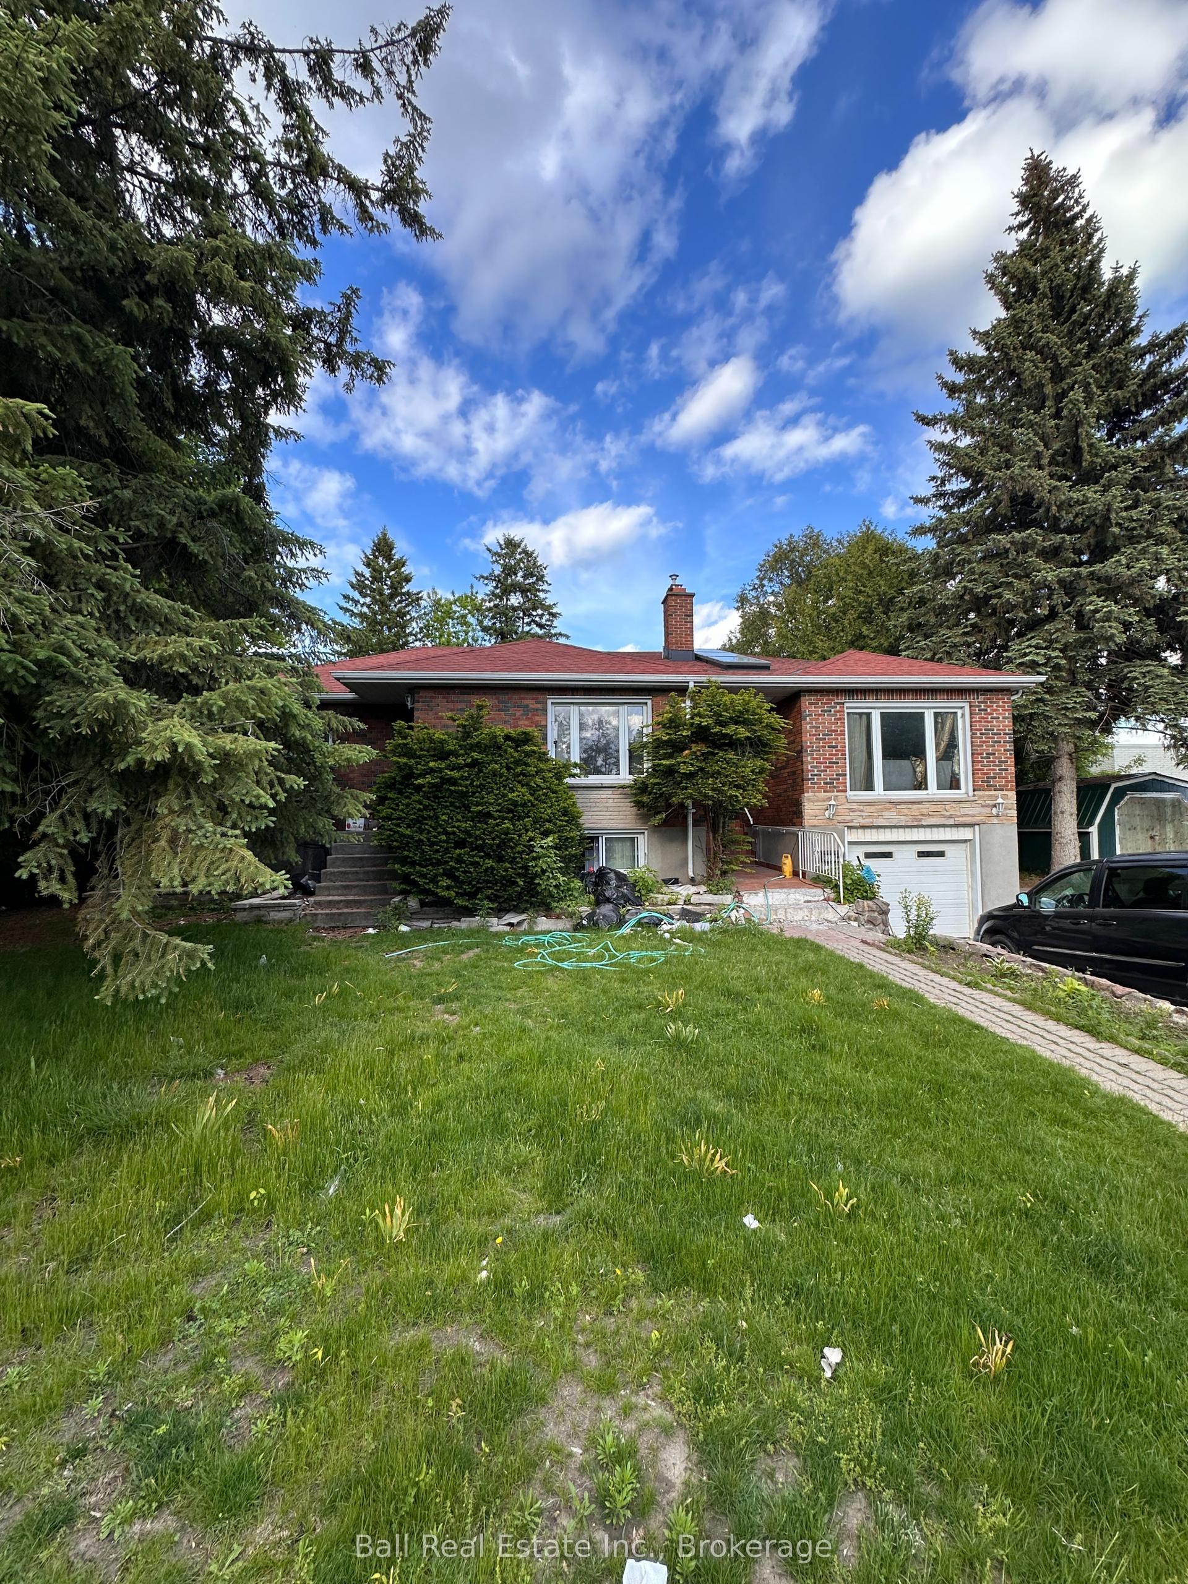
For Sale
Just Listed
615 Saugeen Crescent
Ashburnham Ward 4, Peterborough, ON
$559,900
2+2Bd
2Ba
1,300+sqft
5Parking
55 x 102.5 ftlot
$431/sqft
DetachedMLS# X13614714Listed 2026-07-280 DOM
Heating
Water Heater
Cooling
Central Air
Basement
Partially Finished
Just listed! New listings in Peterborough often receive offers within the first week.
About this home
This multi-level, move-in ready home offers more space than you expect. The thoughtful layout provides room for everyone with 4 bedrooms, 2 bathrooms, multiple living areas, and a large rec room, giving even large families the space to gather, while having their own private spaces. On a quiet residential street, you'll love being steps from school, groceries, restaurants & conveniences. Walking distance to the Memorial Centre for a concert or game, and the quickest access to Hwy 115. Commuting is easy without sacrificing the peace & privacy of a quiet, established neighbourhood. This home has it all with cute curb appeal, plenty of parking, two walkouts, & lovely low-maintenance landscaping. Your fenced backyard has a handy shed & covered patio for comfortable family barbecues under the large retractable awning. It's brand new updates make this home a 10/10 for move-in ready! 2026 Updates include fresh paint, new basement carpet, new washing machine, new 100amp breaker panel, refinished hardwood floors, new carport ceiling and downspout. And recent updates include interior doors & frames, baseboards, kitchen cabinet refinishing, & both updated bathrooms! When compared to a traditional two-story, this floorplan offers amazing space utilization & great affordability. It offers the open main floor for family time & entertaining - but there's privacy & separation in the bedrooms & the baths. The multi-floors & smaller stairs work great with multi-generations, with a different zone for your home office, or for pre-teens, parents, or guests. A back-split offers great sound buffer for those working from home & the multi levels offer much more natural light in the lower bedrooms than in a bungalow. It's a win-win on function & affordability. If you're hoping to be settled before school starts, come see how quickly & easily you can have this home feeling like all yours! You'll be proud to enjoy this home for MANY years to come!
Hardwood
Rooms
Main Floor
| Living Room | 5.11 × 3.60 m | |
| Kitchen | 2.44 × 2.36 m | |
| Breakfast | 2.43 × 2.36 m | |
| Dining Room | 2.95 × 2.59 m |
Upper
| Primary Bedroom | 4.40 × 3.32 m | |
| Bedroom | 4.09 × 2.86 m | |
| Bathroom | 3.04 × 2.11 m | 4 Pc Bath |
Lower
| Bedroom | 5.07 × 4.00 m | |
| Bedroom | 3.98 × 2.52 m | |
| Bathroom | 1.93 × 1.31 m | 2 Pc Bath |
Basement
| Recreation | 6.15 × 3.94 m | |
| Utility Room | 6.33 × 3.46 m | Separate Shower |
Features
- Water Heater
- Awnings
- Porch
- Partially Finished
- Central Air
- Backsplit 4
Financials
Annual Taxes
$4,299
Estimated Rental Income
Entire property$2,600 – $3,800/mo
Basement apartment$1,800 – $2,500/mo
Rental yield5.6% – 8.1%
*Estimates based on comparable rentals in the area. Actual income may vary.
Market Data — Peterborough
Days on market0 days
Buyer's MarketSeller's Market
Based on active listings in Peterborough. Data updates daily.
Our estimate for this home
Estimated range
$669K – $777K
Mid-point $723K · ~$556/sqft
How this listing compares
$669KList · $560K$777K
Medium confidence·Based on 28 ashburnham ward 4 comparables
Estimated range is generated automatically from active comparables and is for informational purposes only. Not an appraisal — contact Aman for a full comparative market analysis that factors in condition, renovations, and positioning.
Getting around
How walkable, bikeable, and transit-friendly this neighbourhood is.
64
/ 100
Walk Score
Somewhat Walkable
41
/ 100
Transit Score
Some Transit
42
/ 100
Bike Score
Somewhat Bikeable
Scores are estimates based on neighbourhood data and are for informational purposes only.
MLS® data courtesy of the Toronto Regional Real Estate Board (TRREB).
The information provided herein must only be used by consumers that have a bona fide interest in the purchase, sale, or lease of real estate and may not be used for any commercial purpose or any other purpose. Listing information is deemed reliable but is not guaranteed accurate by the Toronto Regional Real Estate Board, the listing brokerage, or this website. The trademarks REALTOR®, REALTORS® and the REALTOR® logo are controlled by The Canadian Real Estate Association (CREA) and identify real estate professionals who are members of CREA. MLS®, Multiple Listing Service®, and the associated logos are owned by CREA. Not intended to solicit properties currently listed for sale or buyers under contract.
You may also like
More homes in Peterborough
Hand-picked listings with a similar price range and style.
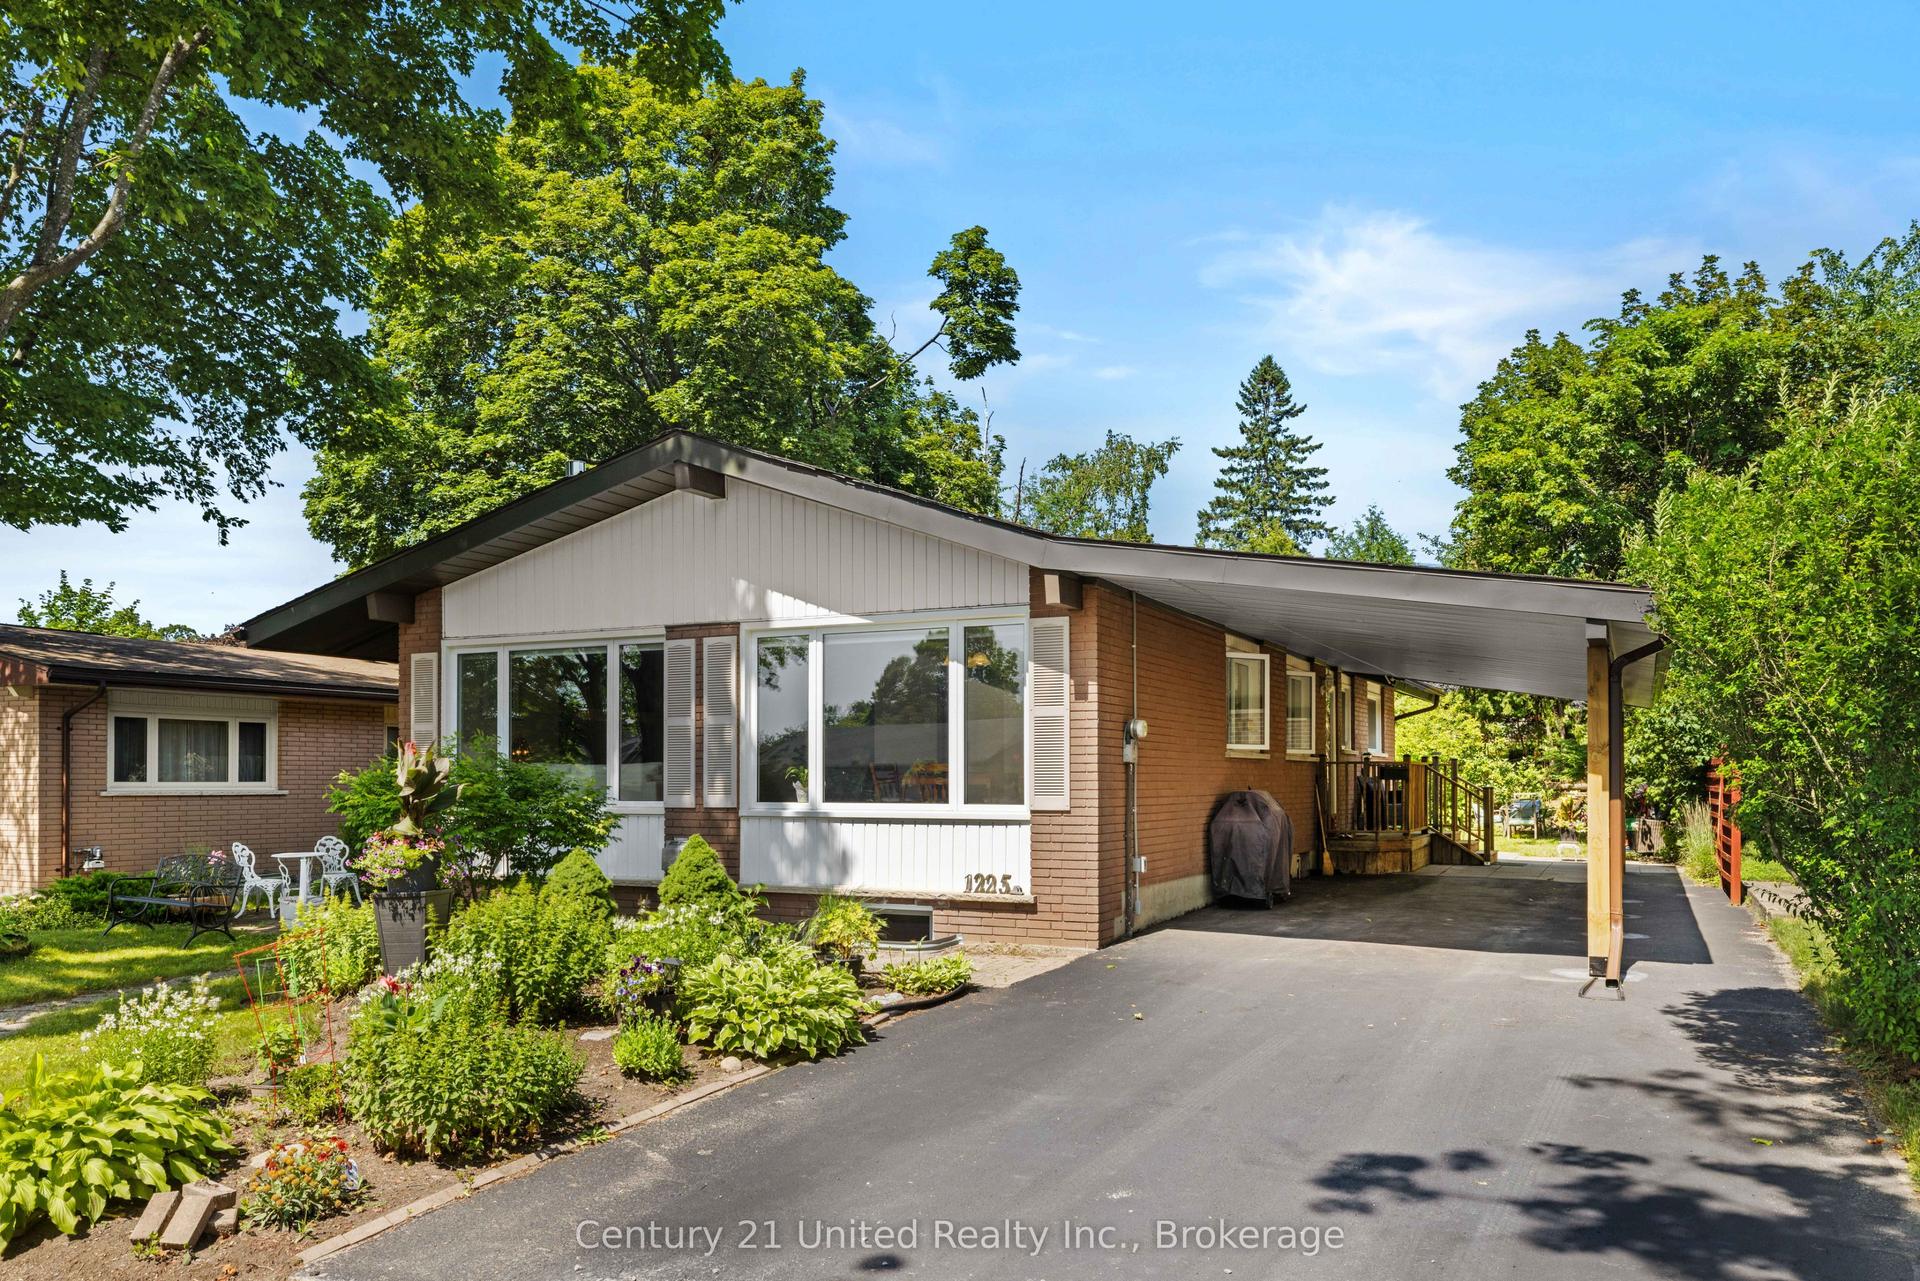
For Sale11 h ago
$674,900
Detached
est. $2,959/mo
1225 Milburn Street, Northcrest Ward 5
Peterborough, ON
3+2 bd
3 ba
1,300
3
MLS# X13614538Century 21 United Realty Inc.
WhatsApp Aman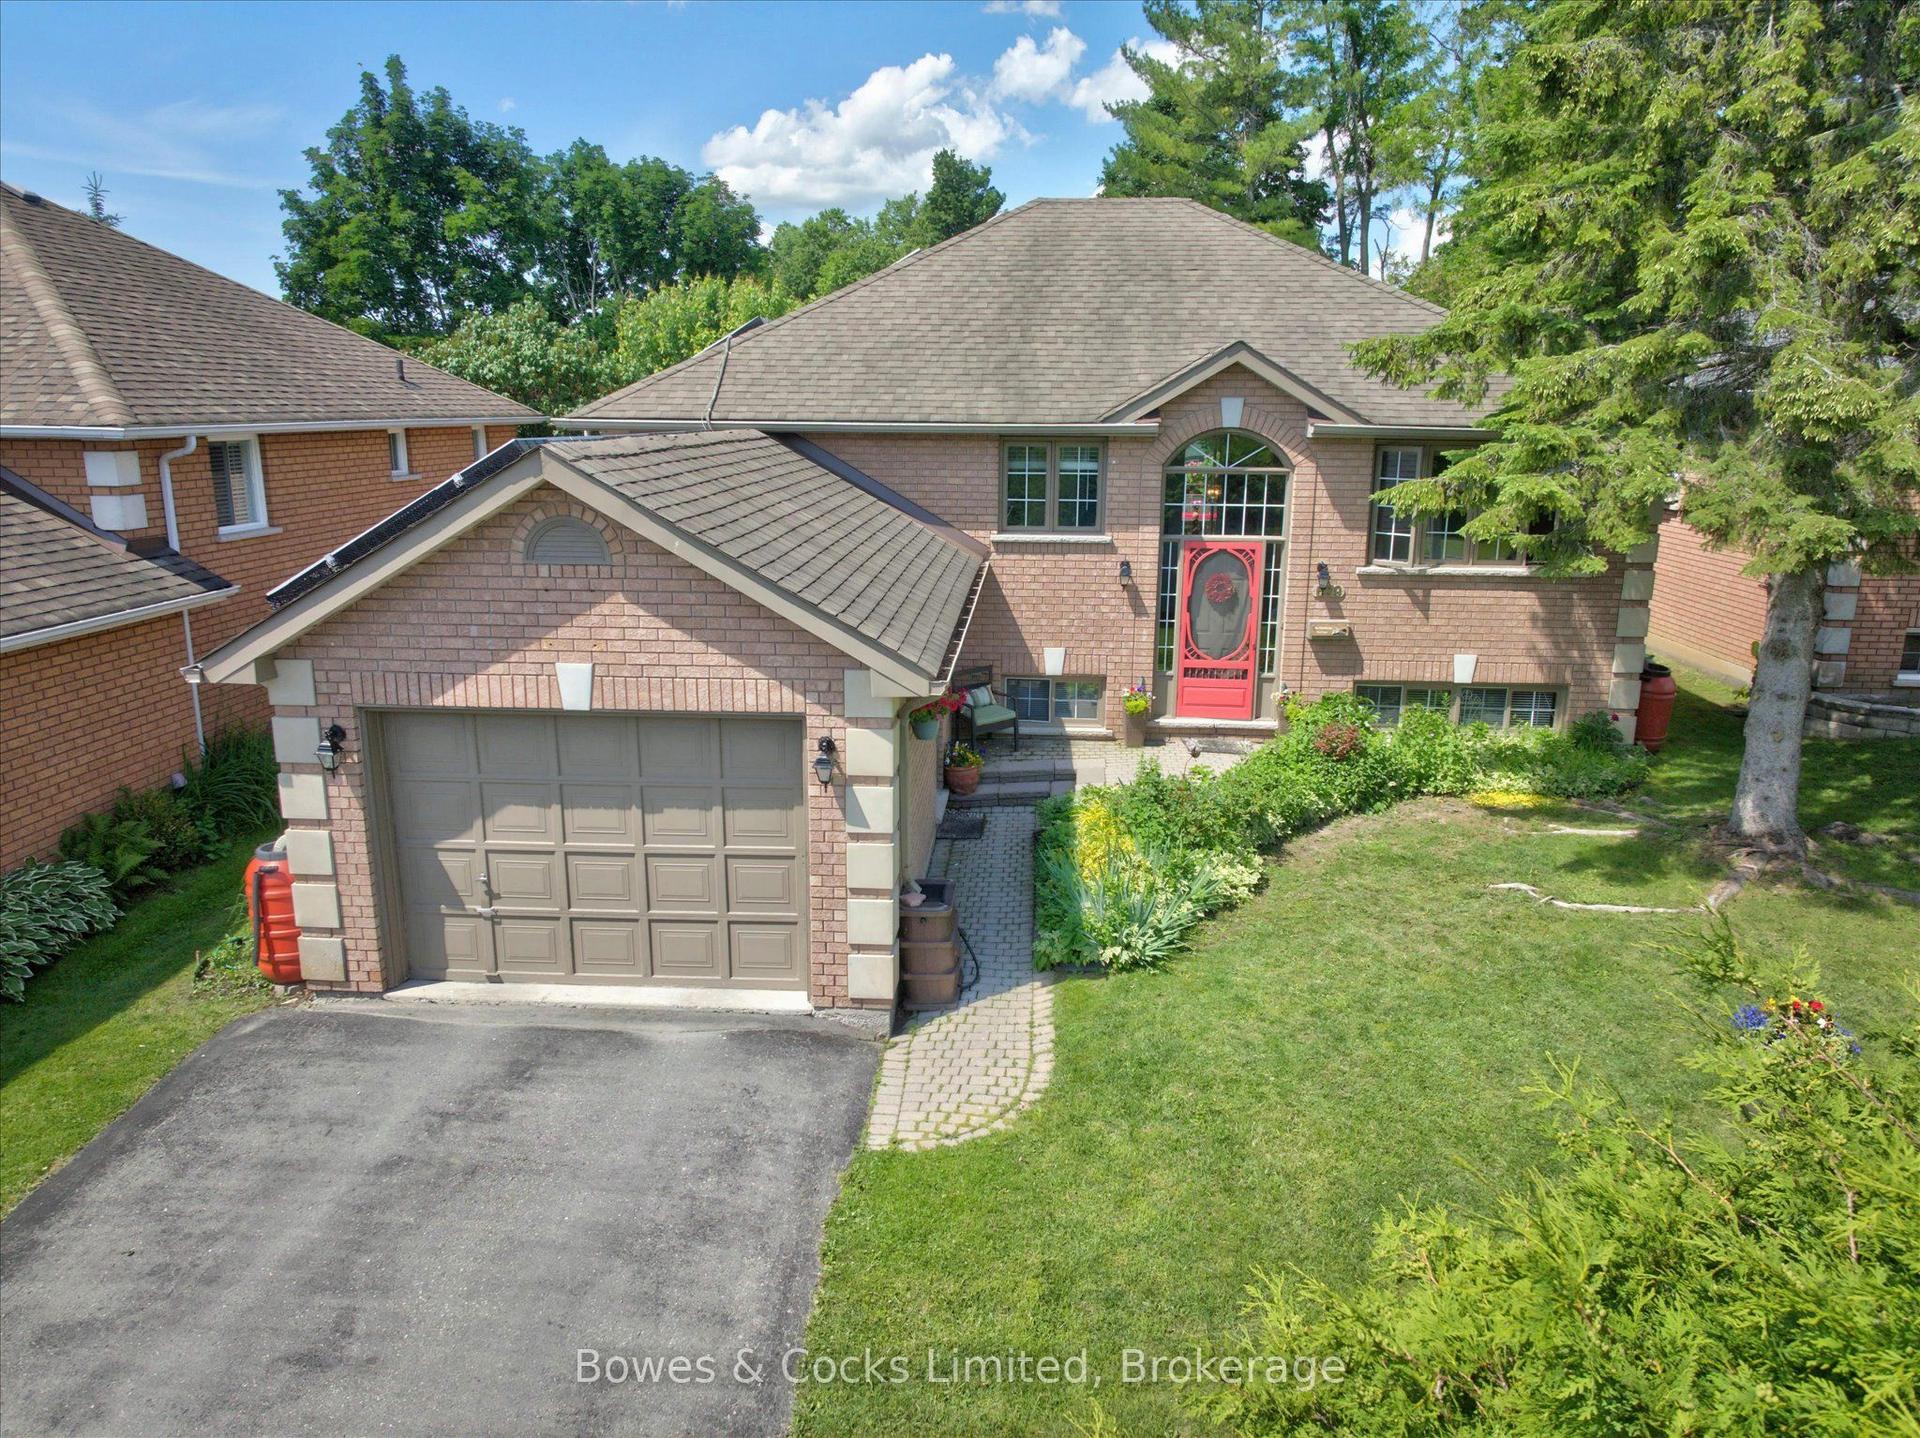
For Sale1 month ago
$669,999
Detached
est. $2,937/mo
699 Fortye Drive, Otonabee Ward 1
Peterborough, ON
3+2 bd
3 ba
1,300
5
MLS# X13466694Bowes & Cocks Limited
WhatsApp Aman