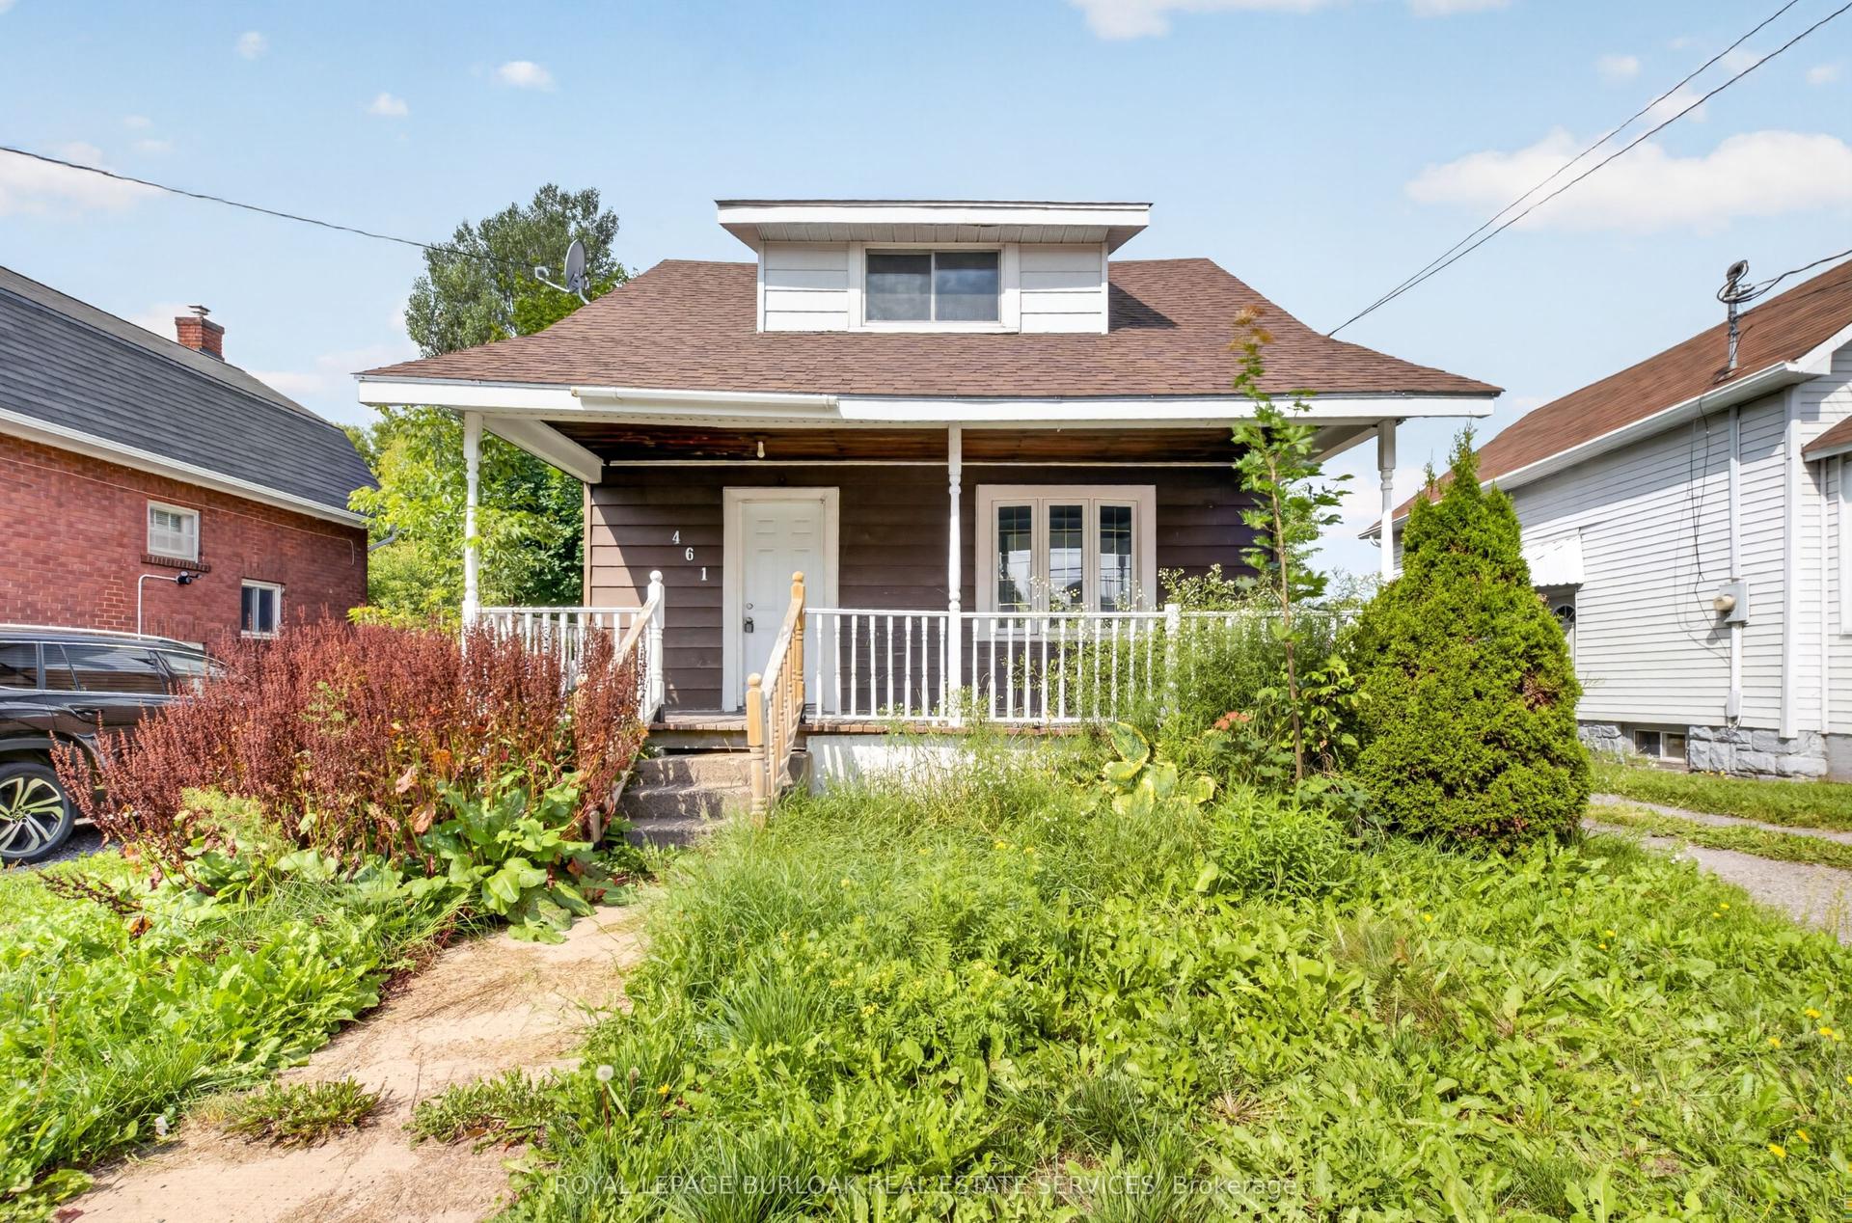
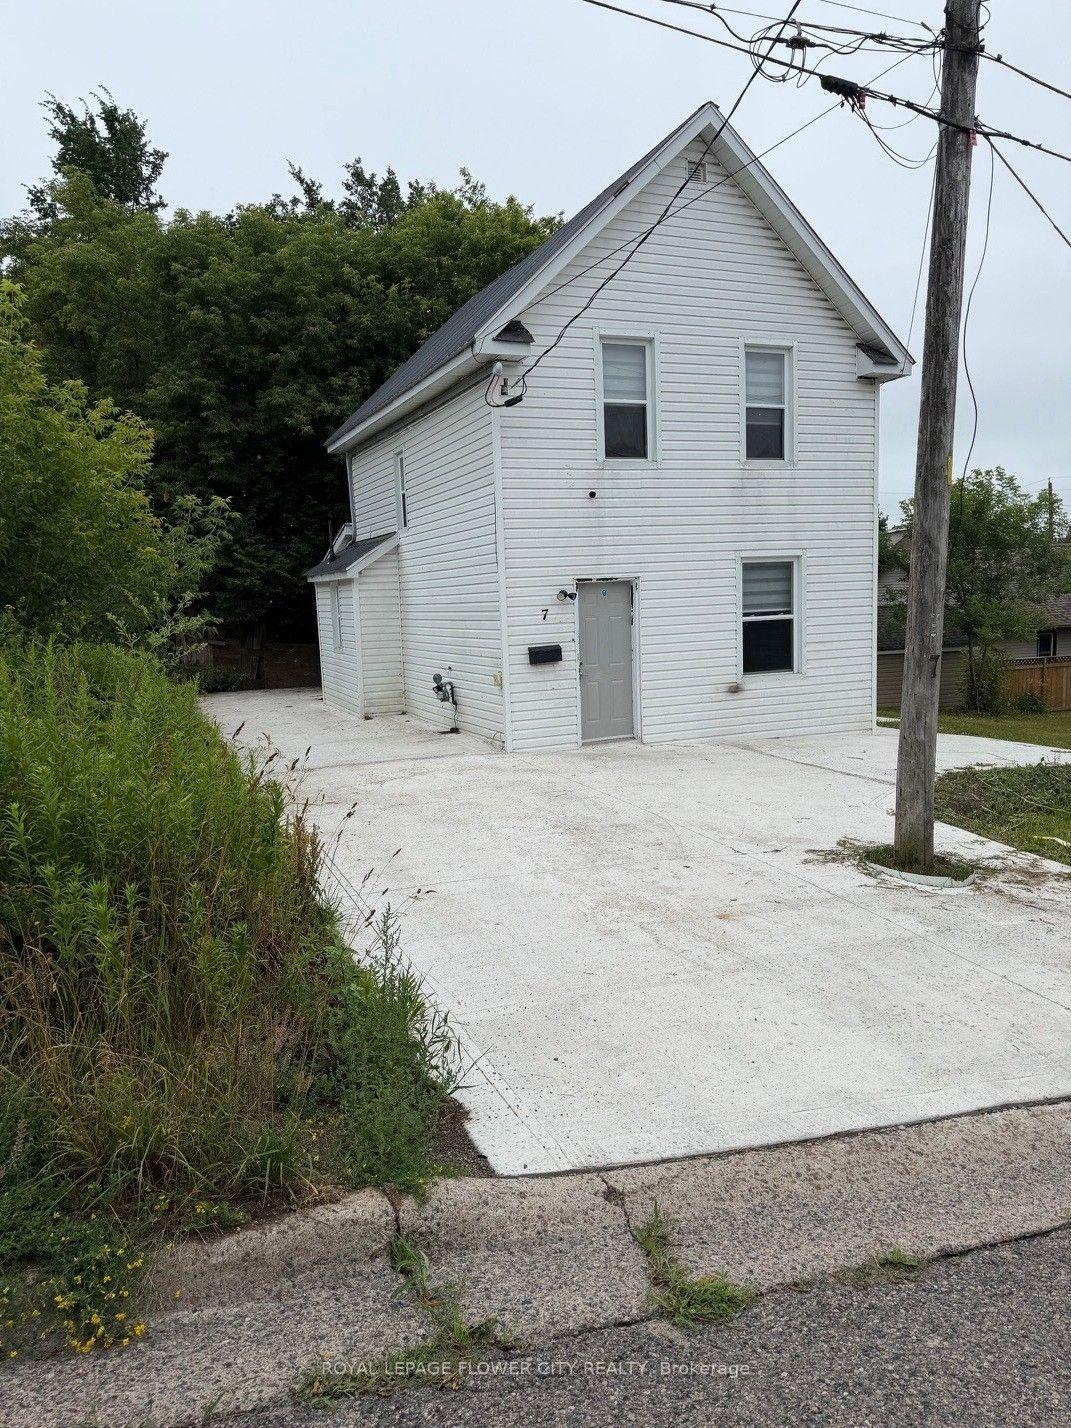
For Sale
36 St Georges Avenue E
Sault Ste Marie, ON
$199,999
3Bd
1Ba
1,300+sqft
3Parking
25 x 100 ftlot
$154/sqft
DetachedMLS# X13614910Listed 2026-07-2850 DOM
On the market for 50 days — longer than average. The seller may be open to negotiation.
About this home
Welcome to this beautifully RENOVATED home that perfectly blends comfort and character. From the moment you step through the front door, you'll appreciate the warmth of the gleaming laminate floors and the abundance of natural light that fills every room.The spacious kitchen offers generous counter space, making it ideal for everyday living, family gatherings, and entertaining. Just off the kitchen, the inviting living room features a cozy gas fireplace . This home has been thoughtfully updated over the years, including a renovated kitchen (2026), rear deck (2021),and fresh exterior paint (2026).This move-in-ready home offers timeless charm, quality updates, and an unbeatable location. Don't miss your chance to make this exceptional property your own.close to all amenities:school, park, public transit andother services.
RenovatedFireplace
Rooms
Main Floor
| Dining Room | 4.26 × 3.81 m | Laminate |
| Living Room | 3.90 × 3.81 m | Laminate |
| Kitchen | 4.27 × 2.56 m | 3 Pc Bath |
| Laundry | 2.44 × 1.52 m |
Second Floor
| Great Room | 5.30 × 2.80 m | Vinyl Floor |
| Bedroom 2 | 2.89 × 2.90 m | Vinyl Floor |
| Bedroom 3 | 2.57 × 2.89 m | Vinyl Floor |
Features
- None
- 2-Storey
Financials
Annual Taxes
$1,706.09
Estimated Rental Income
Entire property$3,200 – $4,800/mo
Rental yield19.2% – 28.8%
*Estimates based on comparable rentals in the area. Actual income may vary.
Market Data — Sault Ste Marie
Days on market50 days
Buyer's MarketSeller's Market
Based on active listings in Sault Ste Marie. Data updates daily.
Getting around
How walkable, bikeable, and transit-friendly this neighbourhood is.
52
/ 100
Walk Score
Somewhat Walkable
41
/ 100
Transit Score
Some Transit
46
/ 100
Bike Score
Somewhat Bikeable
Scores are estimates based on neighbourhood data and are for informational purposes only.
MLS® data courtesy of the Toronto Regional Real Estate Board (TRREB).
The information provided herein must only be used by consumers that have a bona fide interest in the purchase, sale, or lease of real estate and may not be used for any commercial purpose or any other purpose. Listing information is deemed reliable but is not guaranteed accurate by the Toronto Regional Real Estate Board, the listing brokerage, or this website. The trademarks REALTOR®, REALTORS® and the REALTOR® logo are controlled by The Canadian Real Estate Association (CREA) and identify real estate professionals who are members of CREA. MLS®, Multiple Listing Service®, and the associated logos are owned by CREA. Not intended to solicit properties currently listed for sale or buyers under contract.
You may also like
More homes in Sault Ste Marie
Hand-picked listings with a similar price range and style.
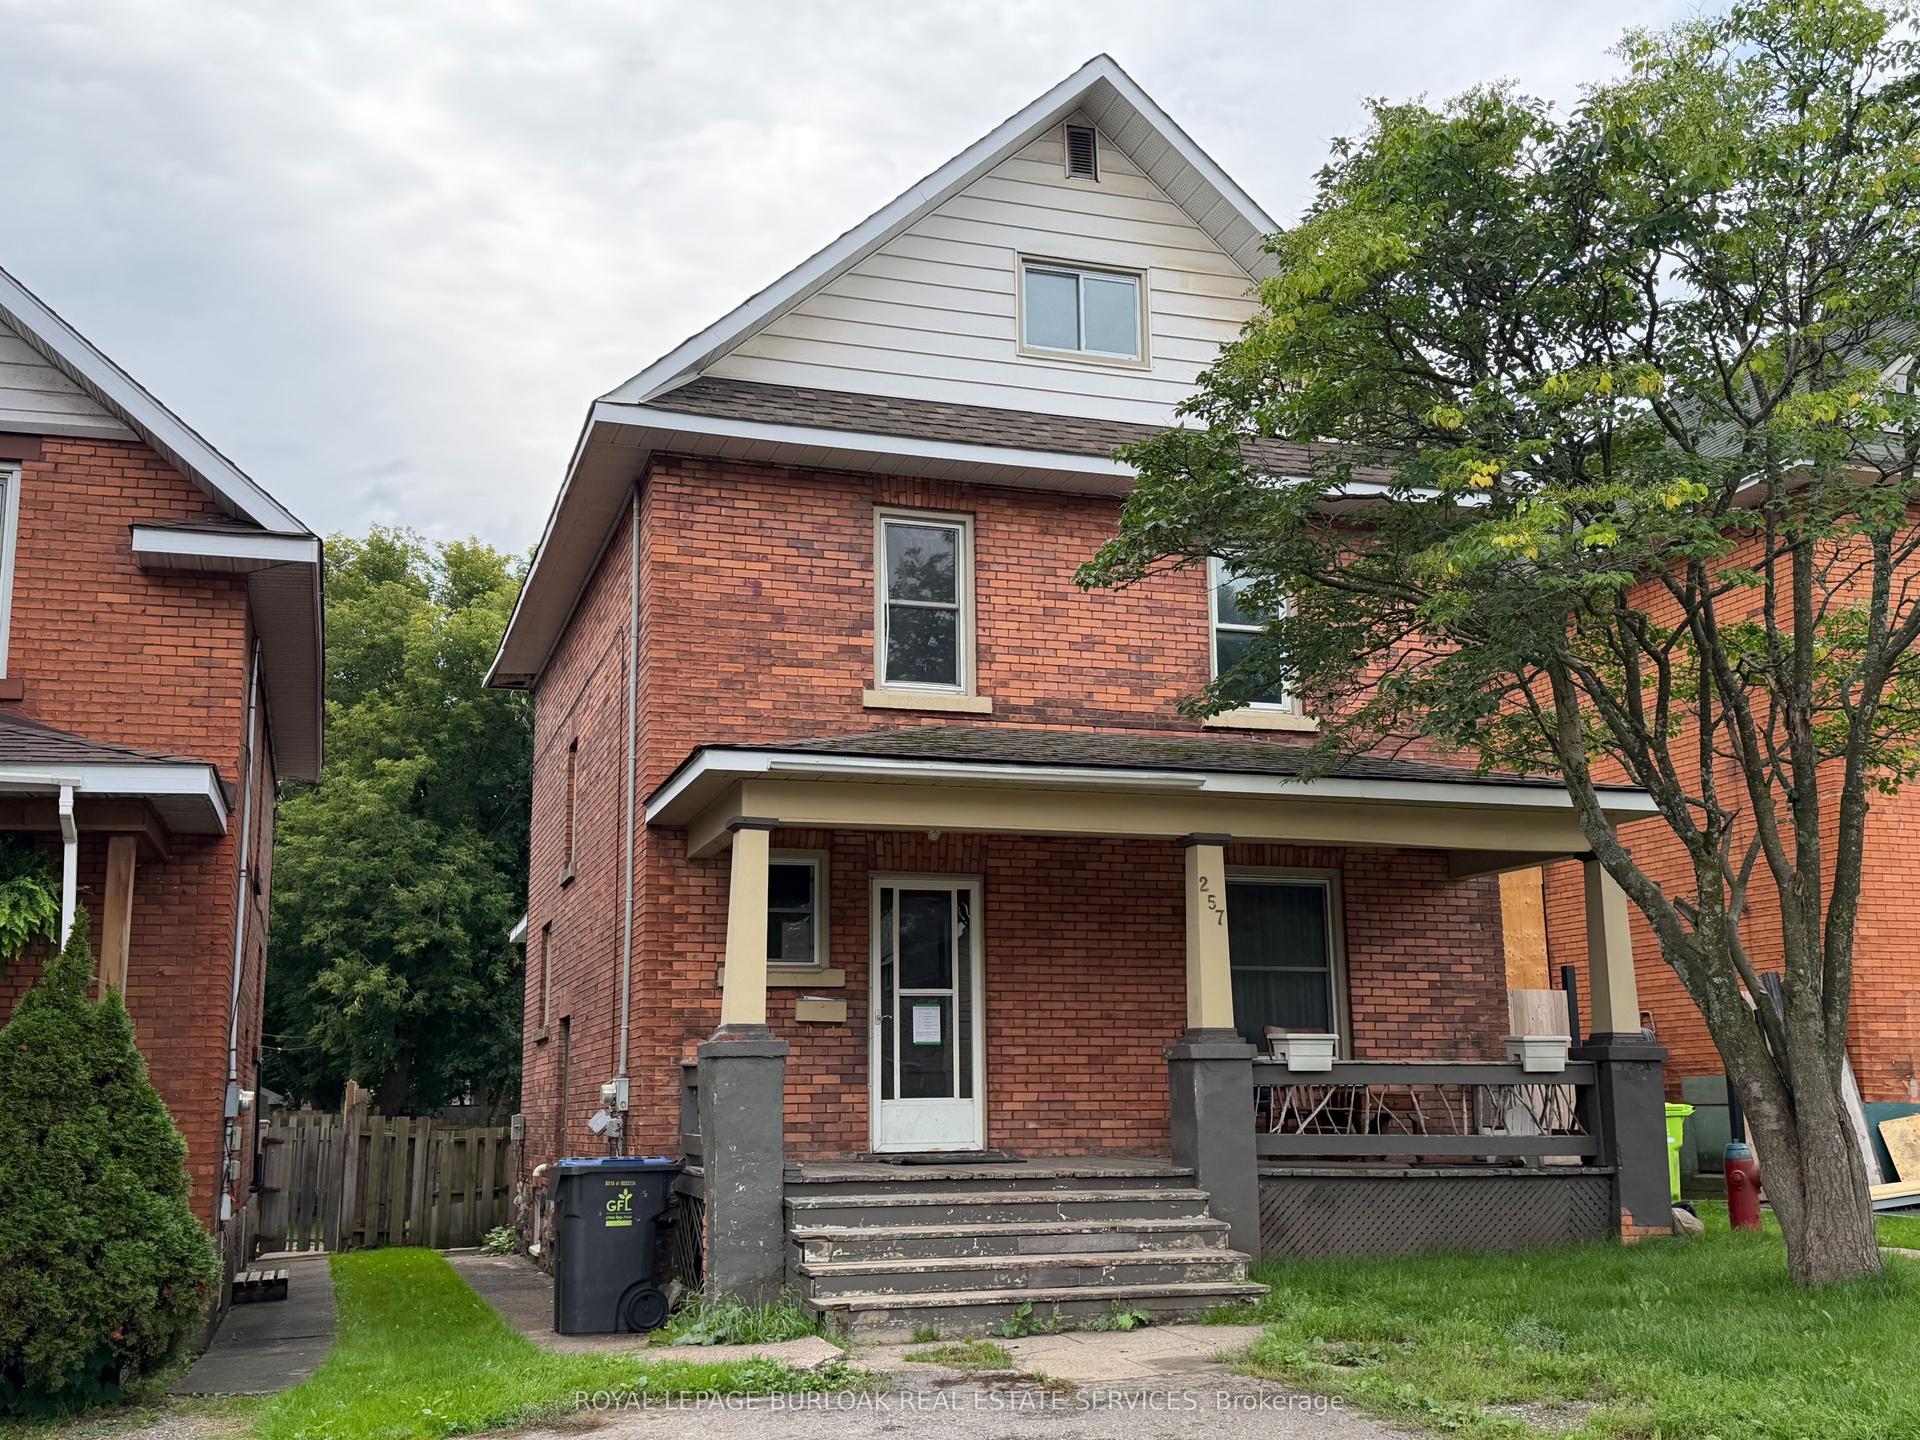
For Sale13 h ago
$179,900
Detached
est. $806/mo
257 Alexandra Street, West
Sault Ste Marie, ON
5 bd
3 ba
1,750
2
MLS# X13794328Royal Lepage Burloak Real Estate…
WhatsApp Aman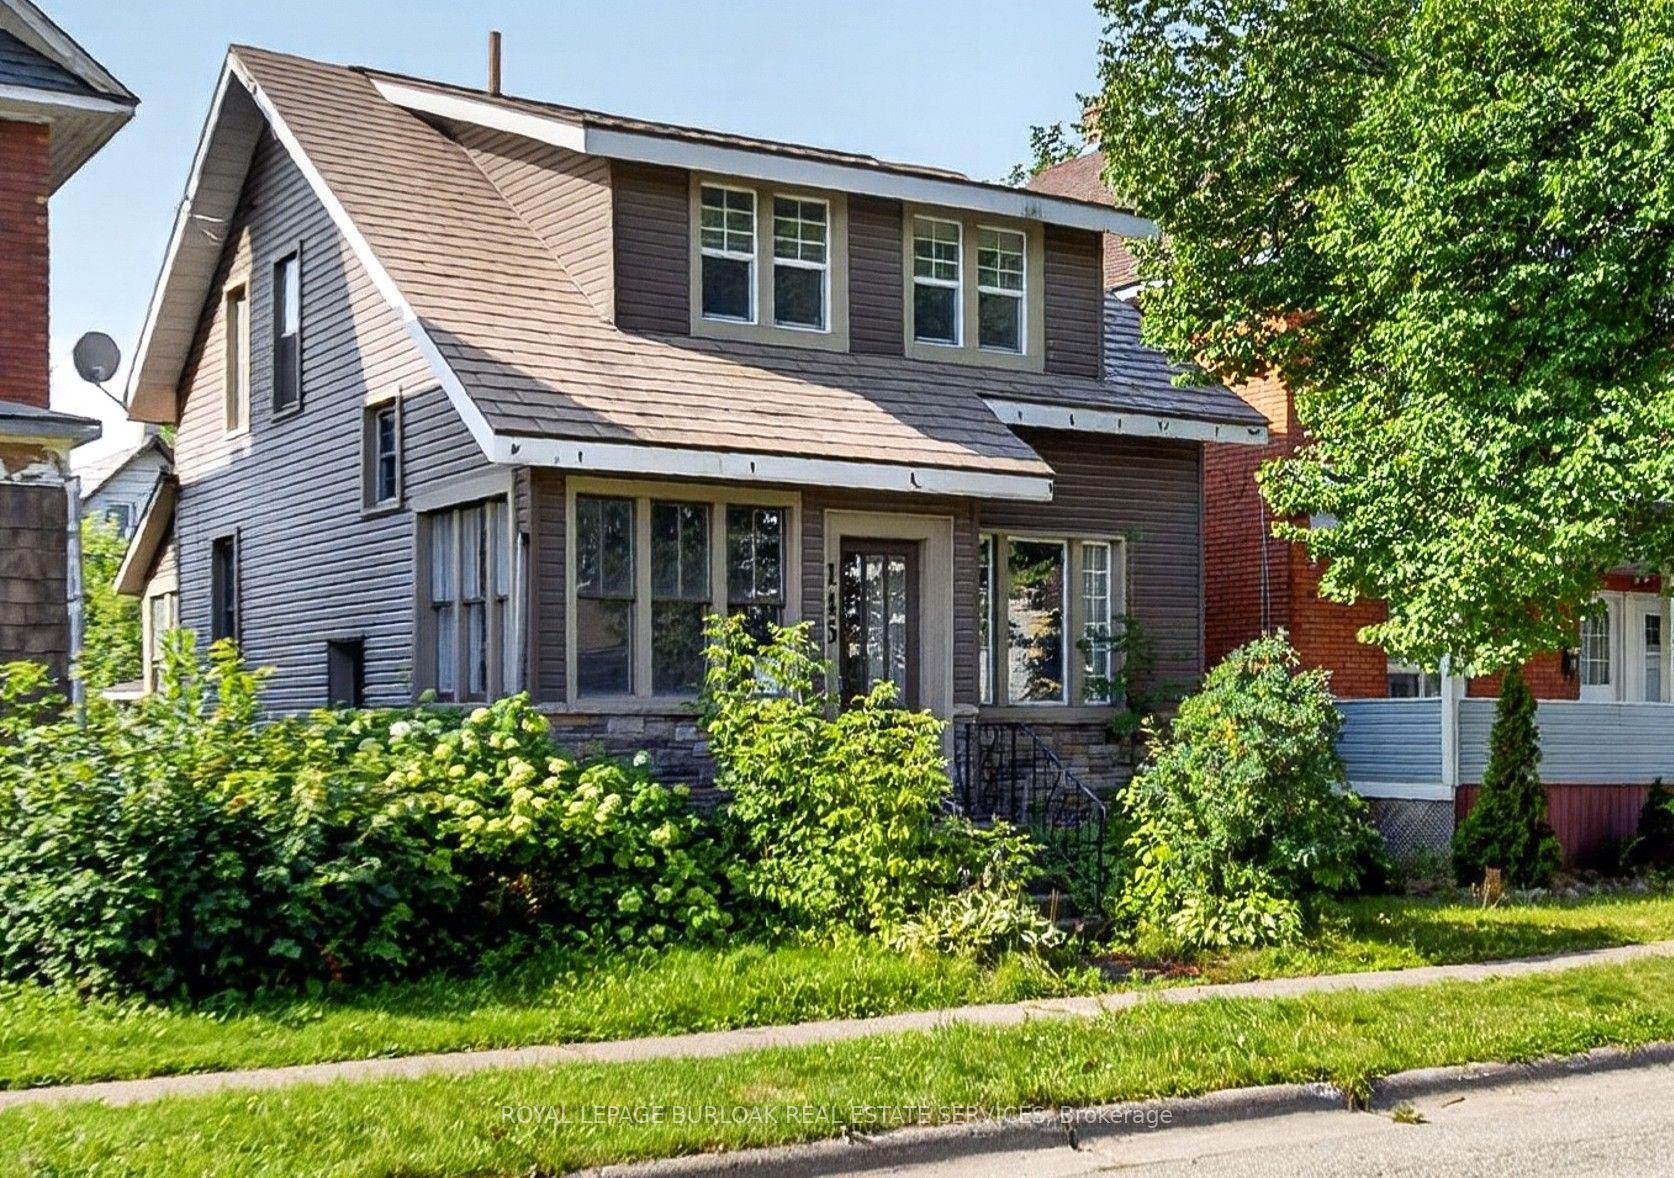
For Sale3 days ago
$159,900
Detached
est. $721/mo
145 Albert Street W, West
Sault Ste Marie, ON
3 bd
2 ba
1,300
3
MLS# X13783028Royal Lepage Burloak Real Estate…
WhatsApp Aman