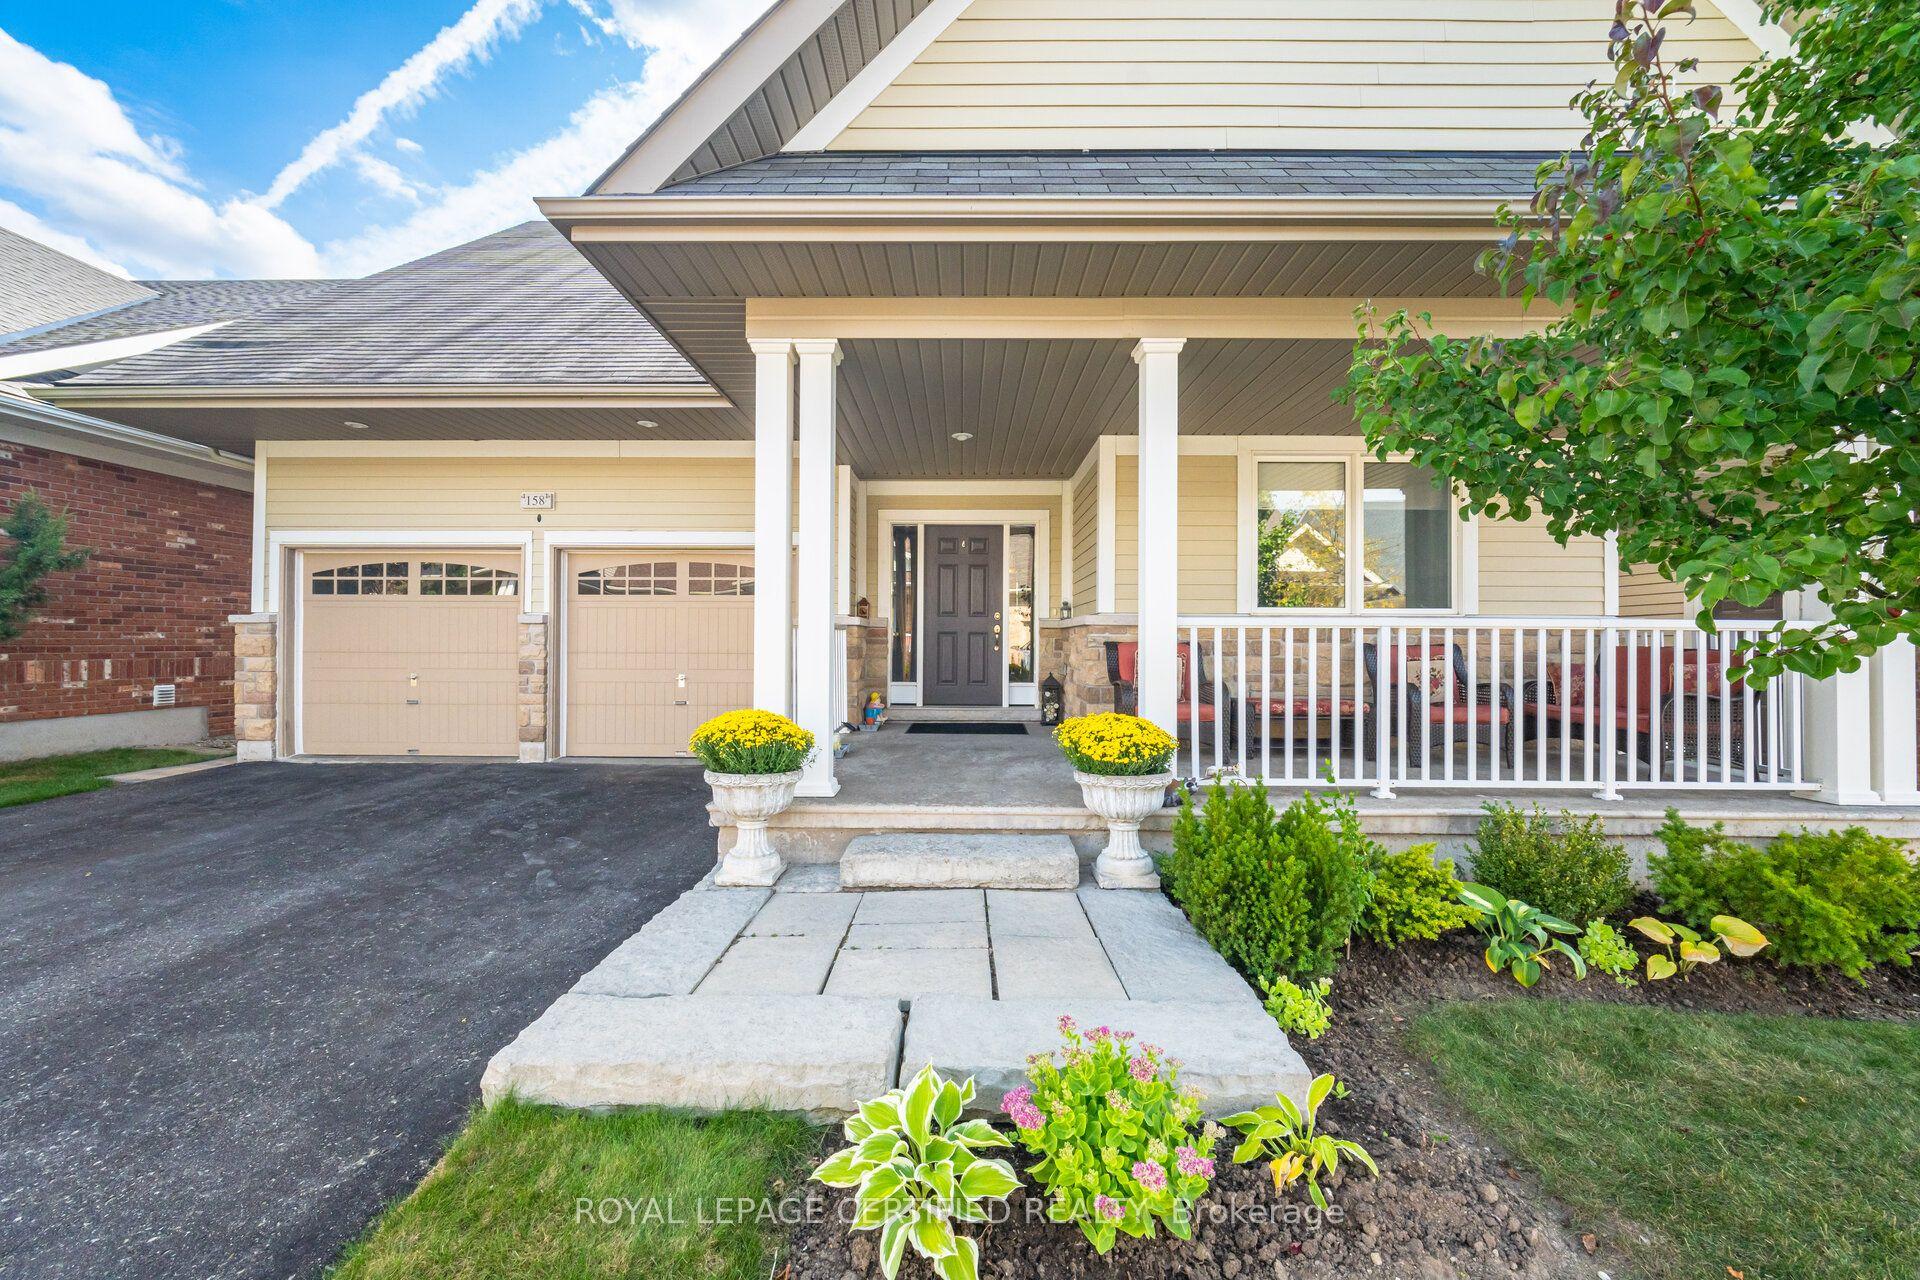
For Sale
Just Listed
11 Lynda Avenue
Rural Mono, Mono, ON
$1,199,000
4+1Bd
4Ba
2,750+sqft
8Parking
125 x 200 ftlot
$436/sqft
DetachedMLS# X13614978Listed 2026-07-285 DOM
Heating
Water Heater
Cooling
Central Vacuum
Basement
Finished
About this home
Location, space and privacy come together in this impressive family home in sought-after Purple Hill. Set on a beautifully landscaped 0.57-acre lot surrounded by mature trees, this spacious two-storey offers over 3,000 sq ft of finished living space in a peaceful neighbourhood just minutes from Island Lake Conservation Area, Purple Hill Park, schools and all the amenities of Orangeville. Inside, you'll immediately appreciate the generous proportions, with exceptionally large principal rooms and plenty of flexibility for a growing family. The welcoming foyer with Upgraded staircase opens to expansive wraparound living and dining rooms, creating an inviting space for everyday living and entertaining. The updated eat-in kitchen offers abundant cabinetry, pot drawers, pantry, built-in oven and cooktop, with backyard views and an open connection to the comfortable family room with walkout to the wraparound two-tier deck. A convenient main-floor office provides additional flexibility and could easily serve as a main-floor bedroom. Upstairs, four generously sized bedrooms provide room for everyone. The spacious primary retreat features built-in cabinetry and a beautifully renovated ensuite with heated floors, jetted soaker tub and walk-in shower. An updated 4-piece main bathroom completes the second level. The finished lower level adds even more versatility with a fifth bedroom, 3-piece bathroom and two large recreation areas with space for a games room, media room, home gym, playroom or extended family. Large utility/storage area and cantina finishes off the basement. The property is equally impressive outdoors, with mature landscaping, ornamental ponds, established trees and plenty of room to garden, entertain, play or simply enjoy the privacy of this beautiful setting. Main-floor laundry, a double-car garage and parking for six complete the package. Updates include kitchen (2018), ensuite (2018), shingles (2015), furnace/AC (2013), windows (2011), and well pump
GarageRenovatedWalkout
Rooms
Main Floor
| Living Room | 5.94 × 4.14 m | Overlooks Frontyard Large Window Hardwood Floor |
| Dining Room | 4.48 × 3.36 m | Overlooks Backyard Large Window Hardwood Floor |
| Kitchen | 6.03 × 3.35 m | Eat-in Kitchen B/I Appliances Hardwood Floor |
| Family Room | 6.52 × 3.80 m | Wood Stove Walk-Out Hardwood Floor |
| Laundry | 4.43 × 1.93 m | W/O To Garage Walk-Out Laundry Sink |
| Office | 3.91 × 3.70 m | Separate Room Overlooks Frontyard Hardwood Floor |
Second Floor
| Primary Bedroom | 5.66 × 4.24 m | Heated Floor 4 Pc Ensuite Laminate |
| Bedroom 2 | 4.76 × 3.34 m | Overlooks Backyard Closet Laminate |
| Bedroom 3 | 3.72 × 3.55 m | Overlooks Frontyard Closet Laminate |
| Bedroom 4 | 3.65 × 3.58 m | Overlooks Backyard Closet Laminate |
Lower
| Recreation | 6.31 × 5.49 m | Broadloom |
| Game Room | 10.09 × 3.14 m | Pot Lights Window Broadloom |
| Bedroom 5 | 3.97 × 3.61 m | Window Closet Broadloom |
| Utility Room | 5.64 × 3.71 m |
Features
- Auto Garage Door Remote
- Built-In Oven
- Central Vacuum
- Countertop Range
- Storage
- Water Softener
- Water Heater
- Deck
- Landscaped
- Porch
- Finished
- Full
- Central Air
- 2-Storey
Financials
Annual Taxes
$6,466
Estimated Rental Income
Entire property$4,000 – $6,500/mo
Rental yield4.0% – 6.5%
*Estimates based on comparable rentals in the area. Actual income may vary.
Market Data — Mono
Days on market5 days
Buyer's MarketSeller's Market
Based on active listings in Mono. Data updates daily.
Our estimate for this home
Estimated range
$1.79M – $2.09M
Mid-point $1.94M · ~$705/sqft
How this listing compares
$1.79MList · $1.20M$2.09M
High confidence·Based on 62 rural mono comparables
Estimated range is generated automatically from active comparables and is for informational purposes only. Not an appraisal — contact Aman for a full comparative market analysis that factors in condition, renovations, and positioning.
Getting around
How walkable, bikeable, and transit-friendly this neighbourhood is.
64
/ 100
Walk Score
Somewhat Walkable
41
/ 100
Transit Score
Some Transit
50
/ 100
Bike Score
Bikeable
Scores are estimates based on neighbourhood data and are for informational purposes only.
MLS® data courtesy of the Toronto Regional Real Estate Board (TRREB).
The information provided herein must only be used by consumers that have a bona fide interest in the purchase, sale, or lease of real estate and may not be used for any commercial purpose or any other purpose. Listing information is deemed reliable but is not guaranteed accurate by the Toronto Regional Real Estate Board, the listing brokerage, or this website. The trademarks REALTOR®, REALTORS® and the REALTOR® logo are controlled by The Canadian Real Estate Association (CREA) and identify real estate professionals who are members of CREA. MLS®, Multiple Listing Service®, and the associated logos are owned by CREA. Not intended to solicit properties currently listed for sale or buyers under contract.
You may also like
More homes in Mono
Hand-picked listings with a similar price range and style.
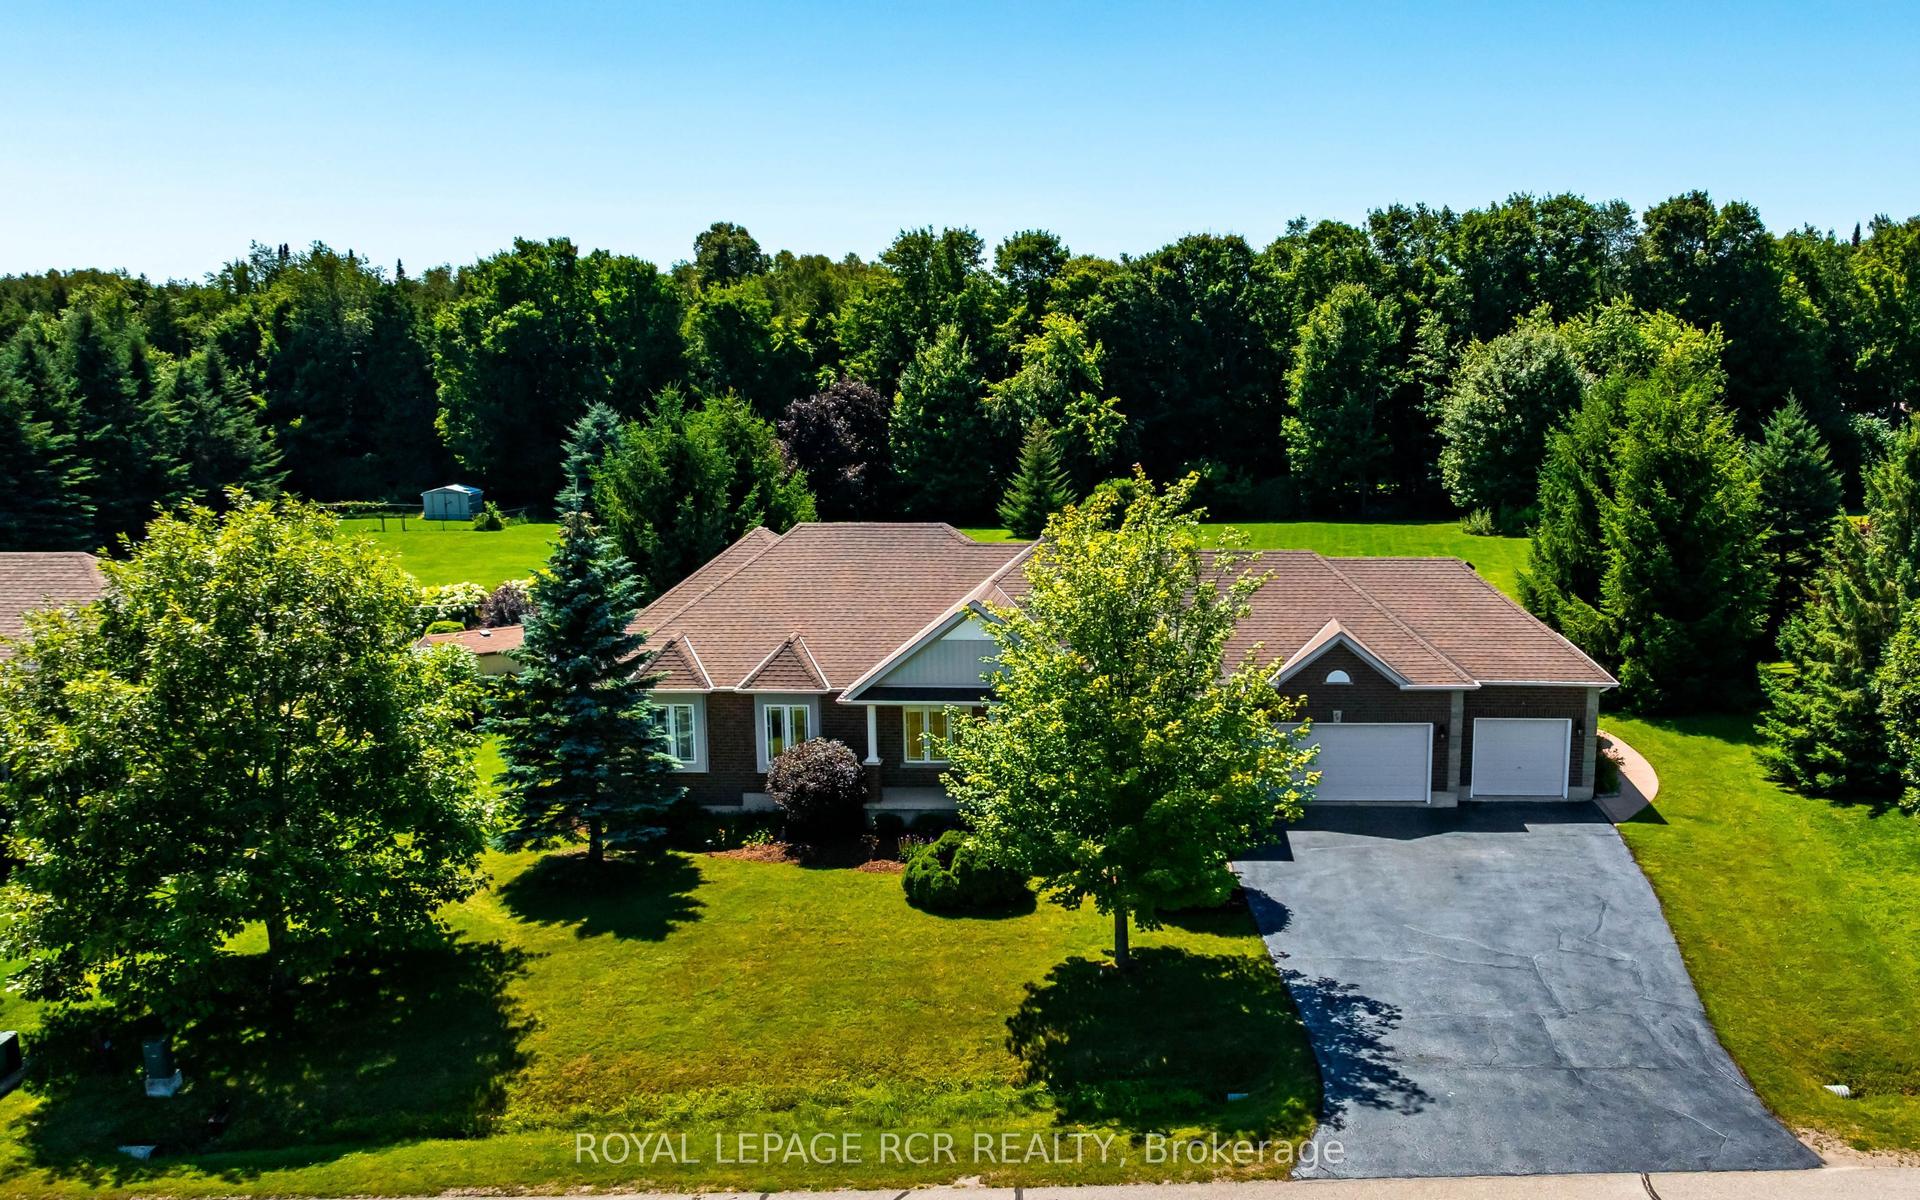
For Sale2 days ago
$1,325,000
Detached
est. $5,809/mo
66 Madill Drive, Rural Mono
Mono, ON
2+2 bd
4 ba
1,750
9
MLS# X13625478Royal Lepage Rcr Realty
WhatsApp Aman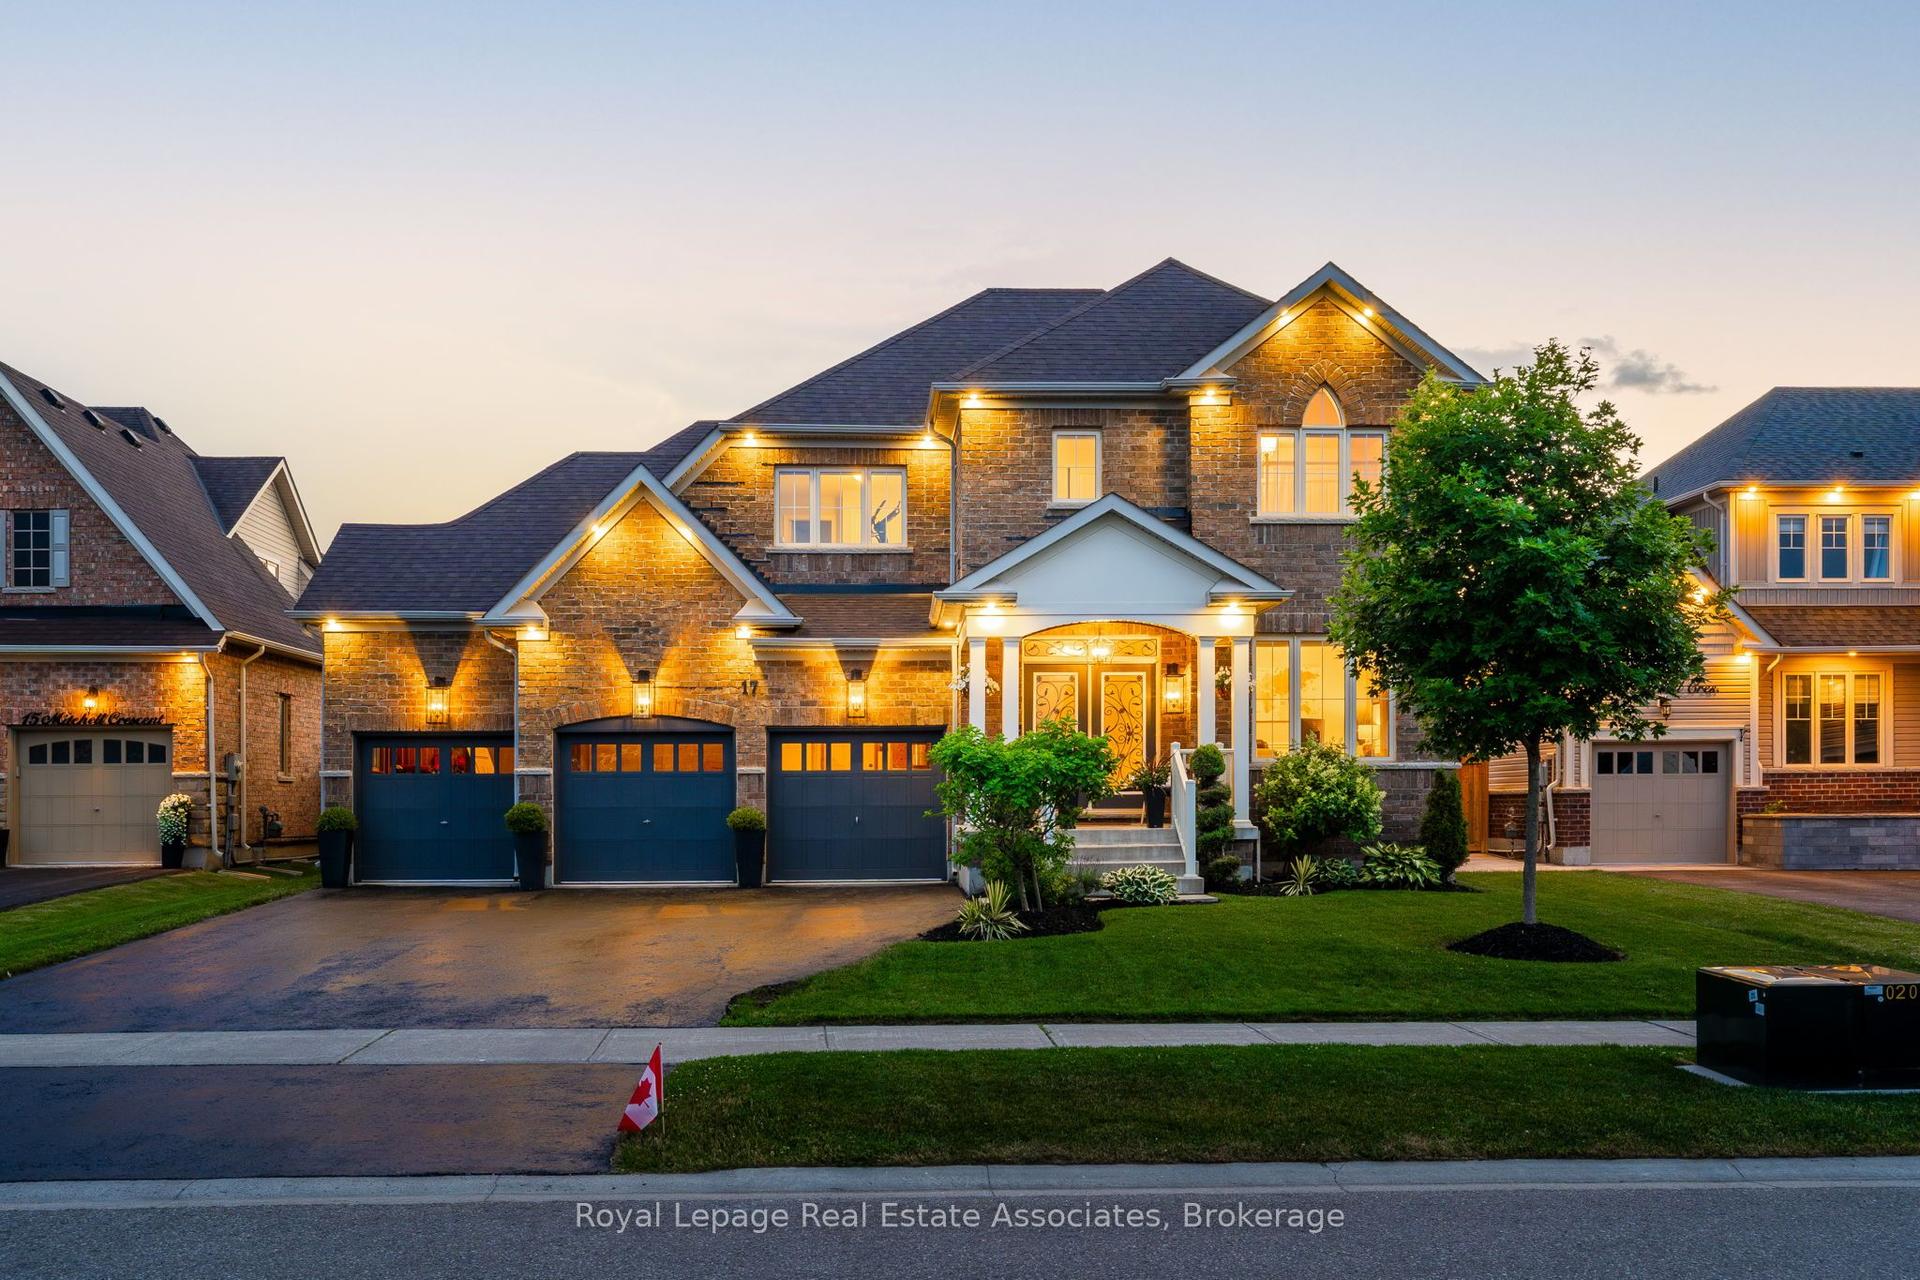
For Sale2 months ago
$1,299,000
Detached
est. $5,695/mo
17 Mitchell Crescent, Rural Mono
Mono, ON
4 bd
4 ba
2,750
9
MLS# X13238400Royal LePage Real Estate Associat…
WhatsApp Aman