For Lease
Just Listed
15 WALMER
North K, London North, ON
$3,000
3+2Bd
2Ba
1,300+sqft
4Parking
49.08 x 123.57 ftlot
$2/sqft
DetachedMLS# X13614980Listed 2026-07-283 DOM
Cooling
Central Air
Basement
Finished
Just listed! New listings in London North often receive offers within the first week.
About this home
Located in highly sought after North West London! Home features a unique, open concept design, you'll fall in love with this bright & airy home's modern vibe from the moment you cross the threshold. Features a great eat-in kitchen & massive living room with high vaulted ceilings & fireplace that leads out to a fantastic fenced in backyard with patio. Finished basement, laundry room, home office, & lots of storage throughout this well-planned home. Beautiful hardwood, ceramic & carpeting throughout. Plenty of outside storage too, including shed & double-car garage. Home Approximately 2500 Sq/Ft, Close to all major amenities such as UWO, Hospital, Costco, Schools, Restaurants, parks and much more. Don's miss your chance to call this home. Book your showing today!
GarageHardwoodFireplace
Rooms
Main Floor
| Loft | 6.70 × 3.96 m | |
| Dining Room | 4.80 × 3.58 m | |
| Kitchen | 5.48 × 3.81 m | |
| Den | 3.65 × 3.35 m | |
| Laundry | 3.96 × 1.93 m | |
| Bathroom | 3.00 × 2.00 m |
Second Floor
| Primary Bedroom | 4.26 × 3.96 m | |
| Bedroom | 3.65 × 3.53 m | |
| Bedroom | 3.96 × 3.65 m | |
| Bathroom | 3.00 × 2.00 m | |
| Bathroom | 3.00 × 2.00 m |
Lower
| Family Room | 5.48 × 3.91 m | |
| Den | 3.96 × 3.81 m | |
| Great Room | 5.05 × 3.86 m | |
| Bedroom | 4.01 × 2.69 m | |
| Bedroom | 4.01 × 2.51 m |
Features
- None
- Finished
- Full
- Central Air
- 2-Storey
Financials
Estimated Rental Income
Entire property$3,200 – $4,800/mo
Rental yield1280.0% – 1920.0%
*Estimates based on comparable rentals in the area. Actual income may vary.
Market Data — London North
Days on market3 days
Buyer's MarketSeller's Market
Based on active listings in London North. Data updates daily.
Other rentals like this
Similar rentals in London North
Same property type, similar price, similar size — currently for rent.
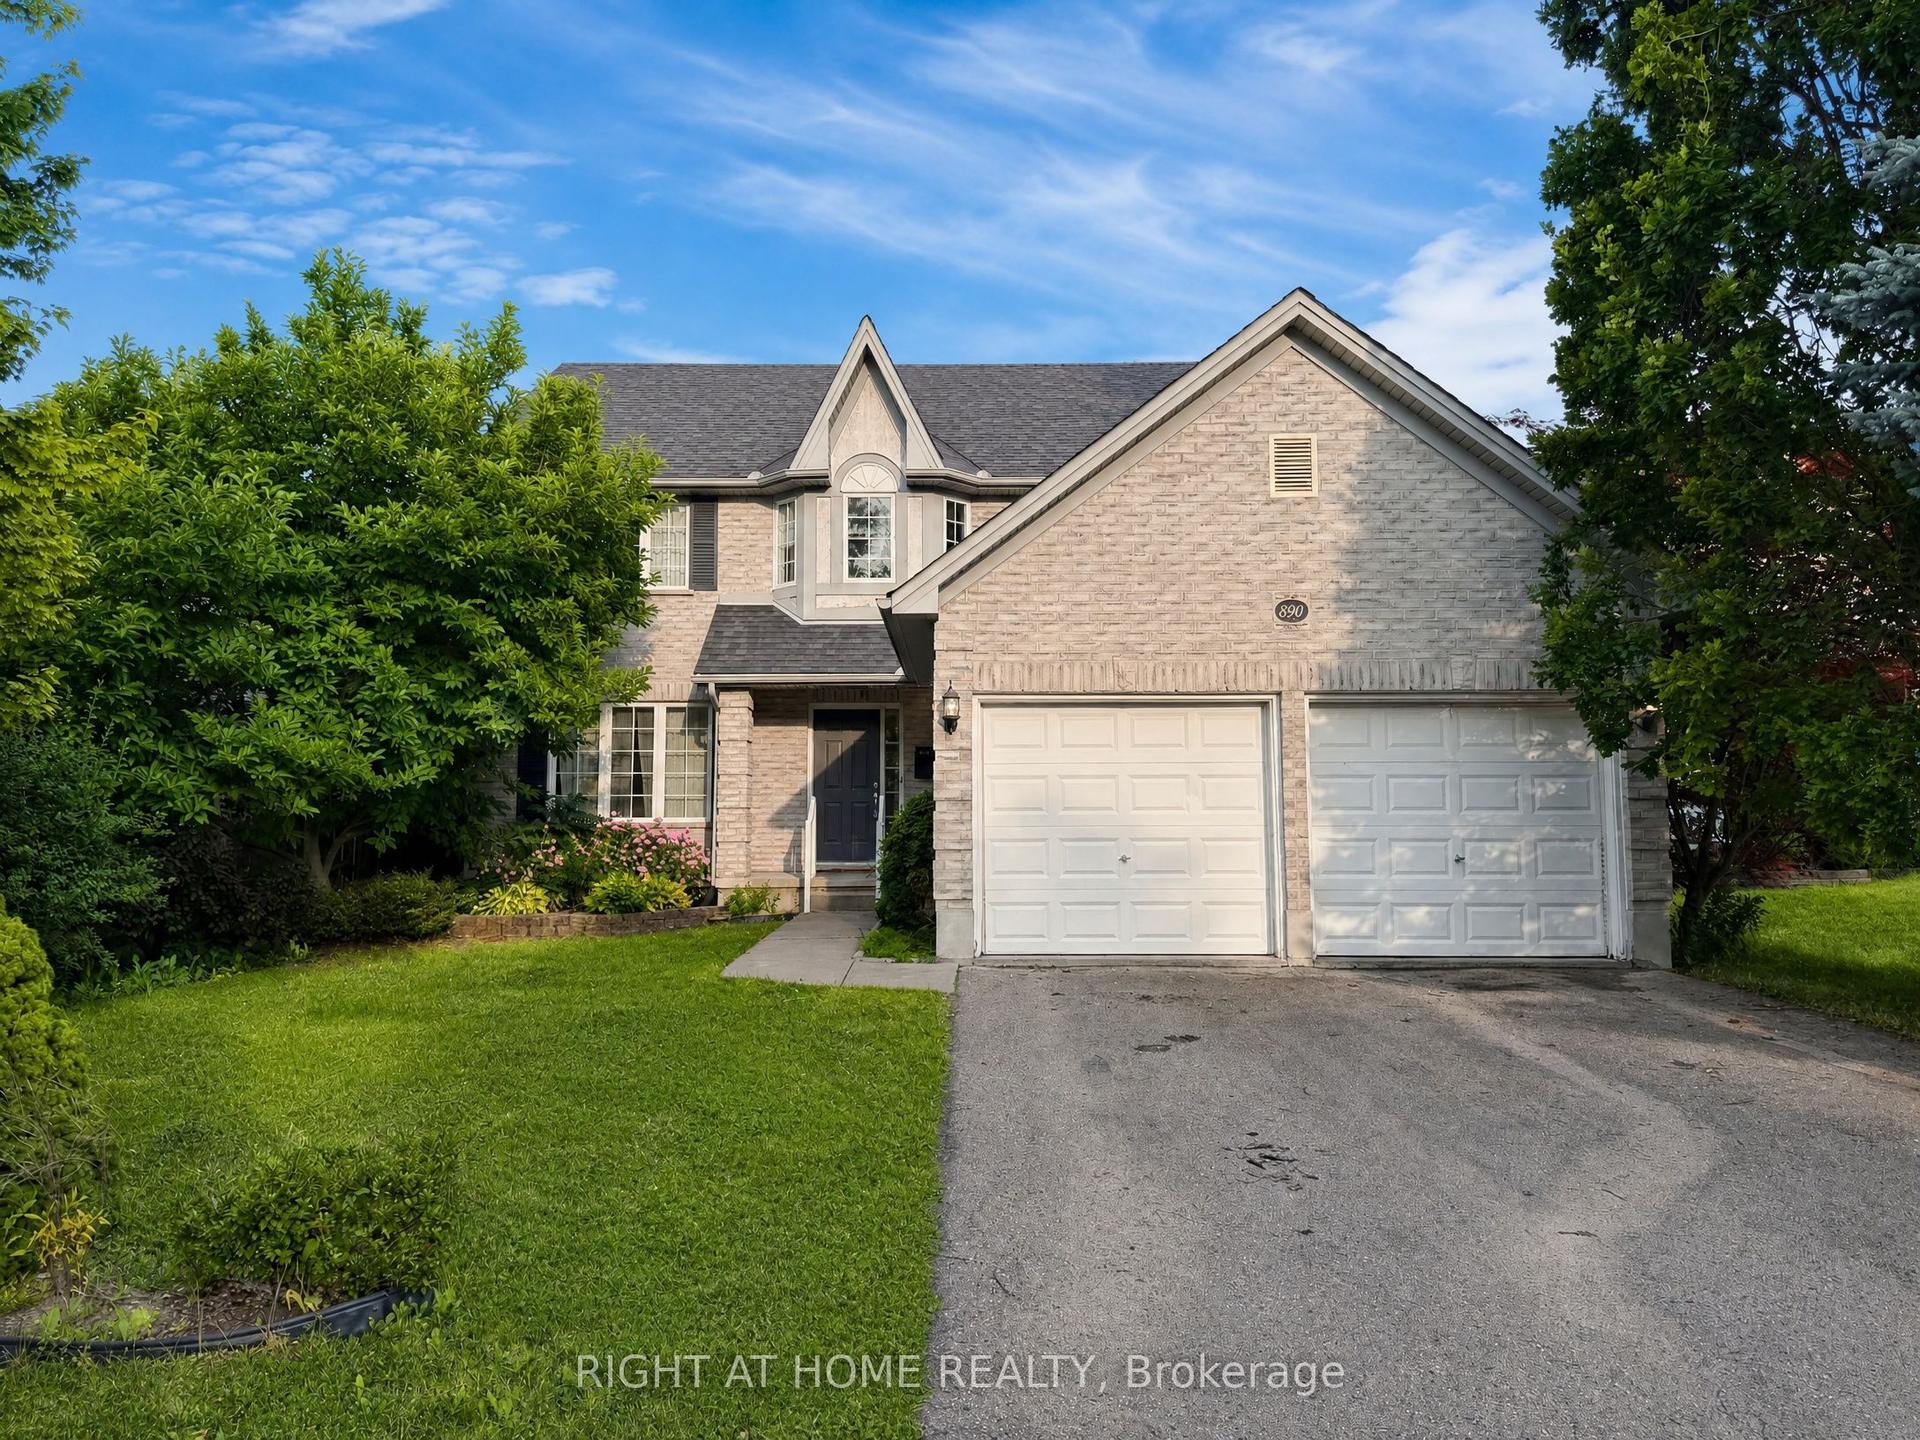
For Lease4 h ago
$3,150
Detached
890 GUILDWOOD Boulevard, North M
London North, ON
4 bd
6 ba
2,250
4
MLS# X13623736Right At Home Realty
WhatsApp Aman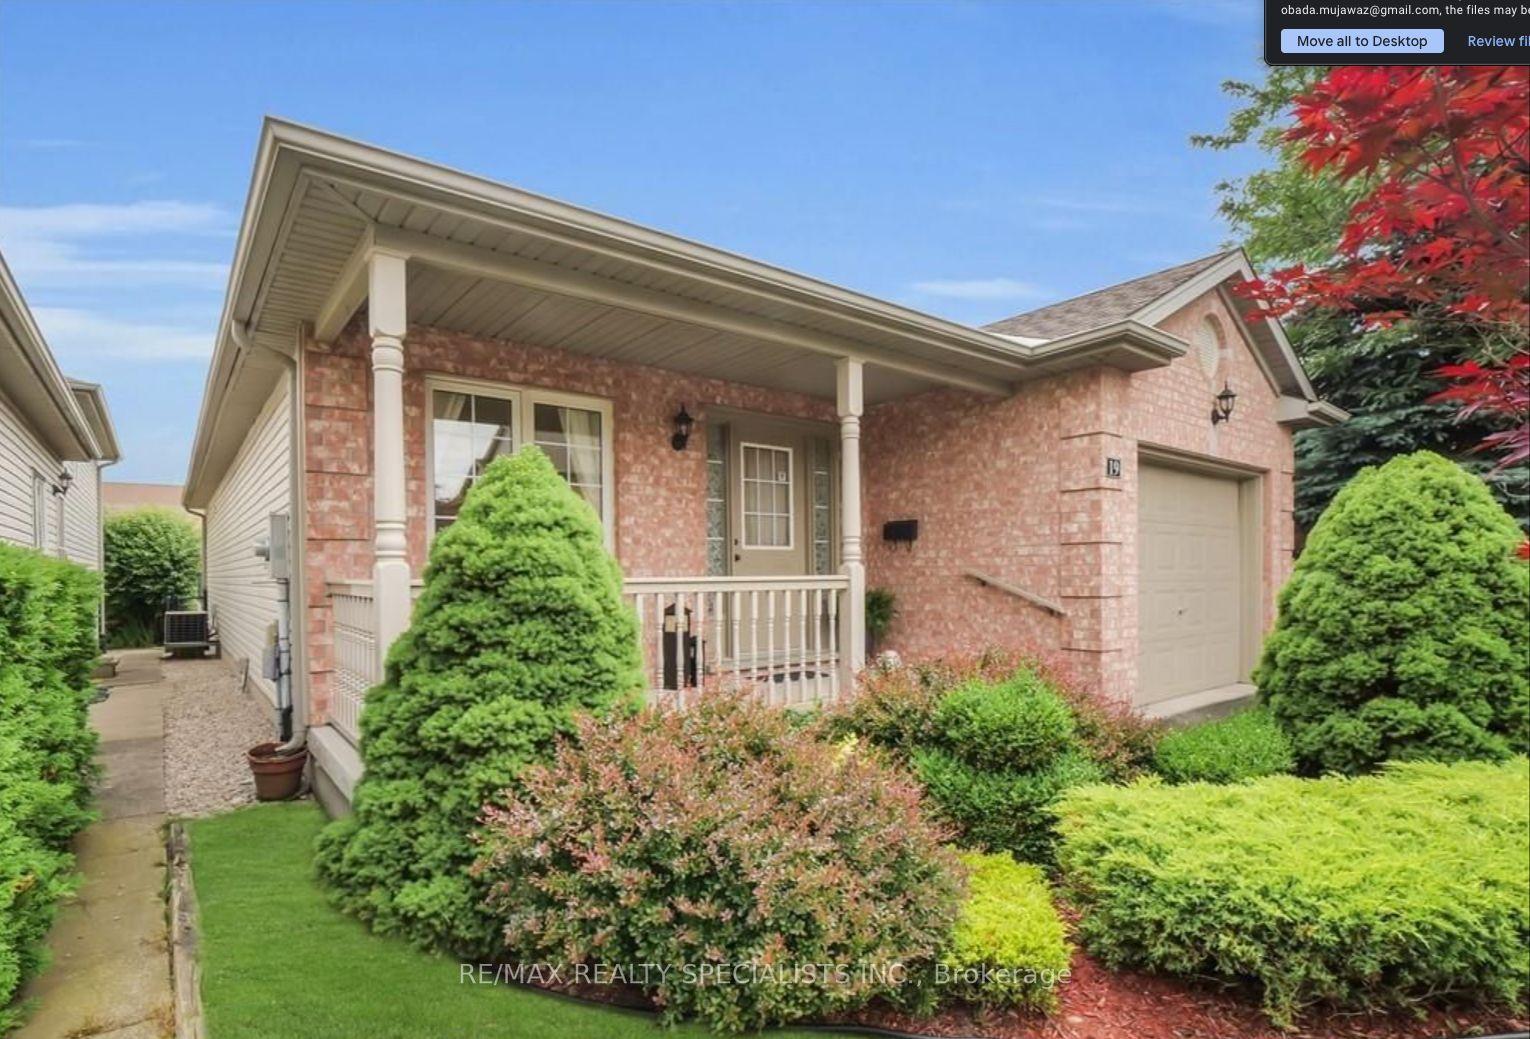
For Lease1 day ago
$3,000
Detached
145 North Centre Road 19 #19, North B
London North, ON
2+2 bd
2 ba
1,100
2
MLS# X13623012Re/Max Realty Specialists Inc.
WhatsApp Aman
Getting around
How walkable, bikeable, and transit-friendly this neighbourhood is.
55
/ 100
Walk Score
Somewhat Walkable
36
/ 100
Transit Score
Some Transit
47
/ 100
Bike Score
Somewhat Bikeable
Scores are estimates based on neighbourhood data and are for informational purposes only.
MLS® data courtesy of the Toronto Regional Real Estate Board (TRREB).
The information provided herein must only be used by consumers that have a bona fide interest in the purchase, sale, or lease of real estate and may not be used for any commercial purpose or any other purpose. Listing information is deemed reliable but is not guaranteed accurate by the Toronto Regional Real Estate Board, the listing brokerage, or this website. The trademarks REALTOR®, REALTORS® and the REALTOR® logo are controlled by The Canadian Real Estate Association (CREA) and identify real estate professionals who are members of CREA. MLS®, Multiple Listing Service®, and the associated logos are owned by CREA. Not intended to solicit properties currently listed for sale or buyers under contract.