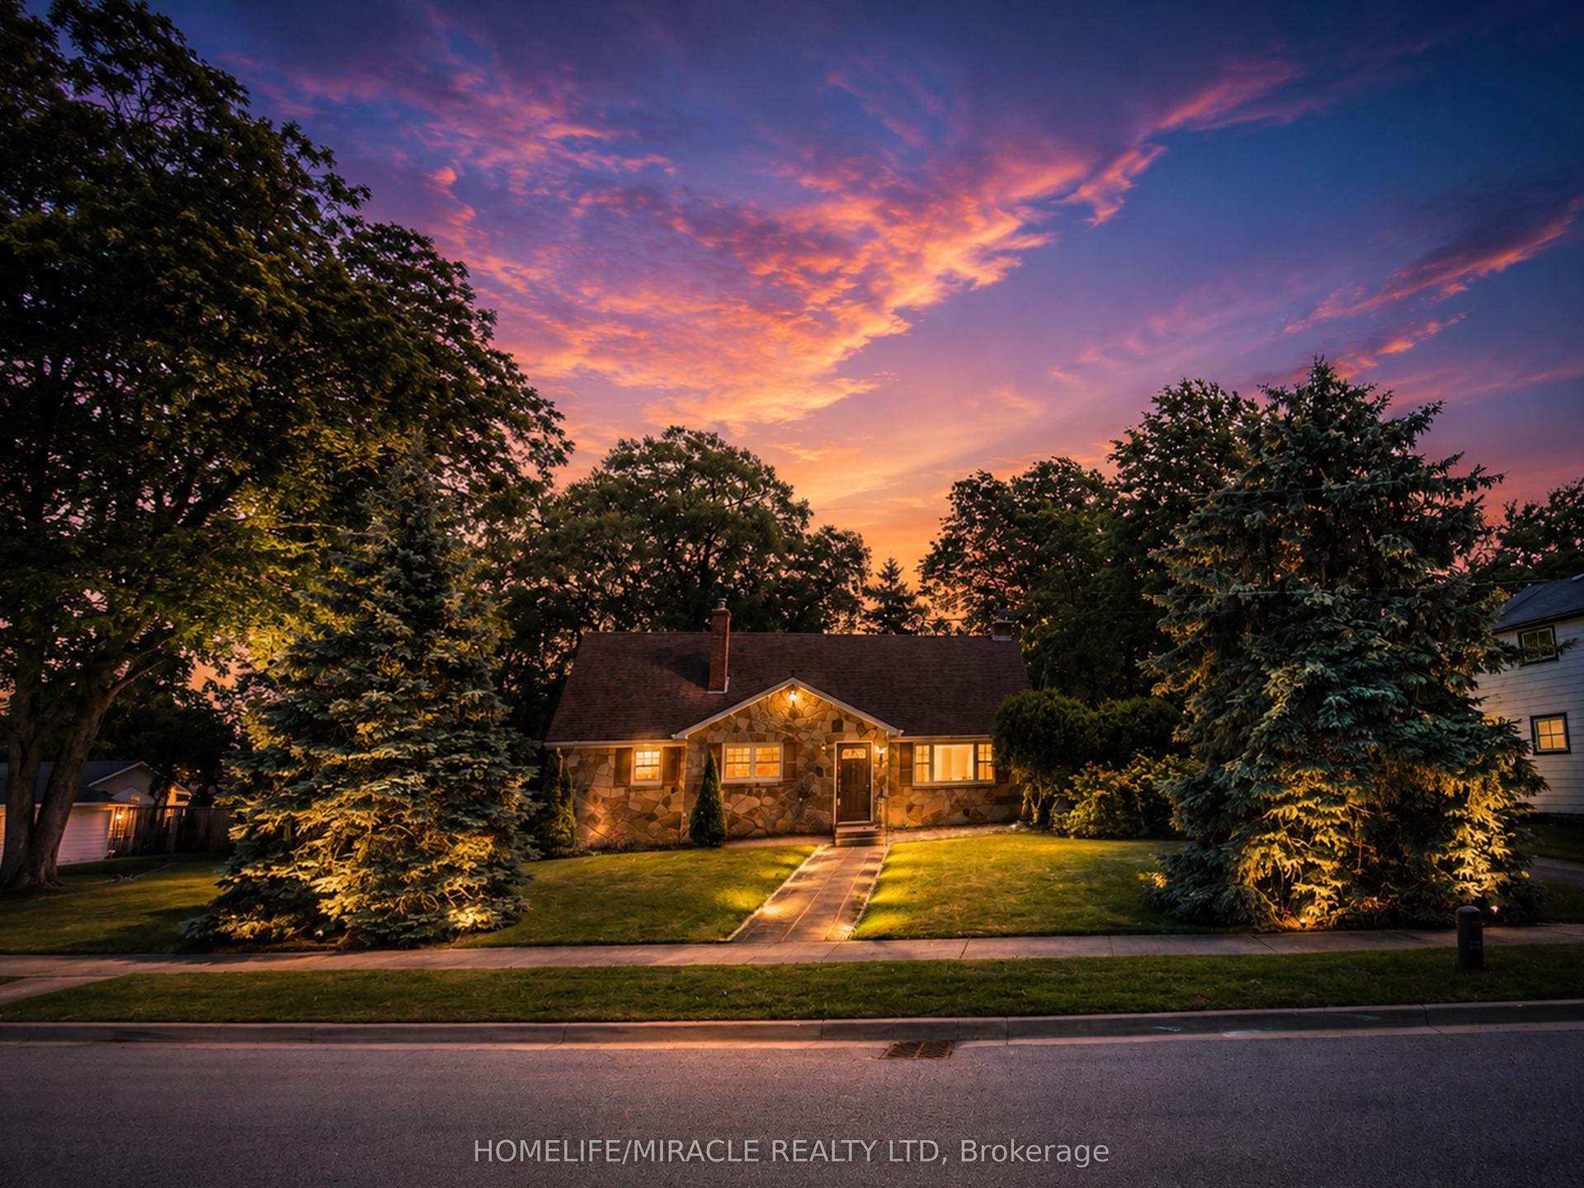
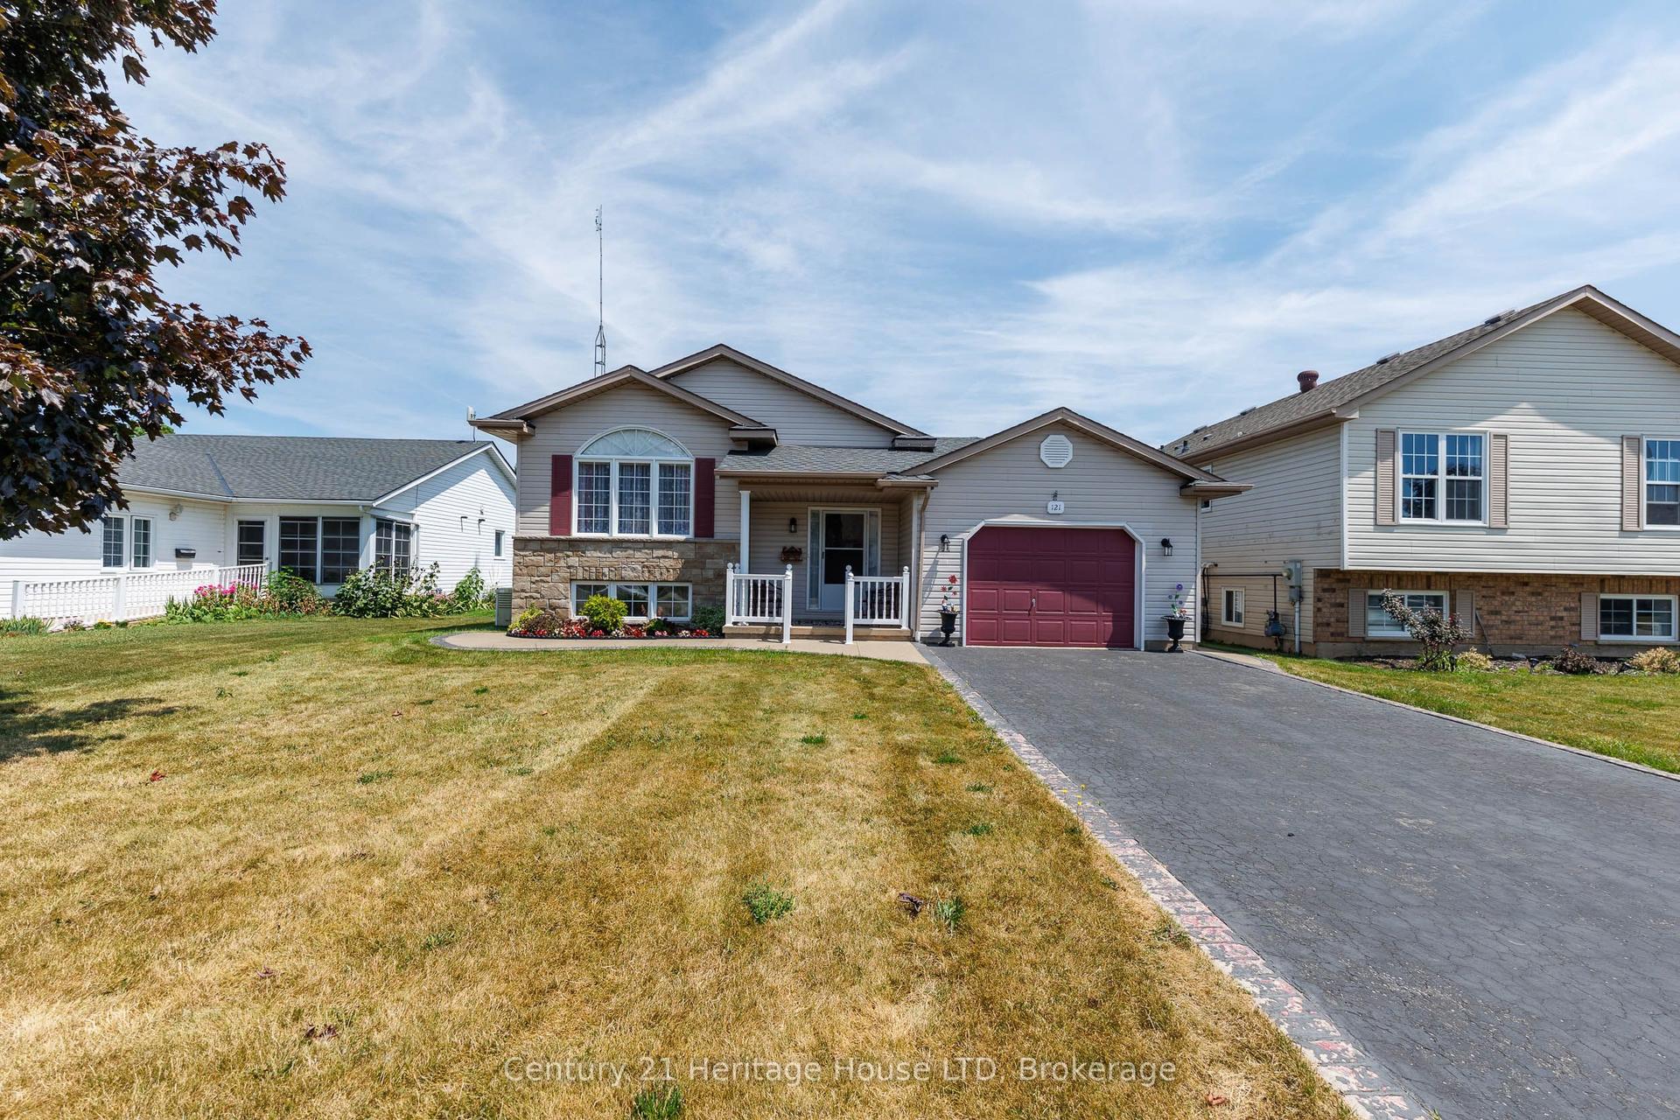
For Sale
Just Listed
436 ASHWOOD Avenue
337 - Crystal Beach, Fort Erie, ON
$699,500
3Bd
1Ba
900+sqft
3Parking
40 x 100 ftlot
$777/sqft
DetachedMLS# X13615054Listed 2026-07-290 DOM
Basement
Unfinished
Just listed! New listings in Fort Erie often receive offers within the first week.
About this home
Welcome to your dream cottage in the sand, just 25 steps from the beach! This fully renovated, top-to-bottom transformation is a one-of-a-kind three-season cottage offering modern comfort and effortless beach living.Over the past few years, the property has undergone a complete interior and exterior renovation. Nearly every component has been upgraded, including reinforced and replaced underpinnings, all new windows and doors, upgraded insulation, shiplap interior walls, a redesigned kitchen and bathroom, new flooring throughout, and a rebuilt front porch. Exterior improvements include durable Hardie Board siding, a maintenance-free metal roof, and custom magnetic winter shutters for added charm and off-season protection. Truly turnkey-nothing left to do but enjoy.The cottage features two bedrooms and a bright open-concept living, dining, and kitchen area, thoughtfully designed with high-quality finishes that maximize comfort and functionality in a true three-season setting.Outside, enjoy two dedicated parking spaces plus additional gated parking for one or two vehicles. Relax around the fire pit, entertain guests, or unwind with partial lake views.Located in world-famous Crystal Beach, you are steps from shops, restaurants, ice cream, and all local amenities.This property is part of an exclusive enclave of only 43 homes with shared ownership of the tidal lands, providing private beach access reserved for owners and guests. Even in peak summer, there is always space to enjoy the shoreline.Annual property taxes are approximately $1,500, with a monthly fee of about $150 covering access to this private beachfront community. This is a rare opportunity to own a fully renovated, turnkey cottage in one of Canada's most desirable beach destinations.Please note: conventional mortgage financing can be challenging for three-season cottages; however, RBC may offer specialized financing options for qualified buyers unable to purchase with cash.
Renovated
Rooms
Main Floor
| Dining Room | 3.87 × 8.20 m | |
| Bathroom | 1.65 × 2.54 m | |
| Kitchen | 2.82 × 7.15 m | |
| Living Room | 4.90 × 3.45 m | |
| Primary Bedroom | 2.97 × 2.88 m | |
| Bedroom | 2.25 × 2.73 m | |
| Living Room | 5.89 × 3.87 m | |
| Bedroom | 2.25 × 2.73 m | |
| Sunroom | 5.89 × 2.18 m | |
| Bedroom 2 | 2.25 × 2.73 m |
Features
- None
- Seasonal Living
- Unfinished
- Crawl Space
- Bungalow
Financials
Annual Taxes
$1,501.02
Estimated Rental Income
Entire property$3,200 – $4,800/mo
Rental yield5.5% – 8.2%
*Estimates based on comparable rentals in the area. Actual income may vary.
Market Data — Fort Erie
Days on market0 days
Buyer's MarketSeller's Market
Based on active listings in Fort Erie. Data updates daily.
Our estimate for this home
Estimated range
$409K – $475K
Mid-point $442K · ~$491/sqft
How this listing compares
$409KList · $700K$475K
High confidence·Based on 39 337 - crystal beach comparables
Estimated range is generated automatically from active comparables and is for informational purposes only. Not an appraisal — contact Aman for a full comparative market analysis that factors in condition, renovations, and positioning.
Getting around
How walkable, bikeable, and transit-friendly this neighbourhood is.
54
/ 100
Walk Score
Somewhat Walkable
45
/ 100
Transit Score
Some Transit
54
/ 100
Bike Score
Bikeable
Scores are estimates based on neighbourhood data and are for informational purposes only.
MLS® data courtesy of the Toronto Regional Real Estate Board (TRREB).
The information provided herein must only be used by consumers that have a bona fide interest in the purchase, sale, or lease of real estate and may not be used for any commercial purpose or any other purpose. Listing information is deemed reliable but is not guaranteed accurate by the Toronto Regional Real Estate Board, the listing brokerage, or this website. The trademarks REALTOR®, REALTORS® and the REALTOR® logo are controlled by The Canadian Real Estate Association (CREA) and identify real estate professionals who are members of CREA. MLS®, Multiple Listing Service®, and the associated logos are owned by CREA. Not intended to solicit properties currently listed for sale or buyers under contract.
You may also like
More homes in Fort Erie
Hand-picked listings with a similar price range and style.
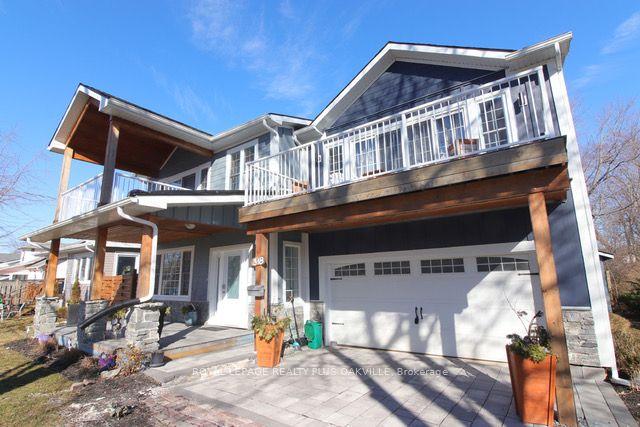
For Sale2 months ago
$769,000
Detached
est. $3,371/mo
318 Beachview Avenue, 334 - Crescent Park
Fort Erie, ON
3 bd
3 ba
2,250
4
MLS# X13151338Royal Lepage Realty Plus Oakville
WhatsApp Aman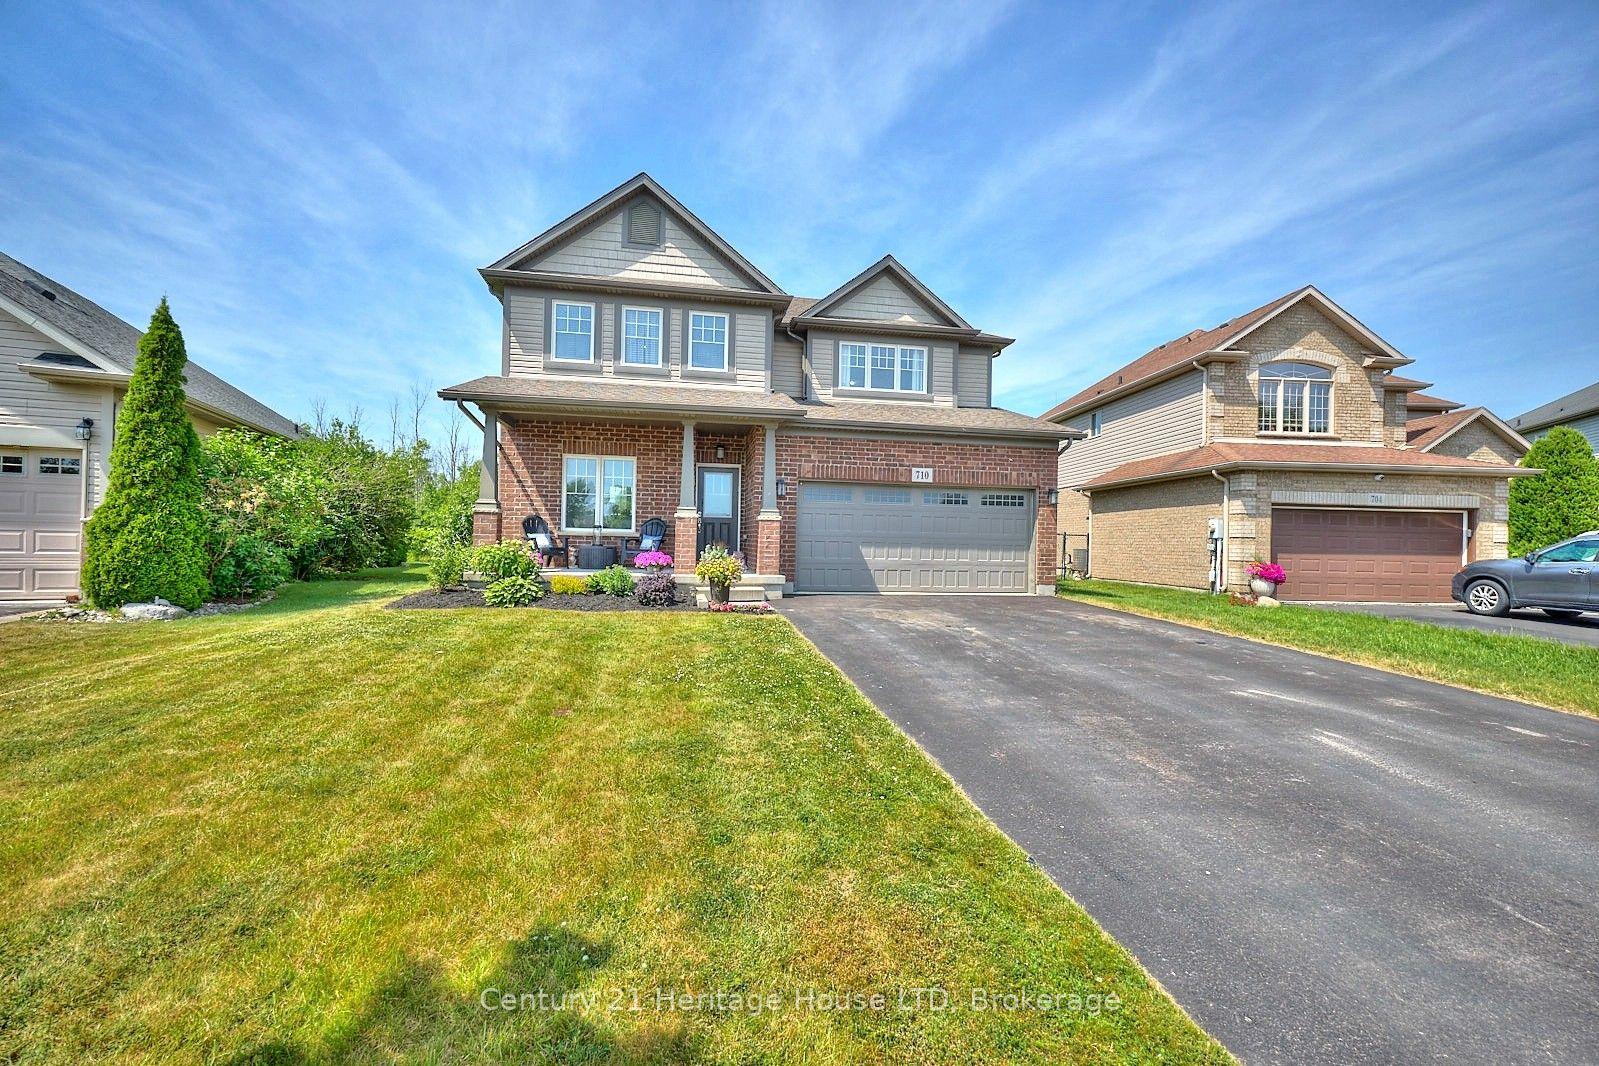
For Sale4 months ago
$699,900
Detached
est. $3,068/mo
710 Brian Street, 334 - Crescent Park
Fort Erie, ON
3+1 bd
3 ba
2,250
6
MLS# X12984014Century 21 Heritage House LTD
WhatsApp Aman