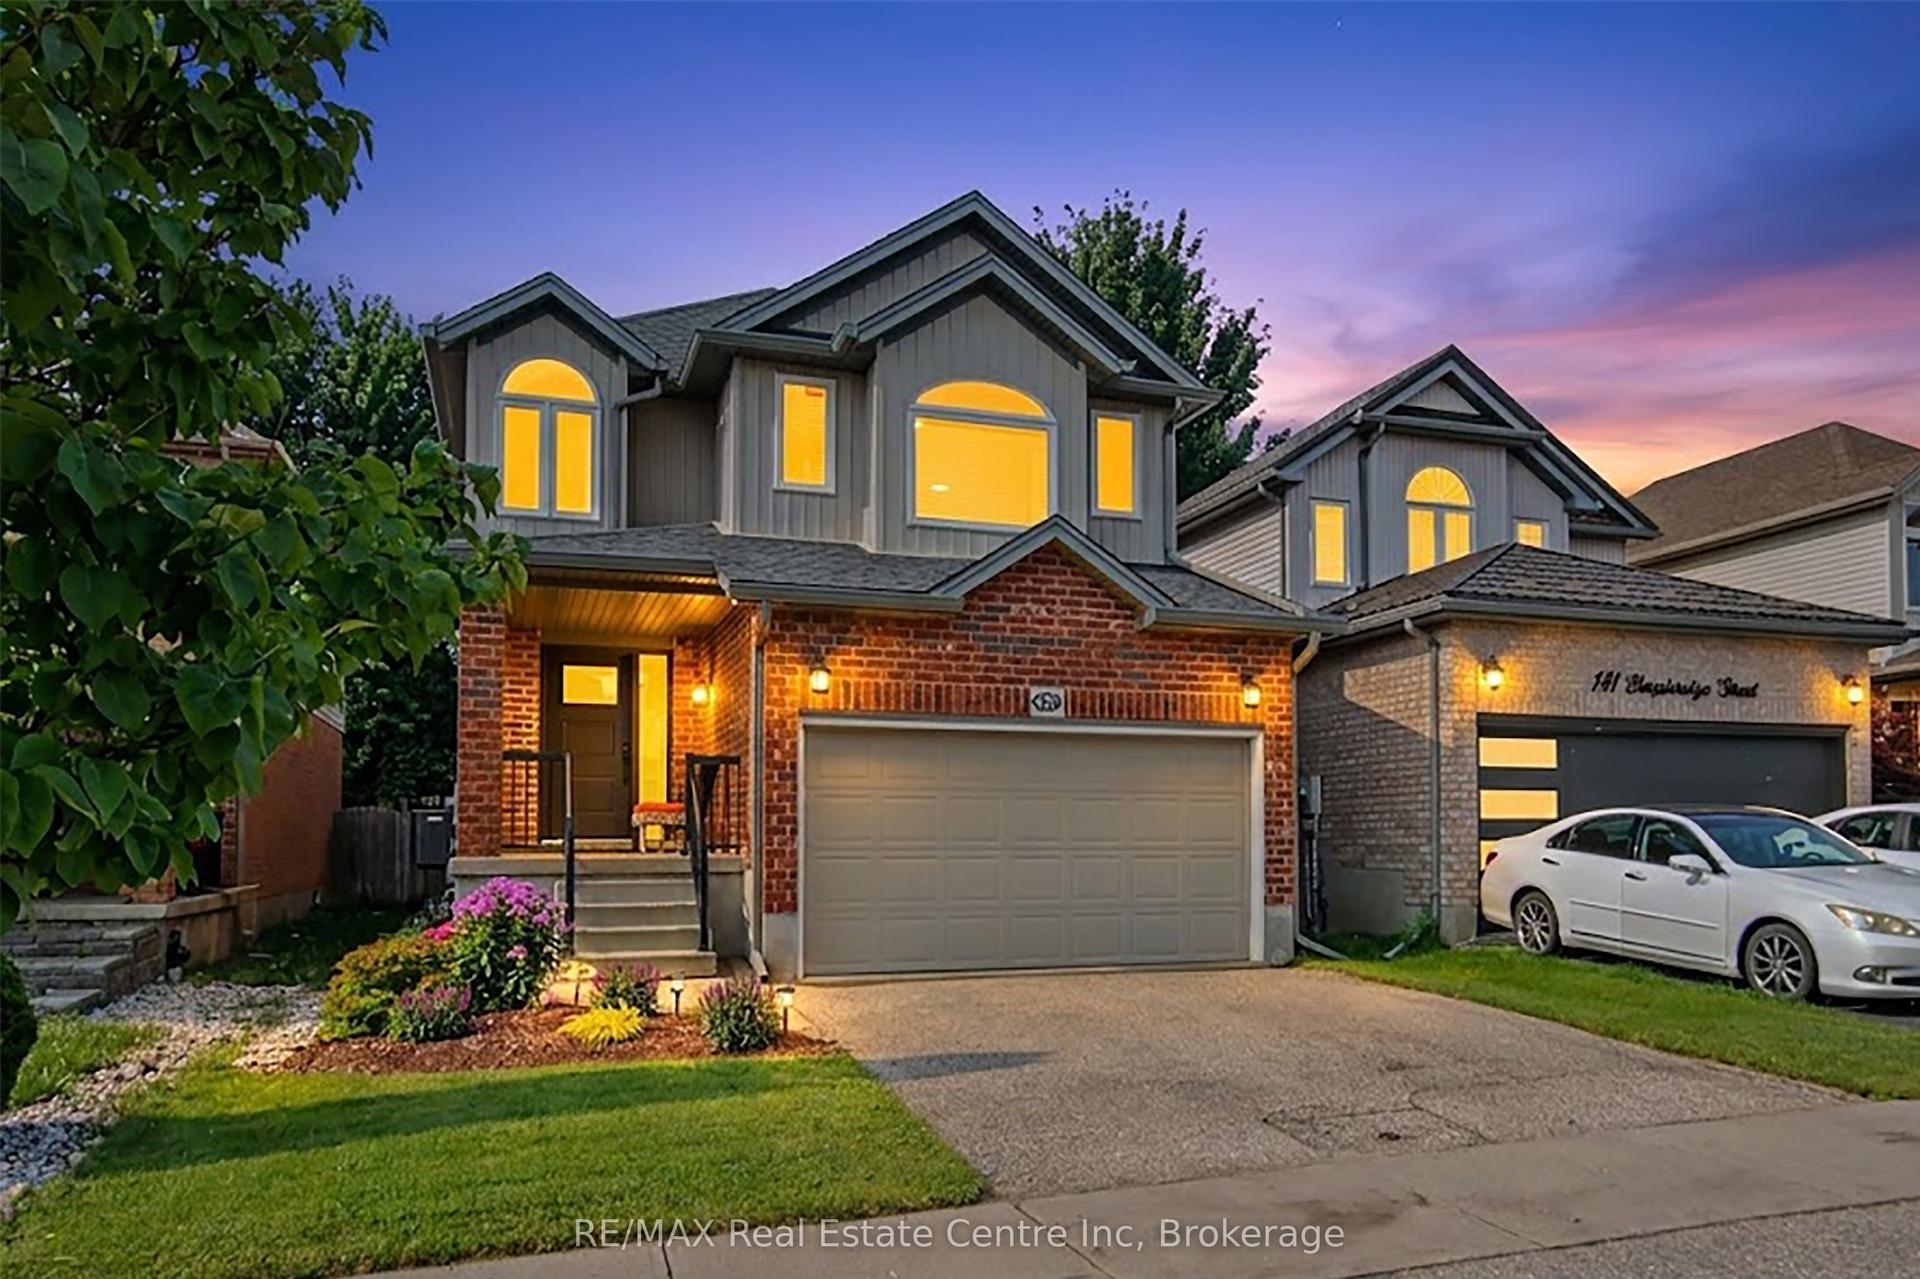
For Sale
Just Listed
163 Daimler Drive
Kitchener, ON
$949,000
4Bd
3Ba
2,250+sqft
4Parking
46.01 x 110.75 ftlot
$422/sqft
DetachedMLS# X13615176Listed 2026-07-290 DOM
Cooling
Central Air
Basement
Finished
Just listed! New listings in Kitchener often receive offers within the first week.
About this home
5 Elite Reasons Why You'll Love 163 Daimler Drive In Highly Desirable Lackner Woods! 1. Rare Multi-Generational Layout. Offering Approximately 2,642 Sq. Ft. Of Finished Living Space, This Beautifully Maintained 3-Level Backsplit Features 4 Spacious Bedrooms And 3 Bathrooms, Including A Rare Main Floor Bedroom With A Full Bathroom, Making It Ideal For Aging Parents, Extended Family, Overnight Guests Or A Private Home Office. 2. Move-In Ready & Carpet-Free. Enjoy The Convenience Of A Carpet-Free Home Featuring Gleaming Hardwood Flooring On The Main Level And Quality Laminate Flooring Throughout The Upper And Lower Levels. Recent Updates Include Fresh Paint, Stylish New Light Fixtures, Elegant Oak Staircase, Solid Oak Kitchen Cabinets, Freshly Stained Wood Deck, 50-Year Roof Shingles (2015) And Central A/C (2021), Allowing You To Move In With Complete Peace Of Mind. 3. Bright, Spacious & Functional. Designed With Family Living In Mind, This Home Offers Generous Principal Rooms, Multiple Living Areas And A Practical Backsplit Layout That Provides Privacy, Flexibility And Plenty Of Space For Entertaining, Working From Home Or Everyday Family Life. Large Windows Fill The Home With Natural Light, Creating A Warm And Inviting Atmosphere Throughout. 4. Prime Lackner Woods Location. Live In One Of Kitchener's Most Sought-After Family Neighbourhoods Surrounded By Excellent Schools, Parks, Scenic Walking Trails, Chicopee Ski & Summer Resort, The Grand River, Shopping, Restaurants, Community Centres, Public Transit And Every Daily Convenience. Enjoy Quick Access To Highways 401, 7 & 8 For Effortless Commuting To Waterloo, Cambridge, Guelph And The GTA. 5. The Complete Family Package. Combining Exceptional Space, A Versatile Layout, Quality Updates, Carpet-Free Living And An Unbeatable Location, This Home Is The Perfect Choice For Growing Or Multi-Generational Families. Homes Like This Rarely Become Available In Lackner Woods. Don't Miss This Exceptional Opportunity!
Hardwood
Rooms
Main Floor
| Living Room | 3.86 × 5.36 m | Picture Window Combined w/Dining Hardwood Floor |
| Dining Room | 5.66 × 3.63 m | Large Window Combined w/Living Hardwood Floor |
| Kitchen | 4.85 × 3.43 m | Ceramic Backsplash B/I Appliances Ceramic Floor |
| Family Room | 4.29 × 6.81 m | Gas Fireplace W/O To Patio Hardwood Floor |
| Bedroom 2 | 3.61 × 2.74 m | Large Window B/I Closet Hardwood Floor |
| Laundry | 1.65 × 2.36 m | Window Laundry Sink Ceramic Floor |
Second Floor
| Primary Bedroom | 3.48 × 4.14 m | Large Window Walk-In Closet(s) 4 Pc Ensuite |
| Bedroom 3 | 3.71 × 3.00 m | Large Window B/I Closet Laminate |
| Bedroom 4 | 2.72 × 2.95 m | Large Window B/I Closet Laminate |
Basement
| Recreation | 7.98 × 6.81 m | 2 Pc Ensuite Open Concept Laminate |
Features
- Auto Garage Door Remote
- Carpet Free
- Finished
- Central Air
- Backsplit 3
Financials
Annual Taxes
$5,060
Estimated Rental Income
Entire property$4,000 – $6,500/mo
Basement apartment$1,800 – $2,500/mo
Rental yield5.1% – 8.2%
*Estimates based on comparable rentals in the area. Actual income may vary.
Market Data — Kitchener
Days on market0 days
Buyer's MarketSeller's Market
Based on active listings in Kitchener. Data updates daily.
Our estimate for this home
Estimated range
$1.10M – $1.28M
Mid-point $1.19M · ~$529/sqft
How this listing compares
$1.10MList · $949K$1.28M
High confidence·Based on 254 kitchener comparables
Estimated range is generated automatically from active comparables and is for informational purposes only. Not an appraisal — contact Aman for a full comparative market analysis that factors in condition, renovations, and positioning.
Getting around
How walkable, bikeable, and transit-friendly this neighbourhood is.
53
/ 100
Walk Score
Somewhat Walkable
44
/ 100
Transit Score
Some Transit
41
/ 100
Bike Score
Somewhat Bikeable
Scores are estimates based on neighbourhood data and are for informational purposes only.
MLS® data courtesy of the Toronto Regional Real Estate Board (TRREB).
The information provided herein must only be used by consumers that have a bona fide interest in the purchase, sale, or lease of real estate and may not be used for any commercial purpose or any other purpose. Listing information is deemed reliable but is not guaranteed accurate by the Toronto Regional Real Estate Board, the listing brokerage, or this website. The trademarks REALTOR®, REALTORS® and the REALTOR® logo are controlled by The Canadian Real Estate Association (CREA) and identify real estate professionals who are members of CREA. MLS®, Multiple Listing Service®, and the associated logos are owned by CREA. Not intended to solicit properties currently listed for sale or buyers under contract.
You may also like
More homes in Kitchener
Hand-picked listings with a similar price range and style.
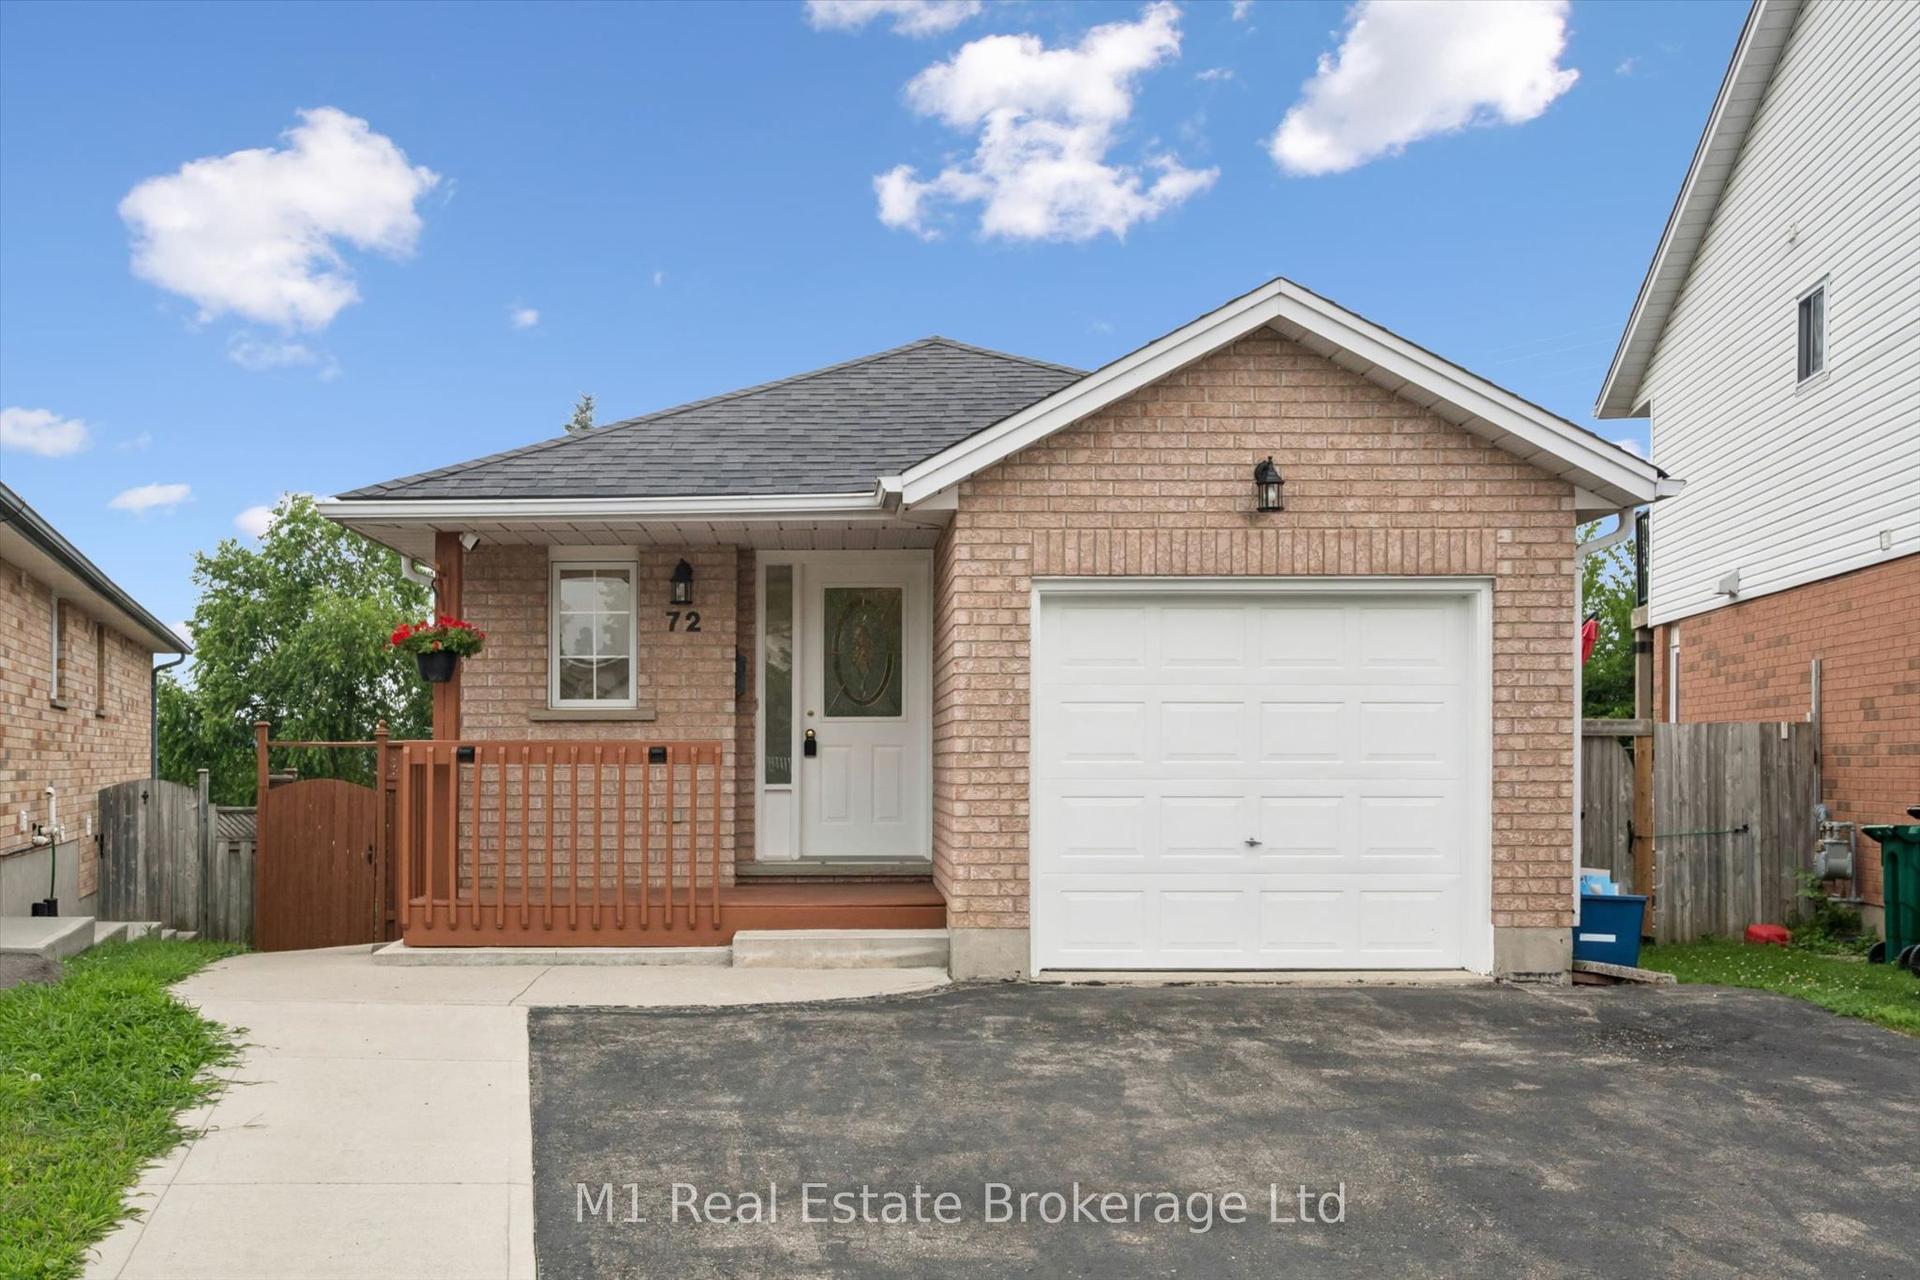
For Sale2 h ago
$719,000
Detached
est. $3,152/mo
72 Orchid Crescent
Kitchener, ON
4+1 bd
2 ba
1,750
4
MLS# X13615622M1 Real Estate Brokerage Ltd
WhatsApp Aman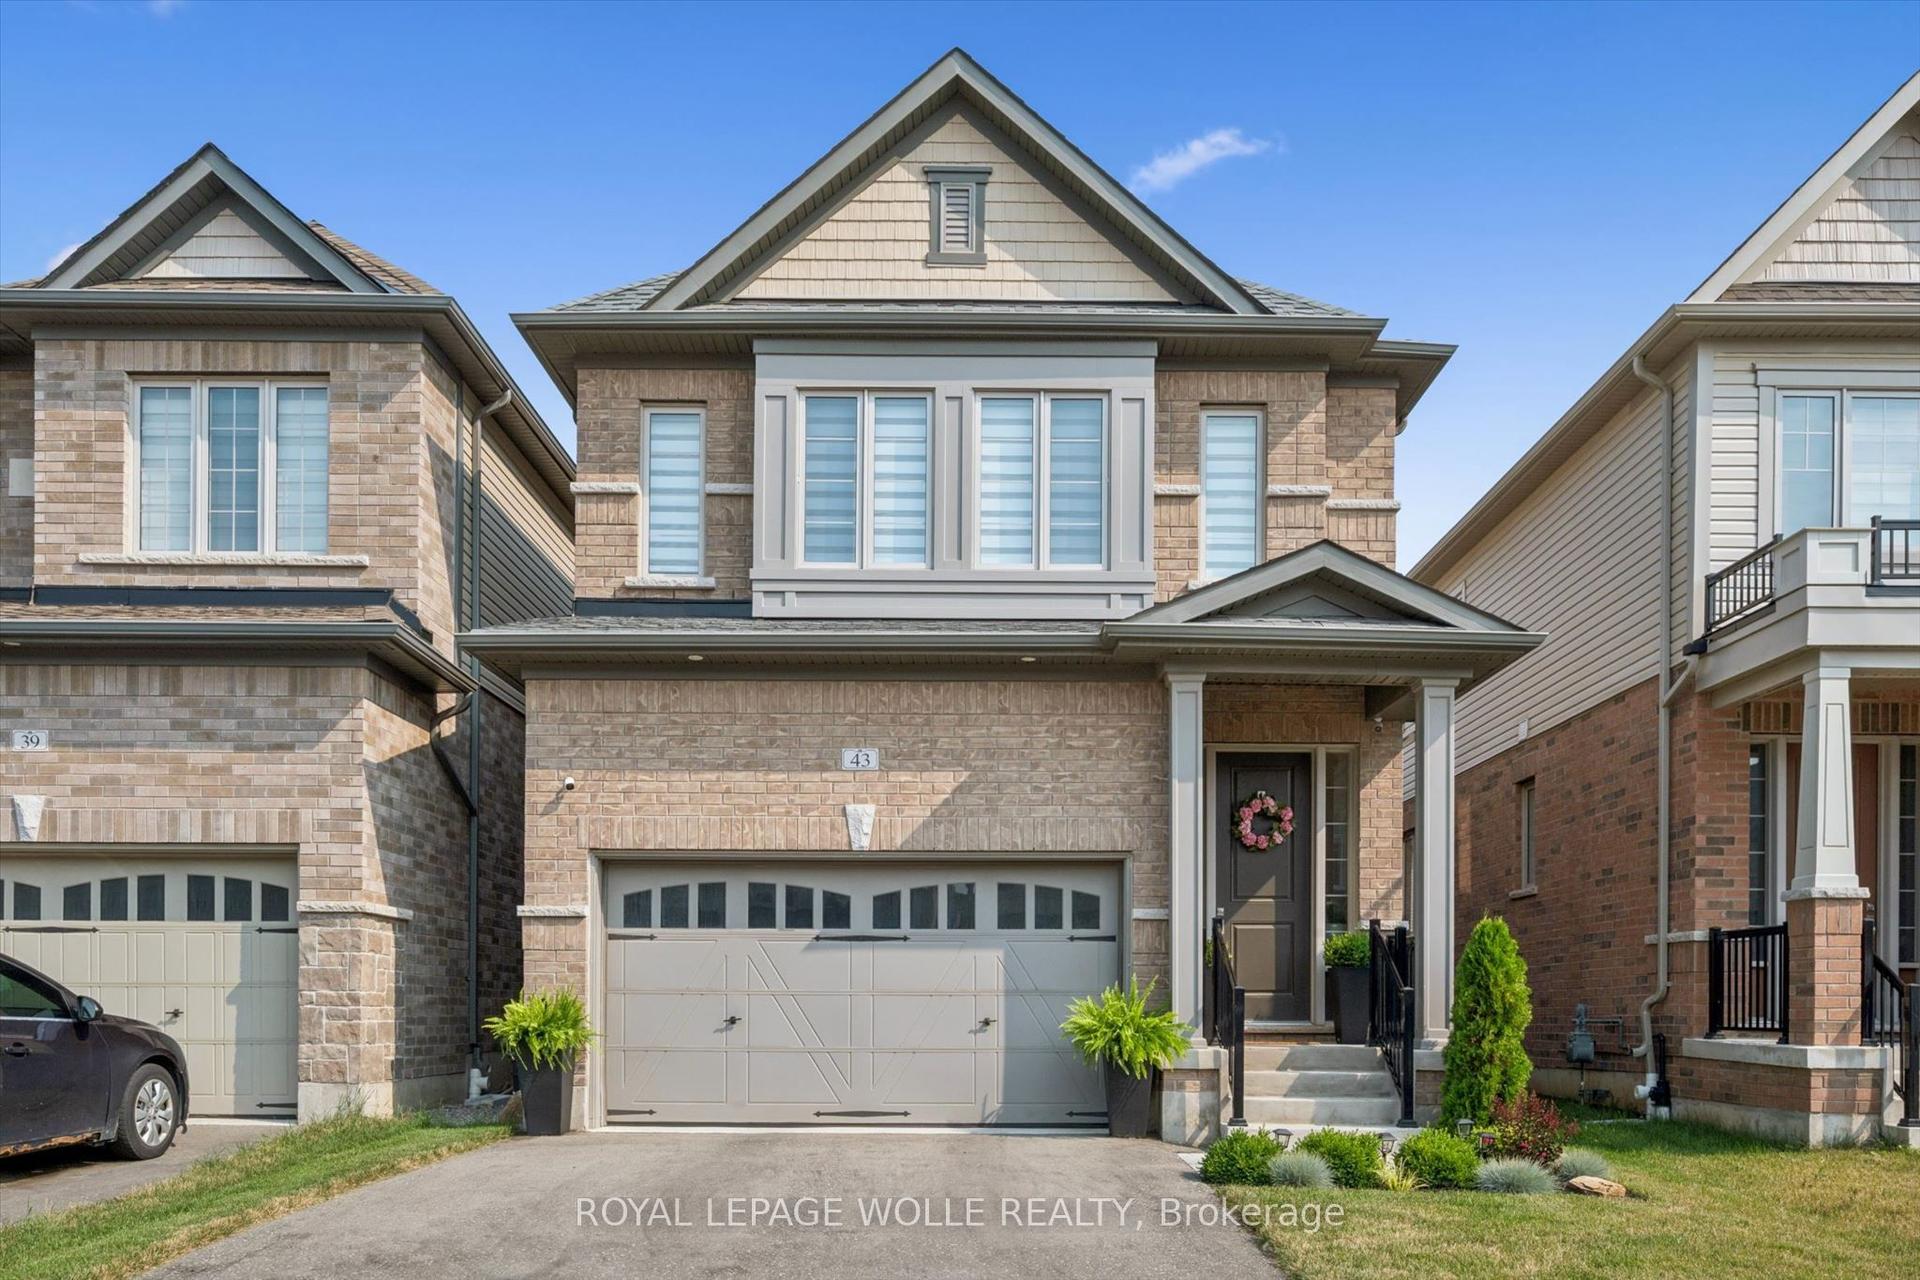
For Sale2 h ago
$899,900
Detached
est. $3,945/mo
43 Georgina Street
Kitchener, ON
4 bd
3 ba
2,250
4
MLS# X13615458Royal Lepage Wolle Realty
WhatsApp Aman