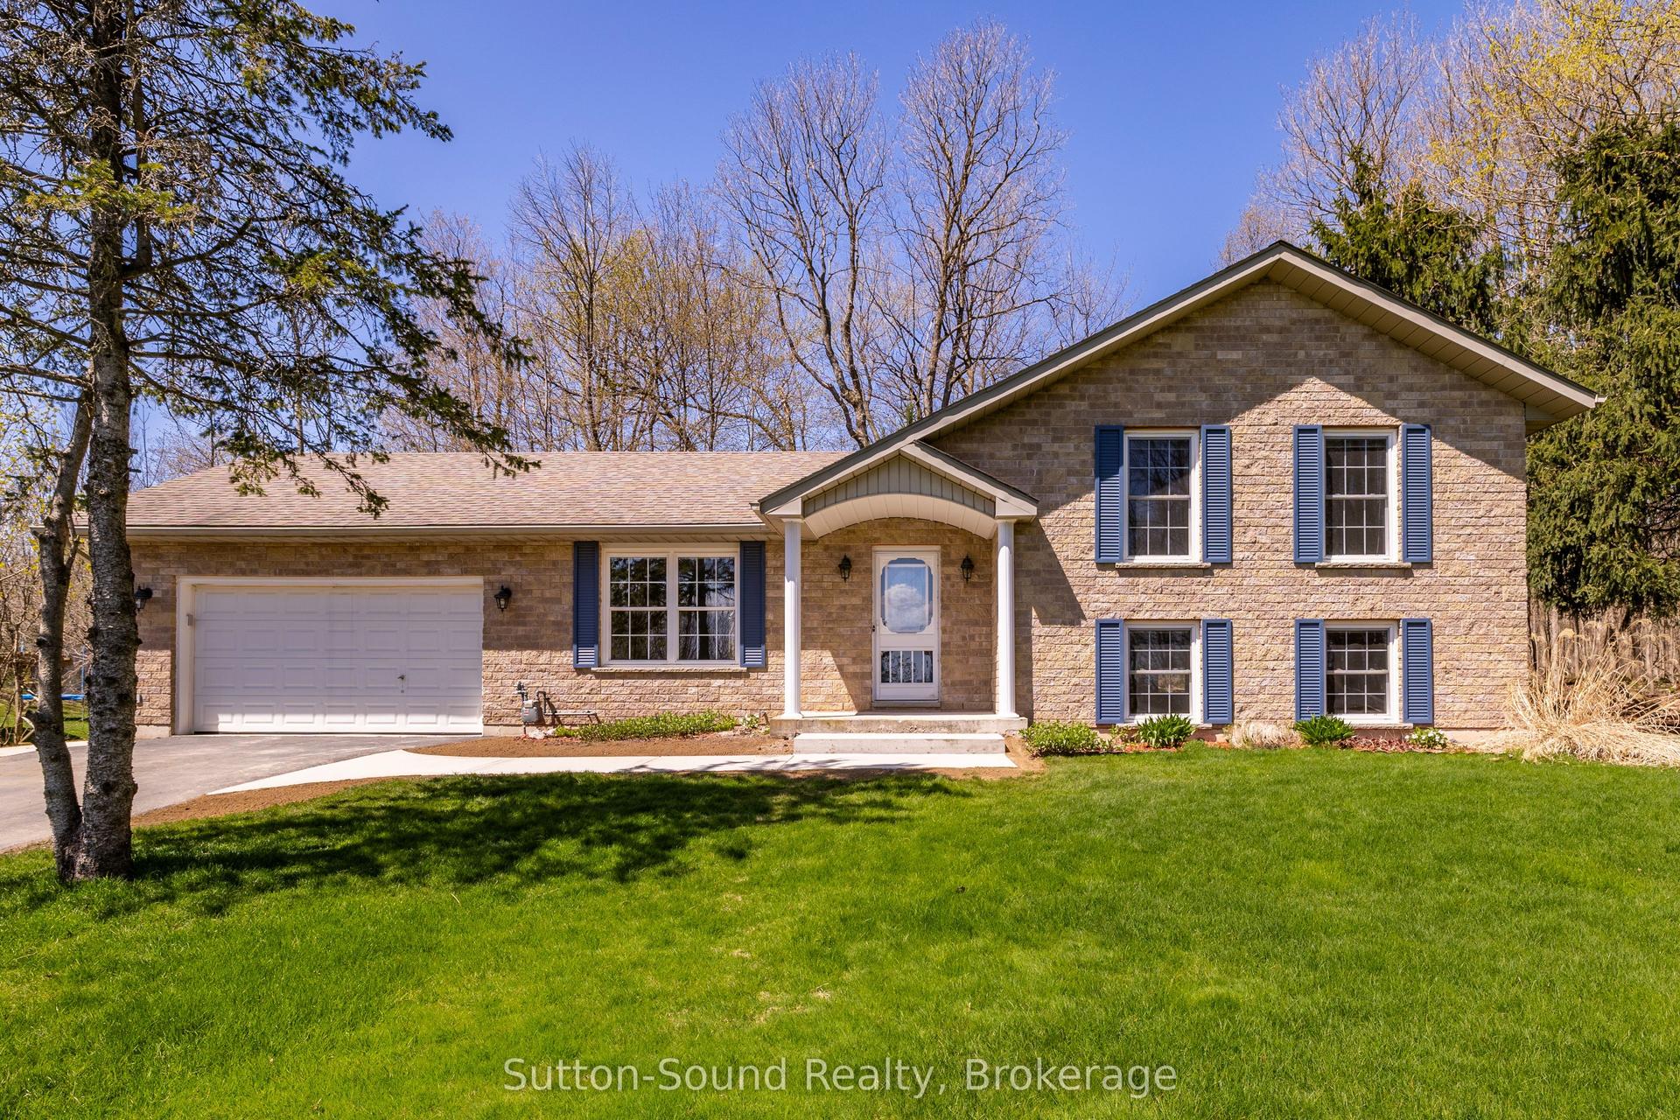
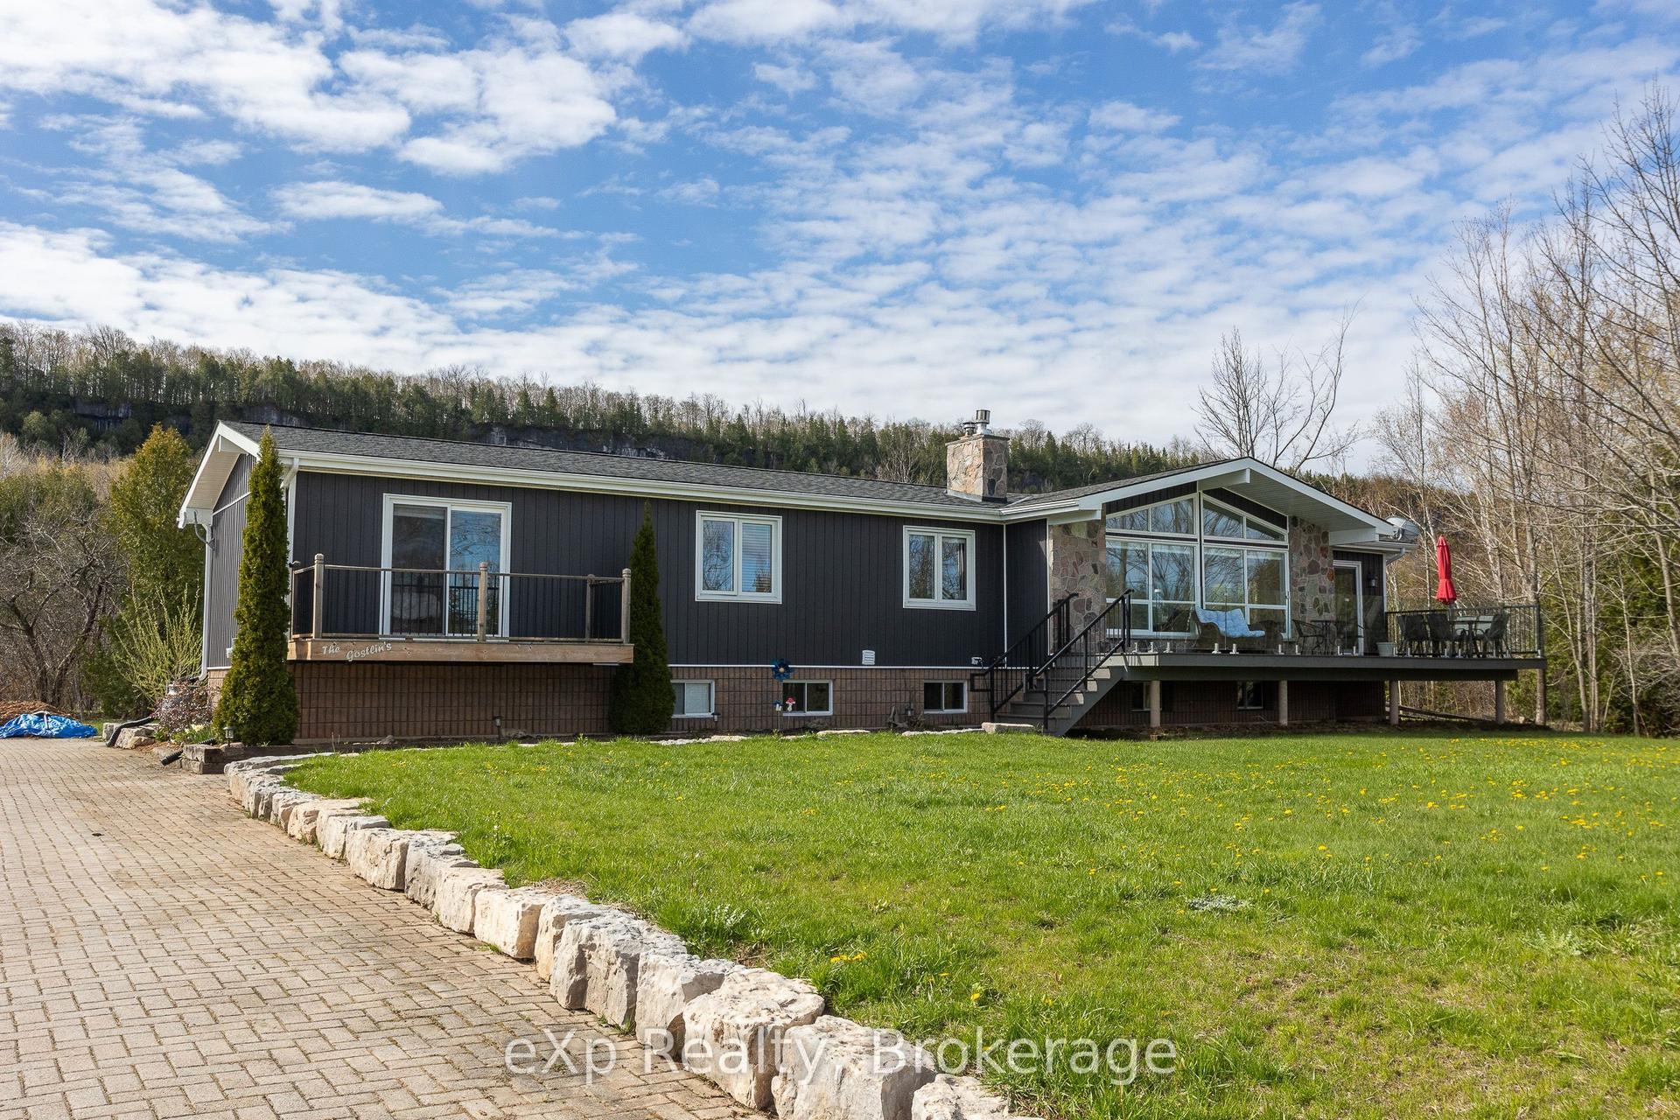
For Sale
121 Ivy Drive
Georgian Bluffs, Georgian Bluffs, ON
$975,000
3+3Bd
2Ba
1,300+sqft
5Parking
72.78 x 218 ftlot
$750/sqft
DetachedMLS# X13615416Listed 2026-07-2921 DOM
Heating
On Demand Water Heater
Basement
Finished with Walk-Out
About this home
Embrace exquisite waterfront living on the shores of Georgian Bay in Georgian Bluffs. Featuring over 2,300 sq. ft. of versatile, view-filled living space, this year-round haven is perfectly tailored for effortless family gatherings or a sought-after income property. The home has been updated throughout with newer Van Dolder windows, maximizing natural light and energy efficiency. The main floor features 3 bedrooms with 1 bath, while the lower level offers an additional 3 bedrooms with 1 bath w/ expansive glass offering a front-row seat to spectacular water views, and a walkout patio designed for effortless indoor-outdoor entertaining. Beyond the patio lies a breathtaking outdoor paradise designed for pure relaxation and effortless entertainment. Step down to your expansive waterfront deck or gather under the custom-engineered gazebo as the sun dips below the horizon. Spend crisp evenings unwinding around the crackling fire pit, or step directly onto your private shoreline to launch your kayak, paddleboard, or canoe into the crystal-clear waters. From every vantage point, you'll be captivated by sweeping, elevated panoramas looking out across the expanse of Georgian Bay toward the majestic contours of White Cloud Island, Griffith Island, and the iconic Niagara Escarpment. For boaters, world-class water access awaits with the public boat launch and dock at Big Bay just minutes down the road. This prime coastal retreat offers unmatched four-season adventure right at your doorstep-from hiking the historic Bruce Trail and golfing at Cobble Beach Golf Resort or Wiarton Bluffs, to exploring local snowmobile trails and carving slopes at Blue Mountain Resort. Perfectly positioned for seamless travel, this world-class escape is just a scenic 2-hour drive from Kitchener, Guelph, or Orangeville, and roughly 3 hours from London or Toronto Pearson International Airport.
WaterfrontWalkout
Rooms
Main Floor
| Living Room | 7.28 × 4.40 m | Gas Fireplace Cathedral Ceiling(s) |
Upper
| Kitchen | 3.19 × 3.18 m | |
| Dining Room | 3.65 × 3.44 m | |
| Bedroom | 3.60 × 3.29 m | W/O To Balcony Overlook Water |
| Bedroom 2 | 3.97 × 2.90 m | Vaulted Ceiling(s) W/O To Balcony Overlook Water |
| Bedroom 3 | 3.73 × 2.73 m | |
| Bathroom | 2.98 × 1.70 m | 4 Pc Bath |
Lower
| Bedroom 4 | 3.66 × 2.71 m | |
| Bedroom 5 | 3.55 × 3.27 m | |
| Bedroom | 3.69 × 2.26 m | |
| Laundry | 2.41 × 2.26 m | |
| Bathroom | 2.26 × 2.02 m | 3 Pc Bath |
| Furnace Room | 3.29 × 2.78 m | Walk-Out |
| Family Room | 7.08 × 3.88 m | Gas Fireplace |
Features
- Garburator
- Floor Drain
- On Demand Water Heater
- Primary Bedroom - Main Floor
- Water Heater Owned
- Deck
- Landscaped
- Patio
- Year Round Living
- Finished with Walk-Out
- None
- Backsplit 4
Financials
Annual Taxes
$4,486
Estimated Rental Income
Entire property$3,200 – $4,800/mo
Rental yield3.9% – 5.9%
*Estimates based on comparable rentals in the area. Actual income may vary.
Market Data — Georgian Bluffs
Days on market21 days
Buyer's MarketSeller's Market
Based on active listings in Georgian Bluffs. Data updates daily.
Getting around
How walkable, bikeable, and transit-friendly this neighbourhood is.
56
/ 100
Walk Score
Somewhat Walkable
41
/ 100
Transit Score
Some Transit
48
/ 100
Bike Score
Somewhat Bikeable
Scores are estimates based on neighbourhood data and are for informational purposes only.
MLS® data courtesy of the Toronto Regional Real Estate Board (TRREB).
The information provided herein must only be used by consumers that have a bona fide interest in the purchase, sale, or lease of real estate and may not be used for any commercial purpose or any other purpose. Listing information is deemed reliable but is not guaranteed accurate by the Toronto Regional Real Estate Board, the listing brokerage, or this website. The trademarks REALTOR®, REALTORS® and the REALTOR® logo are controlled by The Canadian Real Estate Association (CREA) and identify real estate professionals who are members of CREA. MLS®, Multiple Listing Service®, and the associated logos are owned by CREA. Not intended to solicit properties currently listed for sale or buyers under contract.
You may also like
More homes in Georgian Bluffs
Hand-picked listings with a similar price range and style.
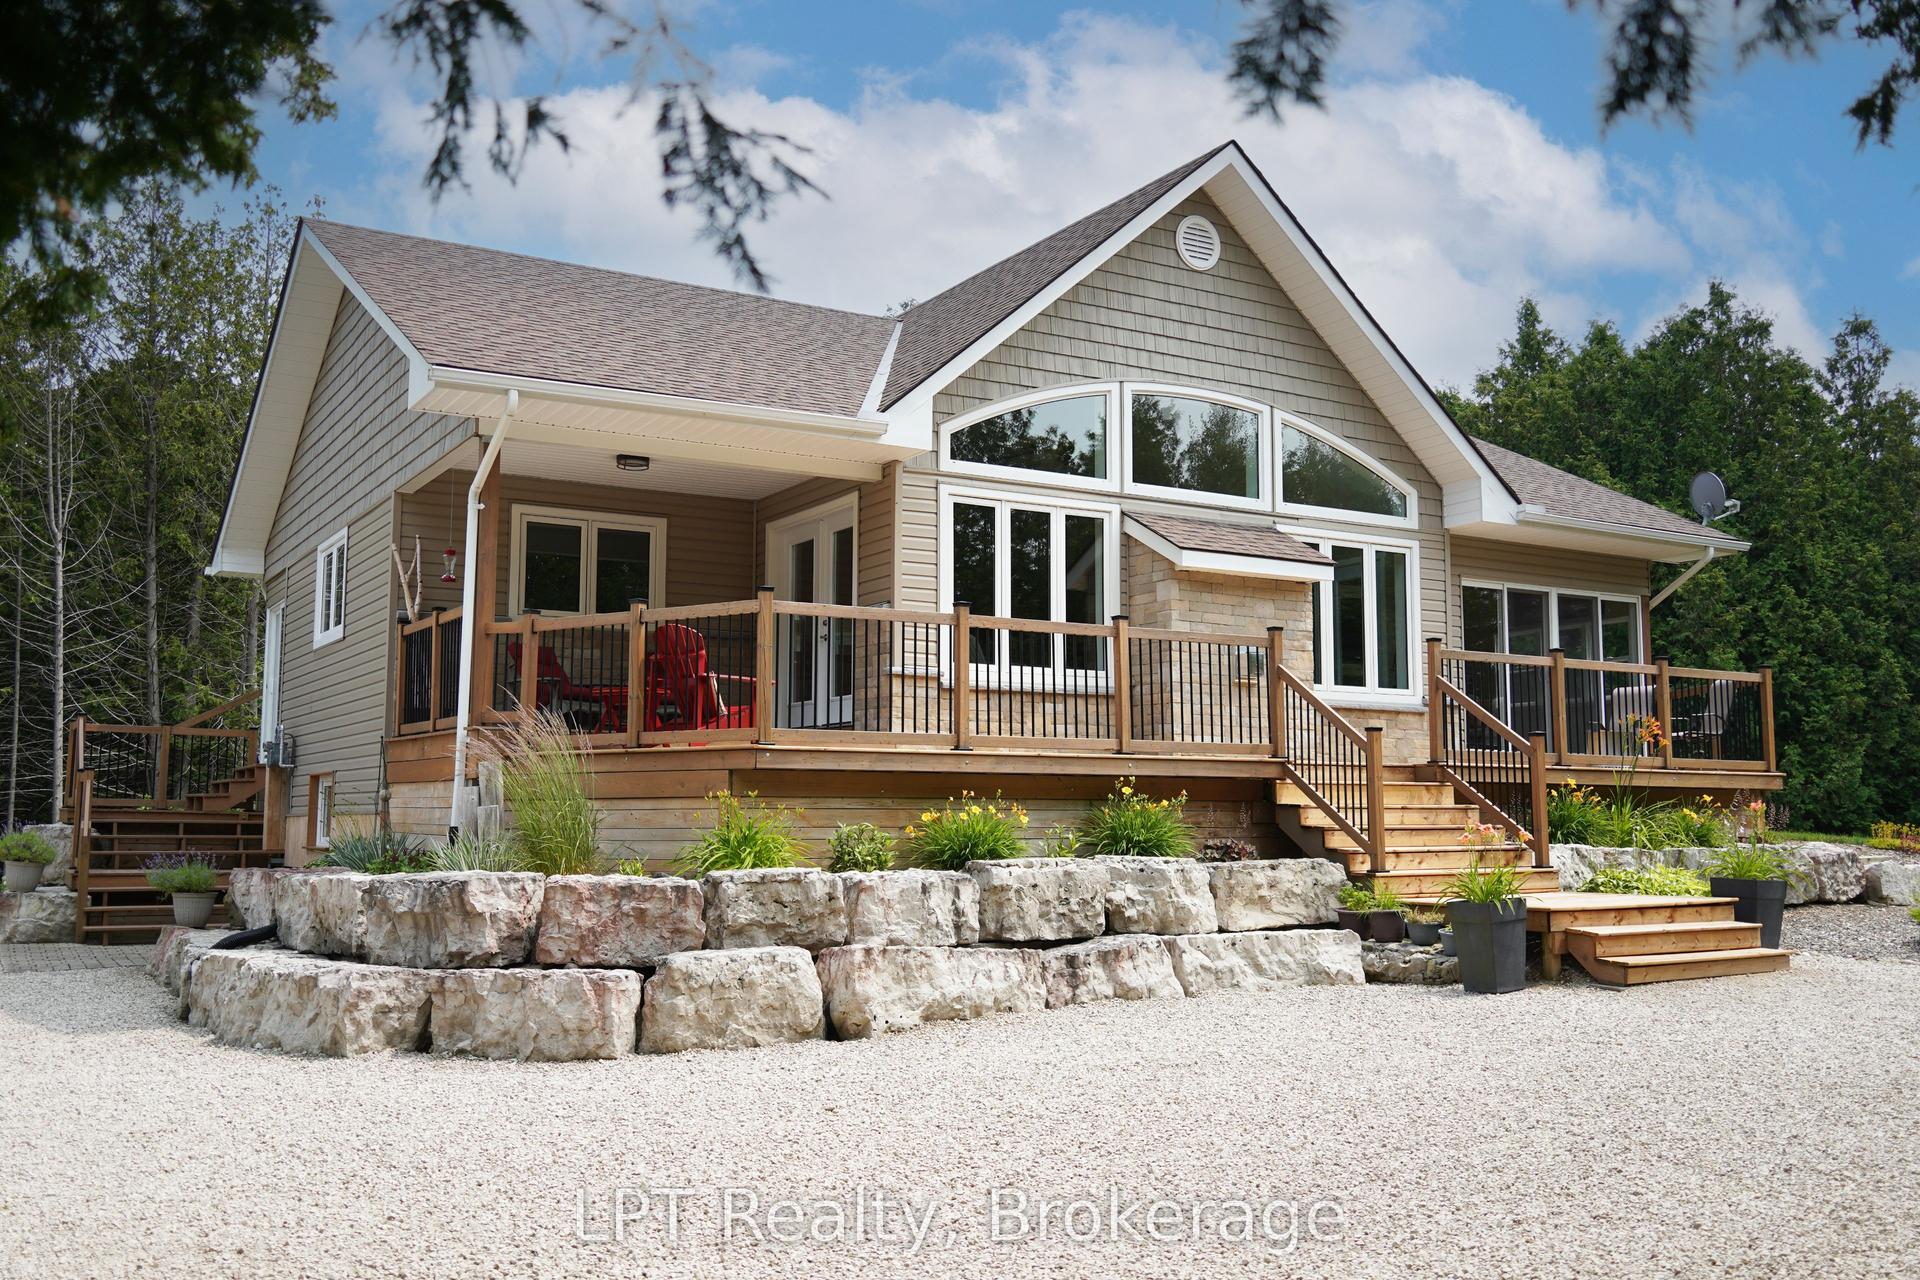
For Sale20 h ago
$799,999
Detached
est. $3,507/mo
502180 Grey Road 1, Georgian Bluffs
Georgian Bluffs, ON
2 bd
2 ba
1,300
9
MLS# X13692746LPT Realty
WhatsApp Aman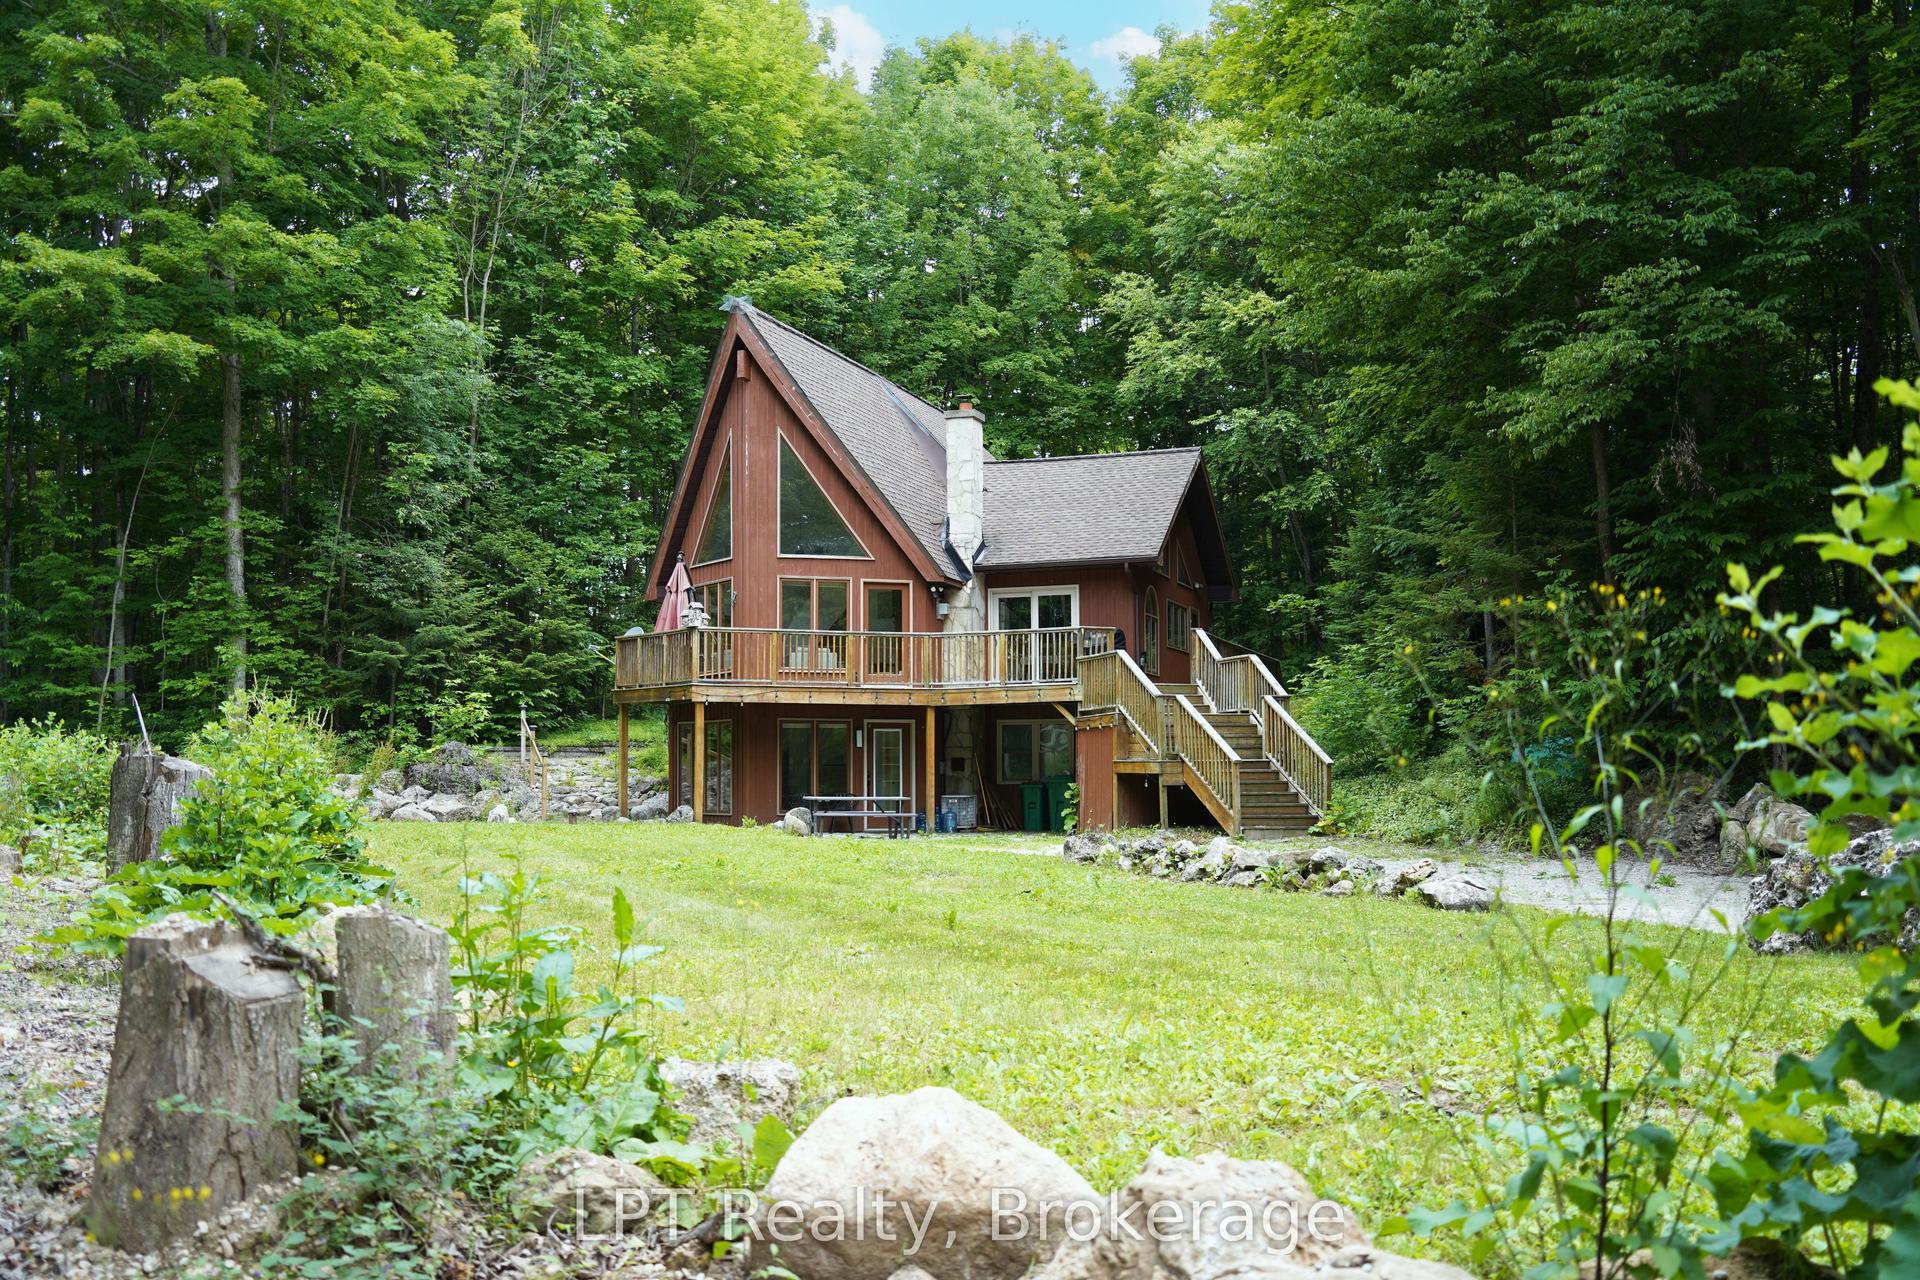
For Sale2 months ago
$1,000,000
Detached
est. $4,384/mo
382488 CONCESSION 17 Road, Georgian Bluffs
Georgian Bluffs, ON
2+1 bd
2 ba
1,300
8
MLS# X13502538LPT Realty
WhatsApp Aman