For Sale
Just Listed
Open House Sat 18–20
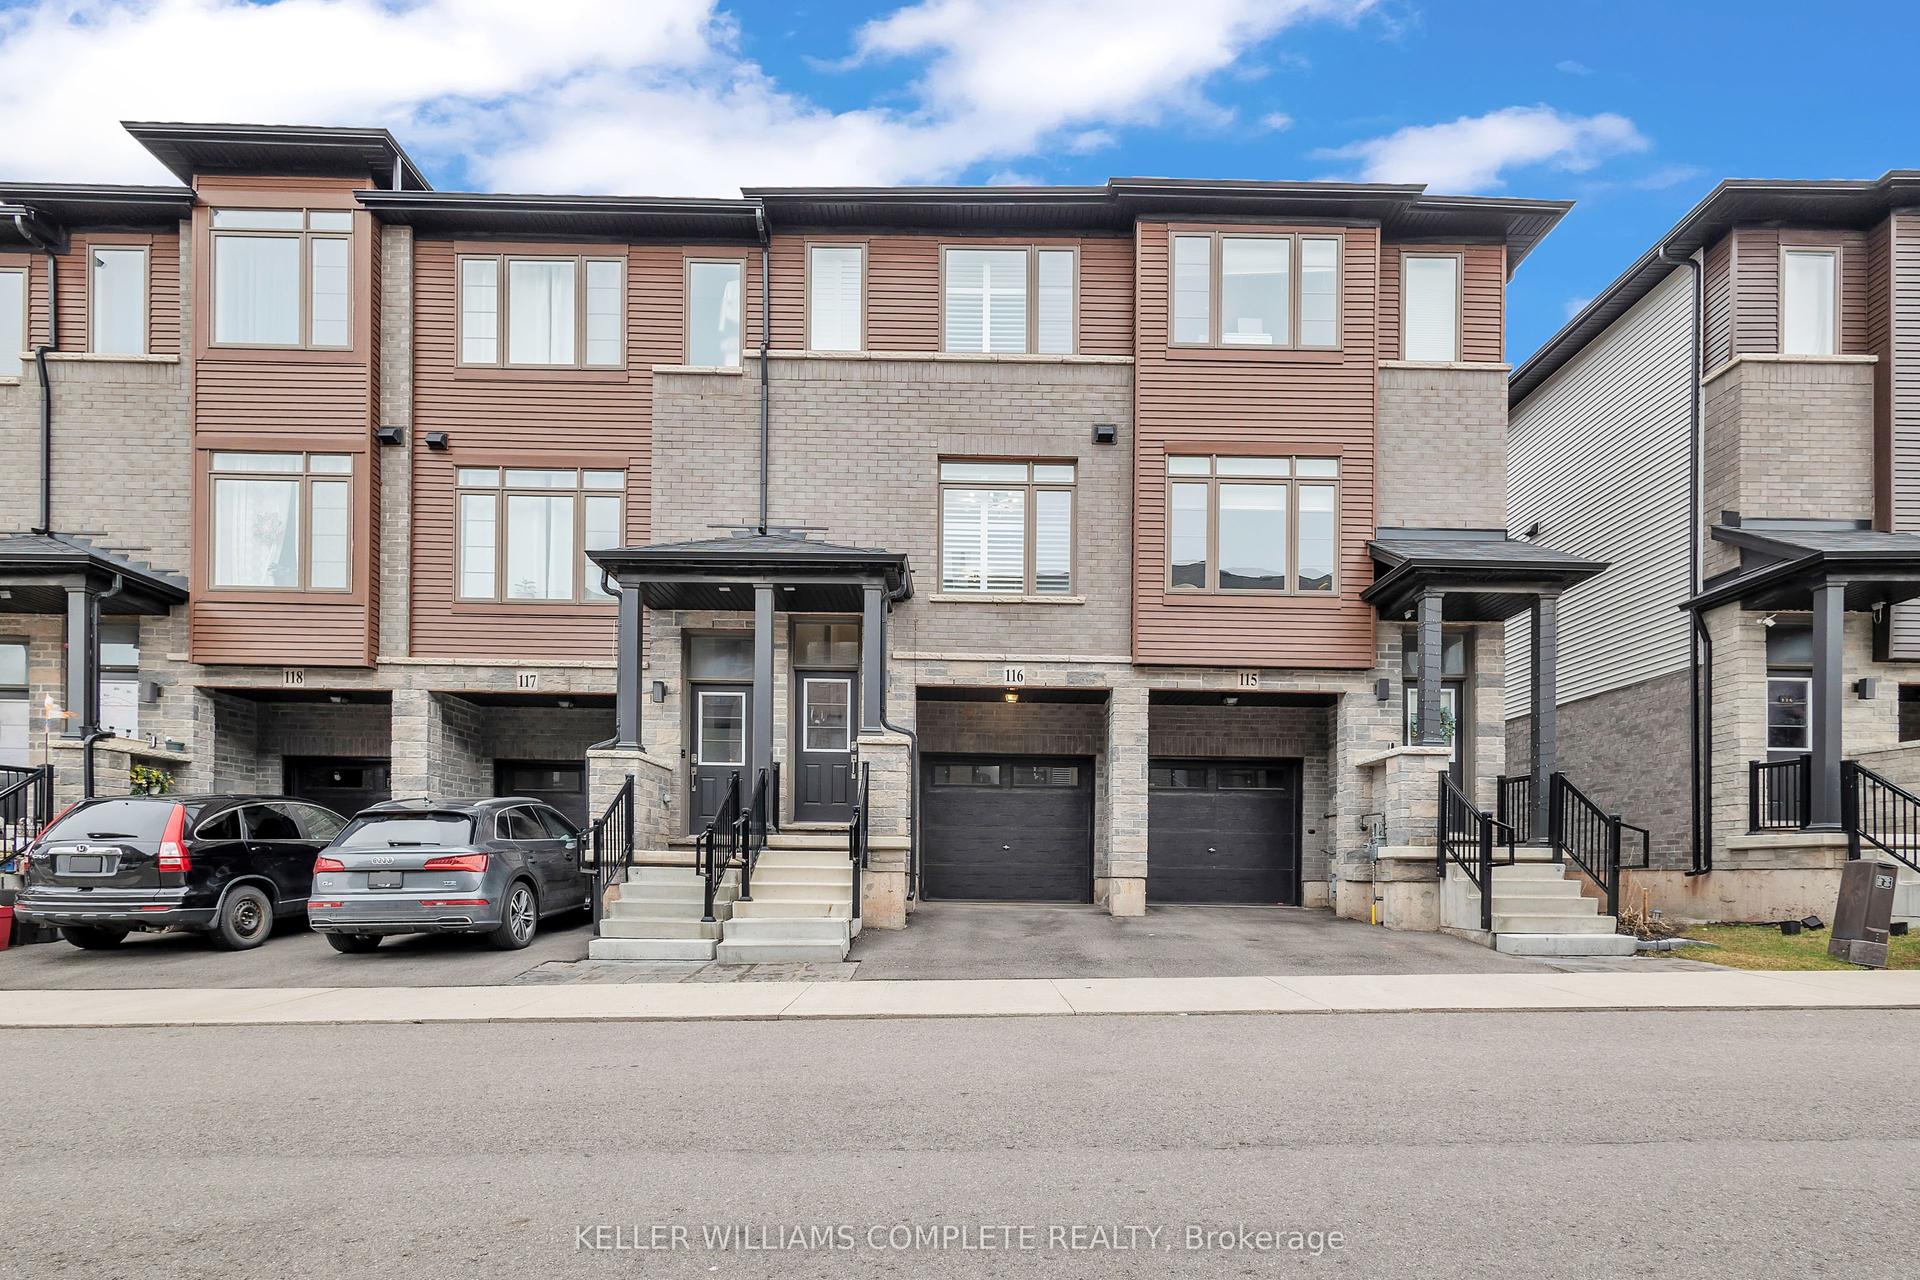
65 Dryden Lane
McQuesten, Hamilton, ON
$499,900
2Bd
3Ba
1,300+sqft
2Parking
$385/sqft
Condo TownMLS# X13615646Listed 2026-07-291 DOM
Cooling
Central Air
Just listed! New listings in Hamilton often receive offers within the first week.
About this home
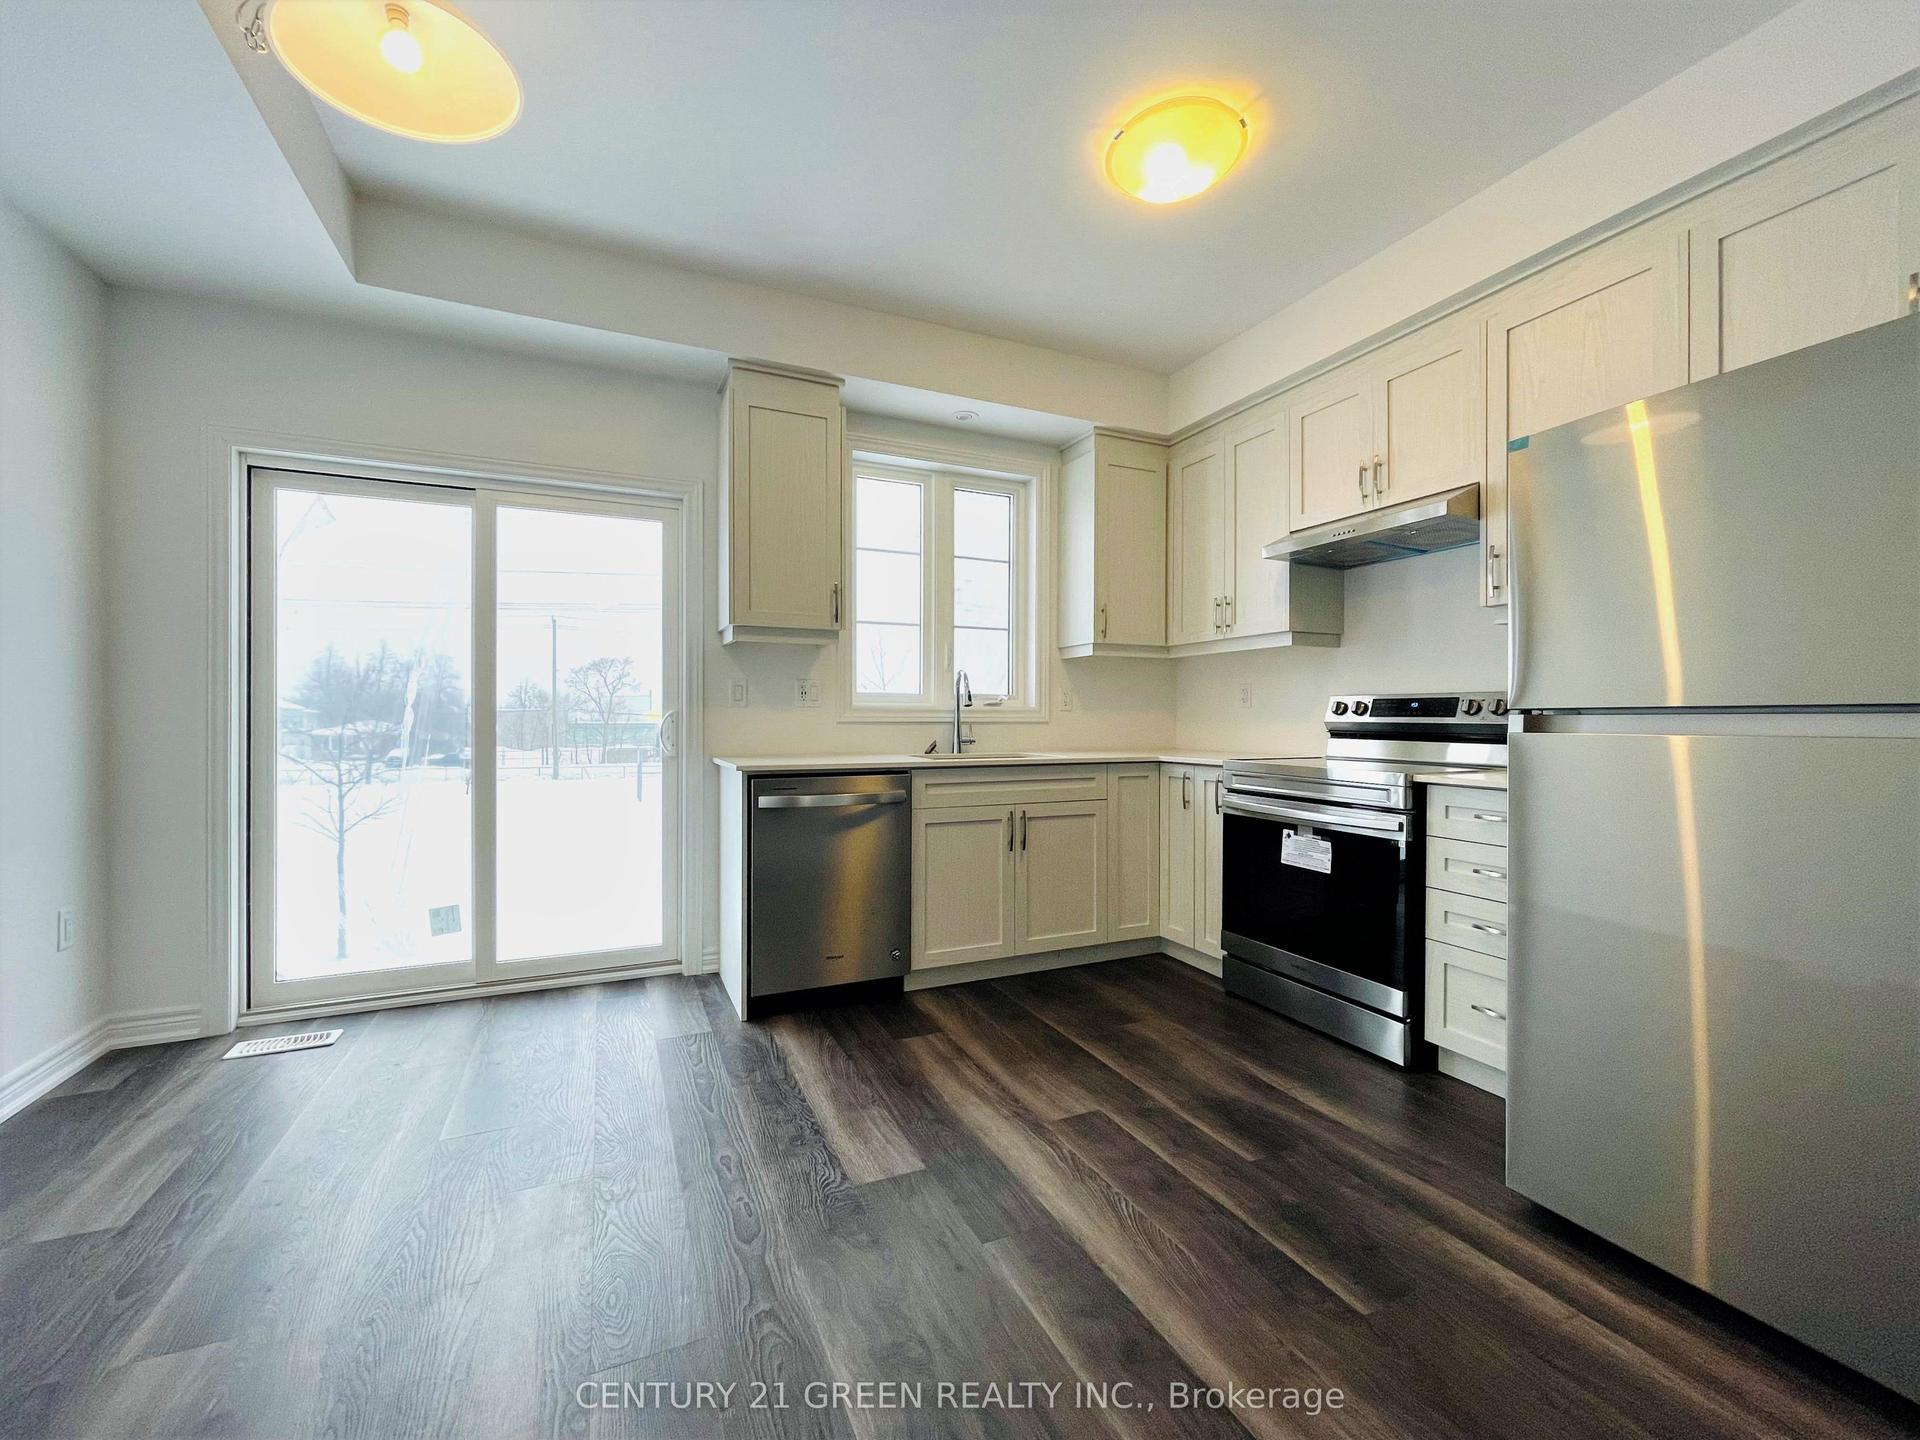
Welcome to 65 Dryden Lane where luxury meets modern design in a home that has been meticulously upgraded from top to bottom. Every detail has been thoughtfully curated, creating a true **showroom-quality** living experience that stands out from the rest. The heart of the home is an extraordinary designer kitchen, showcasing a stunning book matched Dekton stone waterfall counter top and full height backsplash that serves as a breathtaking focal point. Complementing the space is over **$10,000 in premium designer lighting**, adding warmth, elegance, and sophistication throughout. Stylish accent and feature walls elevate every room, while countless custom upgrades create a seamless blend of comfort and contemporary style. The attention to detail continues outside with an upgraded garage door and a professionally finished epoxy garage floor, offering both functionality and exceptional curb appeal. Ideally situated just seconds from major highways, commuting is effortless, while nearby parks, schools, shopping, restaurants, and everyday amenities place everything you need within easy reach. This is far more than a house-it's a statement. A truly one-of-a-kind property where no detail has been overlooked and every finish reflects pride of ownership. Don't miss your opportunity to own one of Hamilton's most beautifully upgraded homes.
Garage
Rooms
Second Floor
| Living Room | 6.83 × 2.65 m | Electric Fireplace Vinyl Floor Pot Lights |
| Dining Room | 3.66 × 3.27 m | Vinyl Floor Wainscoting Wall Sconce Lighting |
| Kitchen | 4.05 × 3.27 m | Custom Counter Custom Backsplash Stainless Steel Appl |
Third Floor
| Primary Bedroom | 5.08 × 3.27 m | Wainscoting Wall Sconce Lighting Pot Lights |
| Bedroom 2 | 4.01 × 2.55 m | Closet Organizers Wainscoting Wall Sconce Lighting |
Other
| Foyer | 0.00 × 0.00 m |
Features
- Auto Garage Door Remote
- None
- Central Air
- 3-Storey
Financials
Annual Taxes
$3,450
Estimated Rental Income
Entire property$2,600 – $3,500/mo
Rental yield6.2% – 8.4%
*Estimates based on comparable rentals in the area. Actual income may vary.
Market Data — Hamilton
Days on market1 days
Buyer's MarketSeller's Market
Based on active listings in Hamilton. Data updates daily.
Demographics — Hamilton
Population
569,353
Avg Household Income
$90,000
Age Distribution
0-19
20%
20-34
21%
35-49
19%
50-64
20%
65+
20%
Ownership65% own · 35% rent
EnglishFrenchArabicItalianTagalog
Our estimate for this home
Estimated range
$494K – $574K
Mid-point $534K · ~$411/sqft
How this listing compares
$494KList · $500K$574K
Low confidence·Based on 8 mcquesten comparables
Estimated range is generated automatically from active comparables and is for informational purposes only. Not an appraisal — contact Aman for a full comparative market analysis that factors in condition, renovations, and positioning.
Getting around
How walkable, bikeable, and transit-friendly this neighbourhood is.
82
/ 100
Walk Score
Very Walkable
74
/ 100
Transit Score
Excellent Transit
73
/ 100
Bike Score
Very Bikeable
Scores are estimates based on neighbourhood data and are for informational purposes only.
MLS® data courtesy of the Toronto Regional Real Estate Board (TRREB).
The information provided herein must only be used by consumers that have a bona fide interest in the purchase, sale, or lease of real estate and may not be used for any commercial purpose or any other purpose. Listing information is deemed reliable but is not guaranteed accurate by the Toronto Regional Real Estate Board, the listing brokerage, or this website. The trademarks REALTOR®, REALTORS® and the REALTOR® logo are controlled by The Canadian Real Estate Association (CREA) and identify real estate professionals who are members of CREA. MLS®, Multiple Listing Service®, and the associated logos are owned by CREA. Not intended to solicit properties currently listed for sale or buyers under contract.
You may also like
More homes in Hamilton
Hand-picked listings with a similar price range and style.
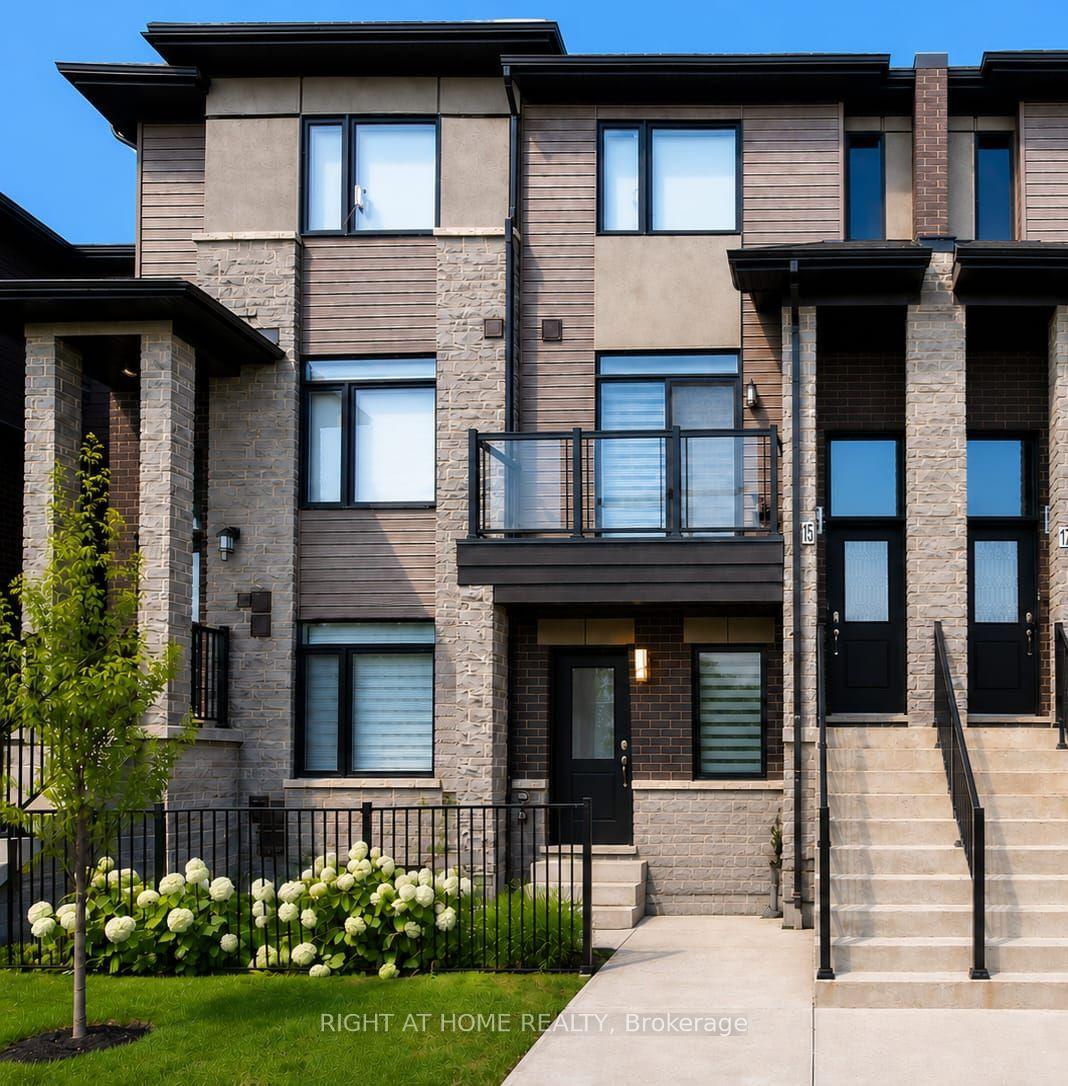
For Sale2 h ago
$579,000
Condo Town
est. $2,538/mo
590 North Service Road 15 #15, Lakeshore
Hamilton, ON
2 bd
3 ba
1,300
2
MLS# X13619762Right At Home Realty
WhatsApp Aman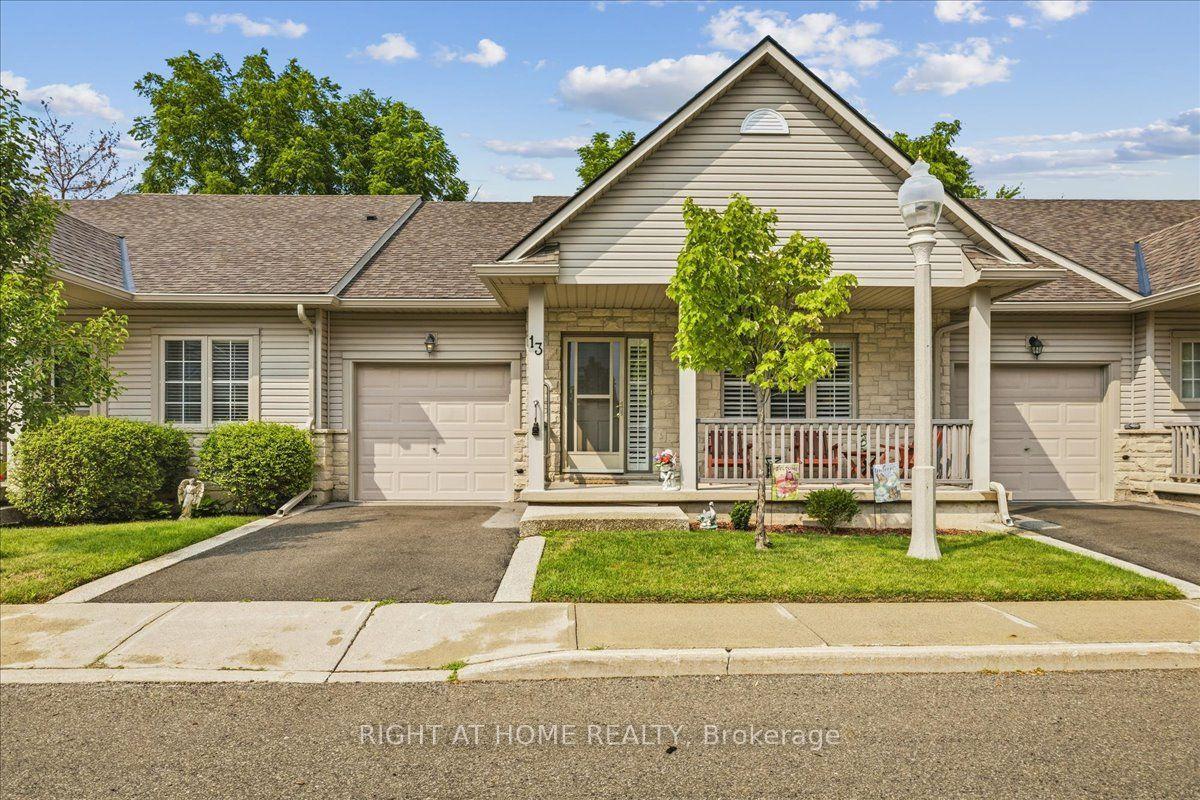
For Sale2 h ago
$549,900
Condo Town
est. $2,411/mo
34 Southbrook Drive 13 #13, Binbrook
Hamilton, ON
1+1 bd
3 ba
1,100
2
MLS# X13620044Right At Home Realty
WhatsApp Aman