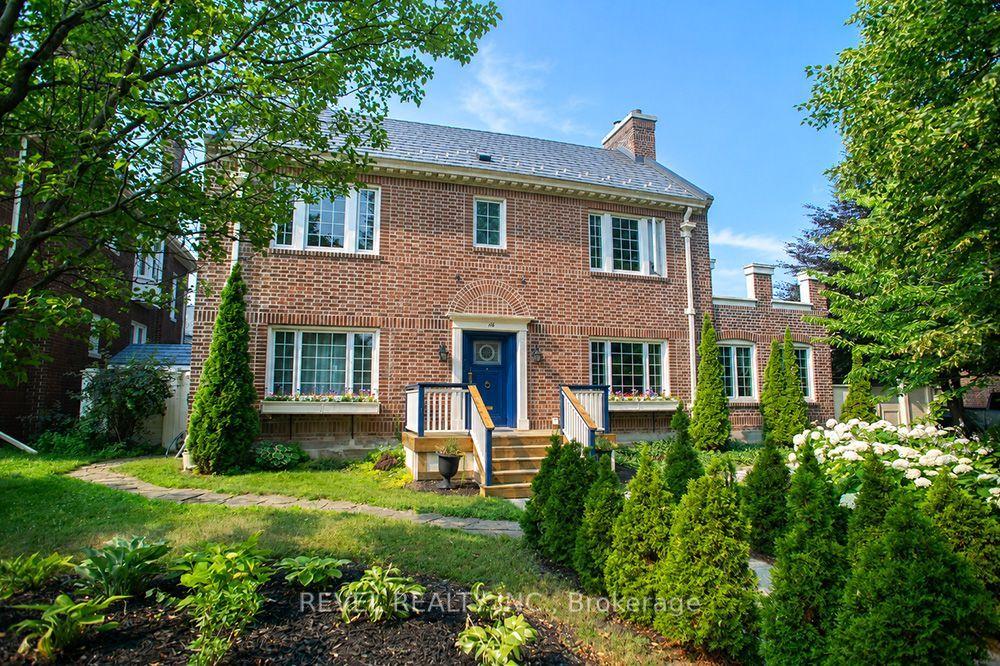
For Sale
158 Bendemere Road
Paris, Brant, ON
$1,229,000
5Bd
5Ba
3,250+sqft
6Parking
58 x 100 ftlot
$378/sqft
DetachedMLS# X13615698Listed 2026-07-2913 DOM
Heating
Water Heater
Basement
Unfinished
About this home
Situated On A Premium 58-Ft Frontage Lot, 3457 Sq Feet This Luxurious Brand-New, Never Lived-In Detached Home Is Fully Upgraded And Located In One Of Paris' Most Desirable Family-Friendly Communities. Backing Onto A Green Protected Area With No Rear Neighbours, This Exceptional Property Offers Outstanding Privacy And Beautiful Natural Views. Featuring 5 Spacious Bedrooms And 5 Bathrooms, This Immaculate Home Showcases A Grand Double Door Entry, 10-Foot Ceilings On The Main Flr, 9-Foot Ceilings On The Second Floor, Oversized Interior Doors, Premium Finishes Throughout & An Elegant Oak Staircase With Iron Spindles. The Main Floor Features A Bright Separate Living Room, Formal Dining Room With Coffered Ceiling, Spacious Family Room With Fireplace, And A Chef's Gourmet Kitchen Complete With A Stunning 7-Foot Quartz Centre Island, Quartz Countertops, S/S Appliances, Range Hood, Pantry, & A Bright Breakfast Area With Walk-Out To The Backyard, Perfect For Entertaining While Overlooking The Protected Green Space. The Luxurious Primary Retreat Features A Walk-In Closet And Spa-Inspired 6-Piece Ensuite With Double Sinks. Two Additional Bedrms Each Offer Their Own Private 4-Piece Ensuite, While Two More Generously Sized Bedrooms Jack & Jill A 5-Piece Bathrm With Double Sinks. Convenient Second-Floor Laundry And Interior Garage Access Complete The Functional Layout. The Unfinished Basement With 8-Foot Ceilings Offers Approximately 1,500 Sq. Ft. Of Additional Living Space, Providing Endless Potential For A Recreation Room, Home Theatre, Gym, Additional Bedrooms, Or An In-Law Suite. Located Close To Excellent Schools, Parks, Walking & Cycling Trails, Shopping, Restaurants, Medical Facilities, Historic Downtown Paris, The Grand River, Wincey Mills Market, Brant Sports Complex, And Highway 403 With Easy Access To Brantford, Hamilton, Cambridge, Kitchener-Waterloo, Woodstock, And The GTA. A Rare Opportunity To Own An Executive Home In One Of Paris' Most Sought-After Communities.
GarageFireplaceIn-law Suite
Rooms
Main Floor
| Living Room | 4.26 × 3.96 m | Hardwood Floor Separate Room Window |
| Dining Room | 6.70 × 3.35 m | Hardwood Floor Coffered Ceiling(s) Window |
| Family Room | 6.70 × 3.53 m | Hardwood Floor Gas Fireplace Window |
| Kitchen | 5.30 × 4.80 m | Tile Floor Quartz Counter Stainless Steel Appl |
| Breakfast | 5.30 × 3.65 m | Hardwood Floor Combined w/Kitchen W/O To Yard |
Second Floor
| Primary Bedroom | 5.33 × 4.26 m | Broadloom Walk-In Closet(s) 6 Pc Ensuite |
| Bedroom 2 | 4.17 × 3.35 m | Broadloom Closet 5 Pc Bath |
| Bedroom 3 | 3.65 × 3.04 m | Broadloom Walk-In Closet(s) 5 Pc Bath |
| Bedroom 4 | 3.96 × 3.35 m | Broadloom Closet 4 Pc Ensuite |
| Bedroom 5 | 3.80 × 3.35 m | Broadloom Closet 4 Pc Ensuite |
Features
- Water Heater
- Unfinished
- None
- 2-Storey
Financials
Annual Taxes
$0
Estimated Rental Income
Entire property$4,500 – $7,000/mo
Rental yield4.4% – 6.8%
*Estimates based on comparable rentals in the area. Actual income may vary.
Market Data — Brant
Days on market13 days
Buyer's MarketSeller's Market
Based on active listings in Brant. Data updates daily.
Getting around
How walkable, bikeable, and transit-friendly this neighbourhood is.
58
/ 100
Walk Score
Somewhat Walkable
43
/ 100
Transit Score
Some Transit
50
/ 100
Bike Score
Bikeable
Scores are estimates based on neighbourhood data and are for informational purposes only.
MLS® data courtesy of the Toronto Regional Real Estate Board (TRREB).
The information provided herein must only be used by consumers that have a bona fide interest in the purchase, sale, or lease of real estate and may not be used for any commercial purpose or any other purpose. Listing information is deemed reliable but is not guaranteed accurate by the Toronto Regional Real Estate Board, the listing brokerage, or this website. The trademarks REALTOR®, REALTORS® and the REALTOR® logo are controlled by The Canadian Real Estate Association (CREA) and identify real estate professionals who are members of CREA. MLS®, Multiple Listing Service®, and the associated logos are owned by CREA. Not intended to solicit properties currently listed for sale or buyers under contract.
You may also like
More homes in Brant
Hand-picked listings with a similar price range and style.
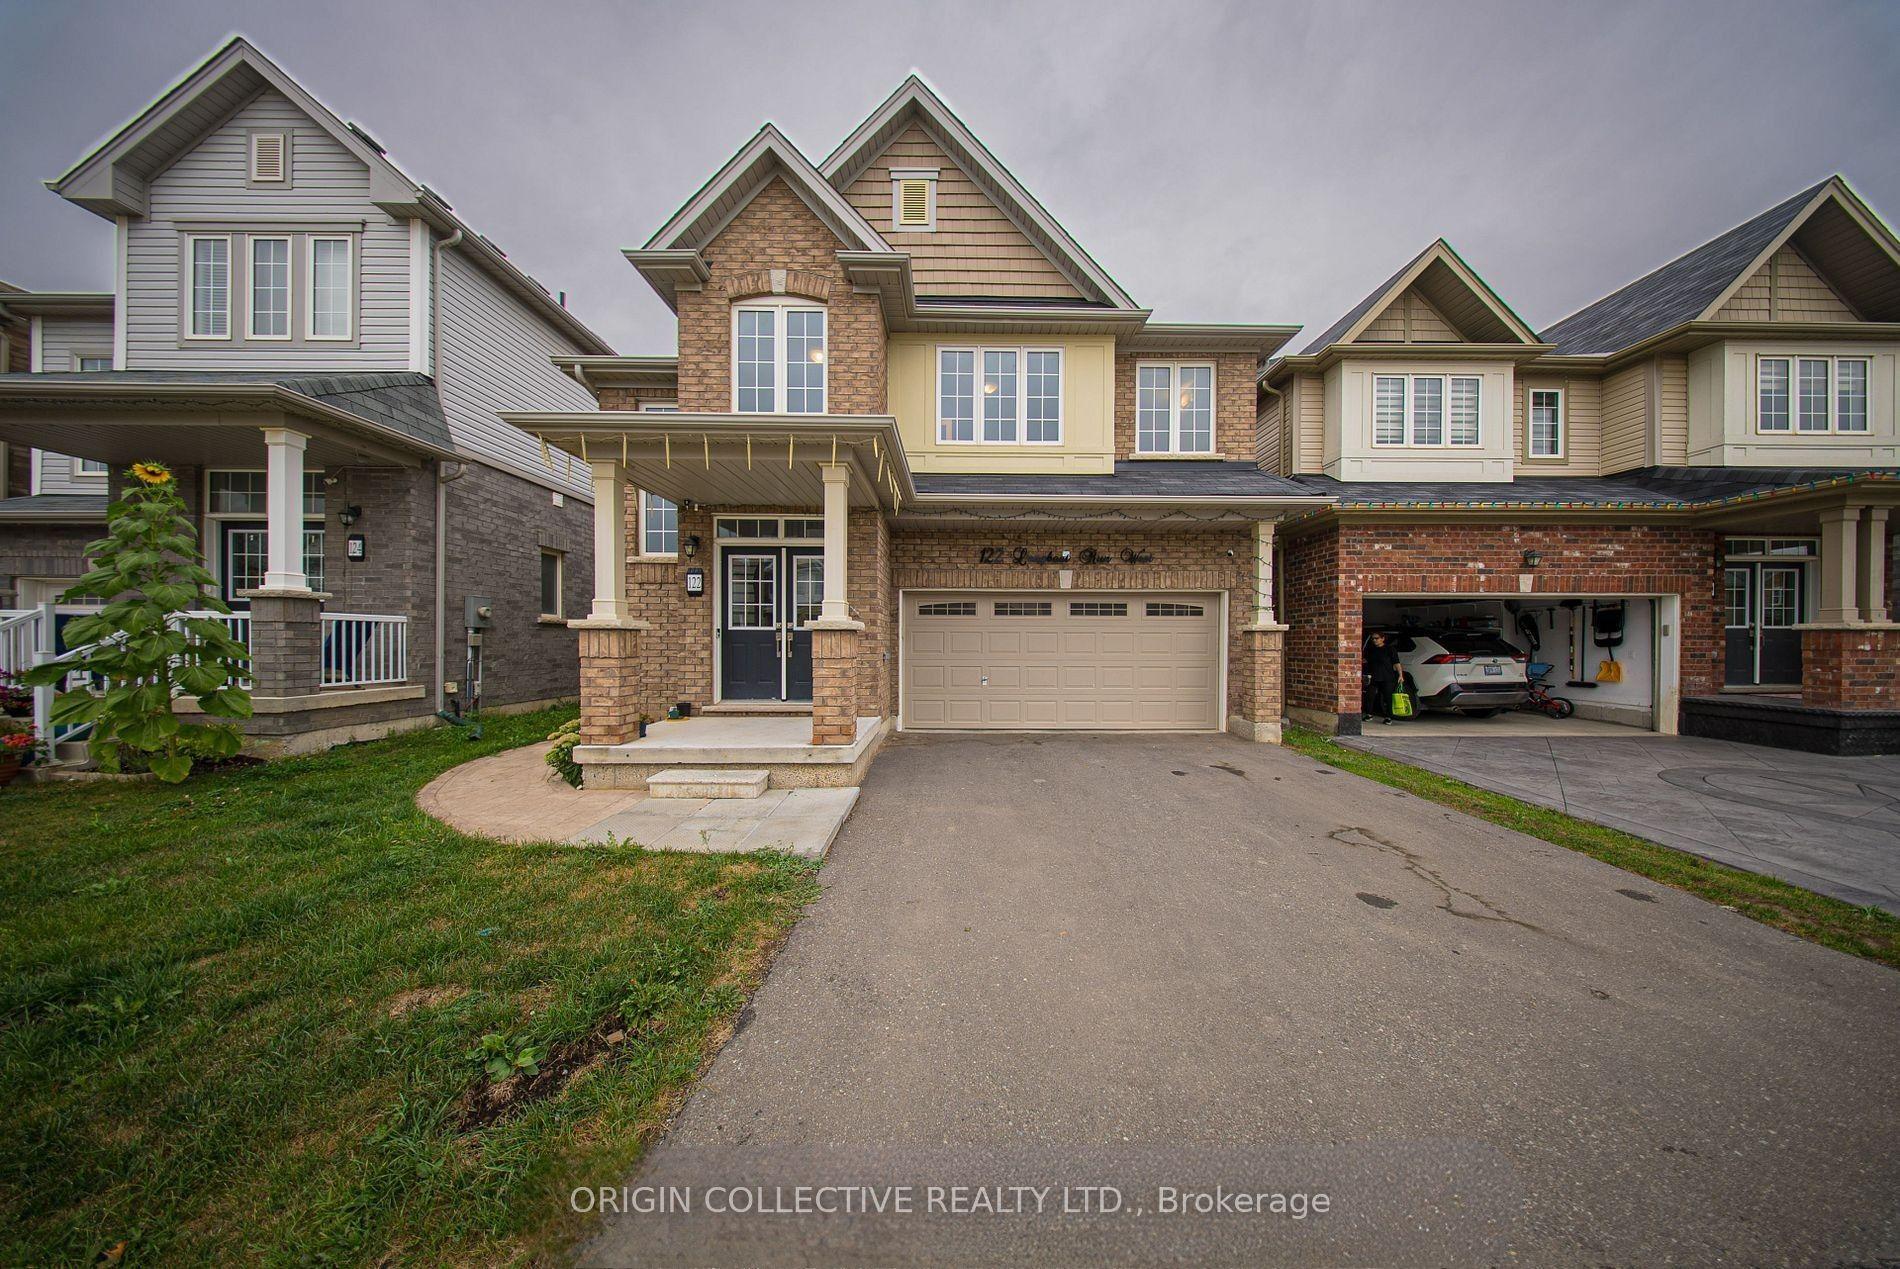
For Sale3 months ago
$959,000
Detached
est. $4,204/mo
122 Longboat Run West
Brantford, ON
4+2 bd
6 ba
2,250
6
MLS# X13207048Origin Collective Realty Ltd.
WhatsApp Aman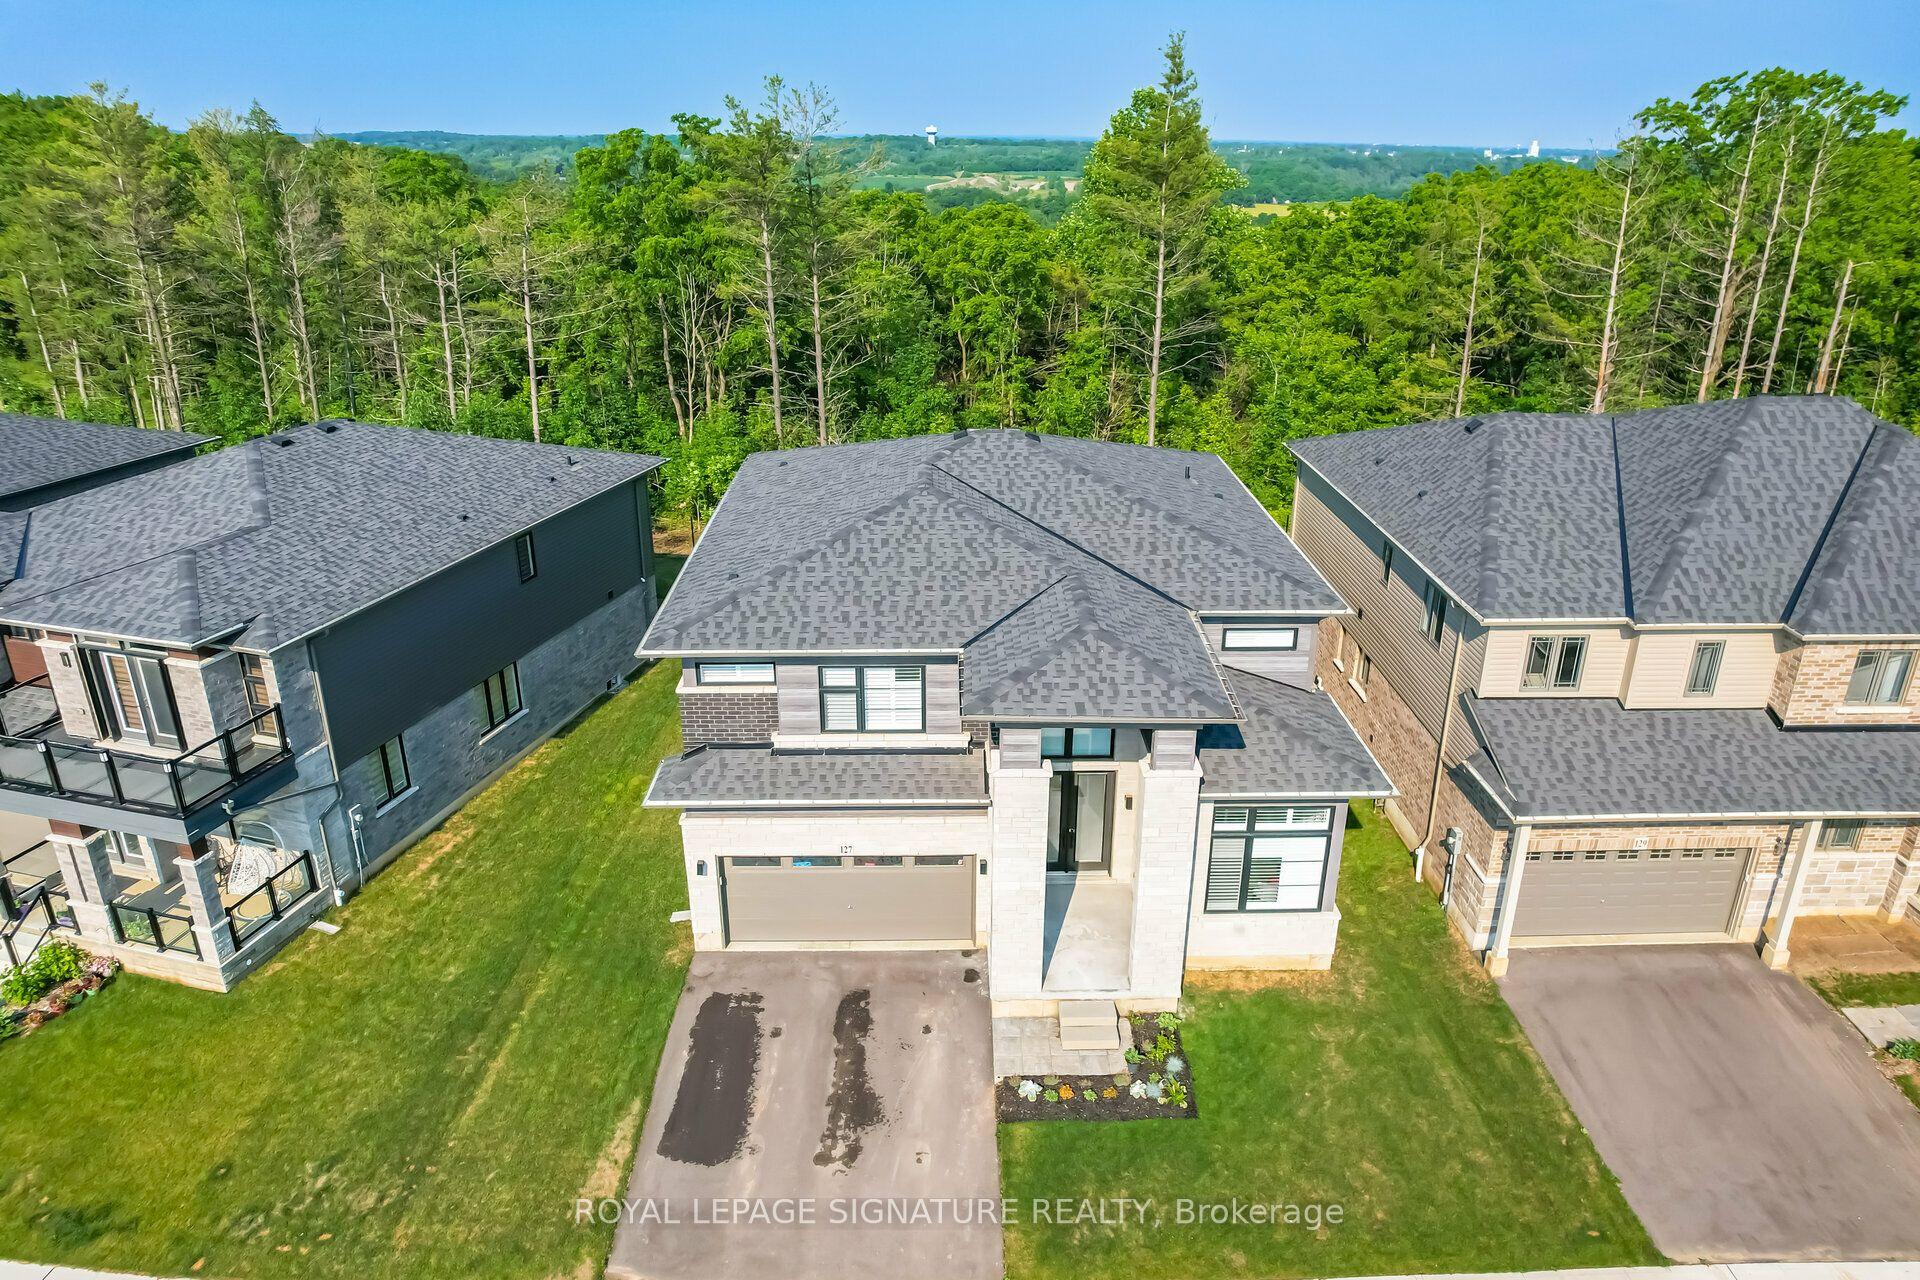
For Sale2 months ago
$1,095,000
Detached
est. $4,801/mo
127 Court Drive, Paris
Brant, ON
4 bd
4 ba
3,250
4
MLS# X13412186Royal Lepage Signature Realty
WhatsApp Aman